

$1,689,000
1,716
SQ FT
$984
SQ/FT
230 Santa Fe Dr
@ Los Cerros - Rancho San Migue, Walnut Creek

- 4 Bed
- 2 Bath
- 2 Park
- 1,716 sqft
- Walnut Creek
-

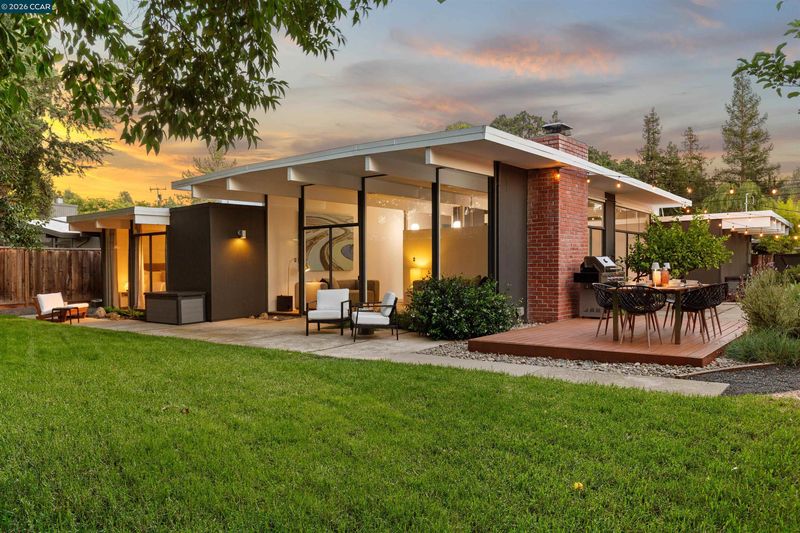
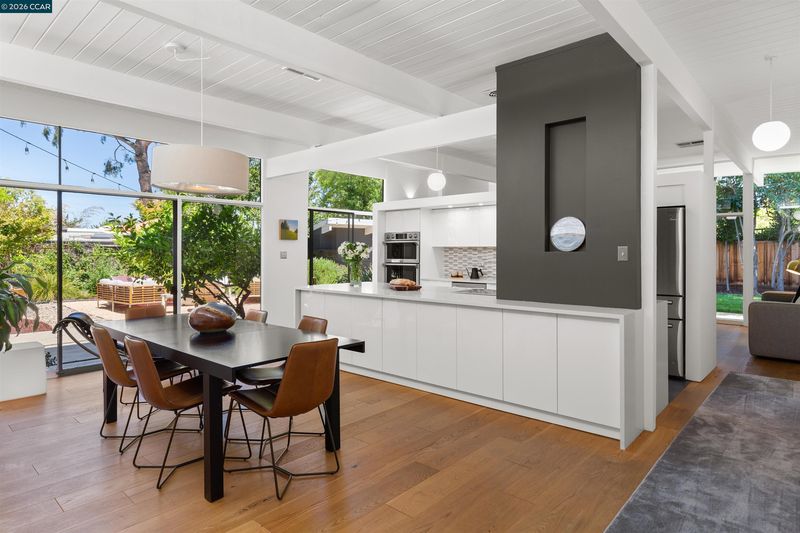
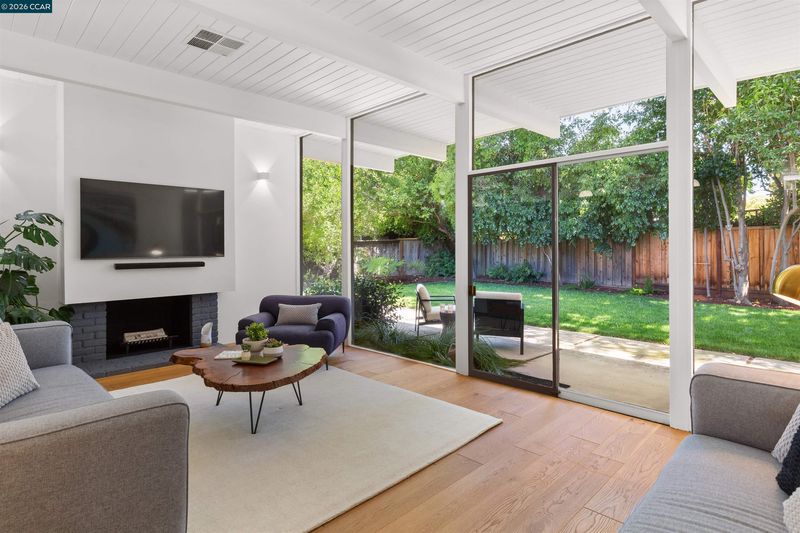
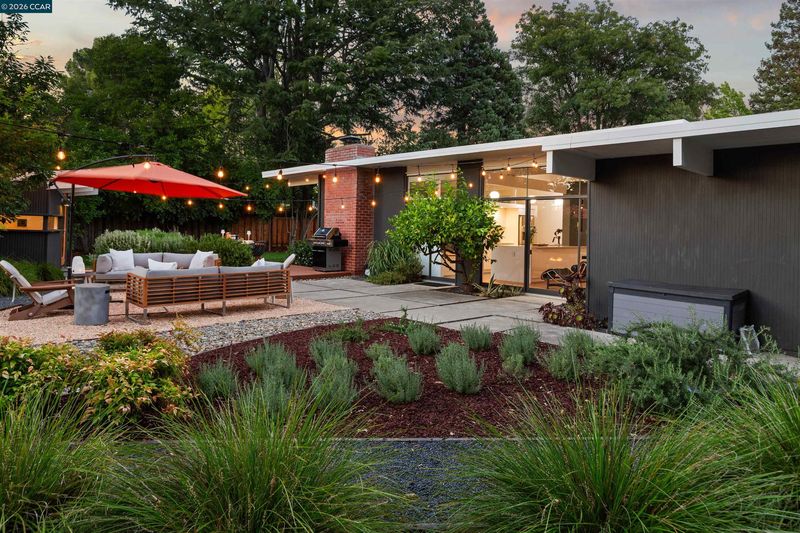
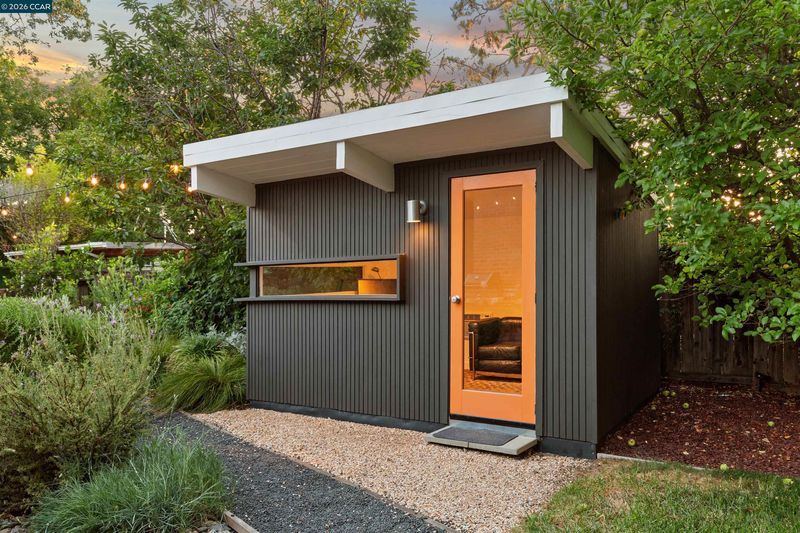
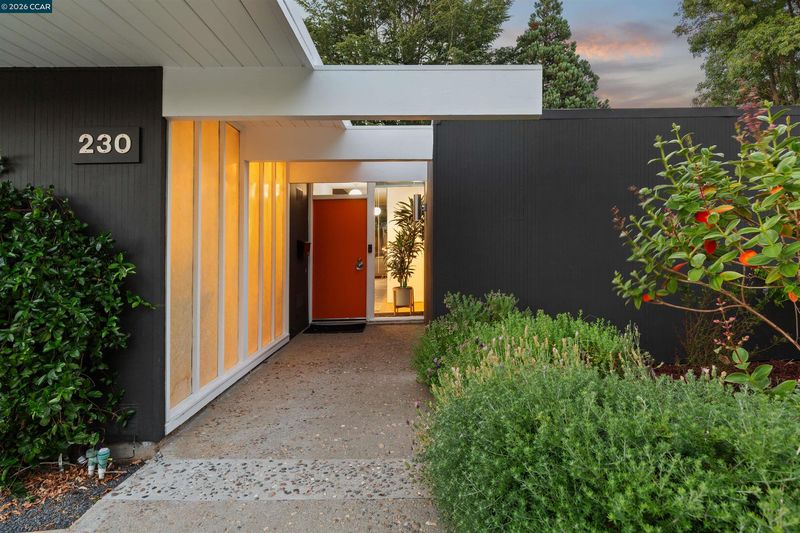
In the heart of Rancho San Miguel, this turn-key Eichler pairs original architectural elements with sophisticated updates and a backyard designed for gathering, relaxing, and everyday California living. Throughout the home, you’ll find the signature details Eichler enthusiasts love: original globe lighting, radiant heat, skylights, walls of glass, and tongue-and-groove high beamed ceilings. These are paired with elevated modern comforts including heat and A/C, upgraded electrical, commercial-grade oak floors, Level 5 insulated drywall, shadow-reveal detailing, and trim-less door frames.The living, dining, and kitchen spaces are open and warm, with expansive glass framing the landscaped grounds and bringing the outdoors into daily life. The sleek kitchen features high-gloss cabinetry, solid-surface counters, an electric cooktop, double oven/microwave combo, an extra-wide waterfall island with double-sided storage, artisan tile backsplash, sensor faucet, and integrated downlighting. The bedroom wing offers built-in closet casework, dual-pane bedroom and bathroom windows, and updated baths with a floating vanity in the hall bath, tiled showers, LED backlit mirrors, dual-flush toilets, elevated fixtures, and a heated towel rail in the primary bath. A separate laundry room and coat closet area provide additional storage for everyday function. Outside, multiple outdoor spaces create a private retreat with a dining deck, lounge area, mature trees, solar yard lighting, low-maintenance landscaping, multi-zone irrigation, and lush grass for play. A beautiful oak anchors the front yard, while apple, apricot, lemon, and olive trees bring texture, and seasonal charm to the setting. A matching Eichler-style shed adds flexible bonus space, complete with insulation, drywall, LVT flooring, and panoramic glazing — ideal for a home office, creative space, playroom, or quiet retreat. The garage offers generous storage with built-in cabinetry and a Sub-Zero refrigerator, plus restored original Eichler garage doors. Located near Heather Farm Park, John Muir Medical Center, BART, freeway access, downtown Walnut Creek, shopping, dining, and top-rated schools. This beautifully appointed Eichler offers the rare combination of architectural character, modern comfort, and an exceptional Walnut Creek lifestyle — all in one very special home.

- Current Status
- Active - Coming Soon
- Original Price
- $1,689,000
- List Price
- $1,689,000
- On Market Date
- Jul 2, 2026
- Property Type
- Detached
- D/N/S
- Rancho San Migue
- Zip Code
- 94598
- MLS ID
- 41140312
- APN
- 1402820045
- Year Built
- 1958
- Stories in Building
- 1
- Possession
- Close Of Escrow
- Data Source
- MAXEBRDI
- Origin MLS System
- CONTRA COSTA
Berean Christian High School
Private 9-12 Secondary, Religious, Coed
Students: 418 Distance: 0.2mi
Northcreek Academy & Preschool
Private PK-8 Elementary, Religious, Coed
Students: 534 Distance: 0.6mi
NorthCreek Academy & Preschool
Private PK-8 Religious, Nonprofit
Students: 507 Distance: 0.6mi
Walnut Acres Elementary School
Public K-5 Elementary
Students: 634 Distance: 0.8mi
Seven Hills, The
Private K-8 Elementary, Coed
Students: 399 Distance: 0.9mi
Indian Valley Elementary School
Public K-5 Elementary
Students: 395 Distance: 0.9mi
- Bed
- 4
- Bath
- 2
- Parking
- 2
- Attached, Int Access From Garage
- SQ FT
- 1,716
- SQ FT Source
- Public Records
- Lot SQ FT
- 9,288.0
- Lot Acres
- 0.21 Acres
- Pool Info
- None
- Kitchen
- Dishwasher, Double Oven, Electric Range, Microwave, Oven, Refrigerator, Self Cleaning Oven, Dryer, Washer, Counter - Solid Surface, Electric Range/Cooktop, Kitchen Island, Oven Built-in, Self-Cleaning Oven
- Cooling
- Central Air
- Disclosures
- Nat Hazard Disclosure
- Entry Level
- Exterior Details
- Garden, Back Yard, Front Yard, Garden/Play, Sprinklers Automatic, Landscape Back, Landscape Front, Private Entrance, Yard Space
- Flooring
- Tile, Wood
- Foundation
- Fire Place
- Family Room
- Heating
- Radiant
- Laundry
- Dryer, Laundry Room, Washer, Inside Room
- Main Level
- 4 Bedrooms, 2 Baths, Laundry Facility, Main Entry
- Possession
- Close Of Escrow
- Architectural Style
- Mid Century Modern
- Non-Master Bathroom Includes
- Shower Over Tub, Skylight(s), Solid Surface, Tile, Updated Baths, Dual Flush Toilet
- Construction Status
- Existing
- Additional Miscellaneous Features
- Garden, Back Yard, Front Yard, Garden/Play, Sprinklers Automatic, Landscape Back, Landscape Front, Private Entrance, Yard Space
- Location
- Back Yard, Front Yard, Landscaped, Private
- Pets
- Yes
- Roof
- Bitumen
- Water and Sewer
- Public
- Fee
- Unavailable
MLS and other Information regarding properties for sale as shown in Theo have been obtained from various sources such as sellers, public records, agents and other third parties. This information may relate to the condition of the property, permitted or unpermitted uses, zoning, square footage, lot size/acreage or other matters affecting value or desirability. Unless otherwise indicated in writing, neither brokers, agents nor Theo have verified, or will verify, such information. If any such information is important to buyer in determining whether to buy, the price to pay or intended use of the property, buyer is urged to conduct their own investigation with qualified professionals, satisfy themselves with respect to that information, and to rely solely on the results of that investigation.
School data provided by GreatSchools. School service boundaries are intended to be used as reference only. To verify enrollment eligibility for a property, contact the school directly.