


$699,990
3,468
SQ FT
$202
SQ/FT
2034 Wrenwood Ave
@ Armstrong - Not Listed, Clovis

- 5 Bed
- 3 Bath
- 3 Park
- 3,468 sqft
- Clovis
-

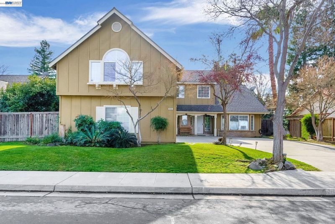
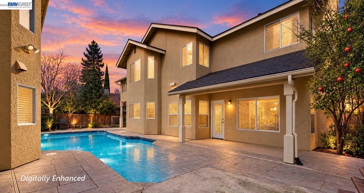
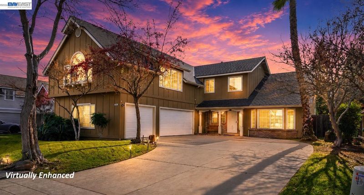
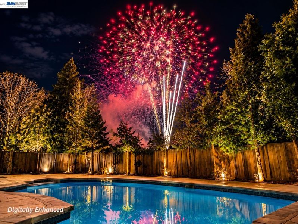
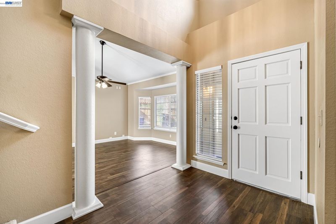
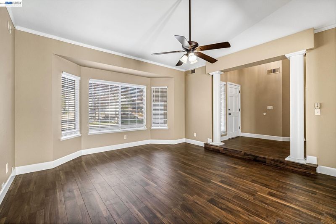
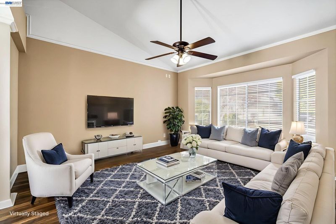
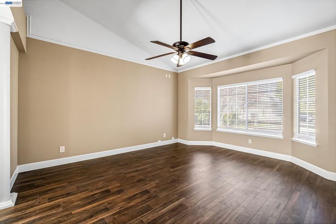
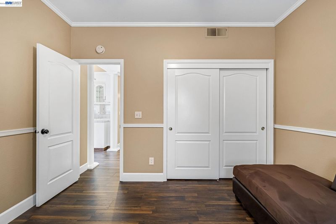
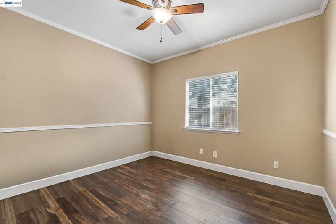
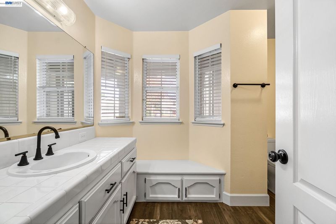
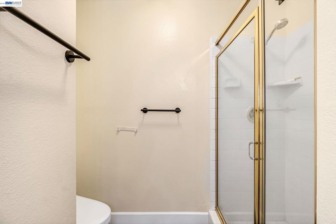
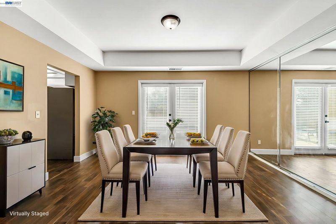
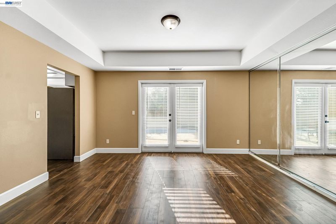
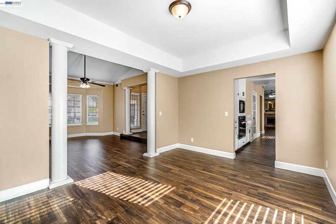
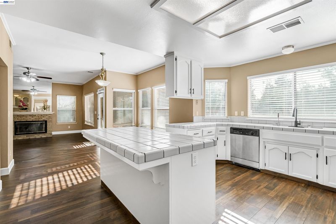
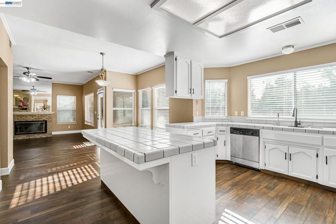
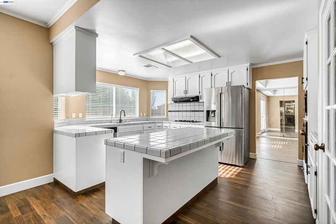
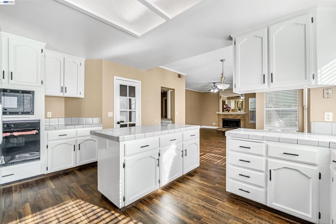
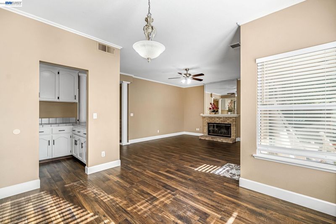
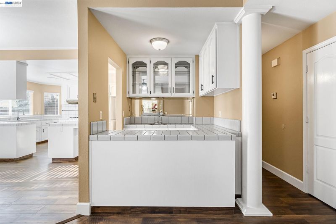
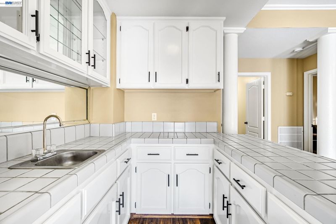
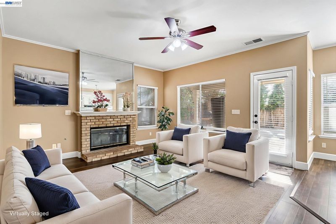
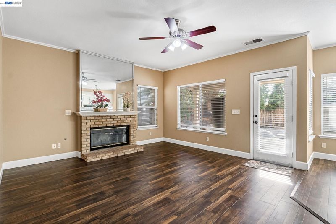
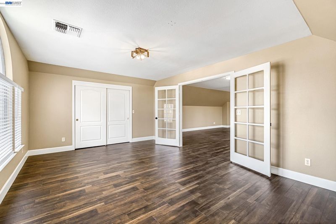
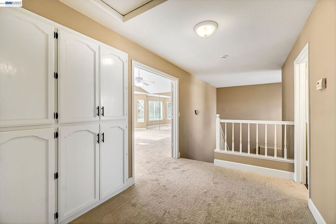
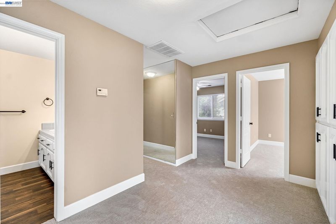
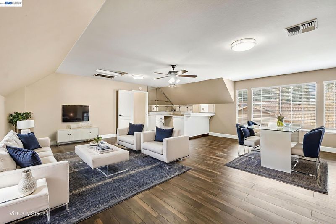
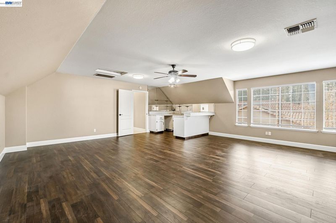
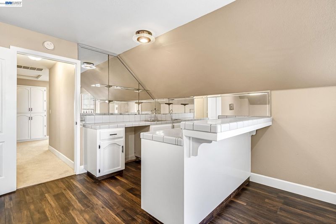
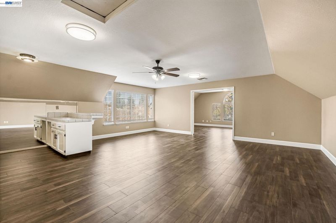
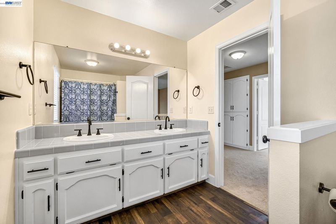
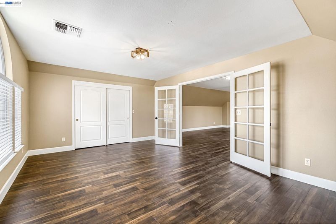
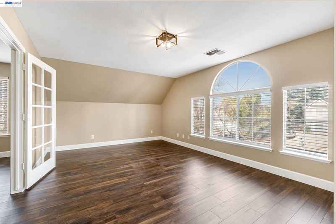
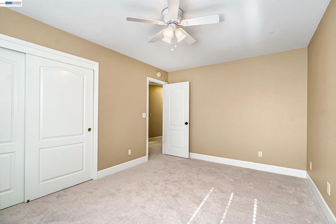
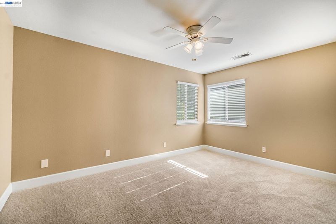
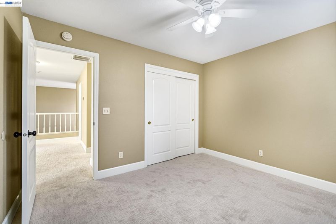
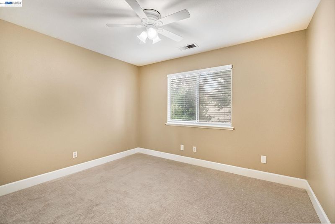
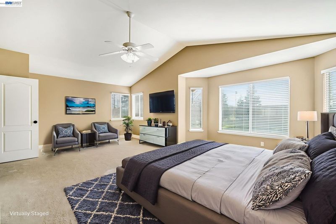
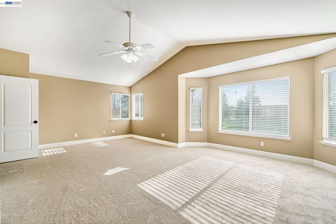
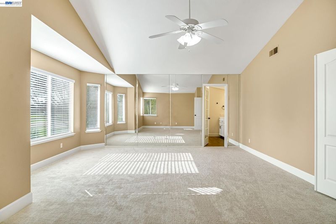
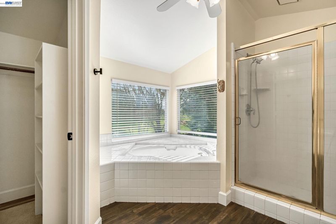
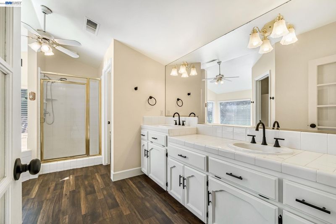
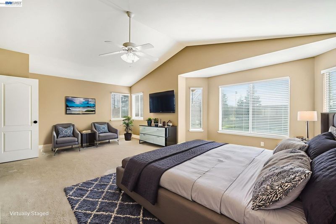
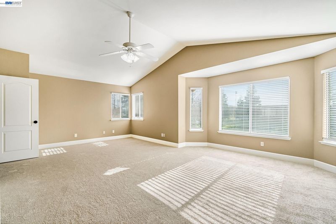
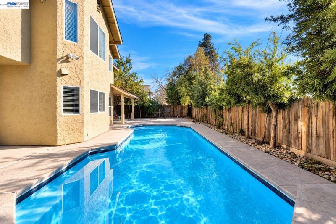
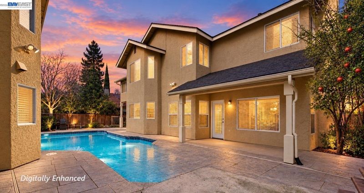
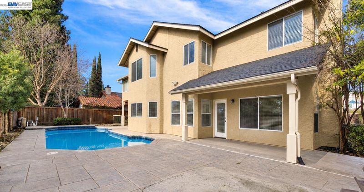
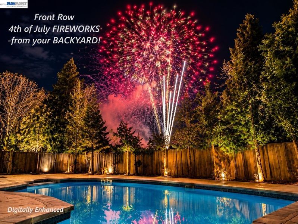
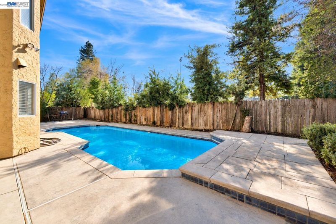
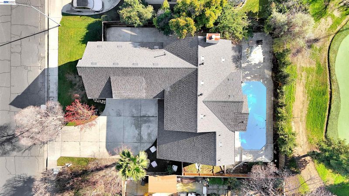
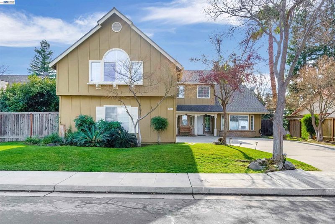
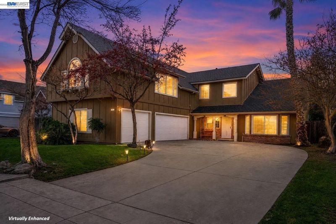
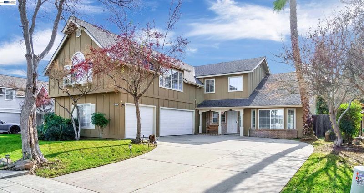
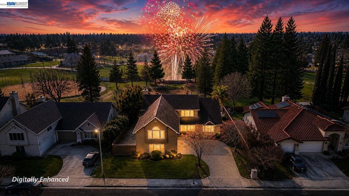
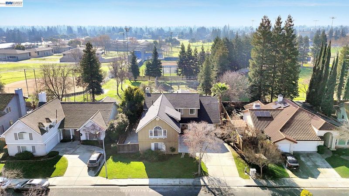
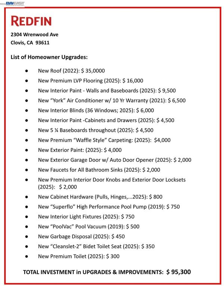
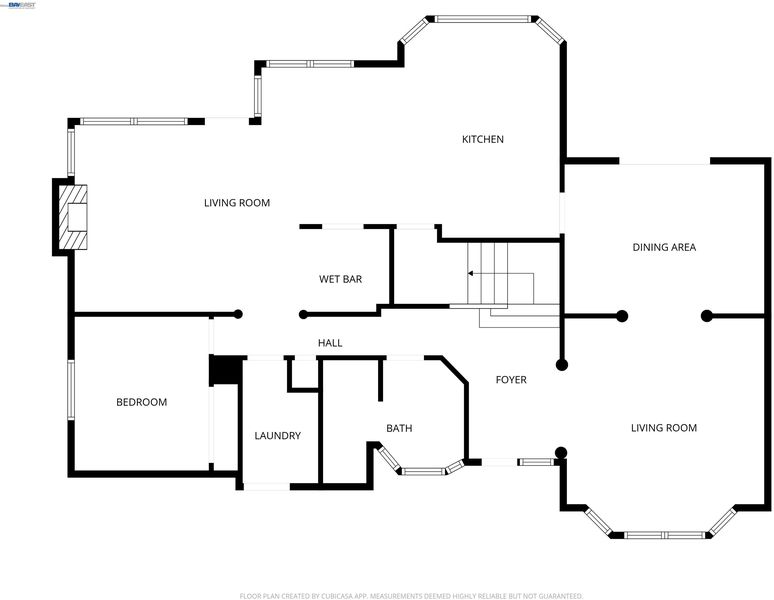
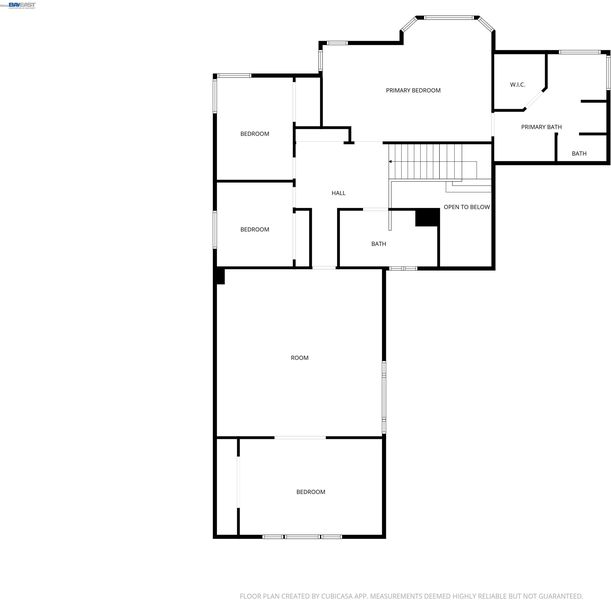
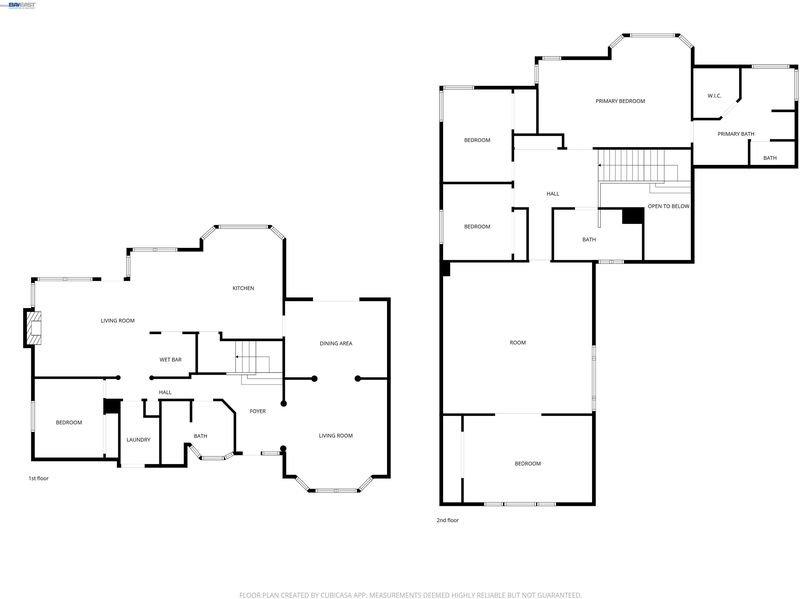
• More Home. Lower Rate. Better Savings! Inquire w/ L/A on buying this home with a potential 5.625% Interest Rate on a 30 Year Conventional Mortgage! • A rare home where children can walk to school and your backyard becomes a front-row seat to Fourth of July fireworks! Nestled in sought-after, nationally ranked Clovis Unified School District, this exceptional residence offers nearly 3,500 sq. ft. on an expansive 8,500 sq. ft. lot, with 5 bedrooms, 3 full baths, a 3-car garage, sparkling pool and an enormous multi-purpose room with wet bar that feels like a second living level. Directly behind Clovis High and a short two-block walk to Clovis Elementary, the location offers convenience from kindergarten through high school, with parks, shopping and dining nearby and a middle-school bus stop one block away. Nearly $100,000 in improvements have transformed this home into a move-in-ready retreat. Updates include a newer roof, York HVAC system, premium LVP flooring, carpeting, fresh interior and exterior paint, updated plumbing fixtures and hardware, new blinds, upgraded lighting, 5-inch baseboards, garage door and opener, plus more throughout. Inside, soaring ceilings and abundant natural light complement formal living and dining rooms. The spacious eat-in kitchen features freshly painted cabinetry, a large center island, walk-in pantry, stainless refrigerator, built-in oven, microwave and gas cooktop. A wet bar connects to the inviting family room with wood-burning fireplace. A downstairs bedroom and full bath are ideal for guests or multi-generational living. Upstairs, the expansive owner's suite features oversized windows, soaking tub, separate shower and dual vanities. Additional bedrooms offer flexibility, while the enormous multi-purpose room with wet bar can become a media room, game room, fitness studio, executive office or second family room. Outside, enjoy mature landscaping, an expansive covered patio and sparkling pool, all backing to neighboring green space and Clovis High grounds. It's perfect for summer afternoons by the pool, evening gatherings under the patio or simply enjoying the open setting. On the Fourth of July, skip the crowds and gather family and friends poolside for spectacular views of Clovis High fireworks from your own backyard. More than a home—it's where Clovis traditions begin!

- Current Status
- Active
- Original Price
- $699,990
- List Price
- $699,990
- On Market Date
- Oct 14, 2026
- Property Type
- Detached
- D/N/S
- Not Listed
- Zip Code
- 93611
- MLS ID
- 41151109
- APN
- 55105024
- Year Built
- 1992
- Stories in Building
- 2
- Possession
- Close Of Escrow
- Data Source
- MAXEBRDI
- Origin MLS System
- BAY EAST
Clovis Elementary School
Public K-6 Elementary
Students: 696 Distance: 0.2mi
Clovis High School
Public 9-12 Secondary
Students: 2848 Distance: 0.4mi
Cox Elementary School
Public K-6 Elementary
Students: 637 Distance: 0.7mi
Jefferson Elementary School
Public K-6 Elementary
Students: 638 Distance: 0.8mi
Clovis Online Charter School
Charter 7-12
Students: 398 Distance: 1.1mi
Red Bank Elementary School
Public K-6 Elementary
Students: 781 Distance: 1.2mi
- Bed
- 5
- Bath
- 3
- Parking
- 3
- Attached, Int Access From Garage, Side Yard Access, Garage Door Opener
- SQ FT
- 3,468
- SQ FT Source
- Public Records
- Lot SQ FT
- 8,400.0
- Lot Acres
- 0.19 Acres
- Pool Info
- In Ground, Outdoor Pool
- Kitchen
- Dishwasher, Gas Range, Plumbed For Ice Maker, Microwave, Oven, Refrigerator, Gas Water Heater, Breakfast Bar, Breakfast Nook, Tile Counters, Eat-in Kitchen, Disposal, Gas Range/Cooktop, Ice Maker Hookup, Kitchen Island, Oven Built-in, Pantry
- Cooling
- Ceiling Fan(s), Central Air
- Disclosures
- None
- Entry Level
- Exterior Details
- Back Yard, Front Yard, Sprinklers Automatic, Sprinklers Front, Landscape Back, Landscape Front, Low Maintenance
- Flooring
- Tile, Vinyl, Carpet
- Foundation
- Fire Place
- Family Room, Gas, Gas Starter, Living Room
- Heating
- Gravity
- Laundry
- Hookups Only, Laundry Room, Sink
- Main Level
- Main Entry
- Views
- Park/Greenbelt, Other
- Possession
- Close Of Escrow
- Architectural Style
- Contemporary, Craftsman
- Non-Master Bathroom Includes
- Shower Over Tub, Tile, Double Vanity
- Construction Status
- Existing
- Additional Miscellaneous Features
- Back Yard, Front Yard, Sprinklers Automatic, Sprinklers Front, Landscape Back, Landscape Front, Low Maintenance
- Location
- Premium Lot, Front Yard, Landscaped, Private, See Remarks, Sprinklers In Rear
- Roof
- Shingle
- Water and Sewer
- Public District (Irrigat)
- Fee
- Unavailable
MLS and other Information regarding properties for sale as shown in Theo have been obtained from various sources such as sellers, public records, agents and other third parties. This information may relate to the condition of the property, permitted or unpermitted uses, zoning, square footage, lot size/acreage or other matters affecting value or desirability. Unless otherwise indicated in writing, neither brokers, agents nor Theo have verified, or will verify, such information. If any such information is important to buyer in determining whether to buy, the price to pay or intended use of the property, buyer is urged to conduct their own investigation with qualified professionals, satisfy themselves with respect to that information, and to rely solely on the results of that investigation.
School data provided by GreatSchools. School service boundaries are intended to be used as reference only. To verify enrollment eligibility for a property, contact the school directly.