

$995,000
2,399
SQ FT
$415
SQ/FT
6661 Banning Dr
@ Doran Dr - Shepard Canyon, Oakland

- 4 Bed
- 2 Bath
- 2 Park
- 2,399 sqft
- Oakland
-

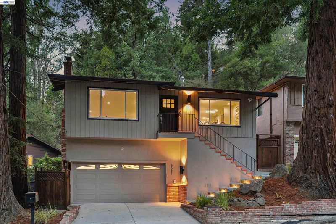
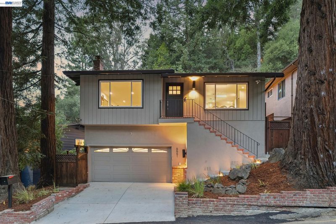
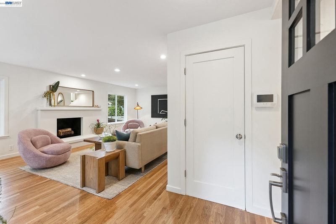
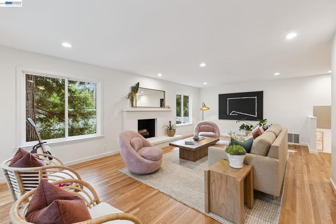
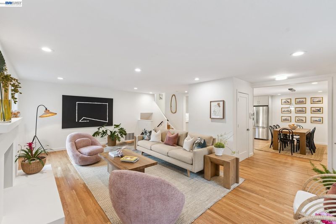
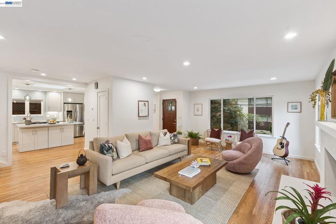
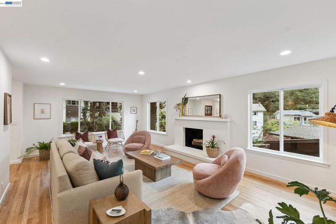
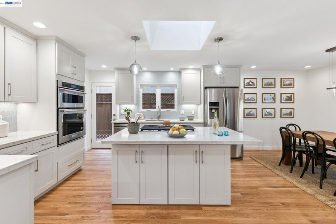
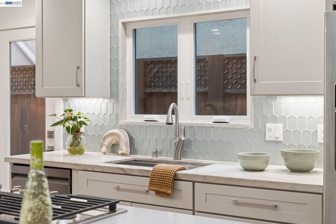
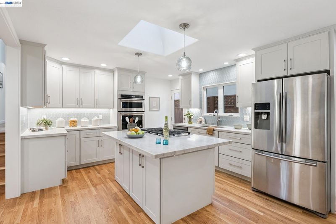
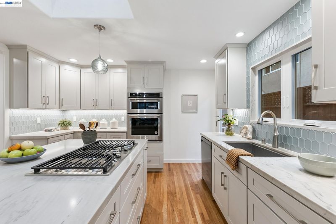
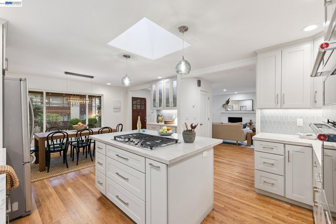
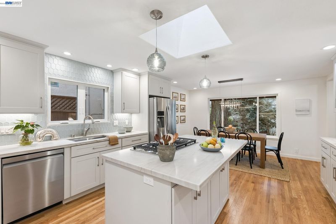
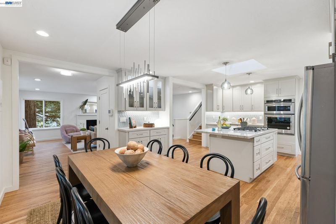
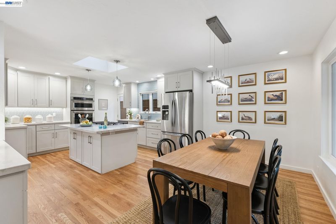
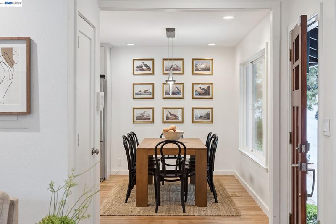
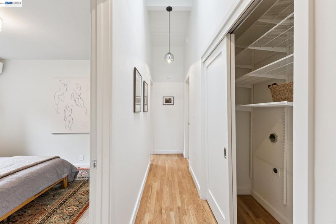
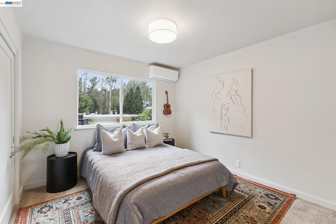
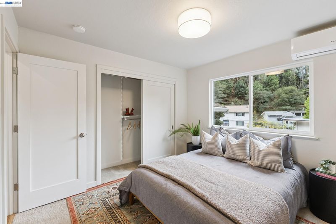
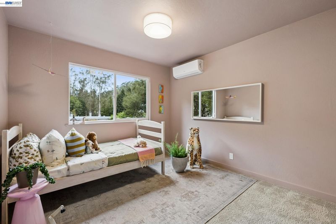
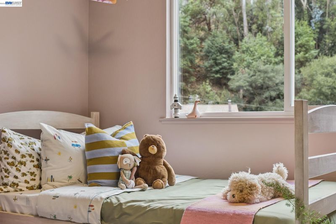
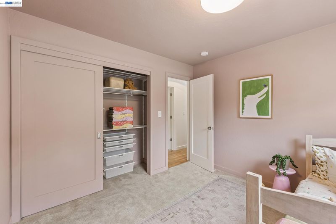
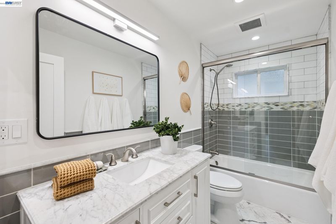
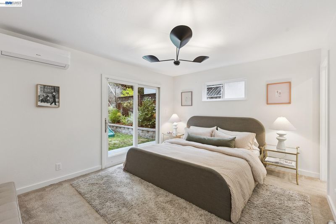
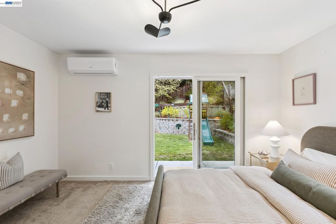
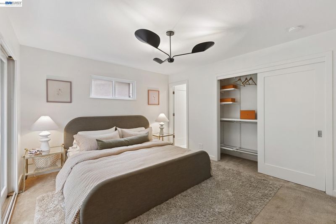
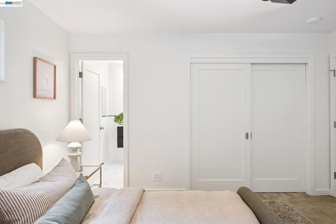
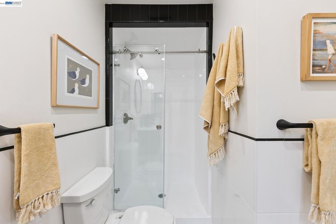
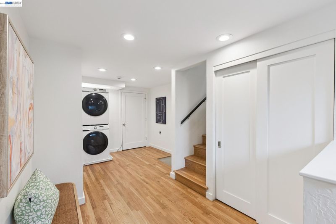
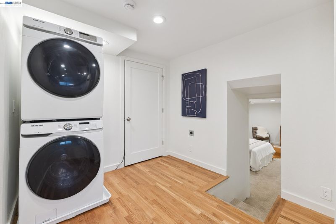
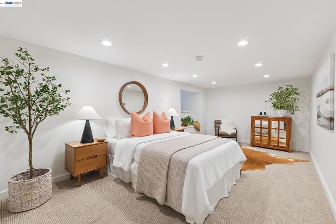
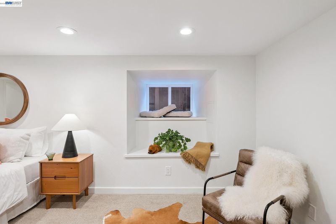
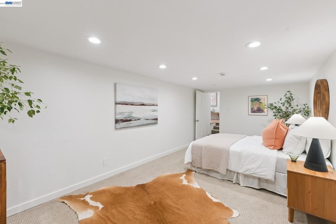
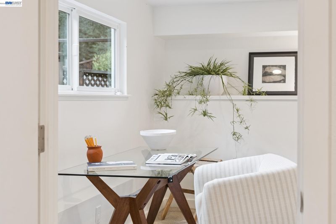
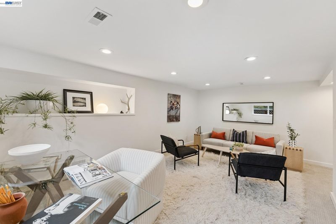
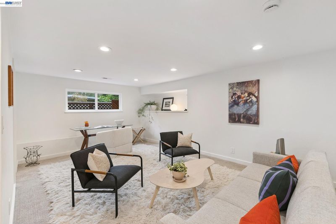
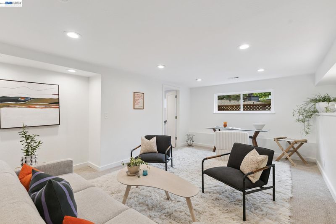
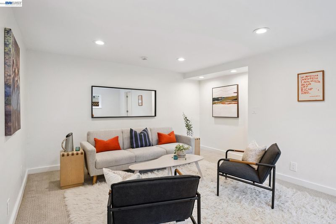
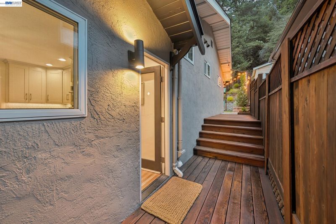
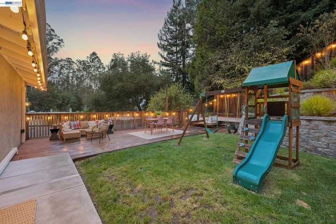
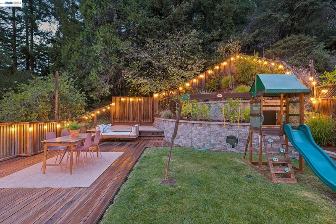
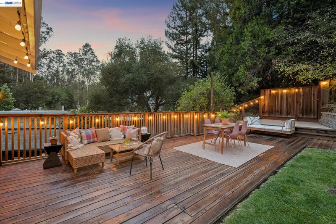
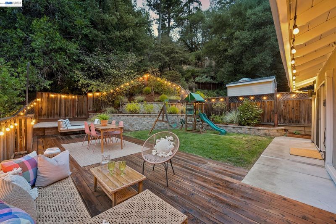
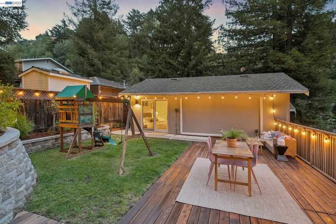
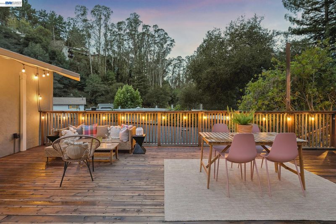
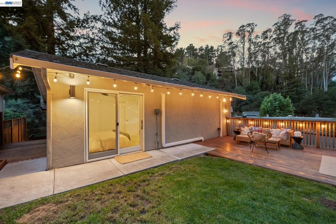
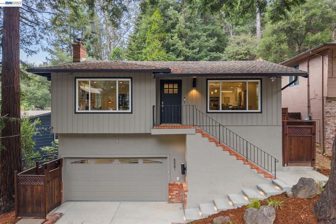
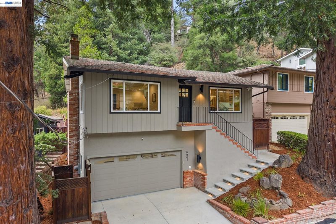
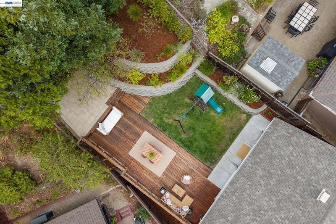
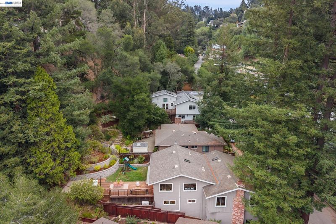
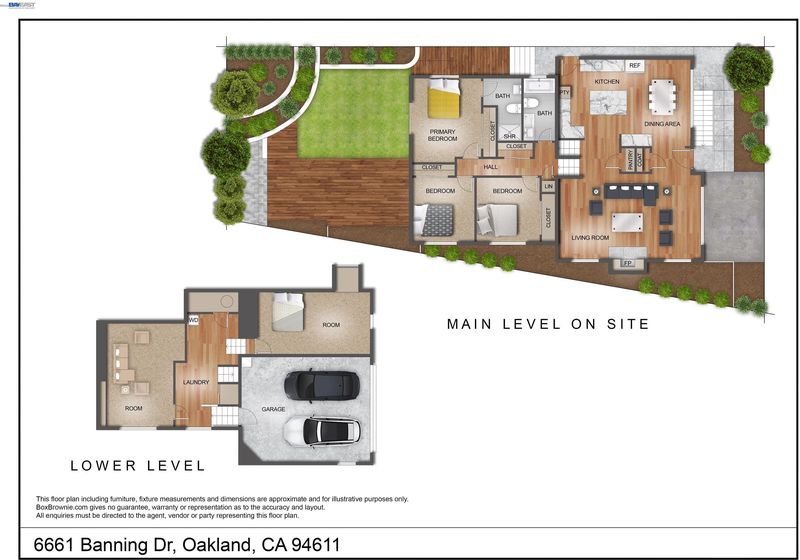
6661 Banning makes living easy. Just off Shepherd Canyon Road, this 4-bedroom, 2-bathroom retreat has a little something for everyone. With three bedrooms and two bathrooms on one level, everyday living is a breeze. Easy access to the backyard? You bet. Finding a little breathing room? There's plenty of that, too. Of course, a great layout is only part of the story. At the heart of it all is a thoughtfully renovated kitchen, made for more than just cooking. Think pancakes on Sunday mornings, friends gathered around for dinner, and conversations that last long after the dishes are done. When you step through the primary bedroom's sliding glass door, your own outdoor haven awaits, including a spacious deck for dinner parties, terraces for gardening, and a lawn for play or lounging alike. Whether you're hosting a group or enjoying a quiet morning moment, there's a spot for just about everything. Need a little more room? Downstairs delivers! Along with an impressively sized guest room and mudroom / laundry area, you'll find a generous flex space ready to become whatever life calls for. Home office? Movie den? Workout studio? Creative hideaway? You decide. And when you're ready to venture out, Montclair Village is just minutes away, with neighborhood favorites like Yellow Door, Daughter Thai Kitchen, Farmstead Cheeses & Wine, Highwire Coffee, Pelago, and McCaulou's. Redwood Regional Park is a quick drive away, and Highway 13 is less than two miles from home. Within comfortable reach, a little tucked away, and a lot to love. Find your bliss on Banning.

- Current Status
- New
- Original Price
- $995,000
- List Price
- $995,000
- On Market Date
- Oct 23, 2026
- Property Type
- Detached
- D/N/S
- Shepard Canyon
- Zip Code
- 94611
- MLS ID
- 41152051
- APN
- 48D730745
- Year Built
- 1964
- Stories in Building
- Unavailable
- Possession
- Close Of Escrow
- Data Source
- MAXEBRDI
- Origin MLS System
- BAY EAST
Montera Middle School
Public 6-8 Middle
Students: 727 Distance: 1.0mi
Joaquin Miller Elementary School
Public K-5 Elementary, Coed
Students: 443 Distance: 1.1mi
Thornhill Elementary School
Public K-5 Elementary, Core Knowledge
Students: 410 Distance: 1.1mi
Montclair Elementary School
Public K-5 Elementary
Students: 640 Distance: 1.1mi
Zion Lutheran School
Private K-8 Elementary, Religious, Core Knowledge
Students: 65 Distance: 1.4mi
Canyon Elementary School
Public K-8 Elementary
Students: 67 Distance: 1.4mi
- Bed
- 4
- Bath
- 2
- Parking
- 2
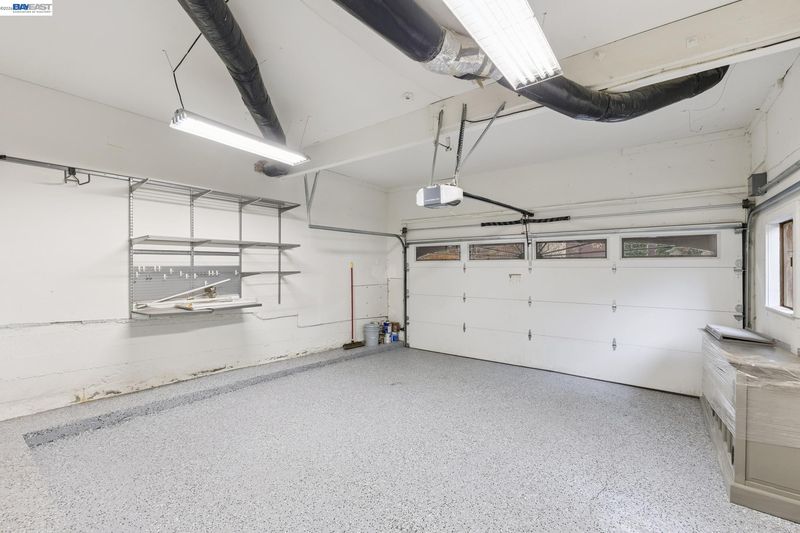
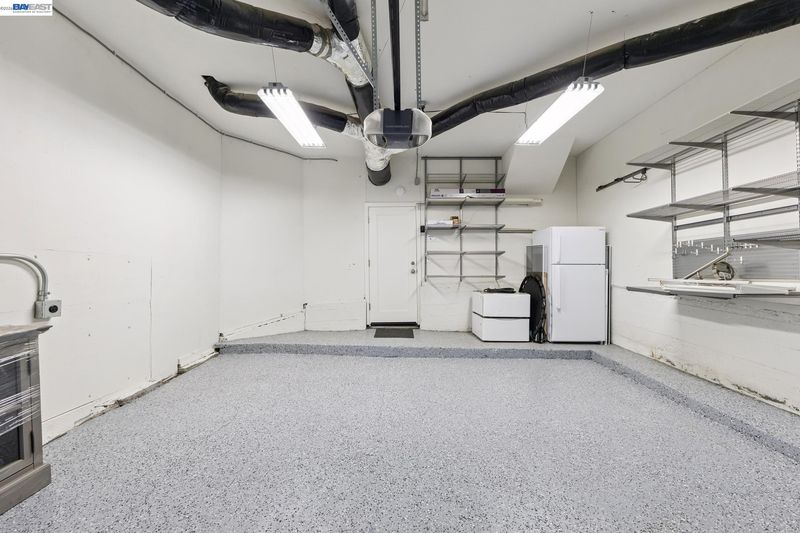
- Attached, Int Access From Garage, Off Street, Enclosed, Garage Door Opener
- SQ FT
- 2,399
- SQ FT Source
- Measured
- Lot SQ FT
- 4,040.0
- Lot Acres
- 0.09 Acres
- Pool Info
- None
- Kitchen
- Dishwasher, Gas Range, Microwave, Oven, Refrigerator, Dryer, Washer, Gas Water Heater, Counter - Solid Surface, Disposal, Gas Range/Cooktop, Kitchen Island, Oven Built-in, Pantry, Skylight(s), Updated Kitchen
- Cooling
- Multi Units
- Disclosures
- Disclosure Package Avail
- Entry Level
- Exterior Details
- Garden, Back Yard, Front Yard, Garden/Play, Side Yard, Terraced Back, Landscape Back, Yard Space
- Flooring
- Hardwood, Tile, Carpet
- Foundation
- Fire Place
- Living Room, Raised Hearth, Wood Burning
- Heating
- Forced Air, Natural Gas
- Laundry
- 220 Volt Outlet, Dryer, Gas Dryer Hookup, Washer, Inside, Washer/Dryer Stacked Incl
- Upper Level
- 3 Bedrooms, 2 Baths, Primary Bedrm Suite - 1, Main Entry
- Main Level
- Other
- Possession
- Close Of Escrow
- Basement
- Crawl Space
- Architectural Style
- Contemporary
- Non-Master Bathroom Includes
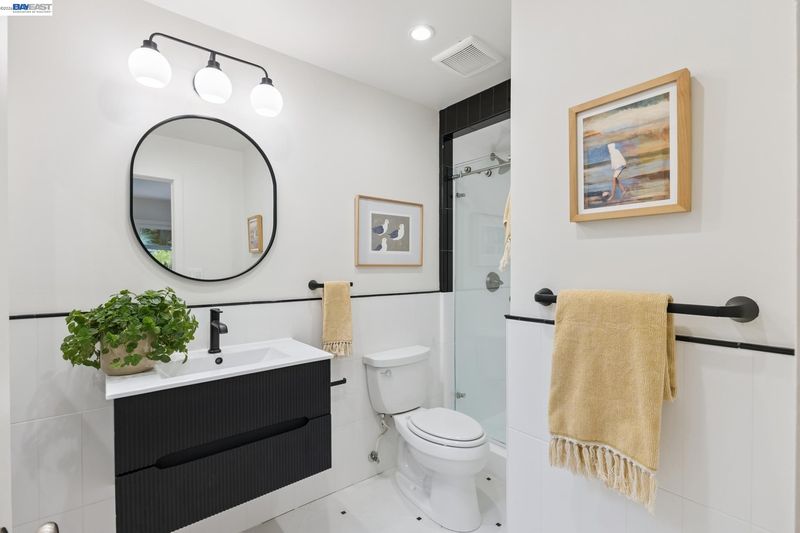
- Shower Over Tub, Solid Surface, Tile, Updated Baths, Window
- Construction Status
- Existing
- Additional Miscellaneous Features
- Garden, Back Yard, Front Yard, Garden/Play, Side Yard, Terraced Back, Landscape Back, Yard Space
- Location
- Back Yard, Front Yard, Landscaped, Private
- Roof
- Composition Shingles
- Water and Sewer
- Public, Irrigation Available
- Fee
- Unavailable
MLS and other Information regarding properties for sale as shown in Theo have been obtained from various sources such as sellers, public records, agents and other third parties. This information may relate to the condition of the property, permitted or unpermitted uses, zoning, square footage, lot size/acreage or other matters affecting value or desirability. Unless otherwise indicated in writing, neither brokers, agents nor Theo have verified, or will verify, such information. If any such information is important to buyer in determining whether to buy, the price to pay or intended use of the property, buyer is urged to conduct their own investigation with qualified professionals, satisfy themselves with respect to that information, and to rely solely on the results of that investigation.
School data provided by GreatSchools. School service boundaries are intended to be used as reference only. To verify enrollment eligibility for a property, contact the school directly.