


$4,000,000
1,866
SQ FT
$2,144
SQ/FT
335 Highland Avenue
@ Margarita Drive - San Rafael - , San Rafael

- 3 Bed
- 2 Bath
- 3 Park
- 1,866 sqft
- San Rafael
-

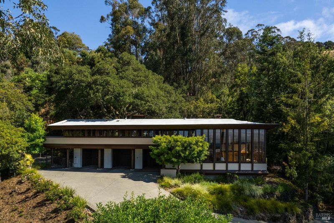
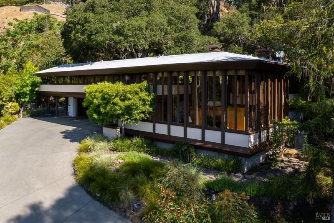
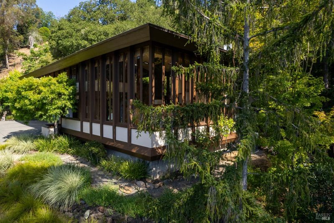
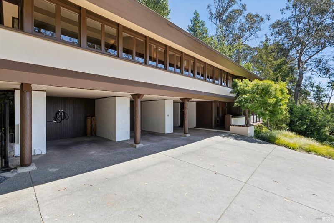
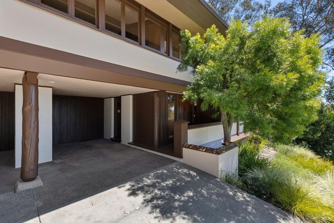
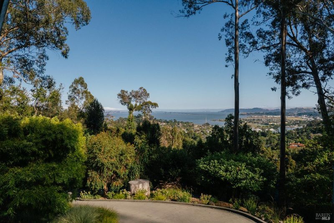
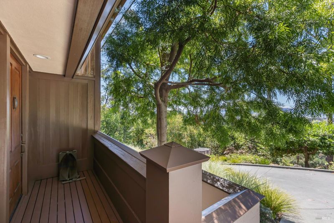
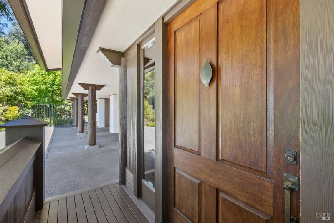
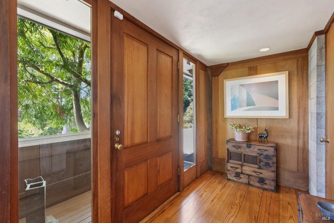
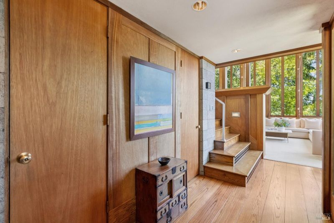
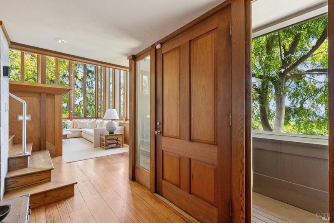
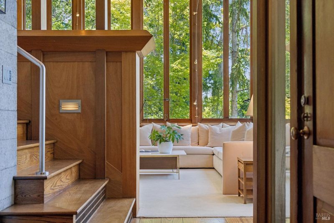
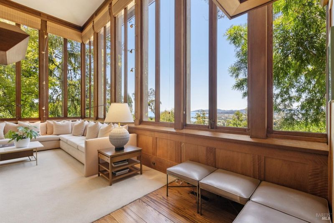
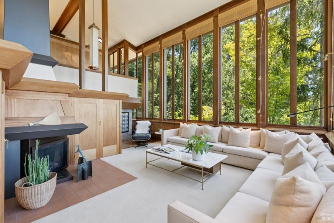
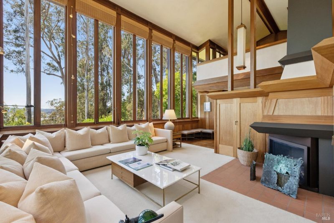
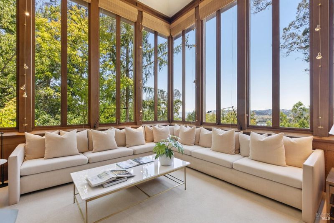
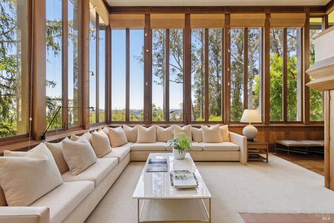
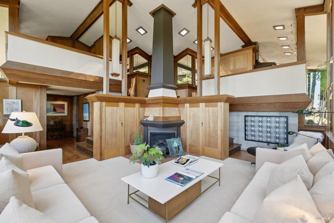
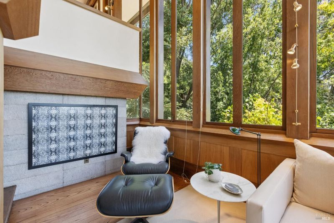
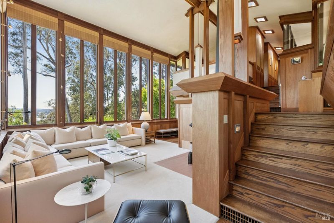
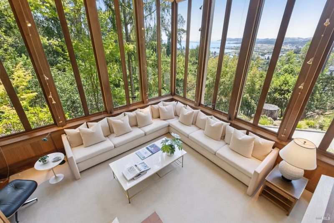
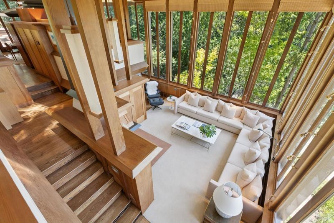
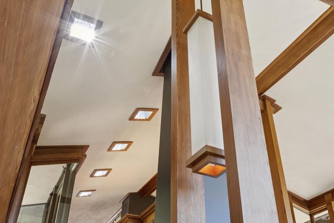
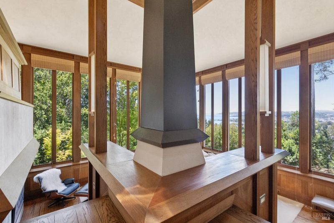
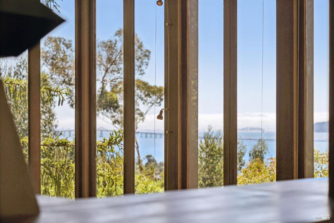
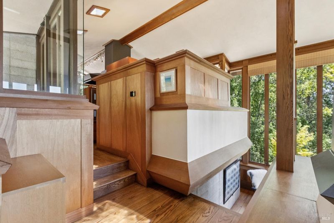
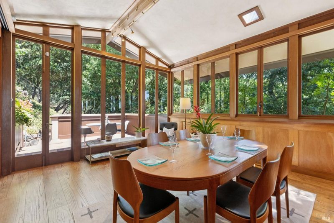
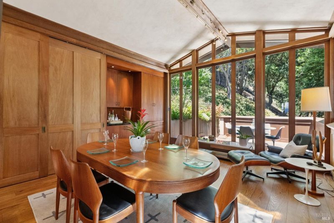
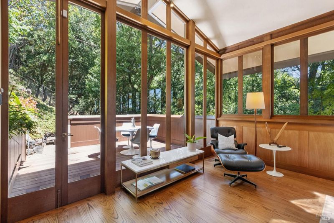
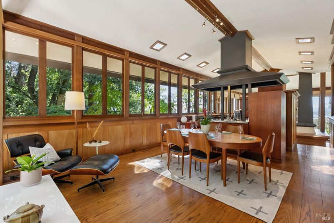
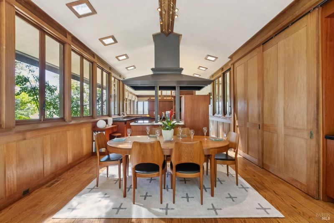
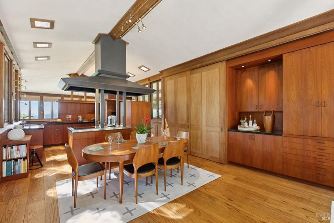
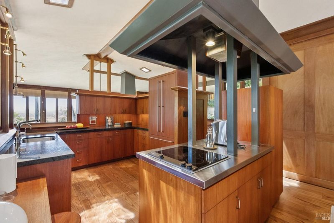
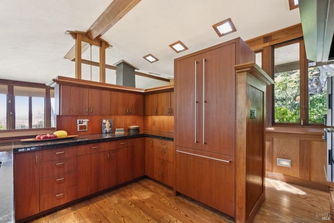
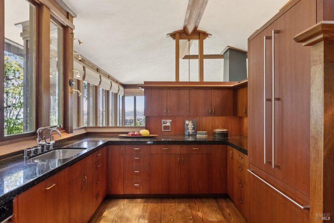
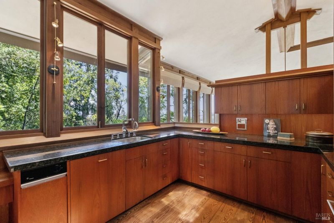
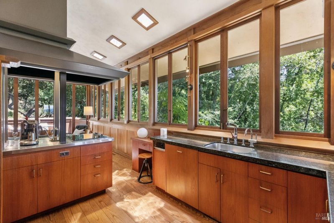
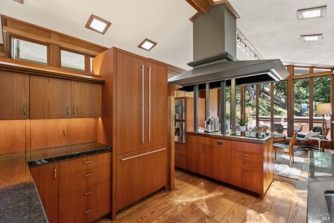
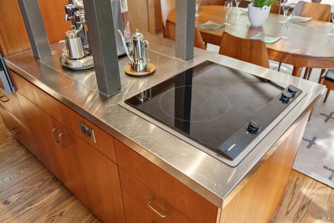
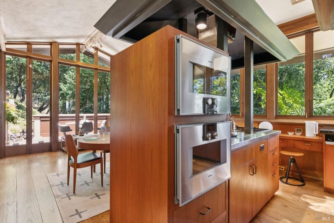
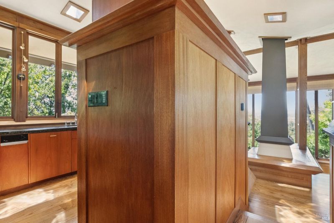
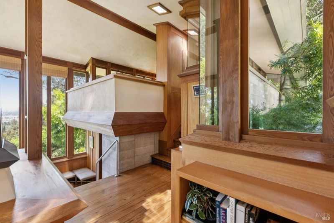
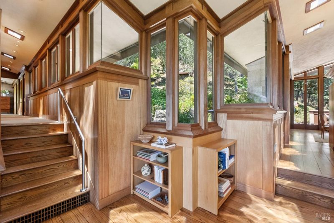
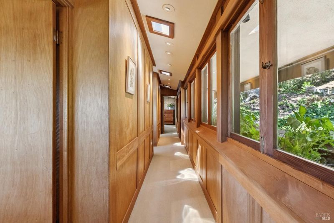
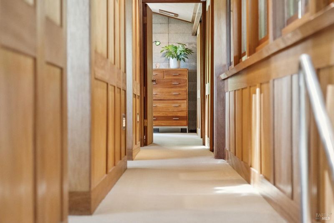
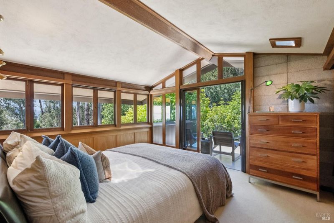
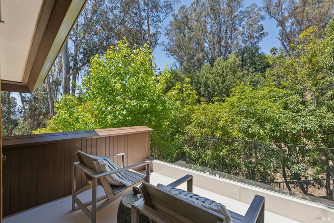
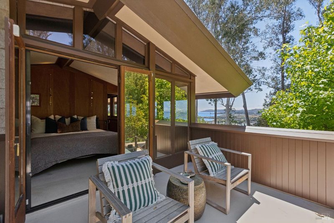
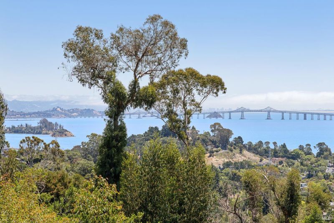
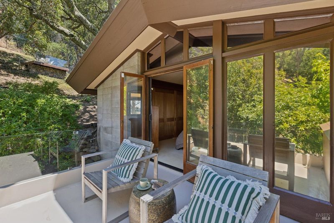
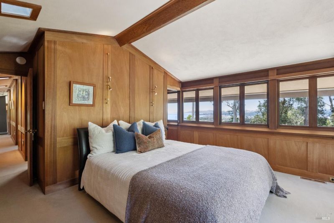
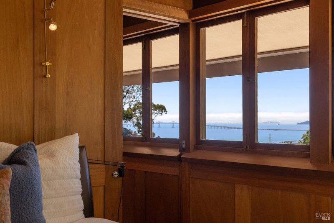
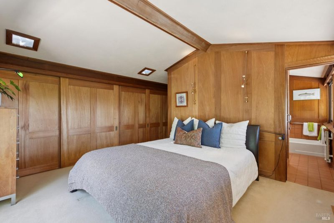
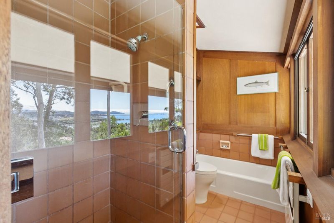
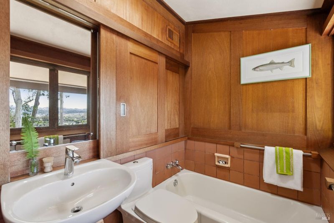
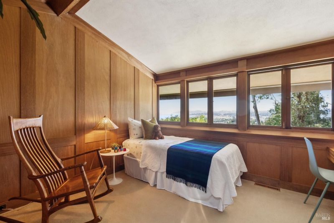
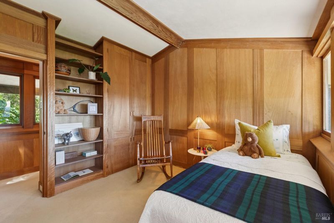
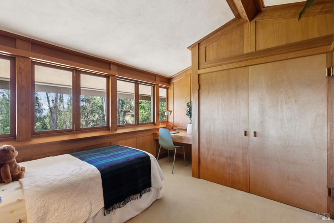
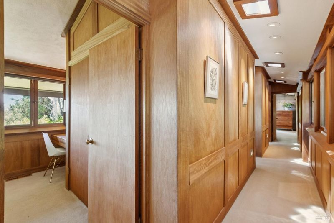
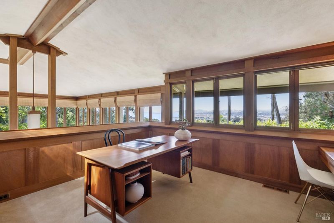
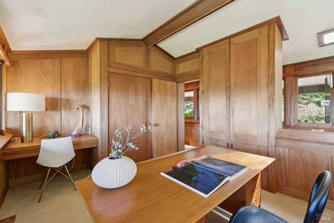
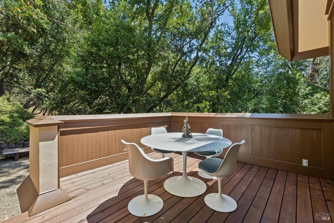
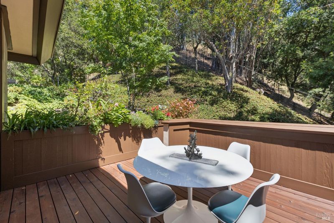
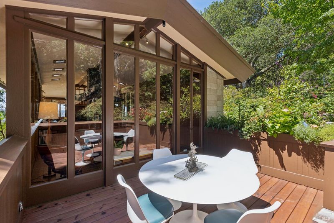
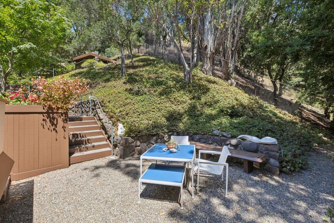
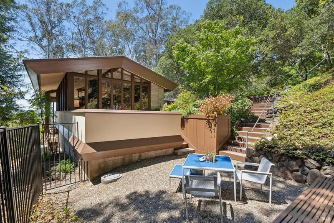
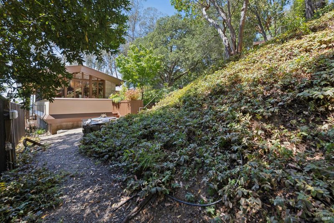
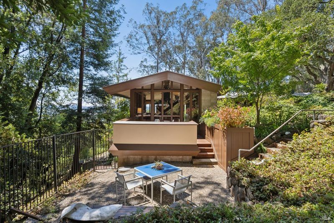
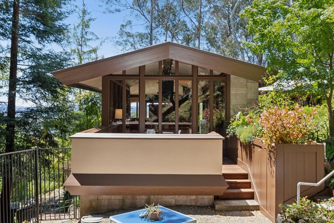
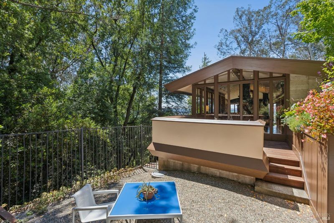
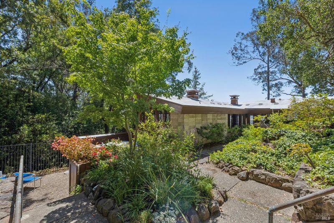
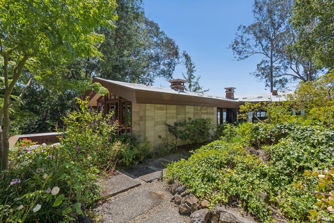
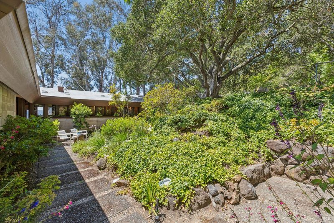
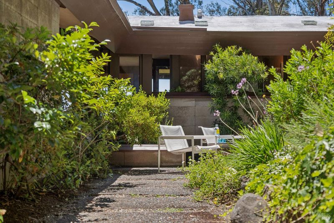
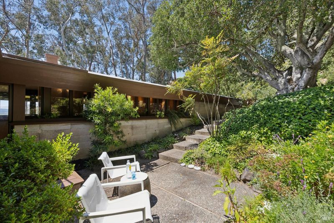
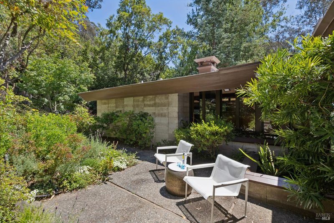
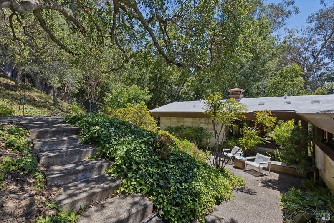
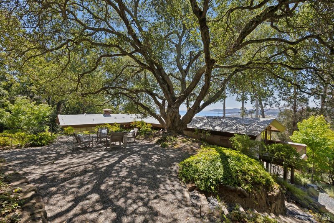
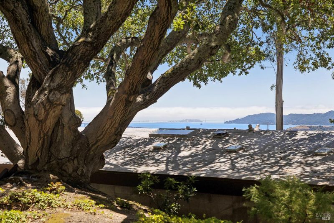
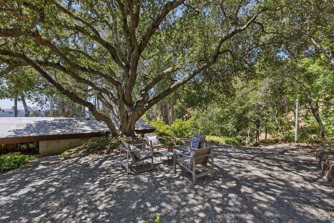
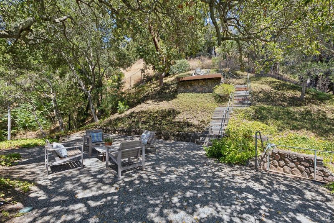
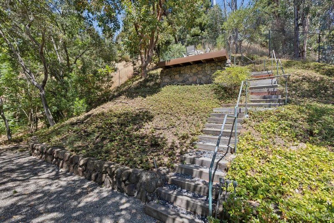
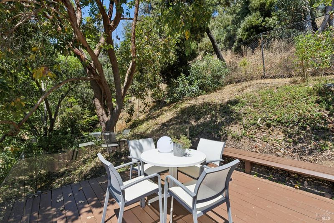
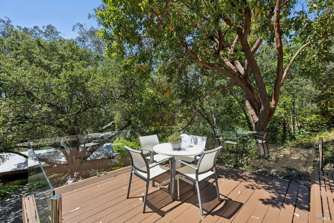
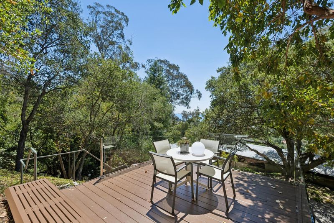
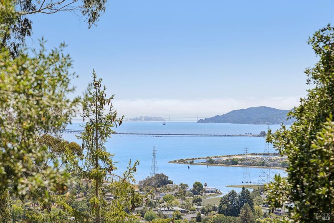
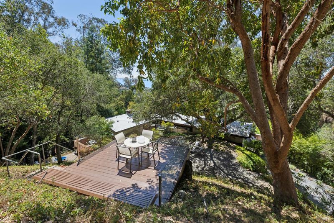
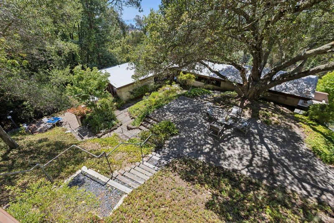
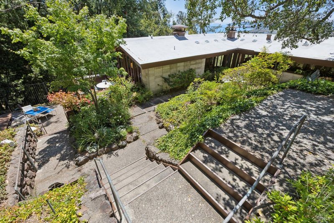
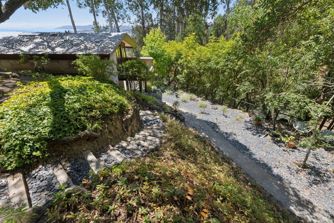
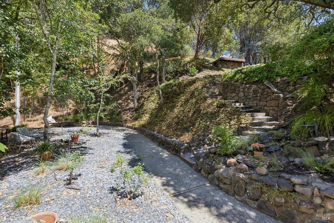
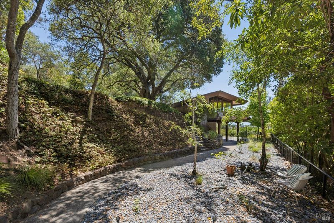
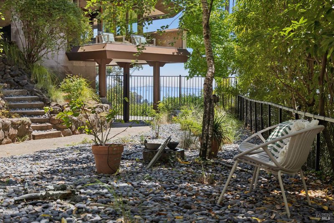
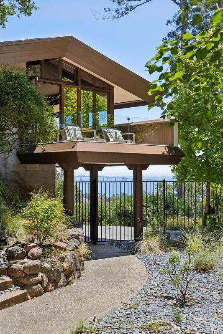
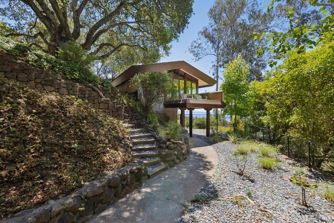
Designed by noted Bay Area architect Charles Warren Callister, this singular 1950s residence is a warm and expressive example of California modernism. Remarkably intact, the home retains much of its original design character, architectural integrity, and original detailing. Shaped in direct response to its terraced hillside setting beneath a mature oak canopy, the home unfolds across staggered levels that follow the land and deepen its connection to the surrounding landscape. A dramatic roofline, exposed wood structure, original redwood posts, rhythmic vertical window bays, and carefully placed glazing draw in filtered light and frame the natural setting. Inside, the home reveals warmth, texture, and architectural character, with 1950s Philippine mahogany, wide-plank white oak flooring, and a soaring living room that opens toward expansive views. The kitchen pairs the home's mid-century character with a Gaggenau appliance suite, while a generous view deck extends the living experience outdoors and strengthens the connection between the interior spaces and the surrounding hillside. Held by longtime owners for over six decades, this architecturally significant residence presents a rare opportunity to steward a home of lasting presence, material richness, and originality.

- Days on Market
- 13 days
- Current Status
- Active
- Original Price
- $4,000,000
- List Price
- $4,000,000
- On Market Date
- Jun 27, 2026
- Property Type
- Single Family Residence
- District
- San Rafael -
- Zip Code
- 94901
- MLS ID
- 531358713
- APN
- 01524112
- Year Built
- 1954
- Stories in Building
- 1
- Possession
- Close Of Escrow
- Data Source
- SFAR
- Origin MLS System
San Pedro Elementary School
Public K-5 Elementary
Students: 522 Distance: 0.8mi
Madrone High Continuation School
Public 9-12 Continuation
Students: 62 Distance: 0.9mi
San Rafael High School
Public 9-12 Secondary
Students: 1333 Distance: 0.9mi
All Children Academics
Private K-2
Students: 9 Distance: 1.0mi
Coleman Elementary School
Public K-5 Elementary
Students: 405 Distance: 1.0mi
Bahia Vista Elementary School
Public K-5 Elementary
Students: 557 Distance: 1.0mi
- Bed
- 3
- Bath
- 2
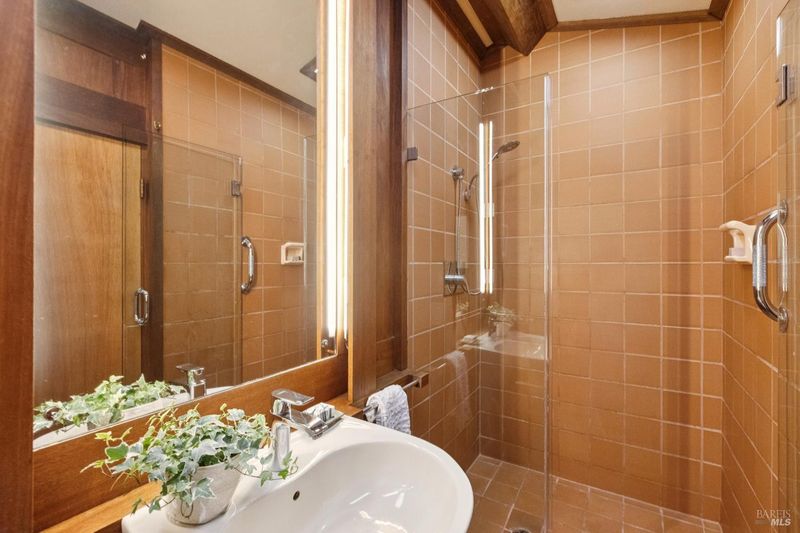
- Tile, Shower Stall(s), Low-Flow Toilet(s)
- Parking
- 3
- Upslope, Driveway, Electric Vehicle Charging Station(s), Covered
- SQ FT
- 1,866
- SQ FT Source
- Assessor Auto-Fill
- Lot SQ FT
- 43,560.0
- Lot Acres
- 1.0 Acres
- Kitchen
- Skylight(s), Pantry Cabinet, Kitchen Island, Granite Counters
- Cooling
- Central Air
- Dining Room
- Skylight(s)
- Entry Level
- 0
- Exterior Details
- Balcony
- Living Room
- View, Skylight(s), Beamed Ceilings, Cathedral/Vaulted
- Flooring
- Wood, Tile, Carpet
- Foundation
- Concrete
- Fire Place
- Living Room, Gas, Circulating
- Heating
- Gas, Fireplace(s), Fireplace Insert, Central
- Laundry
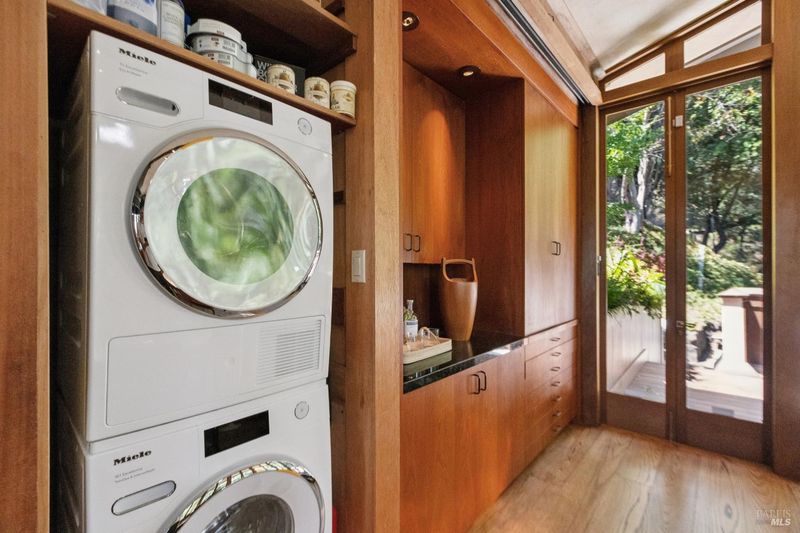
- Laundry Closet, Inside, Cabinets
- Upper Level
- Bedroom(s), Dining Room, Full Bath(s), Kitchen, Loft, Primary Bedroom
- Main Level
- Living Room, Street Entrance
- Views
- Hills, City Lights, Bridge(s), Bay Bridge, Bay
- Possession
- Close Of Escrow
- Basement
- None
- Architectural Style
- See Remarks, Mid-Century
- Fee
- $0
MLS and other Information regarding properties for sale as shown in Theo have been obtained from various sources such as sellers, public records, agents and other third parties. This information may relate to the condition of the property, permitted or unpermitted uses, zoning, square footage, lot size/acreage or other matters affecting value or desirability. Unless otherwise indicated in writing, neither brokers, agents nor Theo have verified, or will verify, such information. If any such information is important to buyer in determining whether to buy, the price to pay or intended use of the property, buyer is urged to conduct their own investigation with qualified professionals, satisfy themselves with respect to that information, and to rely solely on the results of that investigation.
School data provided by GreatSchools. School service boundaries are intended to be used as reference only. To verify enrollment eligibility for a property, contact the school directly.