

$699,000
1,051
SQ FT
$665
SQ/FT
887 Linnea Ave
@ Connolly Ave - Ashland

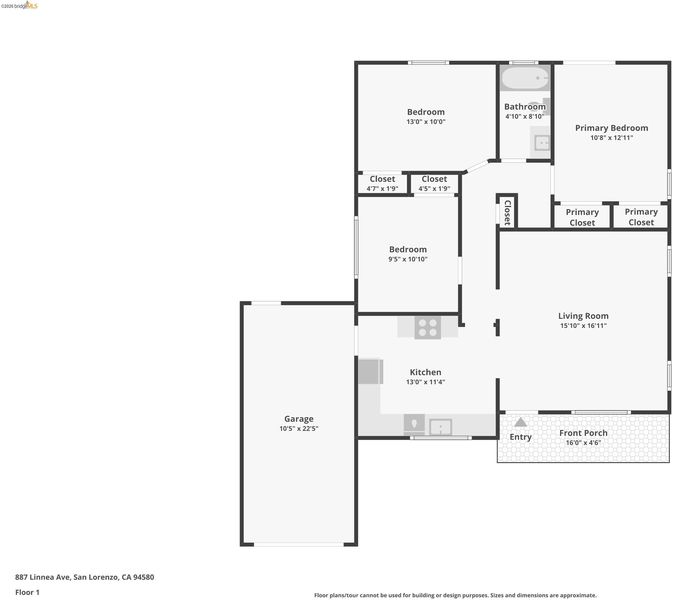
- 3 Bed
- 1 Bath
- 1 Park
- 1,051 sqft
- Ashland
-

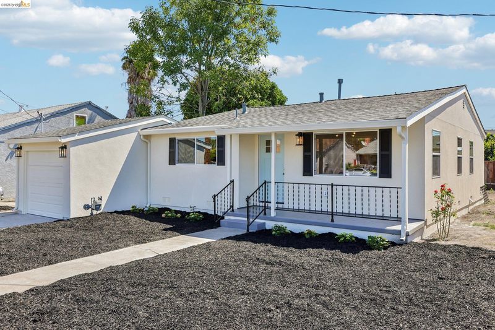
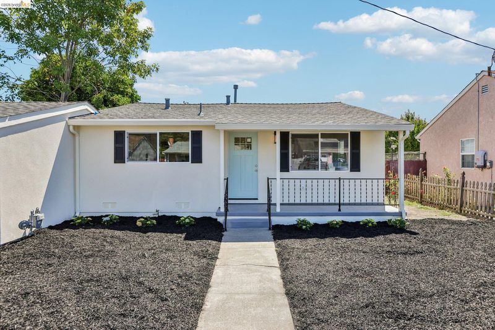
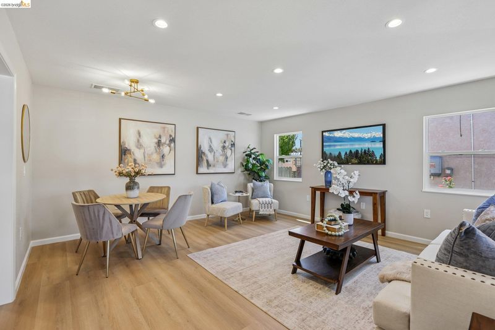
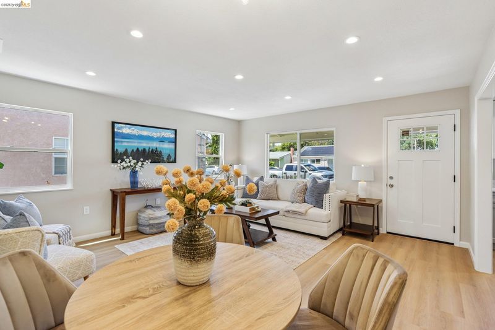
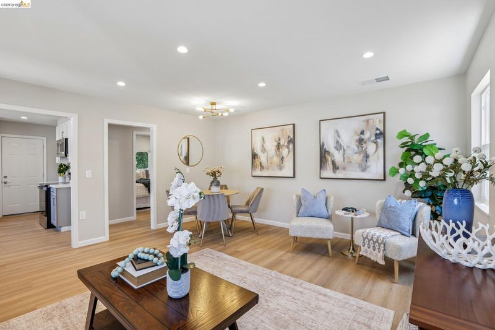
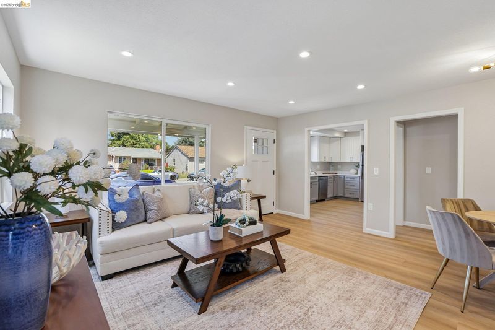
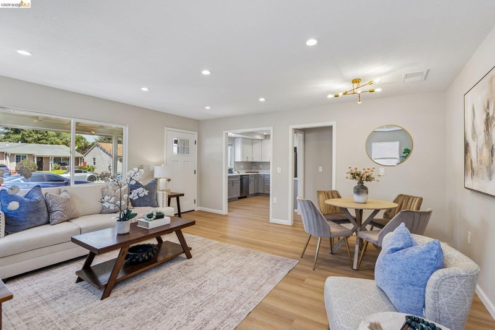
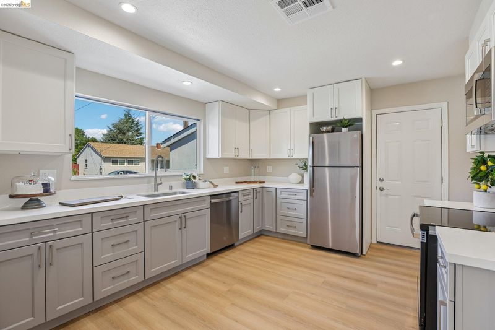
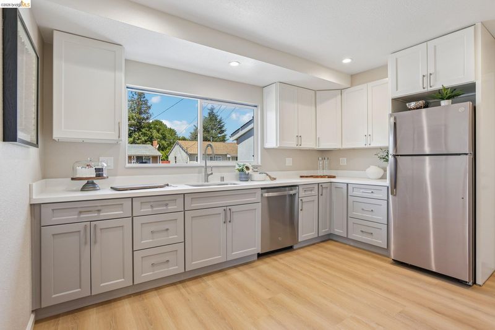
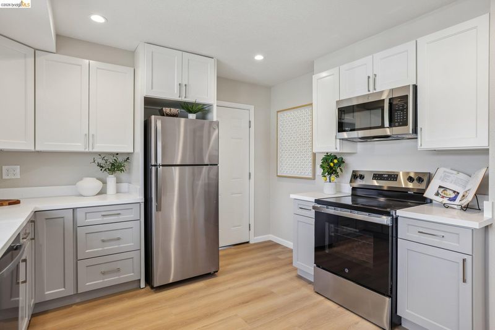
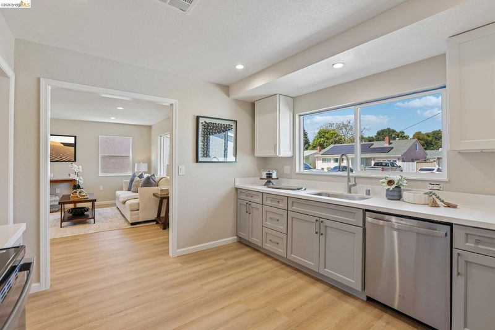
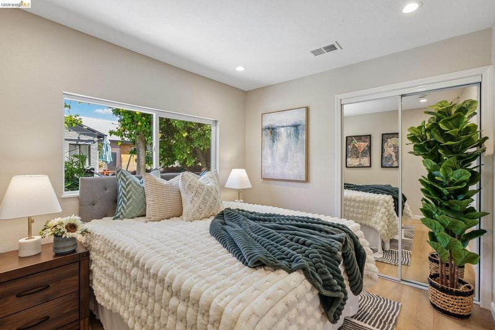
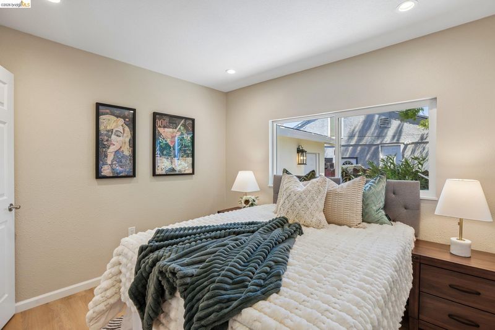
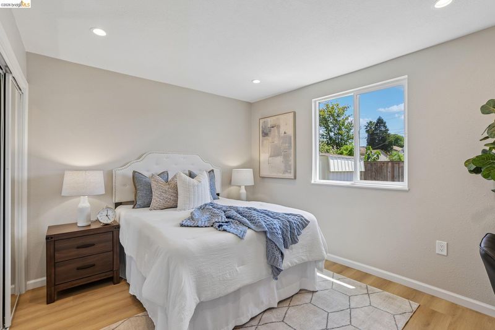
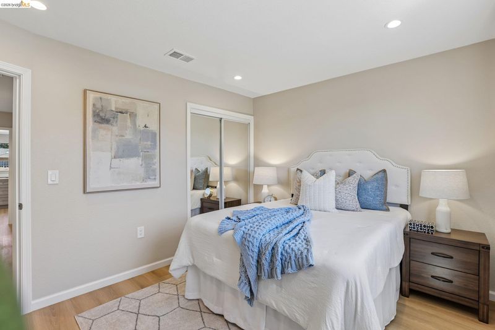
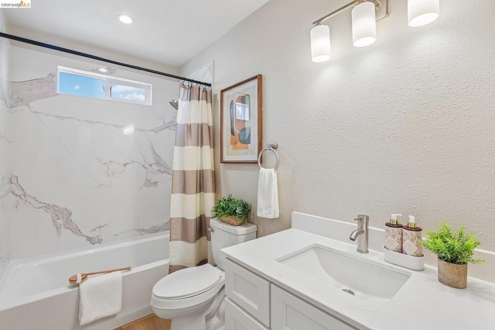
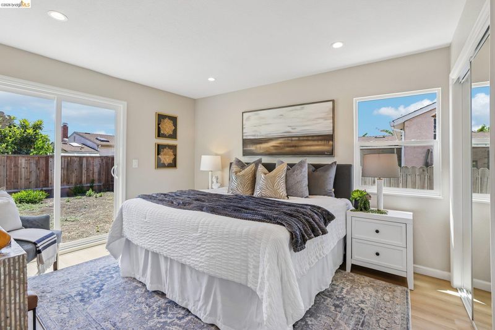
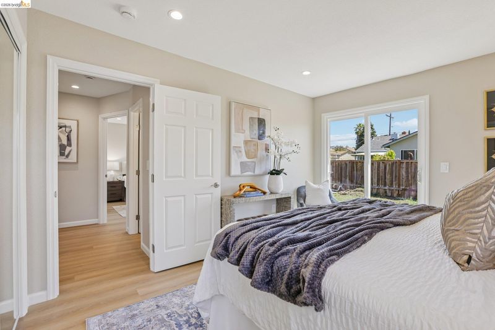
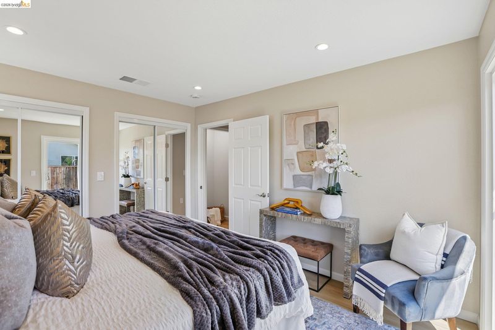
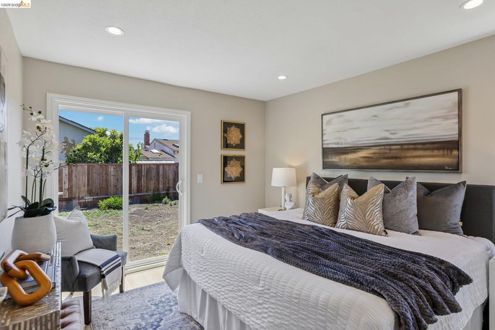
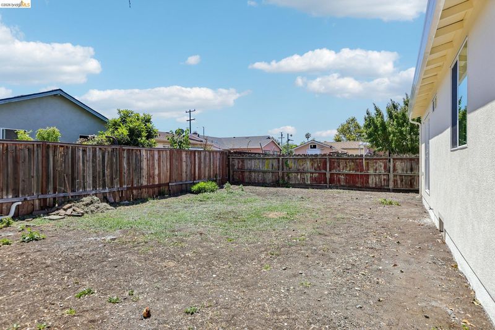
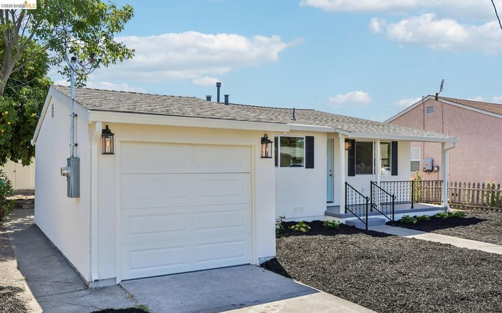
Completely reimagined from the studs up, this stunning 3-bedroom, 1-bath home has undergone an extraordinary renovation that makes it feel virtually brand new. Originally built in 1951, this home has been transformed into what is essentially a 2026 home, with extensive improvements completed throughout nearly every inch of the property. The impressive renovation includes a gorgeous new kitchen, beautifully updated bathroom, new roof, new electrical wiring and panel, new drywall, luxury vinyl plank flooring, stylish light fixtures, fresh interior paint, and brand-new exterior stucco—plus countless additional upgrades. If you've driven by during construction, you likely saw the home taken all the way down to its wood framing, showcasing the incredible level of craftsmanship and investment that went into this transformation. The result is a home that offers the charm of an established neighborhood with the confidence and peace of mind that come from owning a home with major systems already replaced. Simply move in and enjoy modern finishes, updated construction, and low-maintenance living for years to come. Conveniently located with easy access to shopping, dining, schools, parks, BART, I-580, I-880, and major commuter routes, this home is perfectly situated for commuting throughout the Bay Area. FHA and VA financing are welcome, making this an exceptional opportunity for anyone looking for a truly turnkey home without the compromises of an older property. Don't miss your chance to own what is essentially a brand-new home in an established community!

- Current Status
- New
- Original Price
- $699,000
- List Price
- $699,000
- On Market Date
- Jun 19, 2026
- Property Type
- Detached
- D/N/S
- Ashland
- Zip Code
- 94580
- MLS ID
- 41139049
- APN
- 80C46416
- Year Built
- 1951
- Stories in Building
- 1
- Possession
- Close Of Escrow
- Data Source
- MAXEBRDI
- Origin MLS System
- Bridge AOR
Lighthouse Christian Academy
Private K-3 Religious, Nonprofit
Students: 31 Distance: 0.2mi
Edendale Middle School
Public 6-8 Middle
Students: 657 Distance: 0.3mi
Hesperian Elementary School
Public K-5 Elementary
Students: 551 Distance: 0.3mi
International Bible Baptist Academy
Private K-7 Combined Elementary And Secondary, Religious, Coed
Students: 17 Distance: 0.4mi
Hillside Elementary School
Public K-5 Elementary
Students: 458 Distance: 0.4mi
San Lorenzo High School
Public 9-12 Secondary
Students: 1349 Distance: 0.7mi
- Bed
- 3
- Bath
- 1
- Parking
- 1
- Attached, Int Access From Garage, Garage Faces Front
- SQ FT
- 1,051
- SQ FT Source
- Public Records
- Lot SQ FT
- 5,040.0
- Lot Acres
- 0.12 Acres
- Pool Info
- None
- Kitchen
- Dishwasher, Microwave, Free-Standing Range, Refrigerator, Gas Water Heater, 220 Volt Outlet, Counter - Solid Surface, Disposal, Range/Oven Free Standing, Updated Kitchen
- Cooling
- None
- Disclosures
- Nat Hazard Disclosure, Owner is Lic Real Est Agt, Restaurant Nearby, Disclosure Package Avail
- Entry Level
- Exterior Details
- Back Yard, Front Yard, Low Maintenance
- Flooring
- Vinyl
- Foundation
- Fire Place
- None
- Heating
- Forced Air
- Laundry
- 220 Volt Outlet, Hookups Only, Laundry Closet, Inside Room
- Main Level
- 3 Bedrooms, 1 Bath, Laundry Facility, Main Entry
- Possession
- Close Of Escrow
- Basement
- Crawl Space
- Architectural Style
- Bungalow, Ranch
- Construction Status
- Existing
- Additional Miscellaneous Features
- Back Yard, Front Yard, Low Maintenance
- Location
- Level, Rectangular Lot, Back Yard, Front Yard
- Roof
- Composition Shingles
- Water and Sewer
- Public
- Fee
- Unavailable
MLS and other Information regarding properties for sale as shown in Theo have been obtained from various sources such as sellers, public records, agents and other third parties. This information may relate to the condition of the property, permitted or unpermitted uses, zoning, square footage, lot size/acreage or other matters affecting value or desirability. Unless otherwise indicated in writing, neither brokers, agents nor Theo have verified, or will verify, such information. If any such information is important to buyer in determining whether to buy, the price to pay or intended use of the property, buyer is urged to conduct their own investigation with qualified professionals, satisfy themselves with respect to that information, and to rely solely on the results of that investigation.
School data provided by GreatSchools. School service boundaries are intended to be used as reference only. To verify enrollment eligibility for a property, contact the school directly.