

$2,195,000
3,279
SQ FT
$669
SQ/FT
382 Laguna Vista Road
@ Hall Rd. - Santa Rosa-Northwest, Santa Rosa

- 3 Bed
- 3 (2/1) Bath
- 8 Park
- 3,279 sqft
- Santa Rosa
-

-
Sun Sep 20, 12:00 pm - 3:00 pm
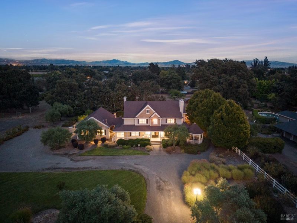
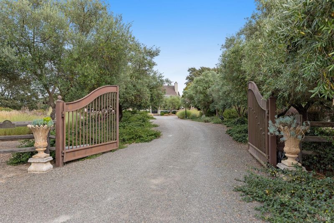
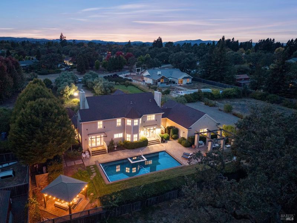
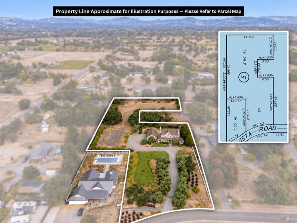
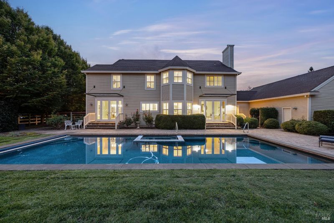
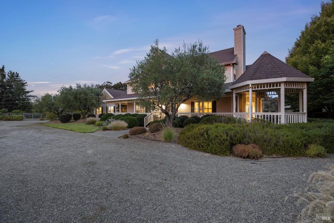
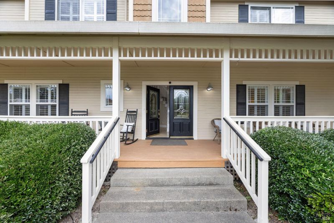
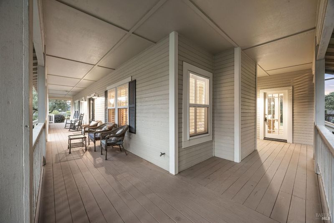
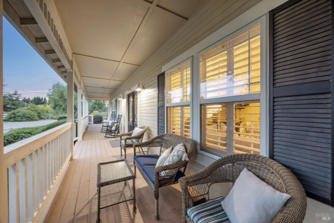
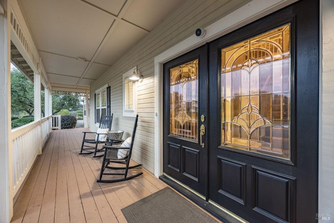
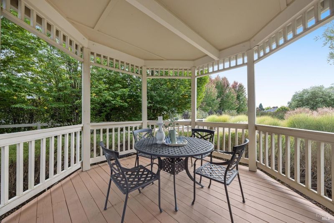
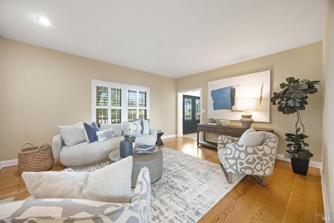
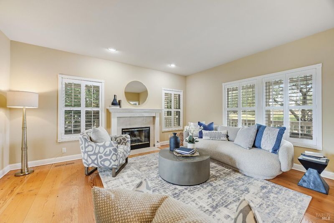
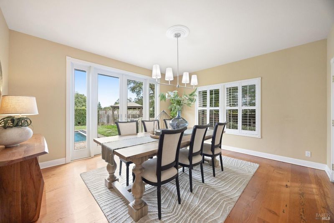
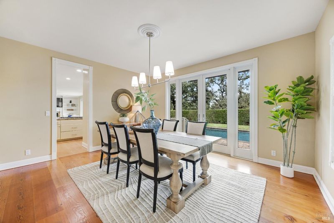
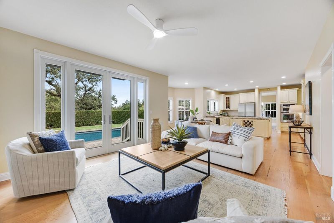
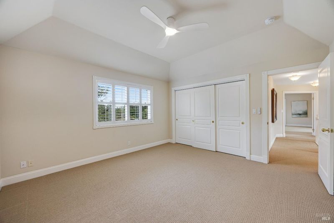
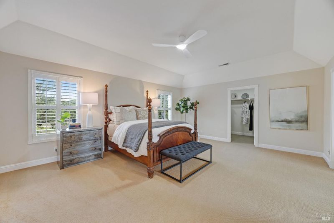
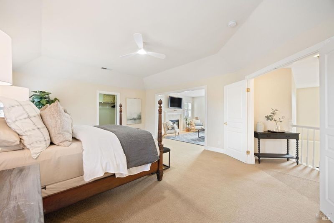
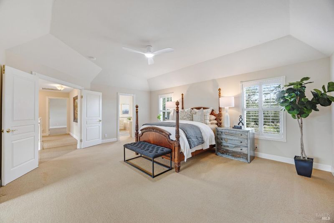
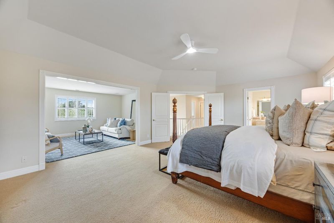
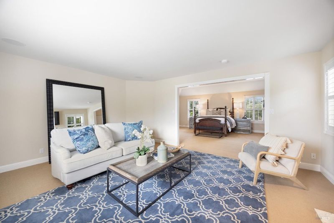
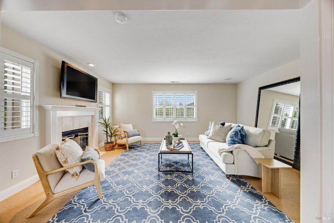
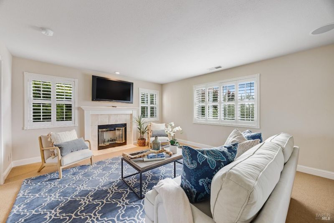
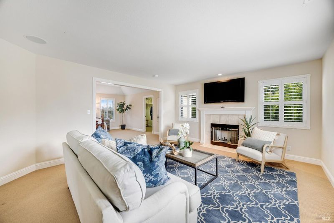
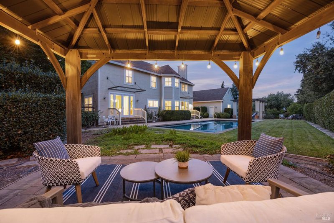
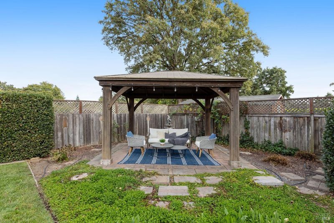
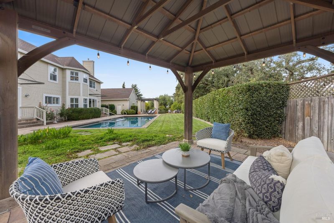
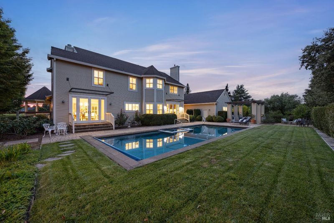
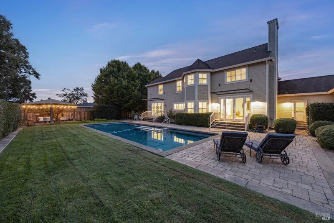
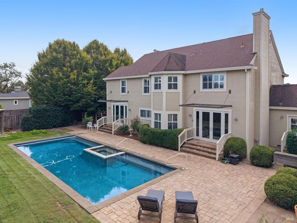
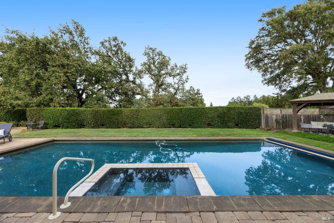
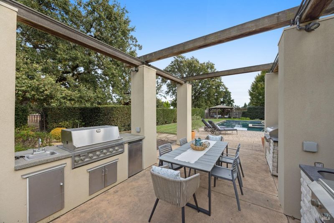
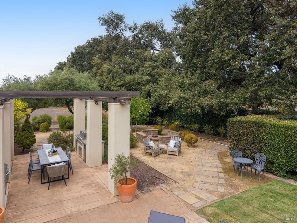
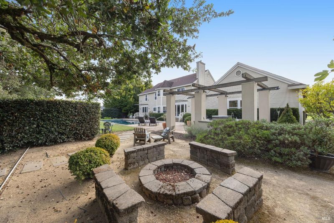
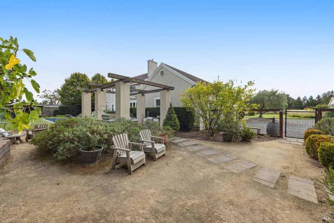
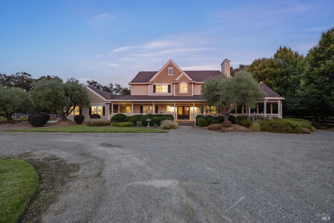
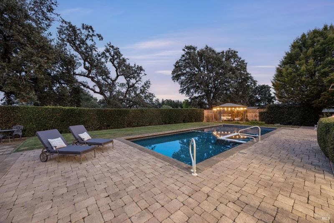
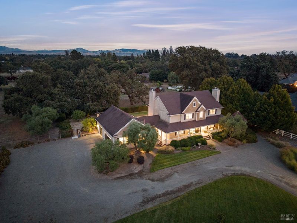
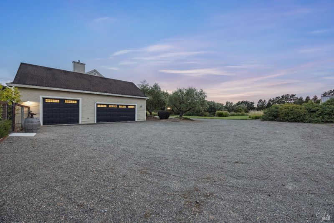
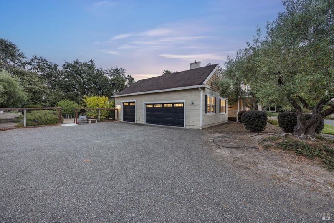
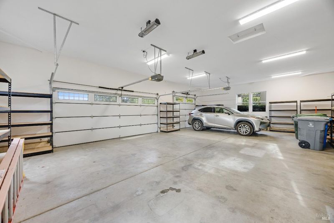
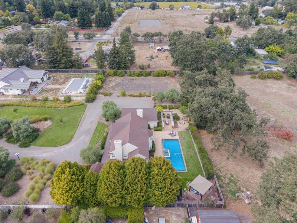
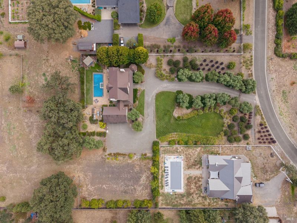
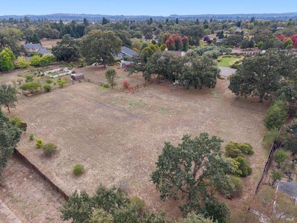
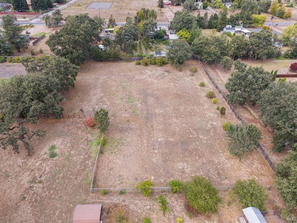
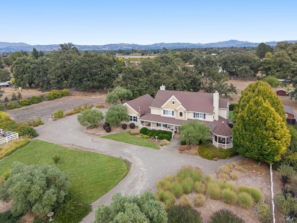
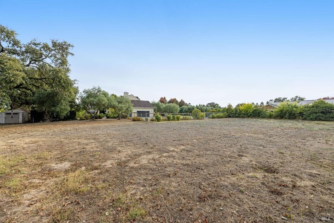
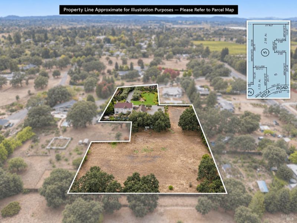
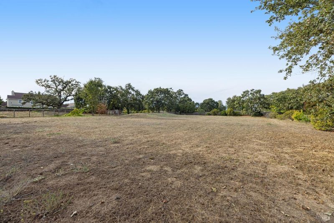
You're invited to view, this spectacular Custom Farmhouse Estate near the Santa Rosa Golf and Country Club. Exqusite property on 2.90 acres with 3 bedrooms, plus den, 2.5 baths and 3,279 sq.ft of living space. Gated entry, gorgeous landscaping including an in-ground saltwater Pebble Tec Pool and spa. Outdoor shower, outdoor kitchen, gazebo, firepit, open pastures. 3 car garage, Wrap around porch. 3 fireplaces, antique reclaimed wide-plank wood floors. The primary suite has an adjacent living room with elegant fireplace, Expansive open pastures offers exciting possibilities for a hobby vineyard, equestrian use, workshop or barn, subject to applicable requirements.
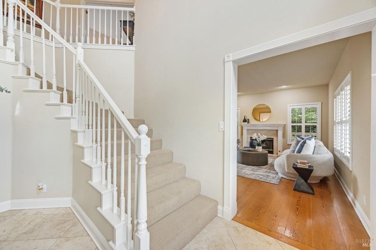
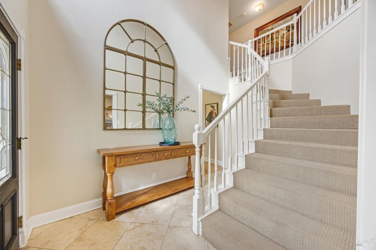
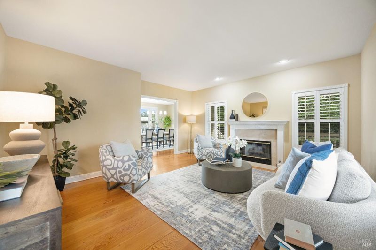
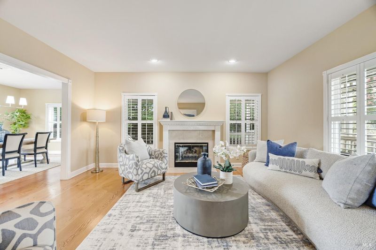
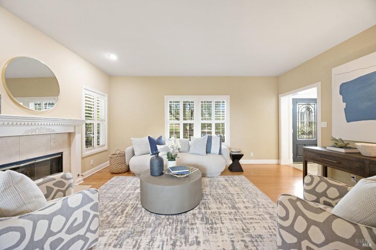
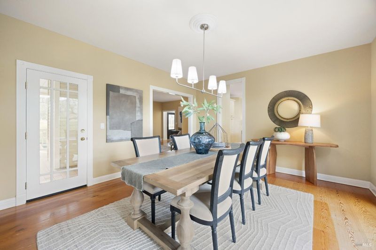
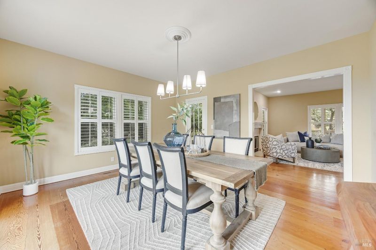
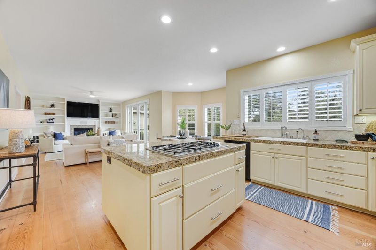
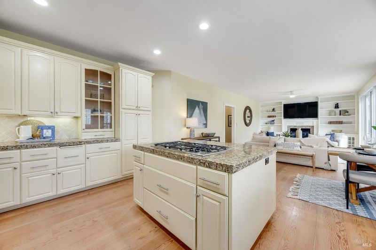
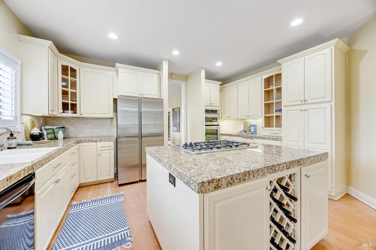
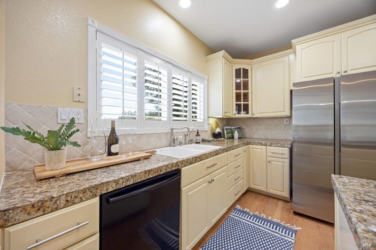
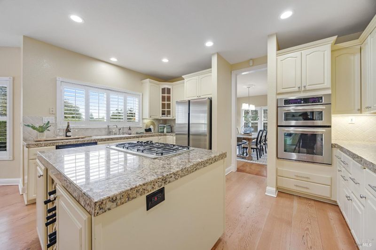
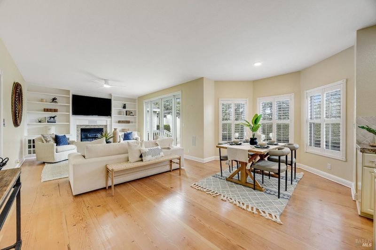
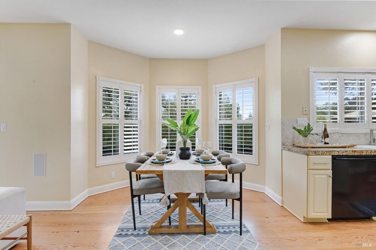
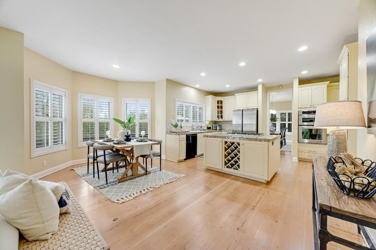
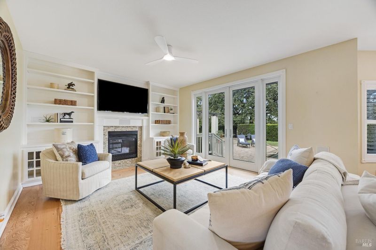
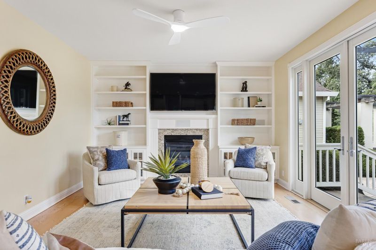
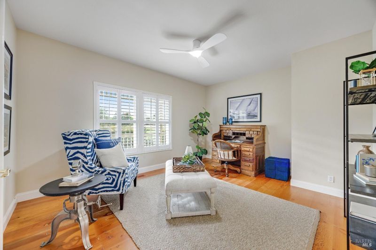
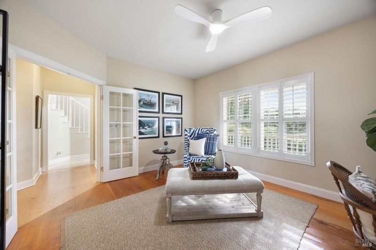
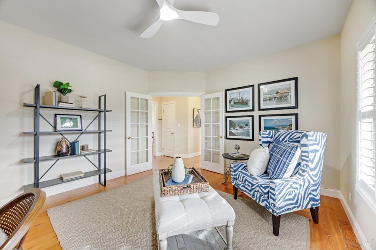
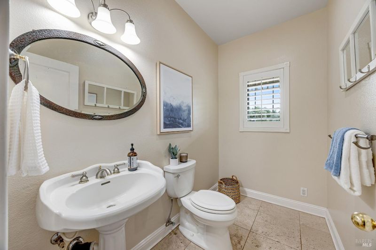
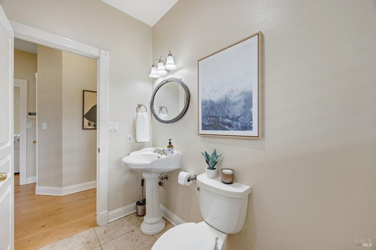
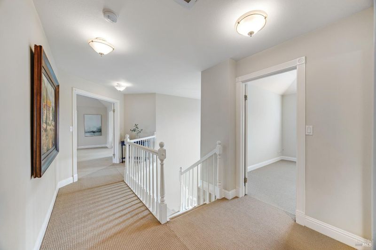
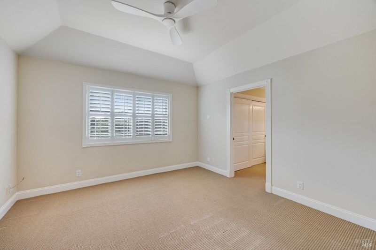
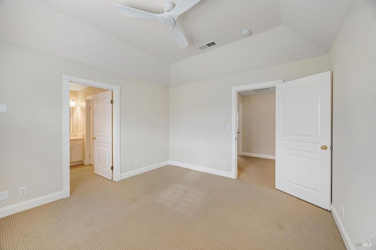
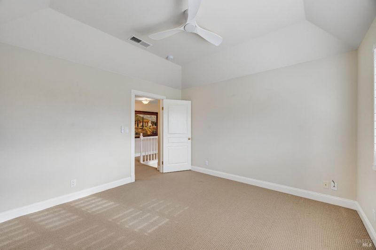
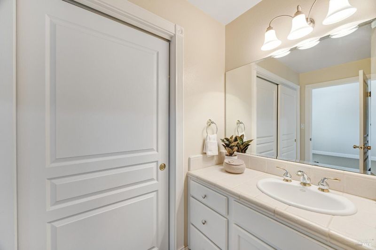
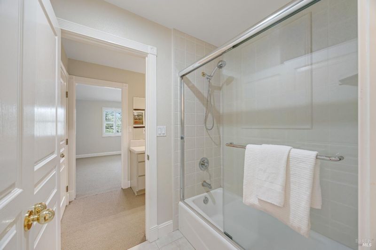
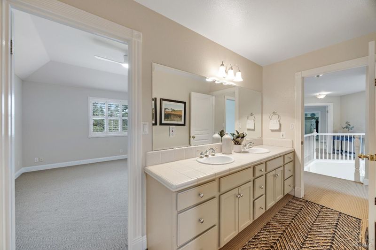
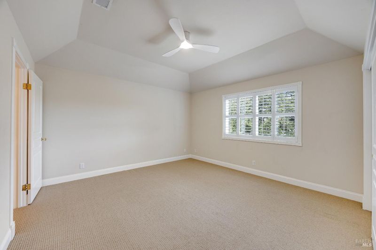
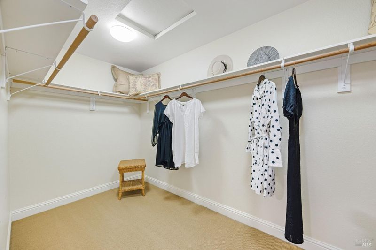
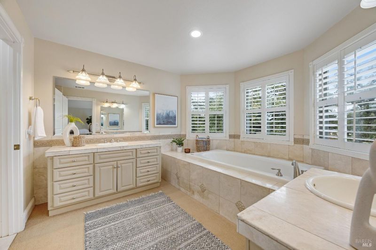
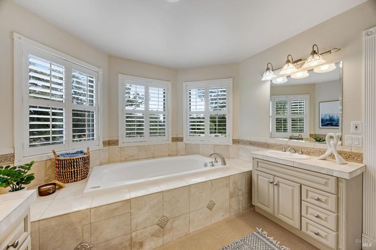
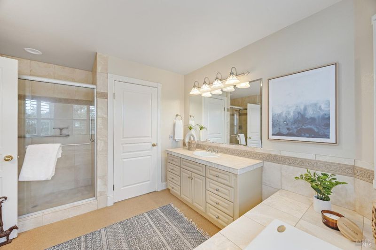
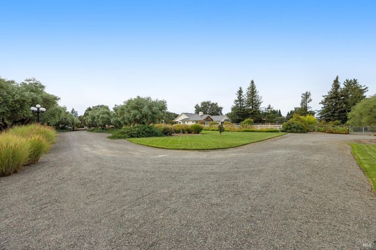
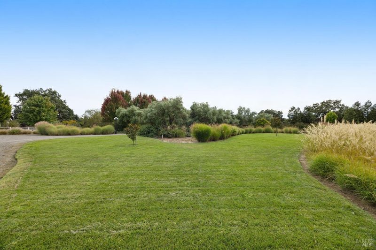
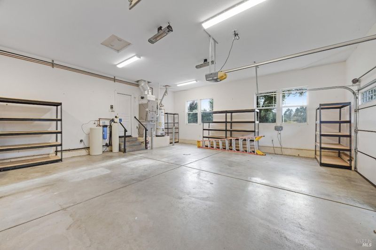
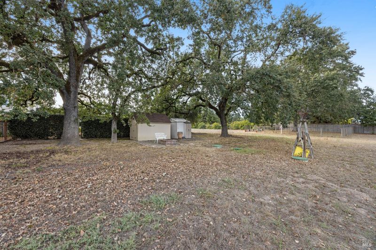
Exceptional Wine Country Custom Estate on 2.90 expansive acres, ideally located in the heart of Sonoma County with convenient access to Sebastopol, Healdsburg, the Sonoma Coast, Sonoma County Airport & Santa Rosa Golf & Country Club. This exquisite 3,279 sq. ft. custom farmhouse offers 3 bedrooms + den & 2.5 baths. An automatic gate & enchanting olive-lined driveway create a memorable arrival, leading to manicured grounds & a sweeping wrap-around porch with gazebo. Inside, antique reclaimed wide-plank wood floors, Andersen French doors & windows, custom wood trim & interior shutters reflect the home's exceptional craftsmanship. The inviting main level features formal living & dining rooms, a private den/library, and a chef-inspired kitchen with generous island, solid wood custom cabinetry, granite counters, Thermador range top & stainless appliances. A sunny breakfast nook flows into the fabulous farmhouse hearth room with fireplace, custom built-ins & French doors opening to the outdoors. Upstairs, 2 spacious bedrooms share a Jack & Jill bath, while the impressive primary suite features coffered ceilings, expansive walk-in closet & adjoining private living room retreat with fireplace. The spa-like bath offers dual vanities & a jetted soaking tub overlooking peaceful country views. Outdoors, discover a private Wine Country oasis with saltwater Pebble Tec pool & spa, expansive paver patios, poolside gazebo, outdoor shower, outdoor kitchen & custom stone firepit with built-in seating. Mature landscaping, colorful gardens & an orchard of olive, fig & lemon trees enhance the grounds, supported by a private well. A heated 3-car garage with insulated storage attic, abundant parking, 3 storage sheds & secured pet run add exceptional versatility. Beyond the manicured grounds, an expansive open pasture offers exciting possibilities for a hobby vineyard, equestrian use, workshop or barn, subject to applicable requirements. A rare opportunity to enjoy privacy, space, timeless craftsmanship & exceptional indoor-outdoor living in the heart of Sonoma County Wine Country.

- Days on Market
- 0 days
- Current Status
- Active
- Original Price
- $2,195,000
- List Price
- $2,195,000
- On Market Date
- Sep 14, 2026
- Property Type
- Single Family Residence
- Area
- Santa Rosa-Northwest
- Zip Code
- 95401
- MLS ID
- 326077321
- APN
- 130-520-005-000
- Year Built
- 2001
- Stories in Building
- Unavailable
- Possession
- Close Of Escrow
- Data Source
- BAREIS
- Origin MLS System
Oak Grove Elementary/Willowside Middle School
Charter 1-8 Elementary
Students: 770 Distance: 0.5mi
Summerfield Waldorf School And Farm
Private K-12 Combined Elementary And Secondary, Coed
Students: 355 Distance: 1.0mi
Wright Charter School
Charter K-8 Elementary
Students: 456 Distance: 1.5mi
Santa Rosa Christian School
Private K-12 Combined Elementary And Secondary, Religious, Coed
Students: NA Distance: 1.6mi
American Christian Academy - Ext
Private 1-12
Students: NA Distance: 1.7mi
Greenhouse Academy
Private 7-12 Special Education Program, All Male, Boarding, Nonprofit
Students: NA Distance: 1.9mi
- Bed
- 3
- Bath
- 3 (2/1)
- Double Sinks, Jetted Tub, Sitting Area, Walk-In Closet
- Parking
- 8
- Attached, Guest Parking Available, Interior Access
- SQ FT
- 3,279
- SQ FT Source
- Assessor Auto-Fill
- Lot SQ FT
- 126,324.0
- Lot Acres
- 2.9 Acres
- Pool Info
- Built-In, Pool/Spa Combo
- Kitchen
- Breakfast Area, Island
- Cooling
- Ceiling Fan(s), Central
- Exterior Details
- Kitchen
- Flooring
- Carpet, Tile, Wood
- Fire Place
- Family Room, Living Room, Primary Bedroom
- Heating
- Central
- Laundry
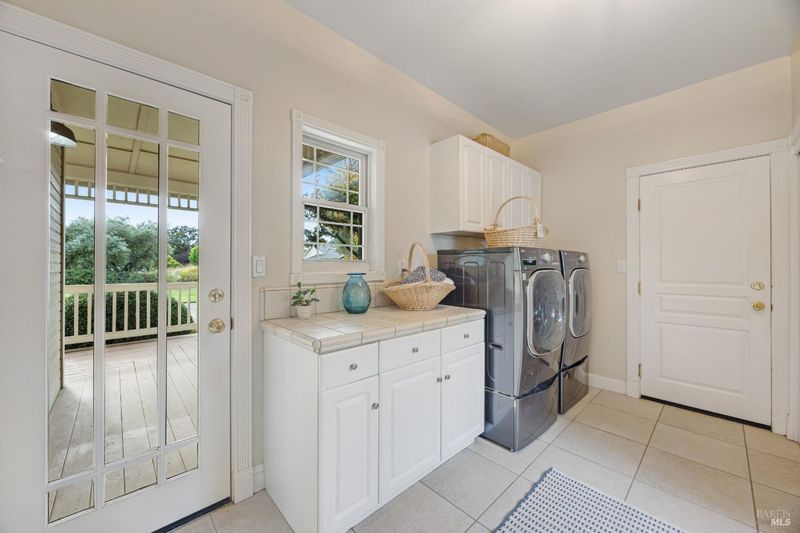
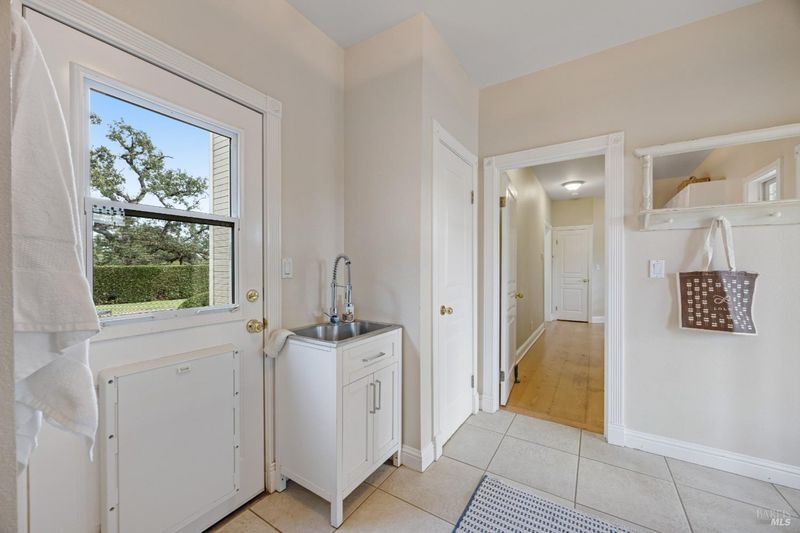
- Cabinets, Dryer Included, Inside Room, Sink, Washer Included
- Upper Level
- Bedroom(s), Full Bath(s), Living Room, Primary Bedroom
- Main Level
- Dining Room, Family Room, Kitchen, Living Room, Partial Bath(s), Street Entrance
- Views
- Mountains, Pasture
- Possession
- Close Of Escrow
- Basement
- None
- Fee
- $0
MLS and other Information regarding properties for sale as shown in Theo have been obtained from various sources such as sellers, public records, agents and other third parties. This information may relate to the condition of the property, permitted or unpermitted uses, zoning, square footage, lot size/acreage or other matters affecting value or desirability. Unless otherwise indicated in writing, neither brokers, agents nor Theo have verified, or will verify, such information. If any such information is important to buyer in determining whether to buy, the price to pay or intended use of the property, buyer is urged to conduct their own investigation with qualified professionals, satisfy themselves with respect to that information, and to rely solely on the results of that investigation.
School data provided by GreatSchools. School service boundaries are intended to be used as reference only. To verify enrollment eligibility for a property, contact the school directly.