

$779,999
2,973
SQ FT
$262
SQ/FT
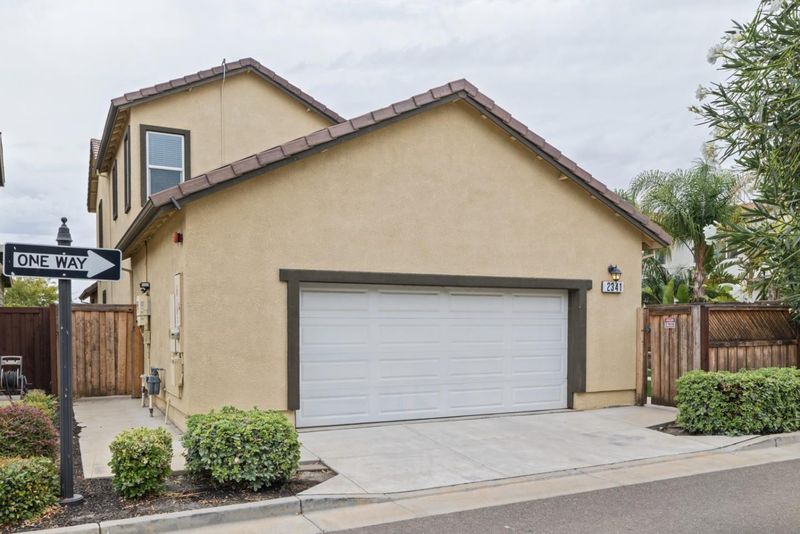
2341 Ellis Town Drive
@ Summit Dr - 20602 - Jefferson South of Tracy Rural, Tracy

- 4 Bed
- 3 Bath
- 2 Park
- 2,973 sqft
- TRACY
-

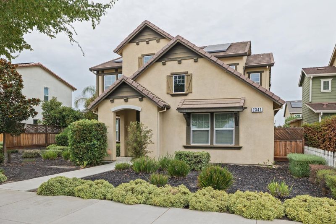
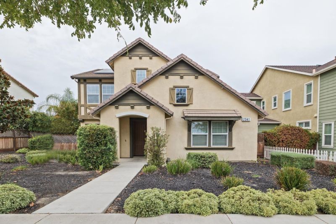
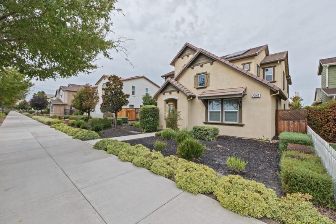
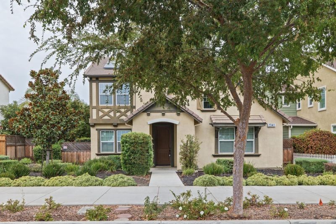
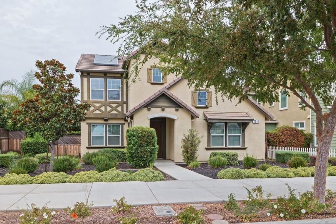
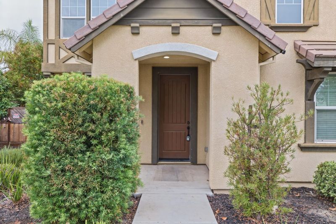
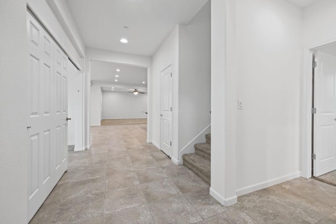
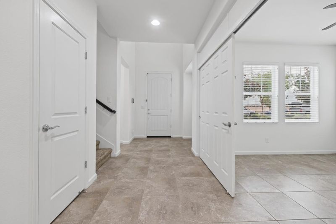
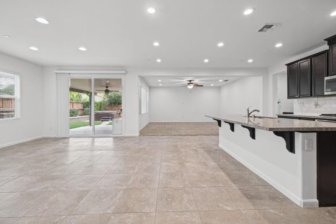
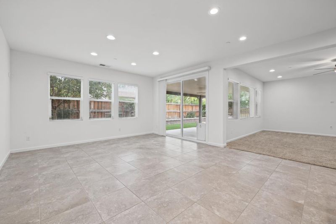
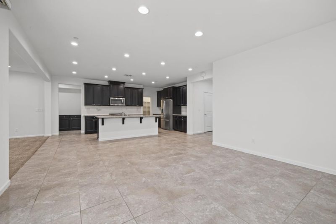
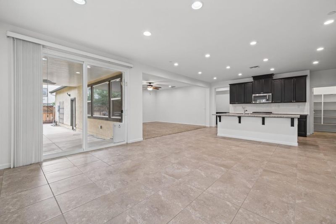
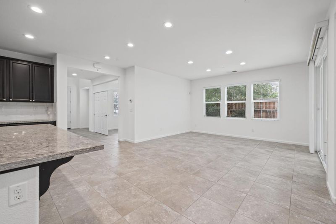
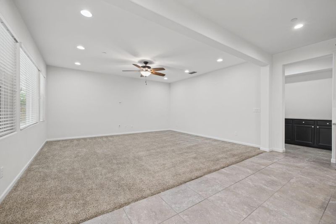
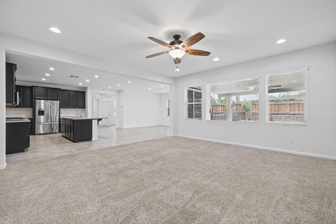
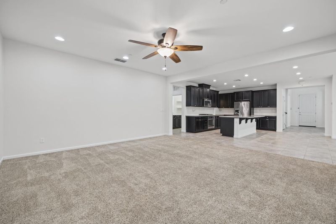
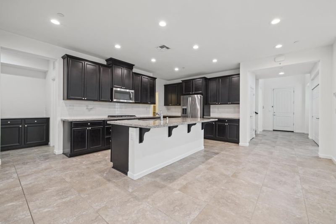
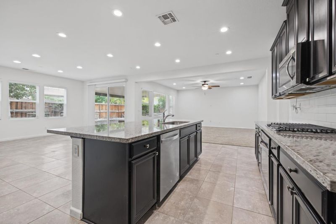
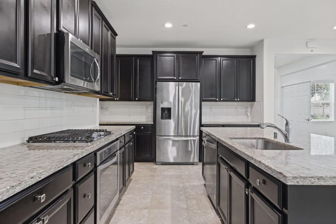
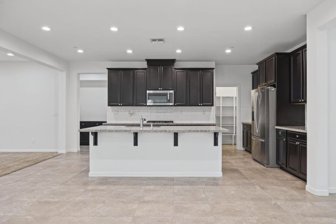
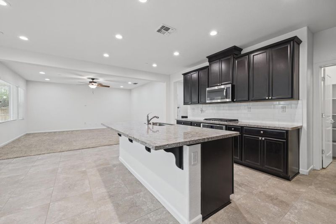
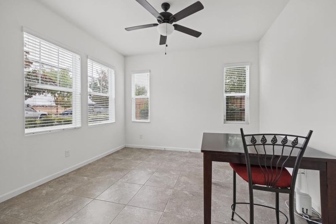
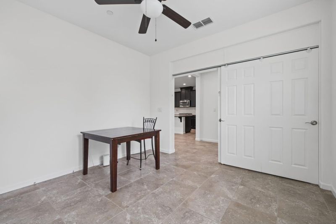
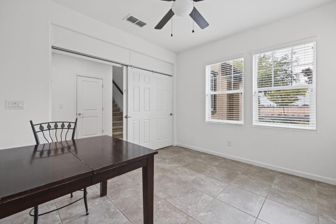
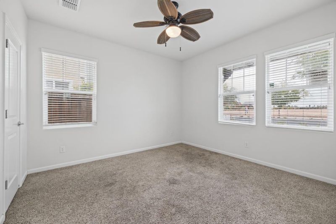
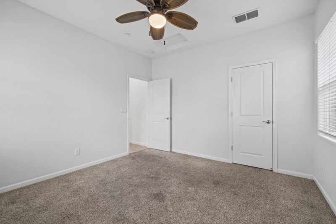
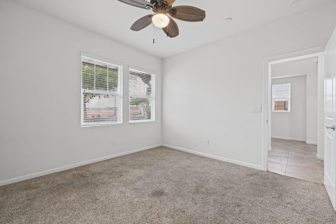
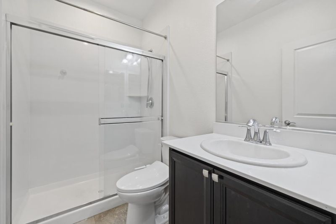
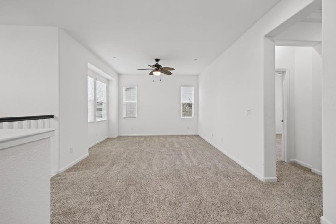
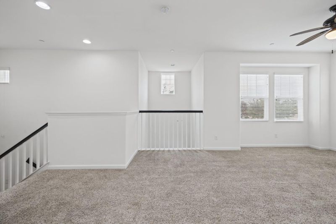
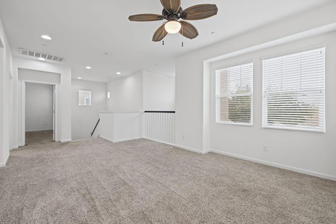
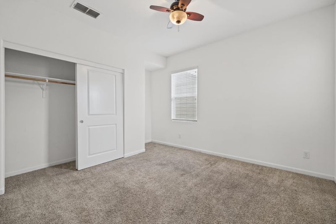
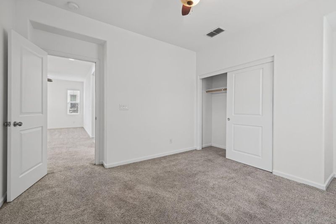
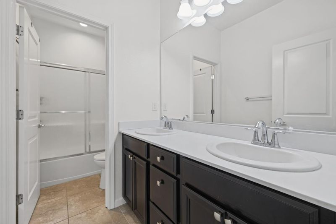
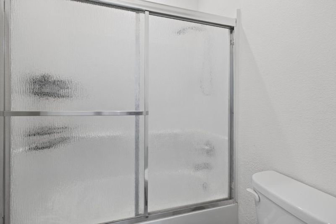
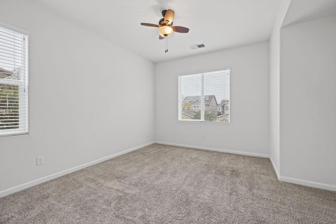
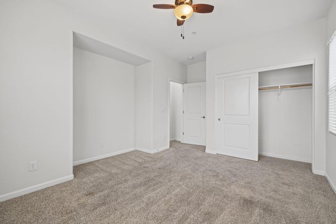
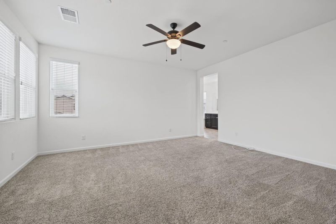
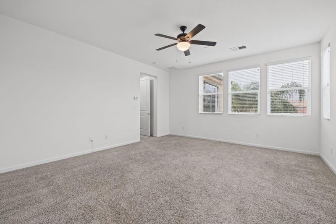
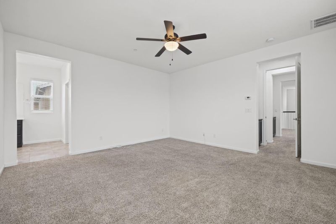
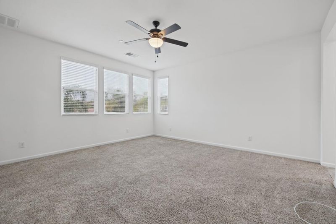
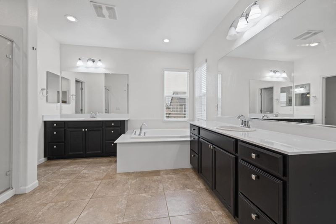
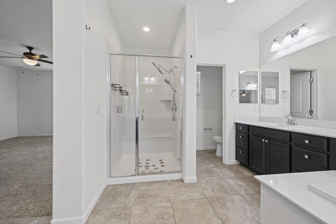
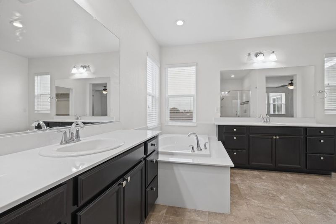
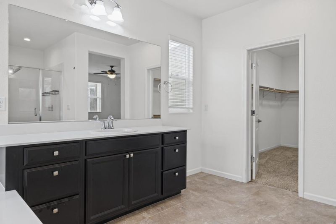
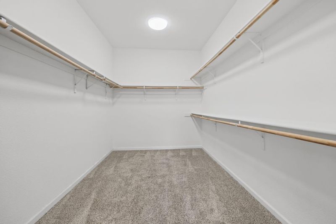
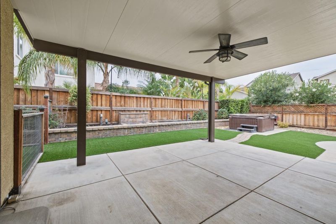
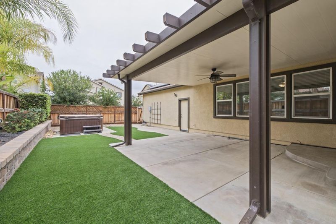
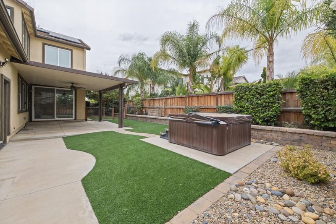
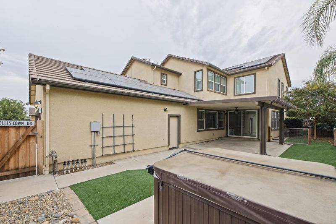
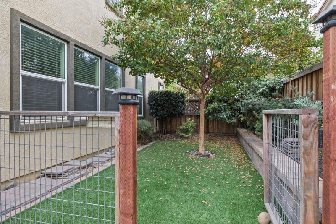
EAST FACING! FULLY UPGRADED! FULL BED & BATH IN 1st FLOOR! DEDICATED OFFICE ROOM IN 1st FLOOR! FULLY OWNED SOLAR! FULLY DONE BACKYARD! JACUZZI/SPA & WATERFALL IN BACKYARD! TOP SCHOOLS! Discover COMFORT, SPACE, & CONVENIENCE in this move-in-ready 2,973 sq. ft. home located in the desirable Ellis community. Featuring 4 bed, 3 bath, a spacious loft & dedicated office area, this THOUGHTFULLY DESIGNED home offers FLEXIBILITY for MODERN living, working from home, & entertaining. The OPEN-CONCEPT floor plan creates an inviting atmosphere, while the SPACIOUS PRIMARY SUITE serves as a private retreat with an EN-SUITE bathroom featuring a separate soaking tub & walk-in shower. Step outside to a BEAUTIFUL BACKYARD OASIS featuring low-maintenance landscaping, a relaxing spa, & soothing waterfall perfect for unwinding after a long day or enjoying quality time with family & friends. Ideally situated within the Jefferson School District, the home offers convenient access to freeway. Enjoy proximity to neighborhood parks, a dog park, and local shopping, with Sprouts & additional restaurants & retail options anticipated in the area. A wonderful opportunity to enjoy spacious living, everyday convenience, & inviting outdoor retreat in one of Tracys growing residential communities.

- Days on Market
- 4 days
- Current Status
- Active
- Original Price
- $779,999
- List Price
- $779,999
- On Market Date
- Oct 22, 2026
- Property Type
- Single Family Home
- Area
- 20602 - Jefferson South of Tracy Rural
- Zip Code
- 95377
- MLS ID
- ML82065391
- APN
- 240-710-45
- Year Built
- 2017
- Stories in Building
- 2
- Possession
- Unavailable
- Data Source
- MLSL
- Origin MLS System
- MLSListings, Inc.
Anthony C. Traina Elementary School
Public K-8 Elementary
Students: 764 Distance: 0.9mi
New Horizon Academy
Private 1-12 Religious, Coed
Students: NA Distance: 1.1mi
Monticello Elementary School
Public K-4 Elementary
Students: 460 Distance: 1.2mi
Wanda Hirsch Elementary School
Public PK-5 Elementary, Yr Round
Students: 510 Distance: 1.4mi
George Kelly Elementary School
Public K-8 Elementary, Yr Round
Students: 1013 Distance: 1.6mi
Gladys Poet-Christian Elementary School
Public K-8 Elementary
Students: 521 Distance: 2.1mi
- Bed
- 4
- Bath
- 3
- Parking
- 2
- Attached Garage
- SQ FT
- 2,973
- SQ FT Source
- Unavailable
- Lot SQ FT
- 6,270.0
- Lot Acres
- 0.143939 Acres
- Pool Info
- Spa / Hot Tub
- Cooling
- Central AC
- Dining Room
- Dining Area
- Disclosures
- Natural Hazard Disclosure
- Family Room
- Separate Family Room
- Foundation
- Concrete Slab
- Heating
- Central Forced Air, Solar
- * Fee
- $45
- Name
- Ellis POA
- *Fee includes
- Maintenance - Common Area
MLS and other Information regarding properties for sale as shown in Theo have been obtained from various sources such as sellers, public records, agents and other third parties. This information may relate to the condition of the property, permitted or unpermitted uses, zoning, square footage, lot size/acreage or other matters affecting value or desirability. Unless otherwise indicated in writing, neither brokers, agents nor Theo have verified, or will verify, such information. If any such information is important to buyer in determining whether to buy, the price to pay or intended use of the property, buyer is urged to conduct their own investigation with qualified professionals, satisfy themselves with respect to that information, and to rely solely on the results of that investigation.
School data provided by GreatSchools. School service boundaries are intended to be used as reference only. To verify enrollment eligibility for a property, contact the school directly.