

$534,999
1,364
SQ FT
$392
SQ/FT
1026 Bismarck Ter
@ Regent Dr - Summerset 3, Brentwood

- 2 Bed
- 2 Bath
- 2 Park
- 1,364 sqft
- Brentwood
-

-
Sat Oct 31, 11:00 am - 2:00 pm
Enter at the main gate at Baldwin Dr, turn left after the security booth and then straight all the way to the home.
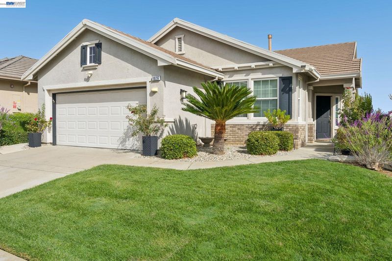
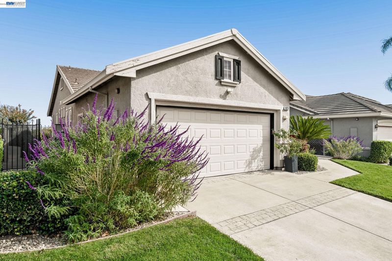
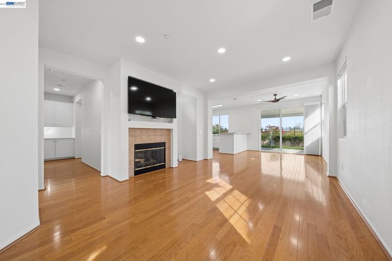
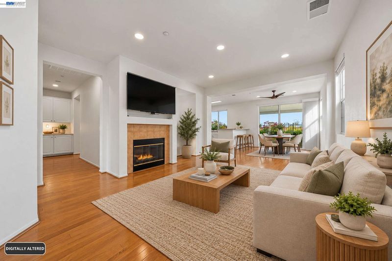
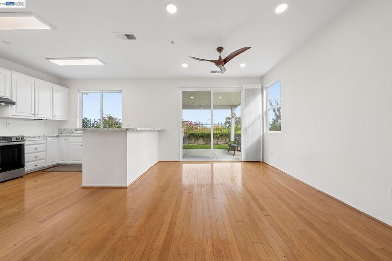
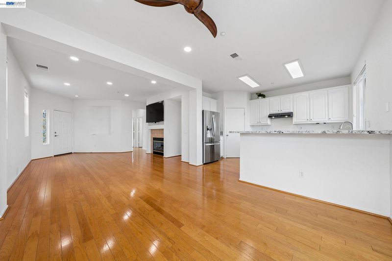
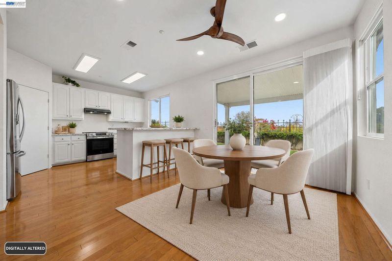
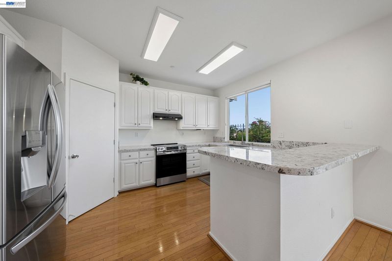
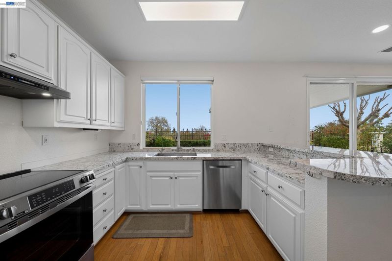
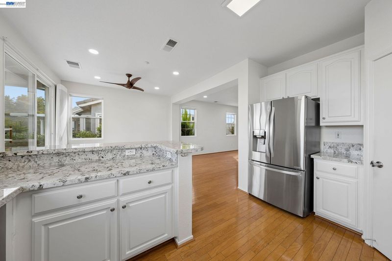
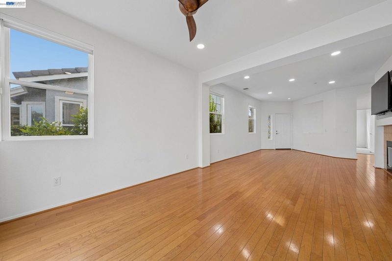
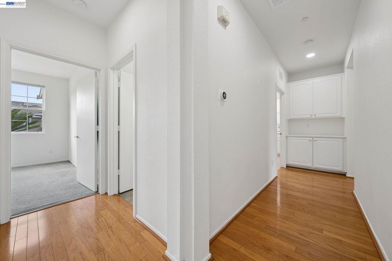
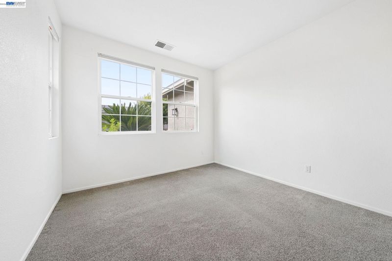
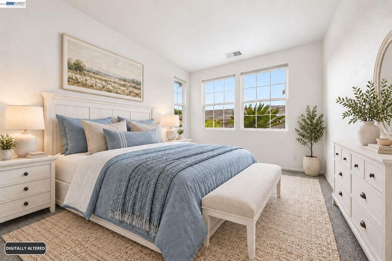
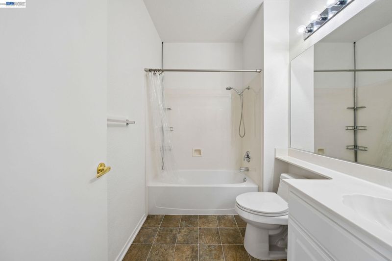
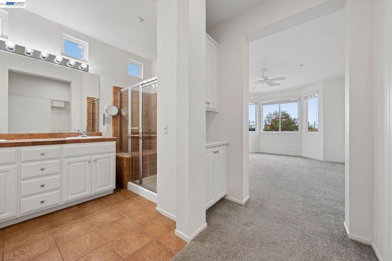
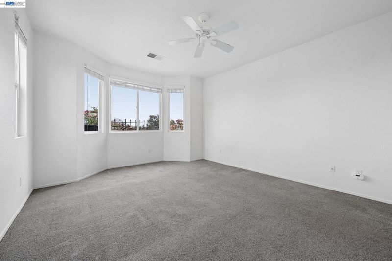
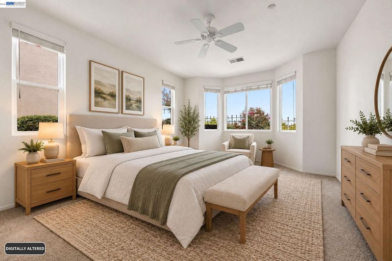
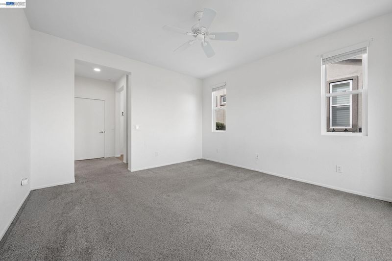
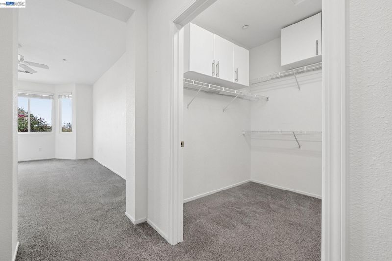
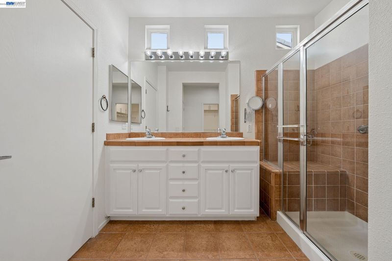
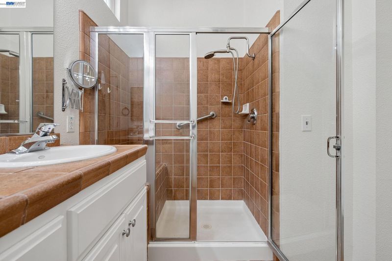
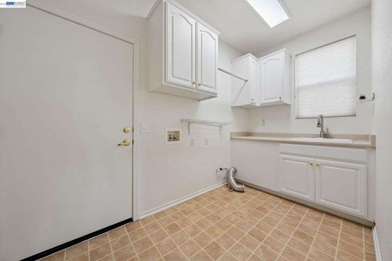
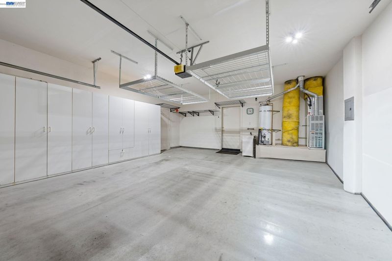
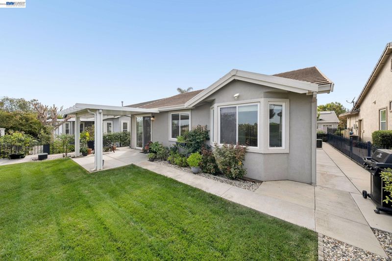
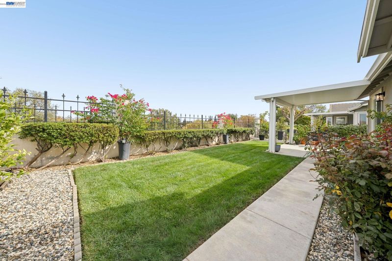
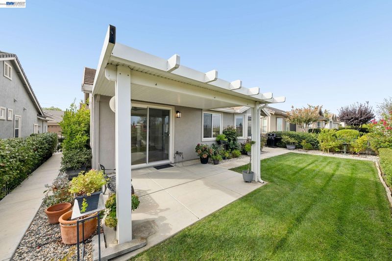
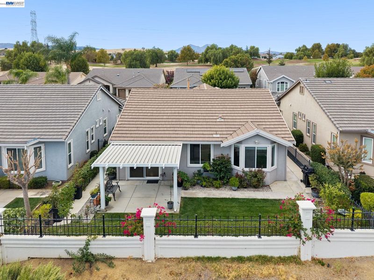
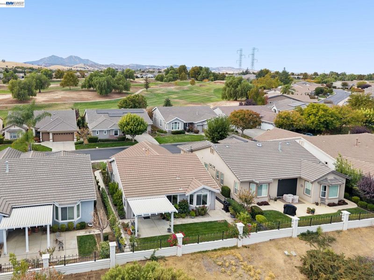
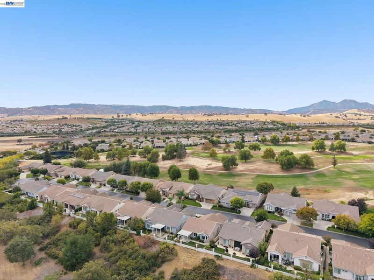
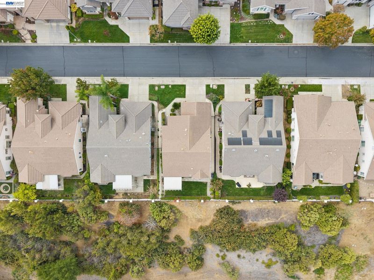
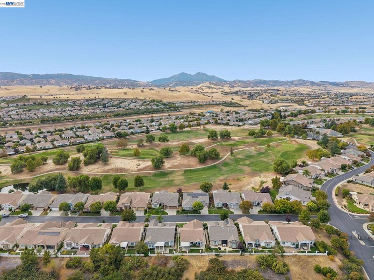
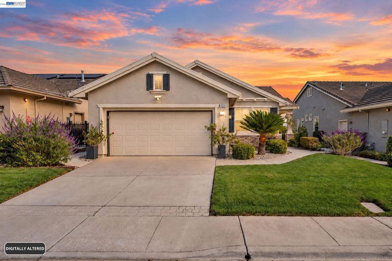
Welcome to this beautifully maintained, single-story home in Brentwood’s desirable Summerset community, where comfort, charm, and easy living come together. Warm hardwood flooring flows throughout the main living spaces, complemented by upgraded lighting, abundant natural light, and an inviting gas fireplace. The spacious kitchen features granite countertops, stainless steel appliances, and a walk-in pantry, while the primary suite offers a peaceful retreat with a generous walk-in closet. Thoughtful touches throughout include ample storage, a dedicated laundry room, and a two-car garage with additional cabinetry. Step outside to a beautifully landscaped backyard designed for relaxation and enjoyment. Lush greenery, colorful blooms, and established fruit trees surround charming garden pathways, while a covered patio offers an inviting space for morning coffee, outdoor dining, or simply enjoying the peaceful surroundings and views. Located within the gated, 55+ Summerset III community, residents enjoy resort-style amenities, including a clubhouse, pool, fitness center, tennis, and other courts. Conveniently situated near shopping, dining, golf, and local parks, this lovely home offers the perfect blend of comfort, convenience, and relaxed Northern California living.

- Current Status
- New
- Original Price
- $534,999
- List Price
- $534,999
- On Market Date
- Oct 23, 2026
- Property Type
- Detached
- D/N/S
- Summerset 3
- Zip Code
- 94513
- MLS ID
- 41152050
- APN
- 0106200041
- Year Built
- 2001
- Stories in Building
- 1
- Possession
- Close Of Escrow
- Data Source
- MAXEBRDI
- Origin MLS System
- BAY EAST
Bright Star Christian Child Care Center
Private PK-5
Students: 65 Distance: 0.8mi
R. Paul Krey Elementary School
Public K-5 Elementary, Yr Round
Students: 859 Distance: 1.0mi
Delta Christian Academy
Private 1-12 Religious, Coed
Students: NA Distance: 1.3mi
Ron Nunn Elementary School
Public K-5 Elementary, Yr Round
Students: 650 Distance: 1.4mi
Brentwood Elementary School
Public K-5 Elementary, Yr Round
Students: 764 Distance: 1.5mi
Dainty Center/Willow Wood School
Private K-6 Elementary, Coed
Students: 39 Distance: 1.7mi
- Bed
- 2
- Bath
- 2
- Parking
- 2
- Attached, Garage Door Opener
- SQ FT
- 1,364
- SQ FT Source
- Public Records
- Lot SQ FT
- 4,719.0
- Lot Acres
- 0.11 Acres
- Pool Info
- In Ground, Community
- Kitchen
- Dishwasher, Electric Range, Plumbed For Ice Maker, Oven, Refrigerator, Self Cleaning Oven, Gas Water Heater, 220 Volt Outlet, Breakfast Bar, Counter - Solid Surface, Electric Range/Cooktop, Disposal, Ice Maker Hookup, Oven Built-in, Pantry, Self-Cleaning Oven, Updated Kitchen, Other
- Cooling
- Central Air
- Disclosures
- Nat Hazard Disclosure, Other - Call/See Agent
- Entry Level
- Exterior Details
- Back Yard, Front Yard, Garden/Play, Side Yard, Sprinklers Front, Sprinklers Side, Other, Garden, Landscape Back, Landscape Front, See Remarks
- Flooring
- Concrete, Hardwood, Tile, Carpet, Other
- Foundation
- Fire Place
- Gas
- Heating
- Forced Air
- Laundry
- 220 Volt Outlet, Gas Dryer Hookup, Hookups Only, Laundry Room, Other, Cabinets, Sink
- Main Level
- 2 Bedrooms, 2 Baths, Other
- Possession
- Close Of Escrow
- Architectural Style
- Contemporary, Mediterranean, Ranch, See Remarks
- Construction Status
- Existing
- Additional Miscellaneous Features
- Back Yard, Front Yard, Garden/Play, Side Yard, Sprinklers Front, Sprinklers Side, Other, Garden, Landscape Back, Landscape Front, See Remarks
- Location
- Other, Back Yard, Curb(s), Fire Hydrant(s), Front Yard, Landscaped, See Remarks, Sprinklers In Rear
- Roof
- Tile
- Water and Sewer
- Public
- Fee
- $180
MLS and other Information regarding properties for sale as shown in Theo have been obtained from various sources such as sellers, public records, agents and other third parties. This information may relate to the condition of the property, permitted or unpermitted uses, zoning, square footage, lot size/acreage or other matters affecting value or desirability. Unless otherwise indicated in writing, neither brokers, agents nor Theo have verified, or will verify, such information. If any such information is important to buyer in determining whether to buy, the price to pay or intended use of the property, buyer is urged to conduct their own investigation with qualified professionals, satisfy themselves with respect to that information, and to rely solely on the results of that investigation.
School data provided by GreatSchools. School service boundaries are intended to be used as reference only. To verify enrollment eligibility for a property, contact the school directly.