

$1,697,000
1,480
SQ FT
$1,147
SQ/FT
943 Clayton St
@ Parnassus Ave - Other, San Francisco

- 4 Bed
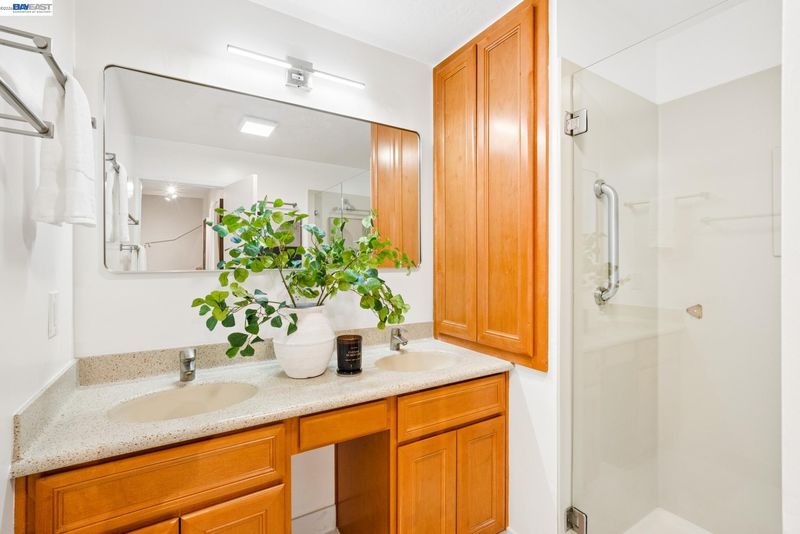
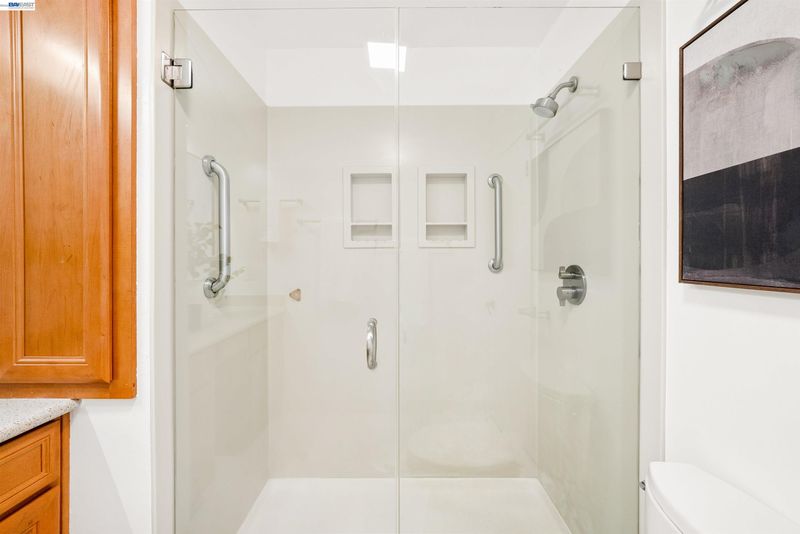
- 2 Bath
- 0 Park
- 1,480 sqft
- San Francisco
-

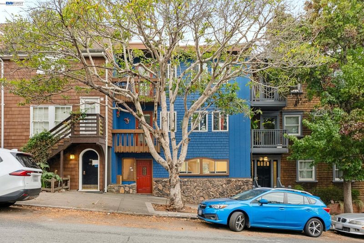
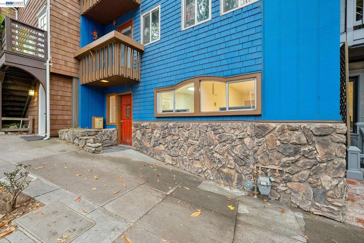
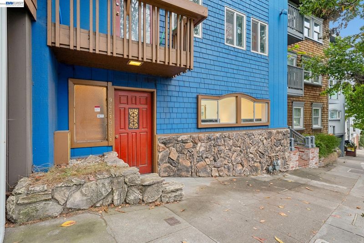
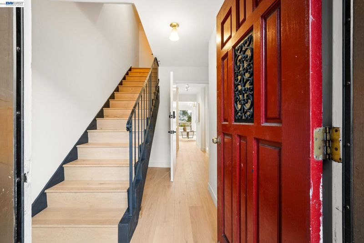
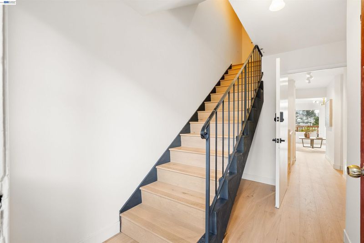
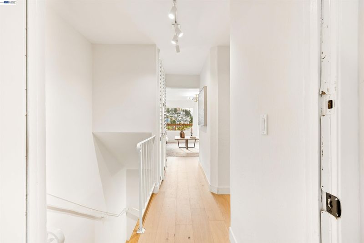
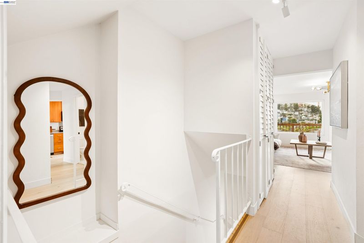
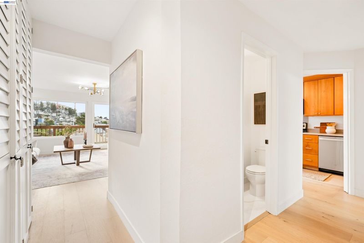
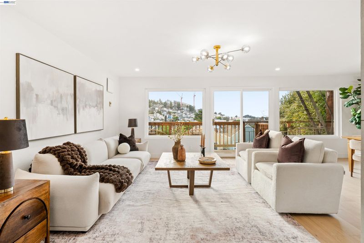
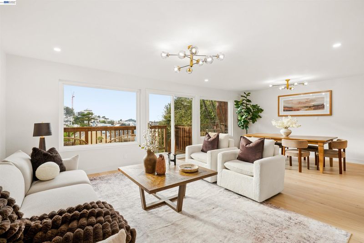
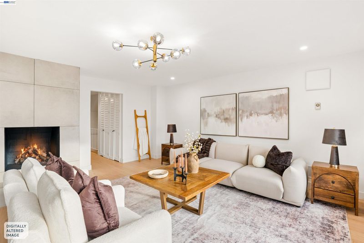
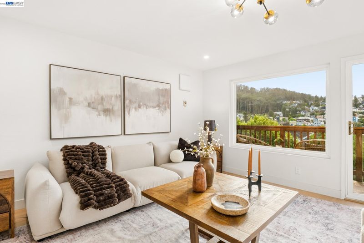
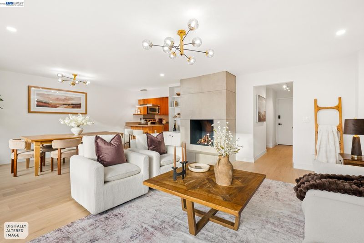
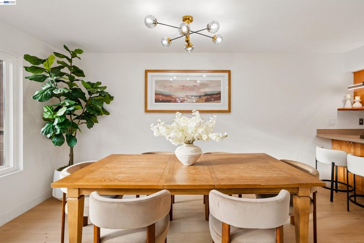
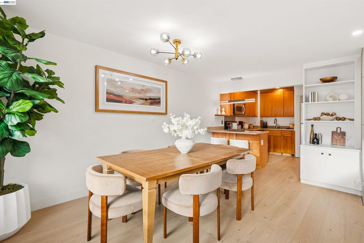
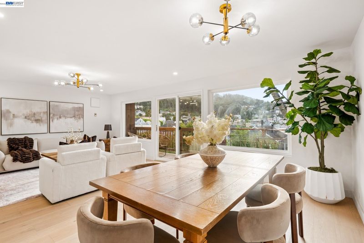
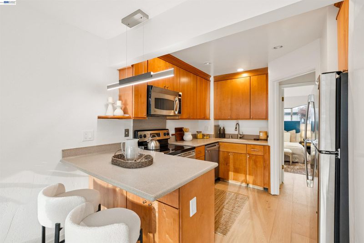
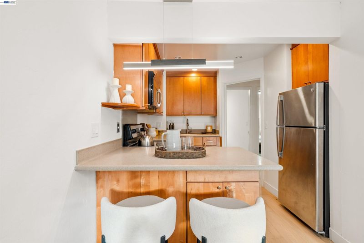
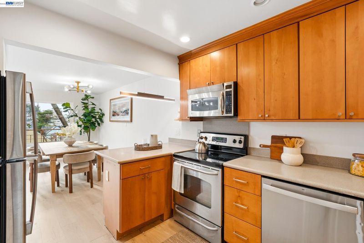
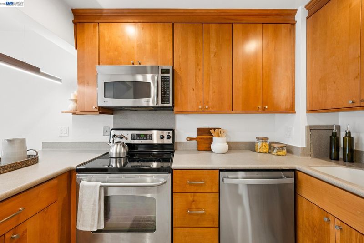
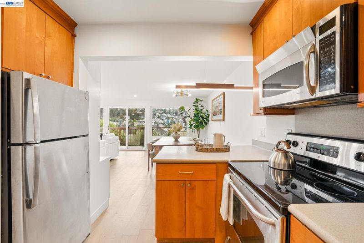
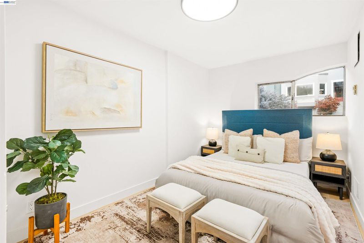
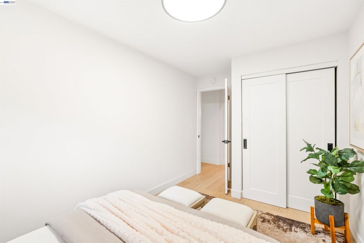
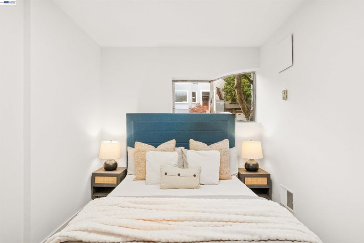
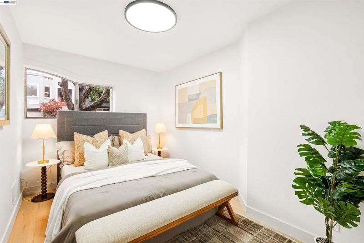
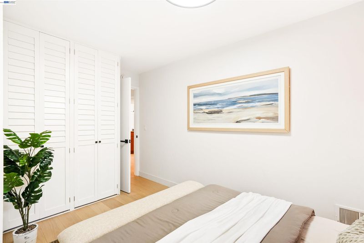
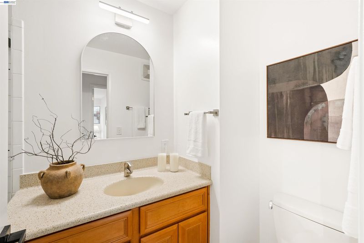
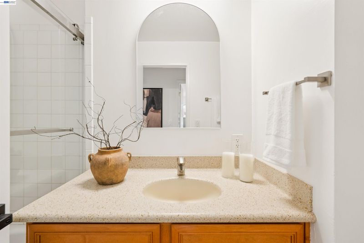
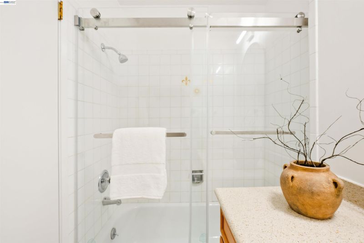
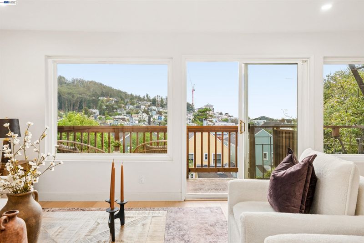
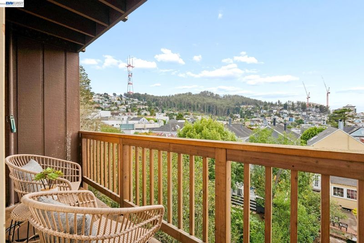
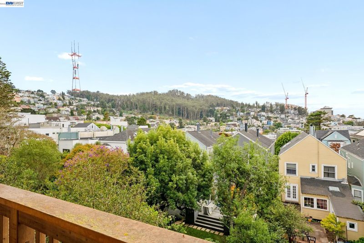
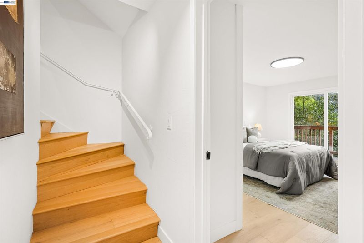
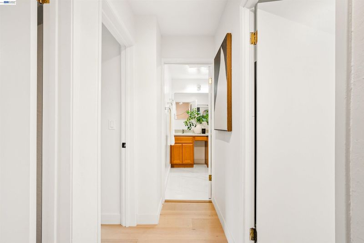
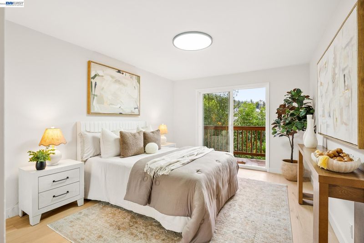
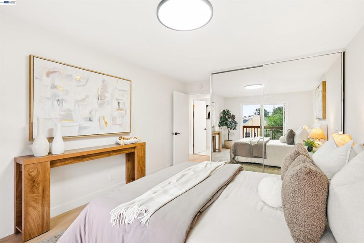
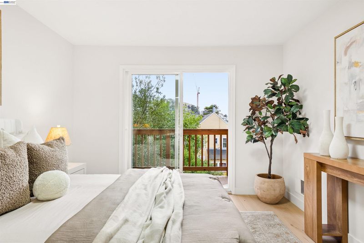
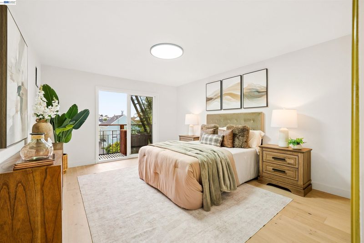
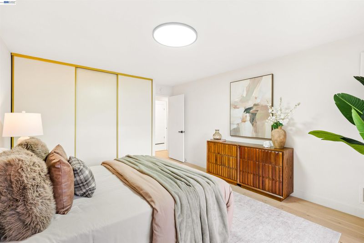
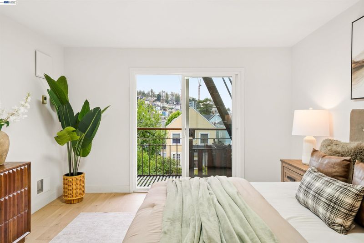
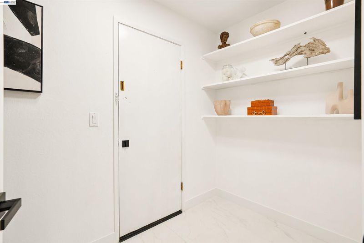
Discover an inviting residence in San Francisco's desirable Ashbury Heights neighborhood. Offering four bedrooms, two bathrooms, and approximately 1,480 square feet of living space and one private parking included, this property combines comfort, versatility, and city convenience. The spacious floor plan provides flexible living areas suited for everyday living and entertaining. Ideally situated near Cole Valley, Golden Gate Park, neighborhood dining, shopping, and local amenities, this residence offers an opportunity to enjoy the charm and character of one of San Francisco's established neighborhoods. Experience the best of city living in this desirable location.

- Current Status
- New
- Original Price
- $1,697,000
- List Price
- $1,697,000
- On Market Date
- Oct 22, 2026
- Property Type
- Condominium
- D/N/S
- Other
- Zip Code
- 94117
- MLS ID
- 41151999
- APN
- 1279 102
- Year Built
- 1965
- Stories in Building
- 3
- Possession
- Close Of Escrow
- Data Source
- MAXEBRDI
- Origin MLS System
- BAY EAST
Grattan Elementary School
Public K-5 Elementary
Students: 387 Distance: 0.2mi
Chinese Immersion School At Deavila
Public K-5 Coed
Students: 387 Distance: 0.4mi
Urban School Of San Francisco
Private 9-12 Secondary, Coed
Students: 378 Distance: 0.4mi
San Francisco High School of the Arts
Private 6-12
Students: 41 Distance: 0.5mi
My City School
Private 6-8 Coed
Students: 9 Distance: 0.5mi
McKinley Elementary School
Public K-5 Elementary
Students: 383 Distance: 0.6mi
- Bed
- 4
- Bath
- 2
- Parking
- 0
- Covered, Space Per Unit - 1, Other
- SQ FT
- 1,480
- SQ FT Source
- Public Records
- Lot SQ FT
- 1,777.0
- Lot Acres
- 0.0408 Acres
- Pool Info
- None
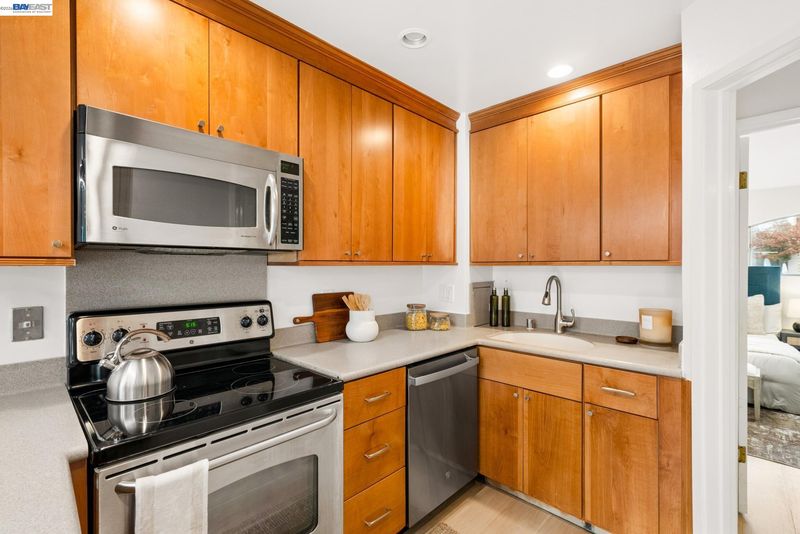
- Kitchen
- Dishwasher, Microwave, Free-Standing Range, Refrigerator, Range/Oven Free Standing
- Cooling
- No Air Conditioning
- Disclosures
- Disclosure Package Avail
- Entry Level
- 1
- Exterior Details
- Other
- Flooring
- Vinyl
- Foundation
- Fire Place
- Living Room
- Heating
- Central
- Laundry
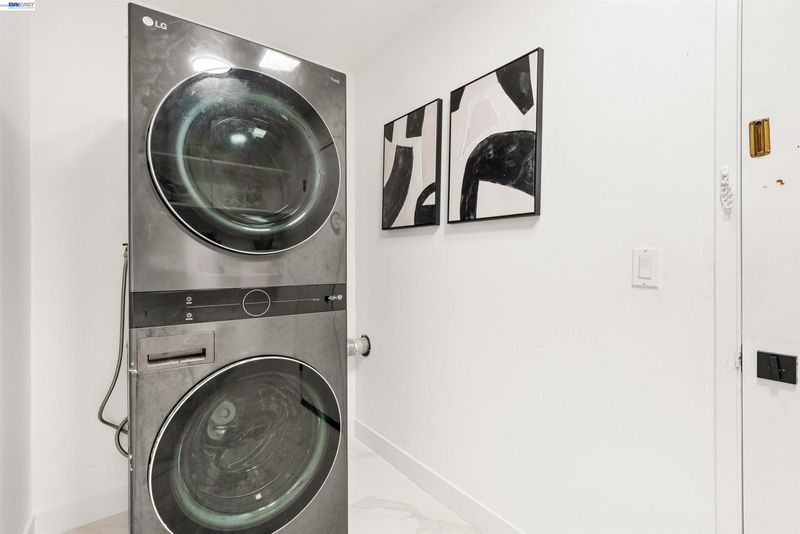
- Laundry Room
- Main Level
- Main Entry
- Views
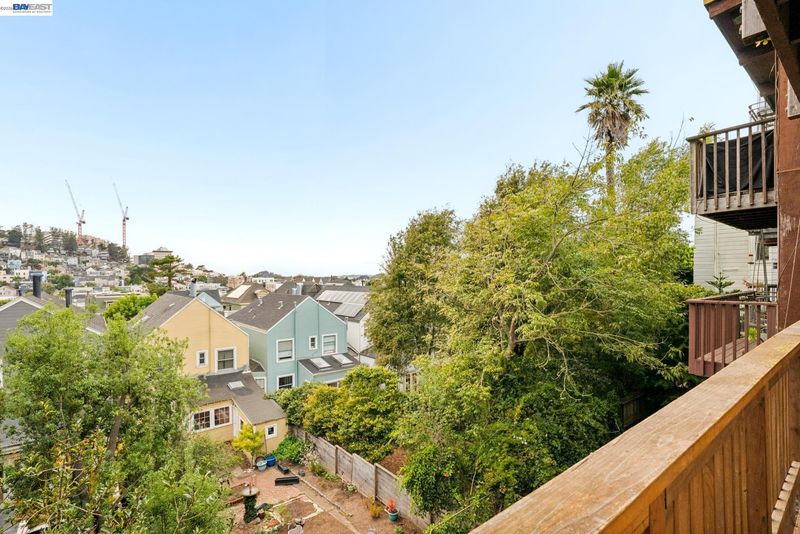
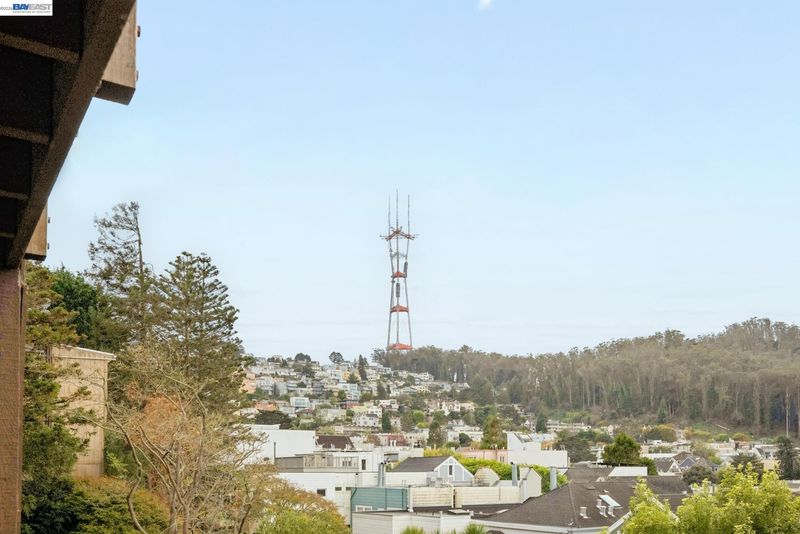
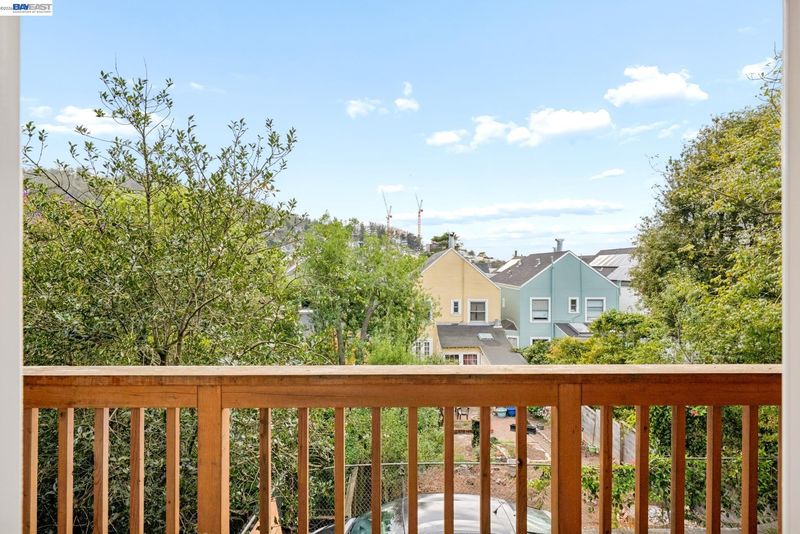
- Hills
- Possession
- Close Of Escrow
- Architectural Style
- Other
- Construction Status
- Existing
- Additional Miscellaneous Features
- Other
- Location
- Other
- Roof
- Composition Shingles
- Water and Sewer
- Public
- Fee
- $175
MLS and other Information regarding properties for sale as shown in Theo have been obtained from various sources such as sellers, public records, agents and other third parties. This information may relate to the condition of the property, permitted or unpermitted uses, zoning, square footage, lot size/acreage or other matters affecting value or desirability. Unless otherwise indicated in writing, neither brokers, agents nor Theo have verified, or will verify, such information. If any such information is important to buyer in determining whether to buy, the price to pay or intended use of the property, buyer is urged to conduct their own investigation with qualified professionals, satisfy themselves with respect to that information, and to rely solely on the results of that investigation.
School data provided by GreatSchools. School service boundaries are intended to be used as reference only. To verify enrollment eligibility for a property, contact the school directly.