

$1,499,888
1,528
SQ FT
$982
SQ/FT
1181 Blazingwood Drive
@ Prescott Ave - 19 - Sunnyvale, Sunnyvale

- 3 Bed
- 2 Bath
- 2 Park
- 1,528 sqft
- SUNNYVALE
-

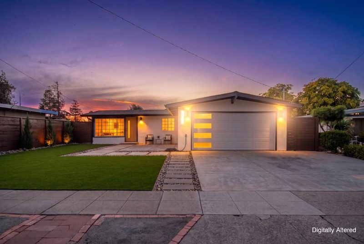
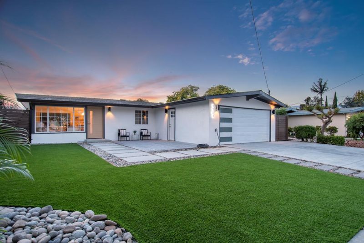
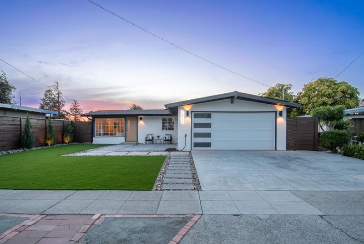
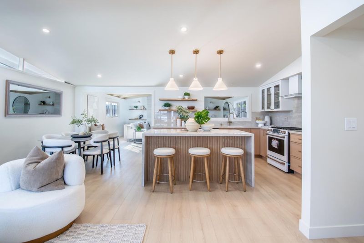
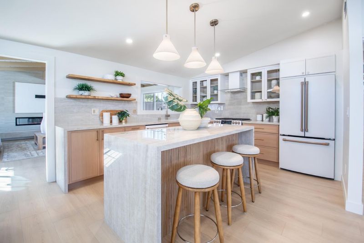
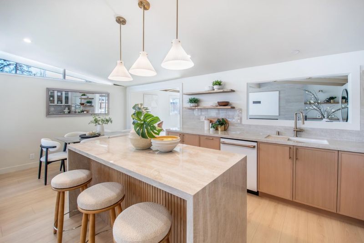
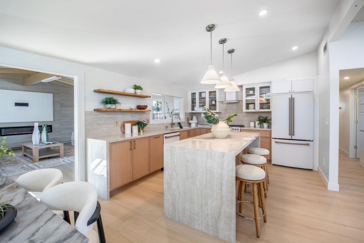
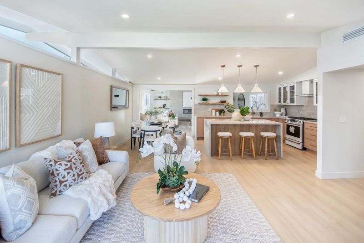
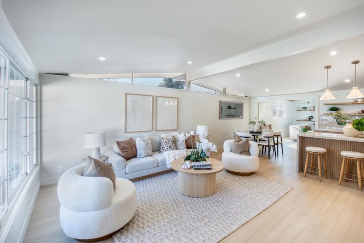
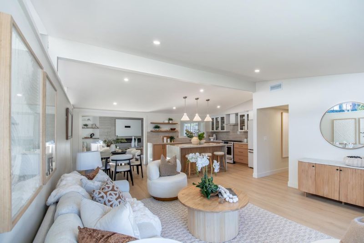
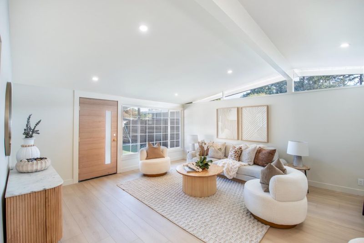
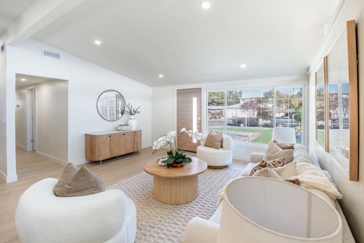
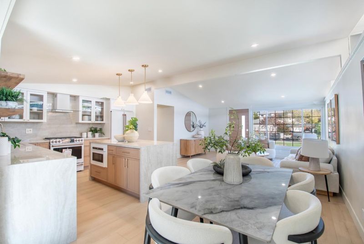
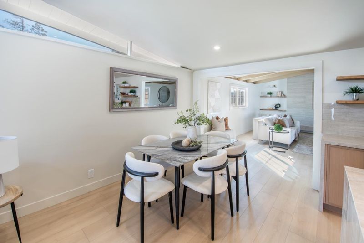
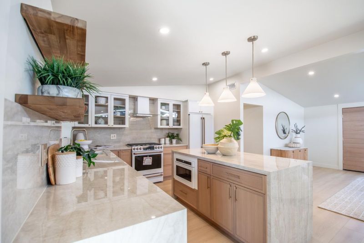
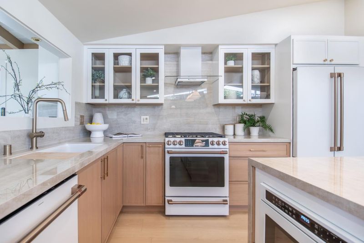
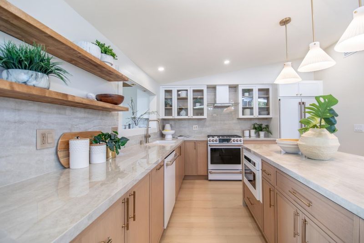
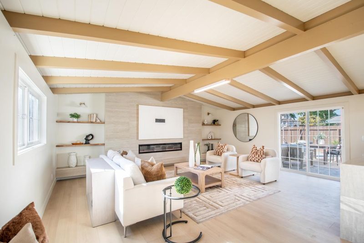
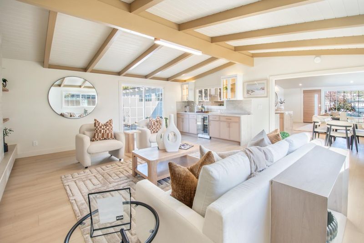
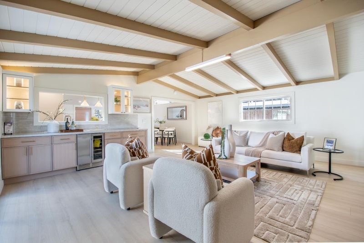
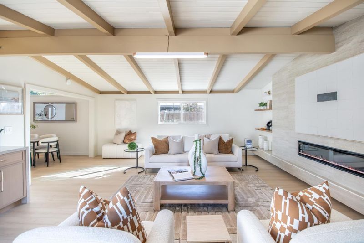
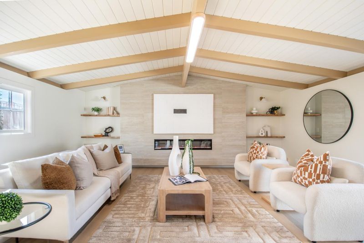
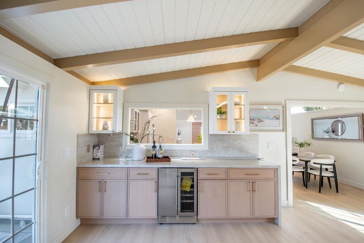
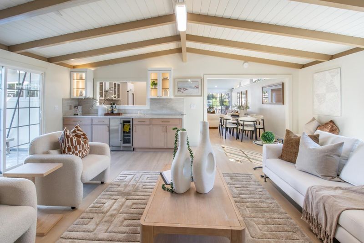
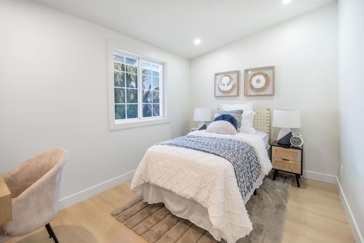
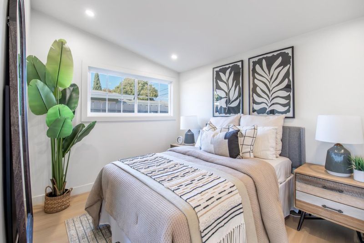
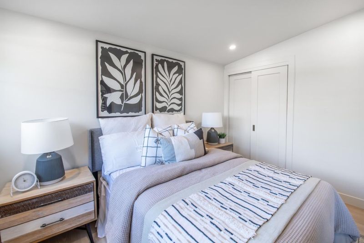
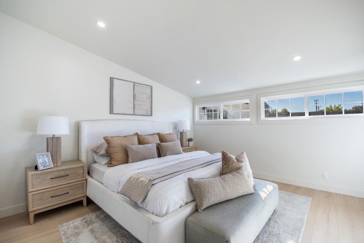
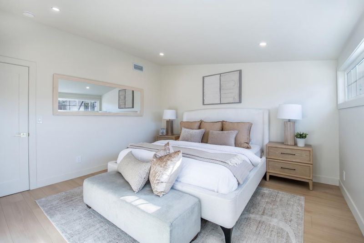
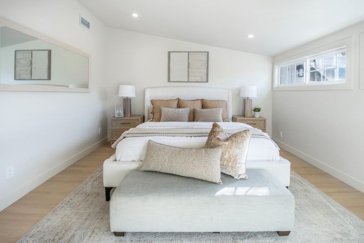
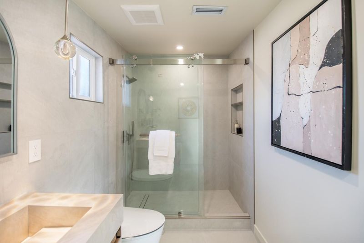
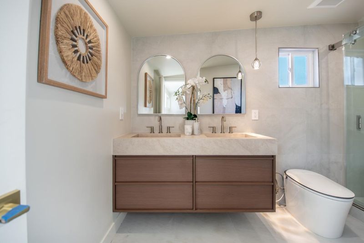
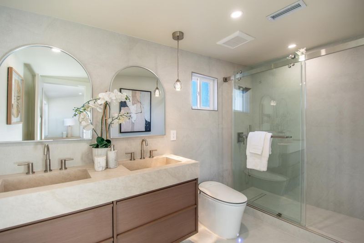
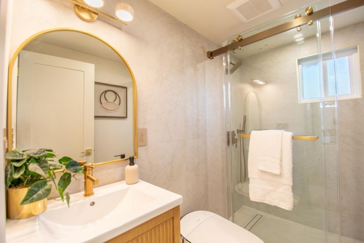
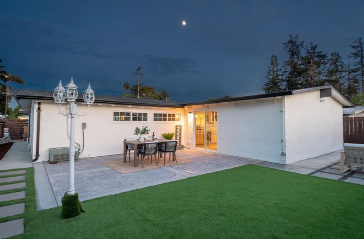
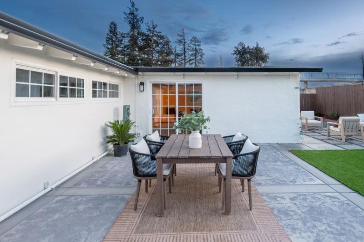
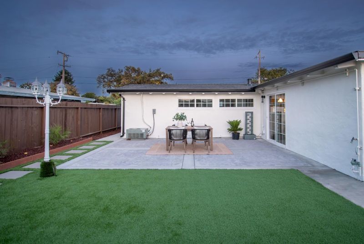
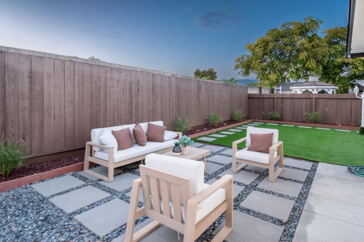
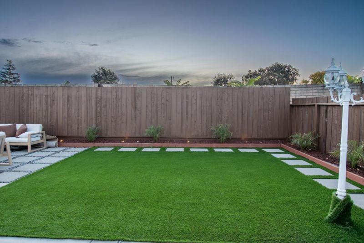
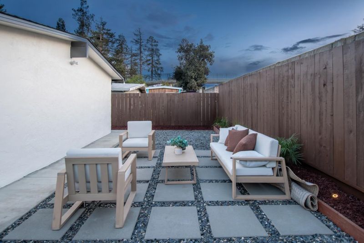
Completely Remodeled in Lakewood Village! A picturesque front yard with modern pathways and designer hardscape welcomes you to this beautifully updated home. Inside, the desirable single-story open floor plan feels bright and airy, with vaulted ceilings, clerestory windows, and exceptional finishes throughout. The stylish new kitchen is the heart of the home, with porcelain countertops, a waterfall island with seating for three, and premium Cafe appliances. The spacious family room features a beamed ceiling, a linear fireplace, a wet bar with a beverage fridge, and a slider to the patio. Both bathrooms are fully remodeled. Renewed from the inside out: a new roof and gutters, an upgraded main electrical panel, a new garage subpanel, new ducting for AC, and copper plumbing replaced in 2025. Finishing touches include new flooring, new door trims, fresh paint inside and out, an epoxy garage floor, and new landscaping. Enjoy an unbeatable commute with easy access to Hwy 101, Hwy 237, and Lawrence Expwy. Fairwood Park and Fairwood Elementary School are within walking distance. Levis Stadium is just a short drive away, and NVIDIA HQ is nearby. Easy commute to Google, Apple, LinkedIn, and Moffett Park. A turnkey gem in a prime Silicon Valley location!

- Days on Market
- 4 days
- Current Status
- Active
- Original Price
- $1,499,888
- List Price
- $1,499,888
- On Market Date
- Oct 22, 2026
- Property Type
- Single Family Home
- Area
- 19 - Sunnyvale
- Zip Code
- 94089
- MLS ID
- ML82064946
- APN
- 104-25-005
- Year Built
- 1958
- Stories in Building
- 1
- Possession
- Unavailable
- Data Source
- MLSL
- Origin MLS System
- MLSListings, Inc.
Fairwood Elementary School
Public K-5 Elementary
Students: 435 Distance: 0.3mi
Lakewood Elementary School
Public K-5 Elementary
Students: 437 Distance: 0.4mi
San Miguel Elementary School
Public K-5 Elementary
Students: 403 Distance: 0.8mi
Mission Early College High
Public 10-12
Students: 101 Distance: 0.9mi
Lamb-O Academy, Incorporated
Private 5-12
Students: 7 Distance: 0.9mi
Rainbow Montessori C.D.C.
Private K-6 Montessori, Elementary, Coed
Students: 898 Distance: 1.1mi
- Bed
- 3
- Bath
- 2
- Double Sinks, Primary - Stall Shower(s), Updated Bath
- Parking
- 2
- Attached Garage
- SQ FT
- 1,528
- SQ FT Source
- Unavailable
- Lot SQ FT
- 5,670.0
- Lot Acres
- 0.130165 Acres
- Kitchen
- Countertop - Other, Dishwasher, Island, Microwave, Oven Range - Gas, Refrigerator
- Cooling
- Central AC
- Dining Room
- Dining Area
- Disclosures
- Natural Hazard Disclosure
- Family Room
- Separate Family Room
- Flooring
- Other
- Foundation
- Concrete Slab
- Fire Place
- Family Room
- Heating
- Central Forced Air
- Fee
- Unavailable
MLS and other Information regarding properties for sale as shown in Theo have been obtained from various sources such as sellers, public records, agents and other third parties. This information may relate to the condition of the property, permitted or unpermitted uses, zoning, square footage, lot size/acreage or other matters affecting value or desirability. Unless otherwise indicated in writing, neither brokers, agents nor Theo have verified, or will verify, such information. If any such information is important to buyer in determining whether to buy, the price to pay or intended use of the property, buyer is urged to conduct their own investigation with qualified professionals, satisfy themselves with respect to that information, and to rely solely on the results of that investigation.
School data provided by GreatSchools. School service boundaries are intended to be used as reference only. To verify enrollment eligibility for a property, contact the school directly.