

$659,000
1,612
SQ FT
$409
SQ/FT
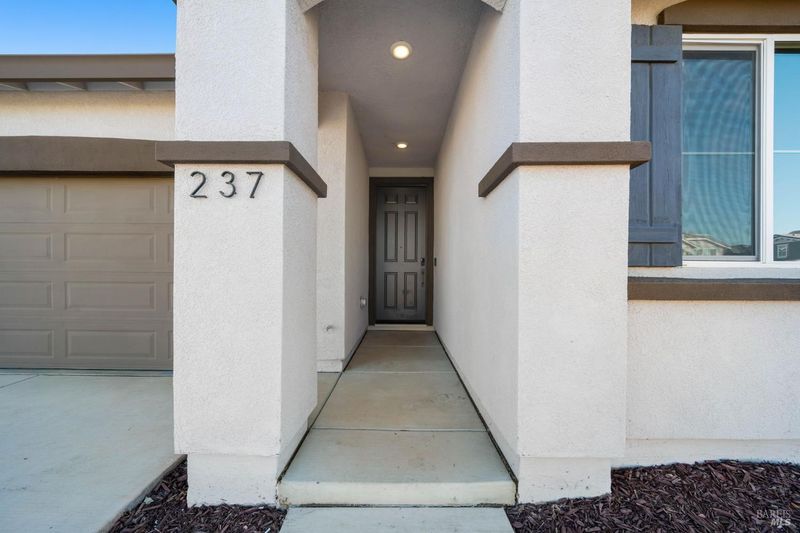
237 Ryde Street
@ Helmsley Drive - Vacaville 4, Vacaville

- 4 Bed
- 2 Bath
- 2 Park
- 1,612 sqft
- Vacaville
-

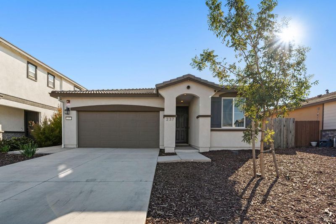
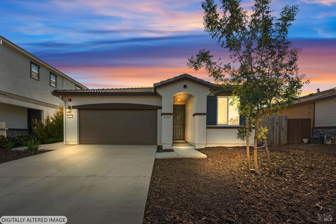
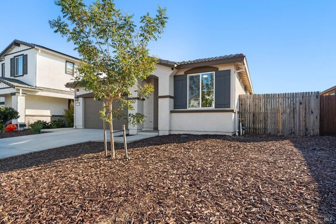
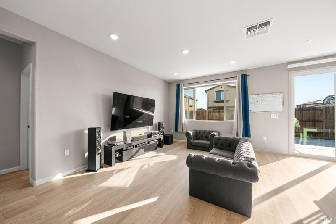
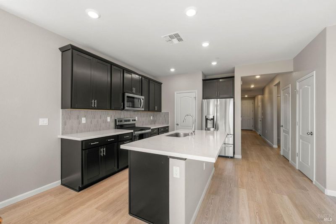
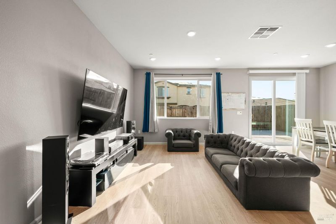
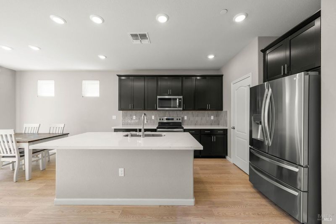
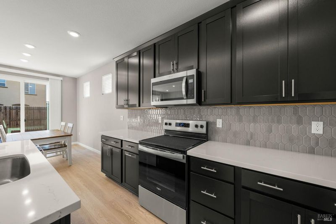
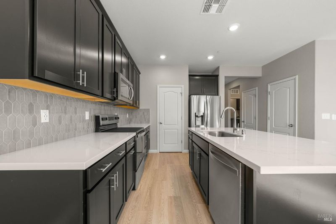
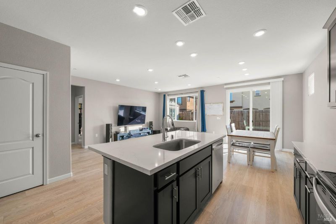
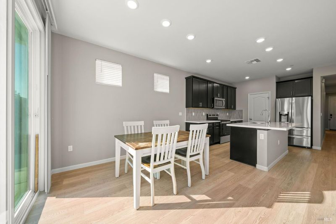
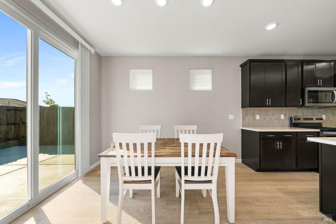
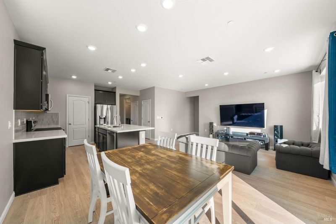
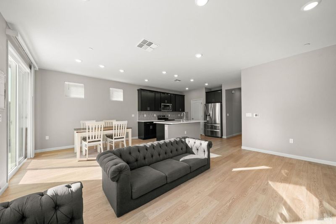
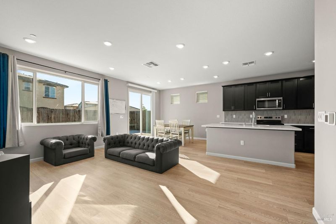
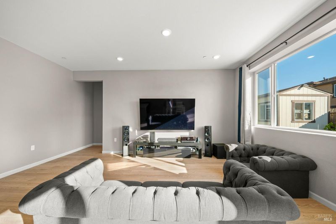
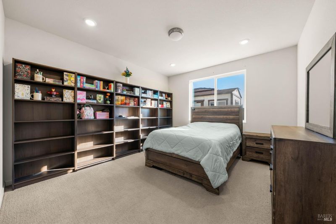
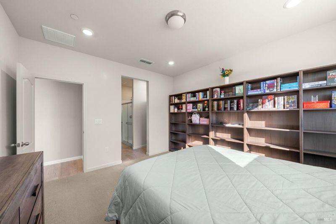
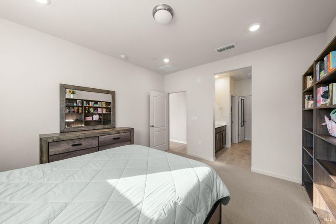
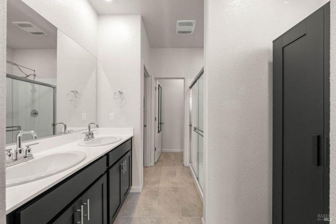
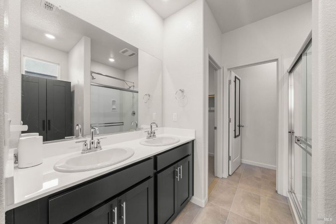
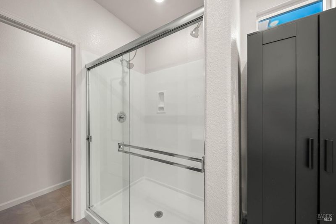
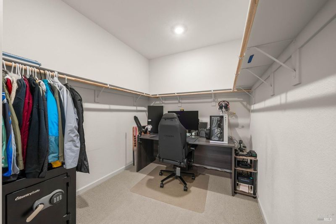
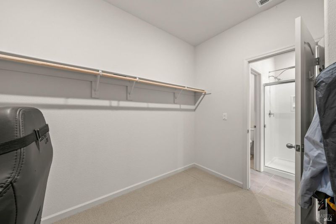
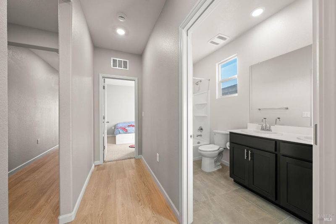
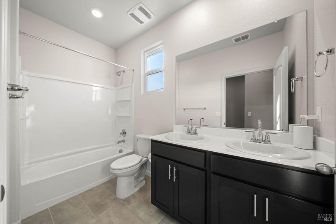
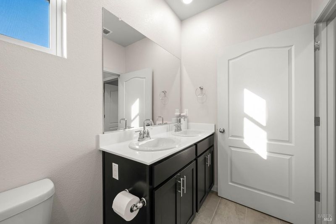
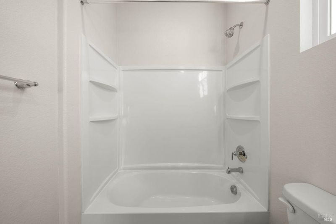
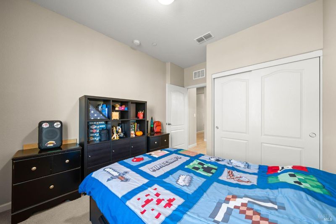
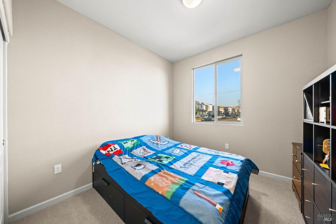
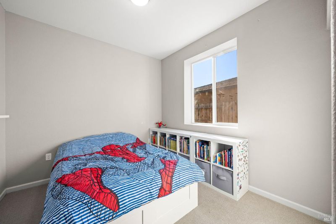
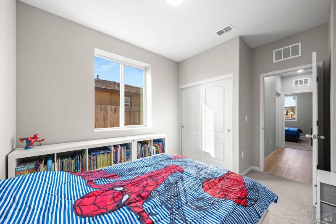
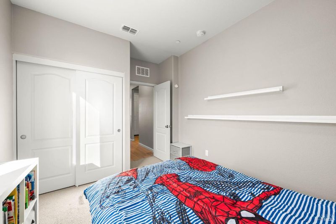
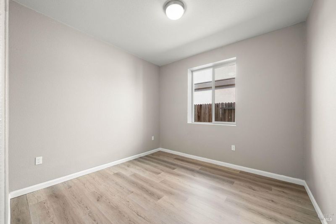
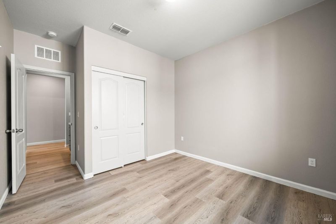
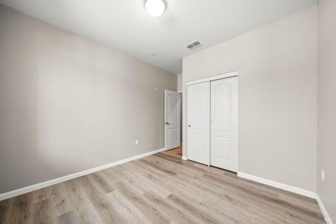
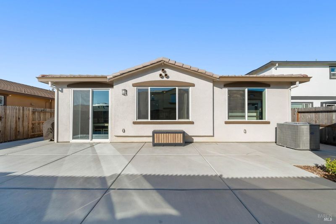
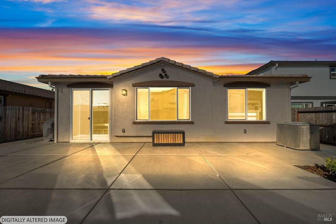
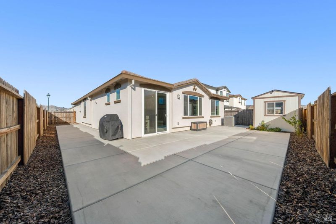
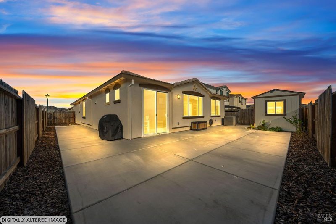
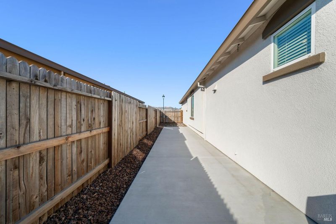
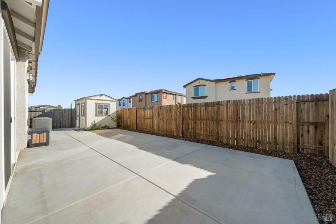
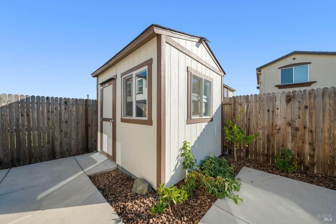
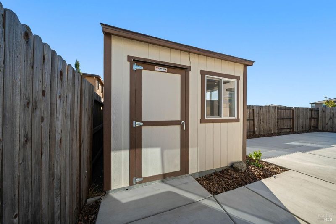
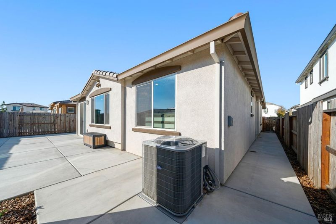
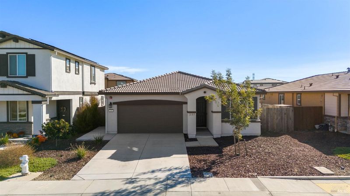
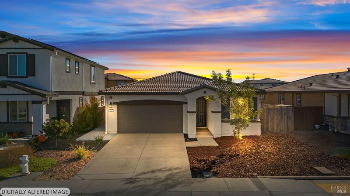
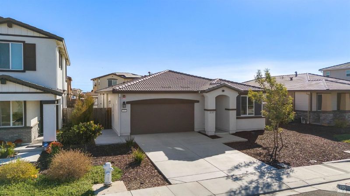
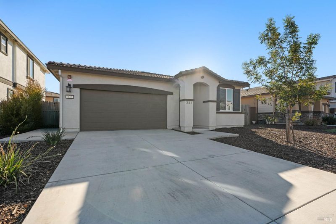
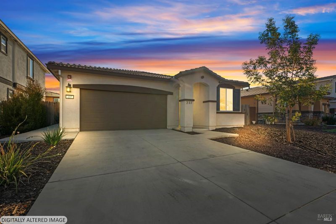
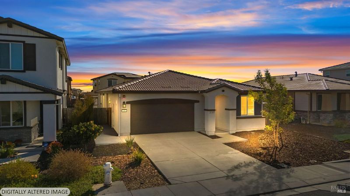
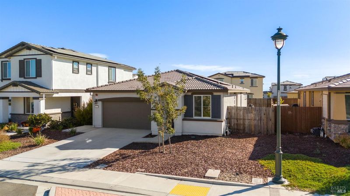
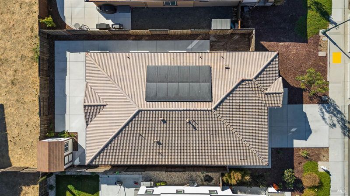
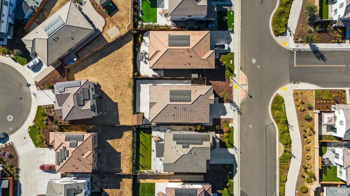
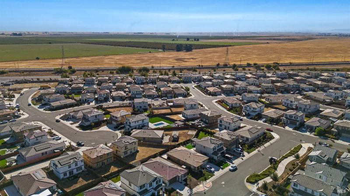
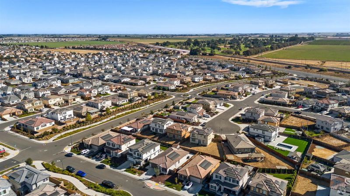
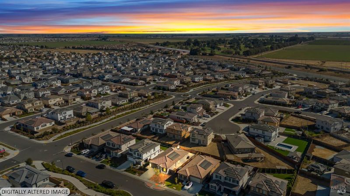
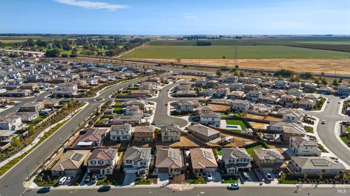
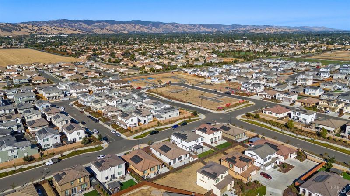
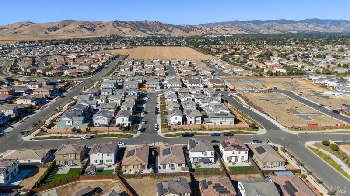
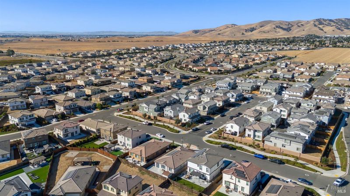
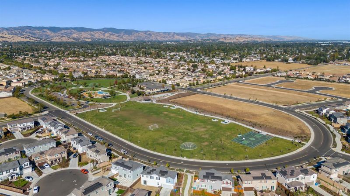
Welcome to 237 Ryde Street, a beautifully upgraded, rare single-story home built in 2024, offering 1,612 square feet of thoughtfully designed living space. Featuring the upgraded Lush package, this home combines modern finishes with an inviting, open-concept floor plan ideal for everyday living and entertaining. Enjoy stylish engineered vinyl plank (EVP) flooring, offering the beauty of wood with added durability, water resistance, and easy maintenance. But what truly sets this home apart is everything that's already been done for you! Unlike many new construction homes, this property comes complete with owned solar, a beautifully landscaped backyard, and a convenient storage shed, saving you the time and expense of adding these features yourself. Located in the highly regarded Travis Unified School District, just minutes from Magnolia Park and Travis Air Force Base, this home offers an ideal combination of comfort, convenience, and modern living. With NO HOA, thoughtful upgrades, and all the benefits of newer construction, this move-in-ready home is an exceptional opportunity to enjoy modern living without the wait!

- Days on Market
- 2 days
- Current Status
- Active
- Original Price
- List Price
- $659,000
- On Market Date
- Oct 23, 2026
- Property Type
- Single Family Residence
- Area
- Vacaville 4
- Zip Code
- 95687
- MLS ID
- 326089270
- APN
- 0137312100
- Year Built
- 2024
- Stories in Building
- 1
- Possession
- Close Of Escrow, Negotiable
- Data Source
- BAREIS
- Origin MLS System
F A I T H Christian Academy
Private 2, 4, 7, 9-12 Combined Elementary And Secondary, Religious, Coed
Students: NA Distance: 0.7mi
Cambridge Elementary School
Public K-6 Elementary, Yr Round
Students: 599 Distance: 1.0mi
Foxboro Elementary School
Public K-6 Elementary, Yr Round
Students: 697 Distance: 1.4mi
Sierra Vista K-8
Public K-8
Students: 584 Distance: 1.5mi
Jean Callison Elementary School
Public K-6 Elementary
Students: 705 Distance: 1.5mi
Notre Dame School
Private K-8 Elementary, Religious, Coed
Students: 319 Distance: 1.9mi
- Bed
- 4
- Bath
- 2
- Parking
- 2
- Garage Door Opener, Garage Faces Front
- SQ FT
- 1,612
- SQ FT Source
- Assessor Agent-Fill
- Lot SQ FT
- 5,001.0
- Lot Acres
- 0.1148 Acres
- Kitchen
- Kitchen Island
- Cooling
- Central Air
- Disclosures
- Standard
- Flooring
- Tile
- Foundation
- Slab
- Heating
- Heat Pump
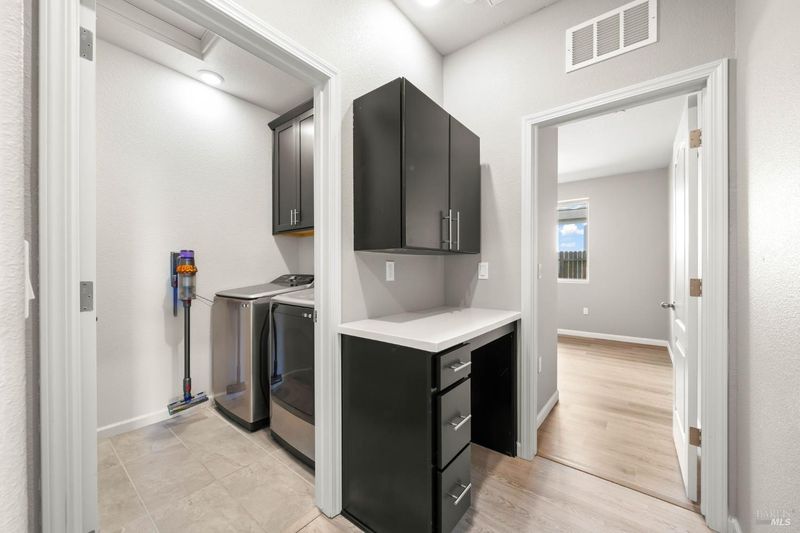
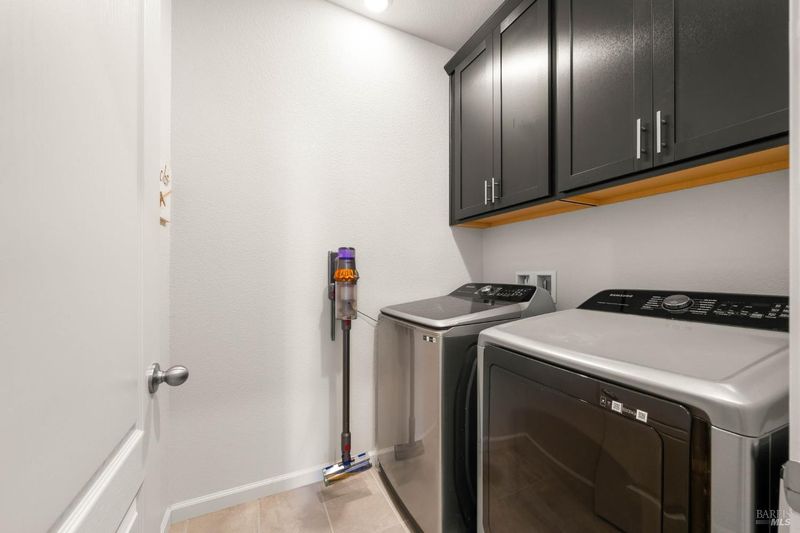
- Laundry
- Electric
- Main Level
- Bedroom(s), Dining Room, Family Room, Full Bath(s), Garage, Kitchen, Living Room, Primary Bedroom, Street Entrance
- Possession
- Close Of Escrow, Negotiable
- Basement
- None
- Fee
- $0
MLS and other Information regarding properties for sale as shown in Theo have been obtained from various sources such as sellers, public records, agents and other third parties. This information may relate to the condition of the property, permitted or unpermitted uses, zoning, square footage, lot size/acreage or other matters affecting value or desirability. Unless otherwise indicated in writing, neither brokers, agents nor Theo have verified, or will verify, such information. If any such information is important to buyer in determining whether to buy, the price to pay or intended use of the property, buyer is urged to conduct their own investigation with qualified professionals, satisfy themselves with respect to that information, and to rely solely on the results of that investigation.
School data provided by GreatSchools. School service boundaries are intended to be used as reference only. To verify enrollment eligibility for a property, contact the school directly.