

$899,000
1,716
SQ FT
$524
SQ/FT
503 Staccato Pl
@ Morello - Burbank, Hayward

- 4 Bed
- 4 Bath
- 2 Park
- 1,716 sqft
- Hayward
-

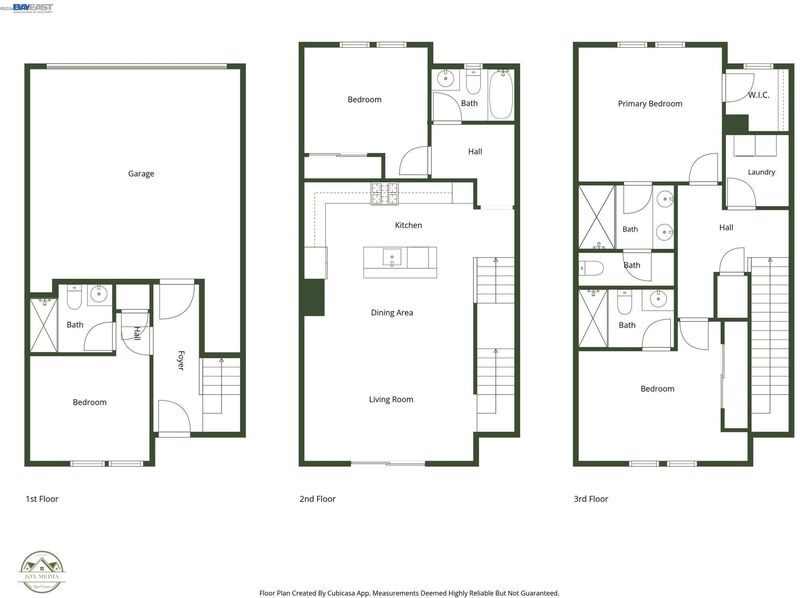
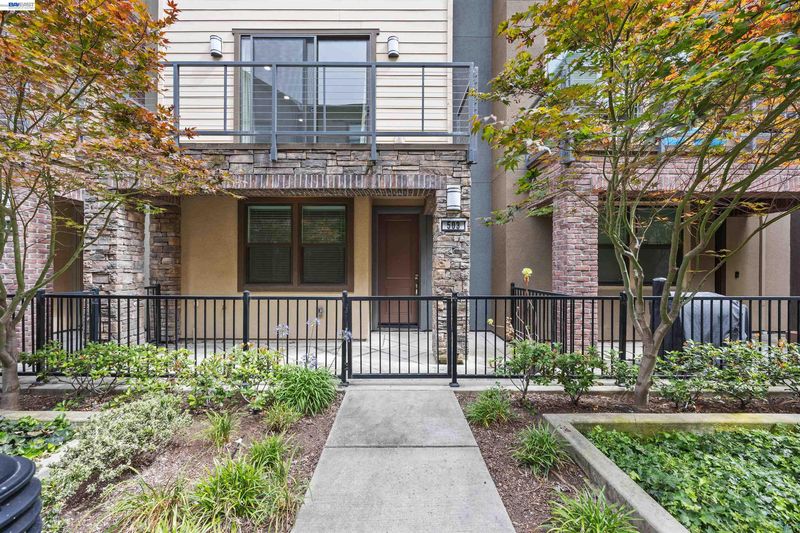
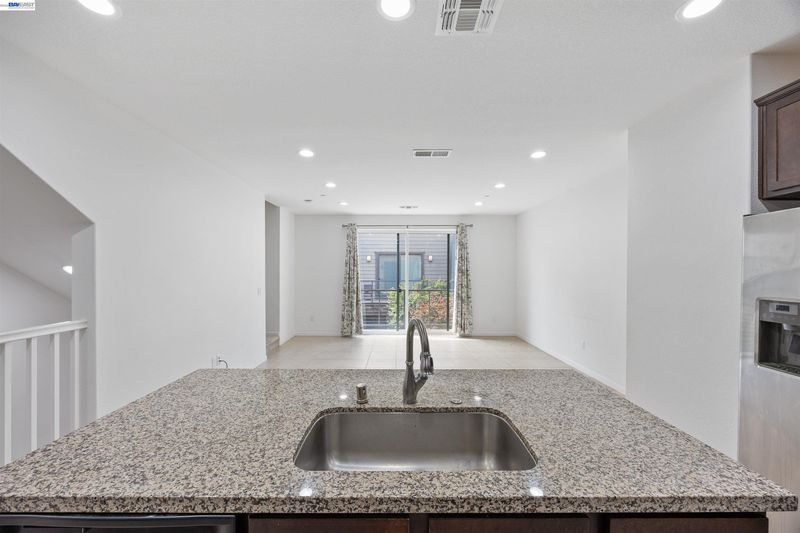
A phenomenal opportunity to own this gorgeous 4 bedroom, 4 bathroom home in Blackstone at the Cannery Community built by Tri-Point Homes in 2017-townhouse style condo- with ensuite bedroom(s) on each level! 503 Staccato Place offers modern and Smart-home amenities throughout the 1716 sqft delivering a rare flexibility while set in a park-like setting. Home includes recessed lights, dual zone HVAC with Nest Termostats, Nest Protect on each floor, tankless waterheater, and available fiber optic option with Ethernet in each bedroom. A gated front patio welcomes you to the ground-level ensuite bedroom with a full bathroom and plenty of storage with two closets, while the attached two-car garage adds daily convenience. The main level centers around an open kitchen with granite counters, island seating, abundant cabinetry, and direct connection to the dining and living areas. Large dual-pane doors bring in natural light, complemented by recessed lighting and tile flooring. A second bedroom, full bath, laundry area, and added storage complete this level. Upstairs, the primary suite offers a walk-in closet, dual-sink bath, and walk-in shower with bench. The fourth bedroom includes its own ensuite bath. Conveniently located to expansive parks equipped with playgrounds, fitness machines, and water-play areas, BART, Train shopping, schools, and commuter routes. This home is ready for those looking to set roots in the Heart of the Bay, multigenerational living, guests, remote work, or evolving household needs. Must see

- Current Status
- Active - Coming Soon
- Original Price
- $899,000
- List Price
- $899,000
- On Market Date
- Jul 6, 2026
- Property Type
- Townhouse
- D/N/S
- Burbank
- Zip Code
- 94541
- MLS ID
- 41140509
- APN
- 431120123
- Year Built
- 2016
- Stories in Building
- 3
- Possession
- Close Of Escrow
- Data Source
- MAXEBRDI
- Origin MLS System
- BAY EAST
Burbank Elementary School
Public K-6 Elementary
Students: 867 Distance: 0.2mi
Winton Middle School
Public 7-8 Middle
Students: 505 Distance: 0.3mi
A Shepherd's Heart Christian School
Private K-12
Students: 27 Distance: 0.4mi
Alameda County Community
Public K-12 Opportunity Community
Students: 133 Distance: 0.5mi
Brenkwitz High School
Public 9-12 Continuation
Students: 161 Distance: 0.6mi
Spectrum Center - Mission
Private n/a Special Education, Combined Elementary And Secondary, Coed
Students: 84 Distance: 0.6mi
- Bed
- 4
- Bath
- 4
- Parking
- 2
- Attached
- SQ FT
- 1,716
- SQ FT Source
- Public Records
- Lot SQ FT
- 8,825.0
- Lot Acres
- 0.2 Acres
- Pool Info
- None
- Kitchen
- Dishwasher, Microwave, Refrigerator, Dryer, Washer, Tankless Water Heater, Stone Counters, Eat-in Kitchen, Kitchen Island, Updated Kitchen
- Cooling
- Central Air
- Disclosures
- Other - Call/See Agent
- Entry Level
- 1
- Flooring
- Tile, Carpet
- Foundation
- Fire Place
- None
- Heating
- Central
- Laundry
- Dryer, Washer
- Main Level
- 1 Bedroom, 1 Bath, Main Entry
- Possession
- Close Of Escrow
- Architectural Style
- Contemporary
- Construction Status
- Existing
- Location
- Other
- Roof
- Composition Shingles
- Water and Sewer
- Public
- Fee
- $241
MLS and other Information regarding properties for sale as shown in Theo have been obtained from various sources such as sellers, public records, agents and other third parties. This information may relate to the condition of the property, permitted or unpermitted uses, zoning, square footage, lot size/acreage or other matters affecting value or desirability. Unless otherwise indicated in writing, neither brokers, agents nor Theo have verified, or will verify, such information. If any such information is important to buyer in determining whether to buy, the price to pay or intended use of the property, buyer is urged to conduct their own investigation with qualified professionals, satisfy themselves with respect to that information, and to rely solely on the results of that investigation.
School data provided by GreatSchools. School service boundaries are intended to be used as reference only. To verify enrollment eligibility for a property, contact the school directly.