

$1,499,000
1,538
SQ FT
$975
SQ/FT
247 Los Cerros Ave
@ San Carlos - Rancho S. Miguel, Walnut Creek

- 3 Bed
- 2 Bath
- 2 Park
- 1,538 sqft
- Walnut Creek
-

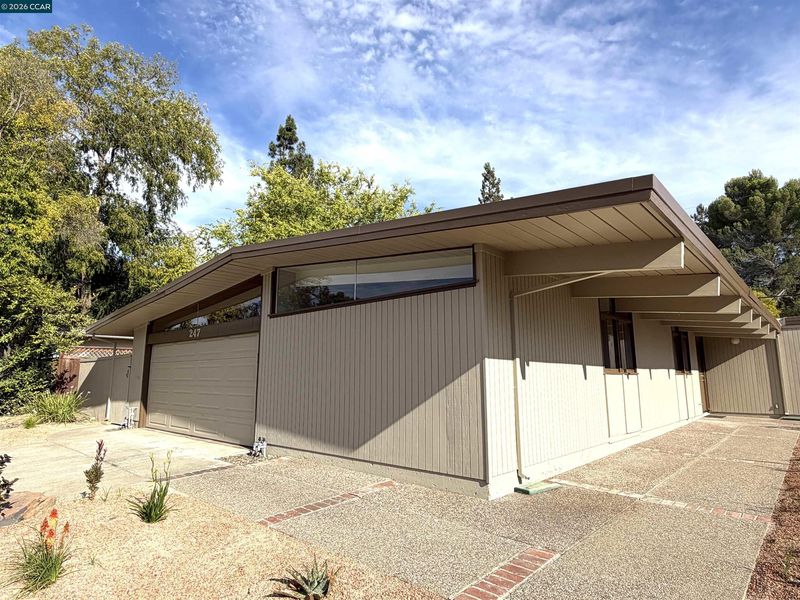
Situated in Walnut Creek’s beloved Rancho San Miguel neighborhood, this thoughtfully renovated Eichler stays true to the spirit of mid-century living while adding warm, modern updates designed for everyday life. At the heart of the home, the beautifully updated kitchen was made for gathering and entertaining. Rich wood cabinetry and quartz countertops are complemented by a Wolf electric cooktop, Miele dishwasher, Zephyr hood, and generous workspace for cooking, hosting, and lingering with friends. Fresh LVP flooring and paint throughout give the home a clean, refreshed feel, while classic globe lighting adds a nod to its mid-century roots. Walls of glass from both the living room and primary bedroom face the courtyard, creating the seamless indoor-outdoor connection Eichlers are known for—a natural extension of the living space, perfect for morning coffee or simply enjoying the light and openness throughout the day. The updated bathrooms continue the same warm, considered design, with wood cabinetry and a spacious double-sink vanity in the primary bath. Radiant heating keeps the home cozy, while a mini-split system adds year-round comfort. Fresh sod creates an area for play, and drought-tolerant landscaping complements the home’s clean architectural lines. The location is just as compelling, close to Heather Farm Park, top-rated Northgate schools, neighborhood trails, shopping, transportation, and all that downtown Walnut Creek has to offer. It’s a home that delivers the architecture, lifestyle, and location that make Rancho San Miguel such a special place to live.

- Current Status
- Active - Coming Soon
- Original Price
- $1,499,000
- List Price
- $1,499,000
- On Market Date
- Aug 26, 2026
- Property Type
- Detached
- D/N/S
- Rancho S. Miguel
- Zip Code
- 94598
- MLS ID
- 41146218
- APN
- 1400710016
- Year Built
- 1956
- Stories in Building
- 1
- Possession
- Close Of Escrow
- Data Source
- MAXEBRDI
- Origin MLS System
- CONTRA COSTA
Berean Christian High School
Private 9-12 Secondary, Religious, Coed
Students: 418 Distance: 0.2mi
Northcreek Academy & Preschool
Private PK-8 Elementary, Religious, Coed
Students: 534 Distance: 0.6mi
NorthCreek Academy & Preschool
Private PK-8 Religious, Nonprofit
Students: 507 Distance: 0.6mi
Walnut Acres Elementary School
Public K-5 Elementary
Students: 634 Distance: 0.8mi
Seven Hills, The
Private K-8 Elementary, Coed
Students: 399 Distance: 0.9mi
Bancroft Elementary School
Public K-5 Elementary
Students: 645 Distance: 0.9mi
- Bed
- 3
- Bath
- 2
- Parking
- 2
- Attached, Int Access From Garage, Garage Faces Front
- SQ FT
- 1,538
- SQ FT Source
- Public Records
- Lot SQ FT
- 7,500.0
- Lot Acres
- 0.17 Acres
- Pool Info
- None
- Kitchen
- Dishwasher, Electric Range, Oven, Refrigerator, Dryer, Washer, Stone Counters, Electric Range/Cooktop, Disposal, Oven Built-in, Updated Kitchen
- Cooling
- Multi Units
- Disclosures
- Nat Hazard Disclosure
- Entry Level
- Exterior Details
- Back Yard, Front Yard, Landscape Back, Landscape Front, Low Maintenance, Yard Space
- Flooring
- Other
- Foundation
- Fire Place
- Brick
- Heating
- Radiant, MultiUnits
- Laundry
- Dryer, Washer, Inside
- Main Level
- 3 Bedrooms, 2 Baths, Main Entry
- Possession
- Close Of Escrow
- Architectural Style
- Mid Century Modern
- Non-Master Bathroom Includes
- Shower Over Tub
- Construction Status
- Existing
- Additional Miscellaneous Features
- Back Yard, Front Yard, Landscape Back, Landscape Front, Low Maintenance, Yard Space
- Location
- Corner Lot, Level, Landscaped, Private
- Roof
- Other
- Water and Sewer
- Public
- Fee
- Unavailable
MLS and other Information regarding properties for sale as shown in Theo have been obtained from various sources such as sellers, public records, agents and other third parties. This information may relate to the condition of the property, permitted or unpermitted uses, zoning, square footage, lot size/acreage or other matters affecting value or desirability. Unless otherwise indicated in writing, neither brokers, agents nor Theo have verified, or will verify, such information. If any such information is important to buyer in determining whether to buy, the price to pay or intended use of the property, buyer is urged to conduct their own investigation with qualified professionals, satisfy themselves with respect to that information, and to rely solely on the results of that investigation.
School data provided by GreatSchools. School service boundaries are intended to be used as reference only. To verify enrollment eligibility for a property, contact the school directly.