

$1,850,000
1,506
SQ FT
$1,228
SQ/FT
337 Melrose Avenue
@ Laverne Ave - Mill Valley

- 3 Bed
- 2 Bath
- 4 Park
- 1,506 sqft
- Mill Valley
-

-
Sun Oct 25, 12:30 pm - 2:30 pm
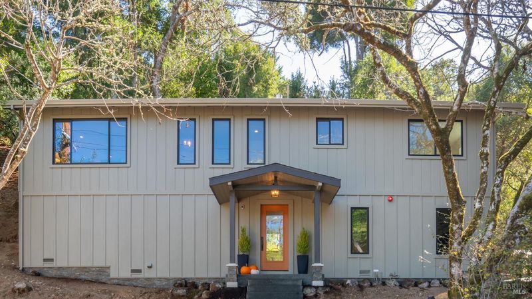
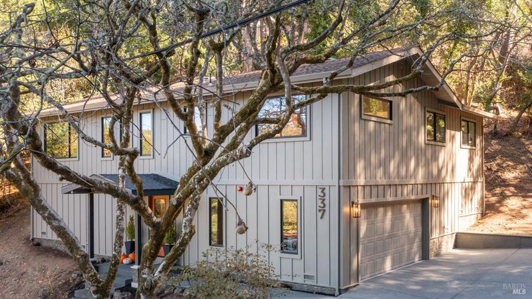
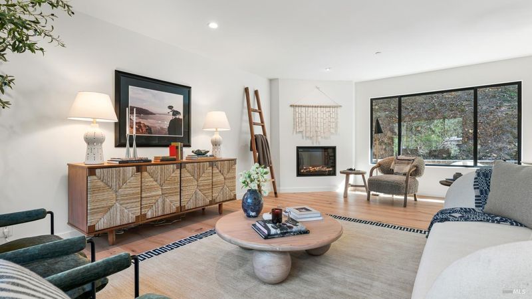
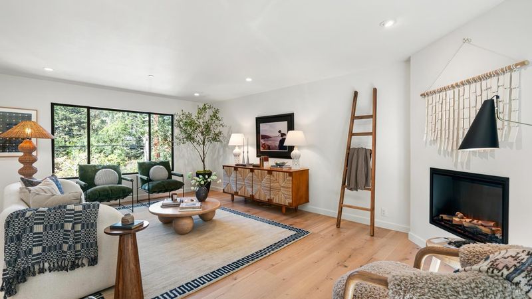
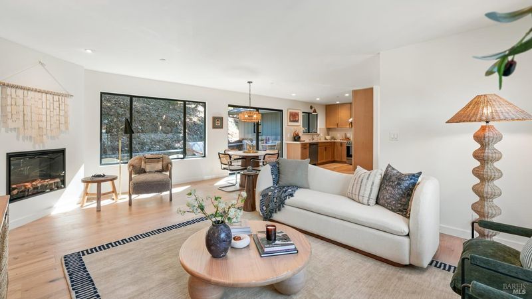
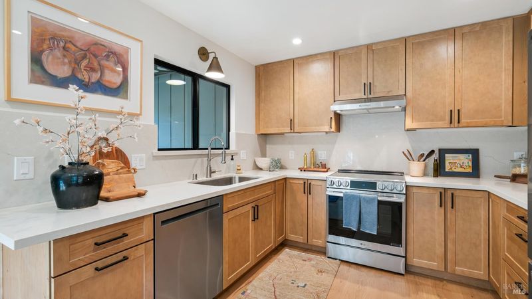
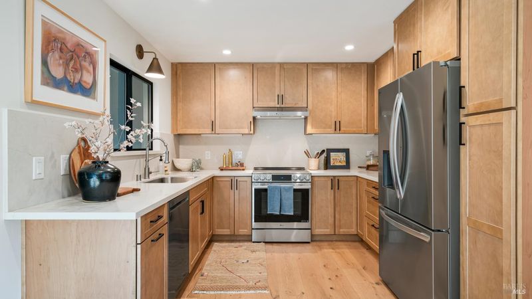
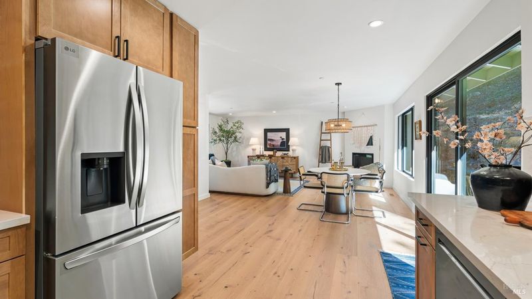
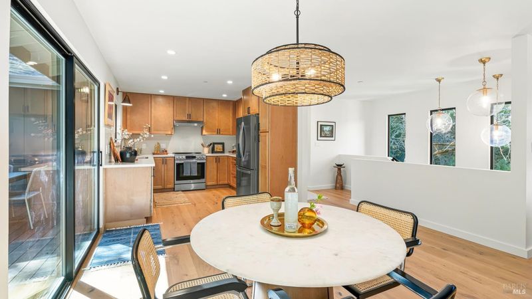
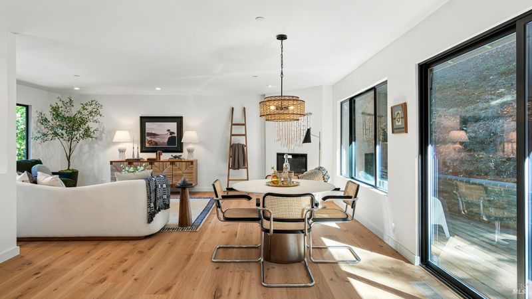
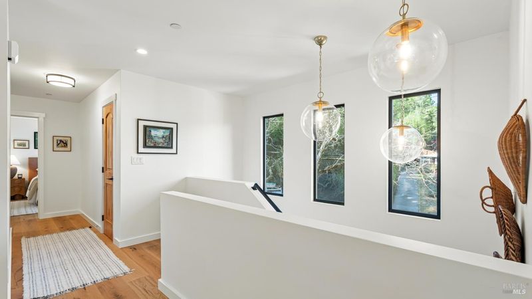
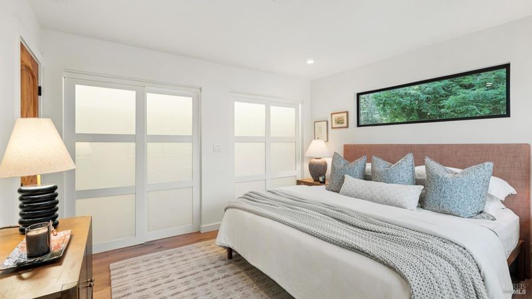
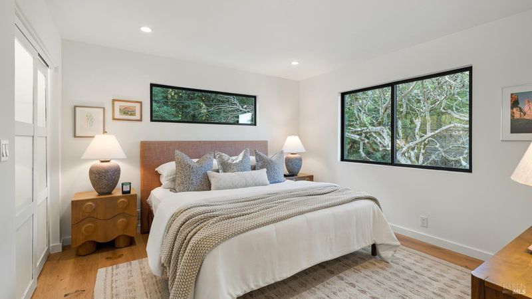
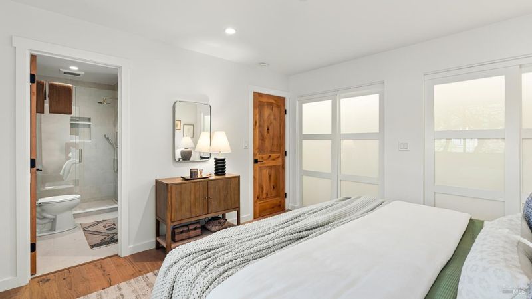
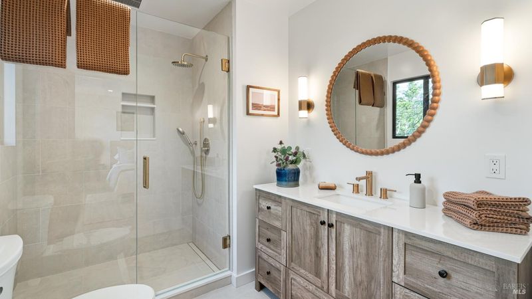
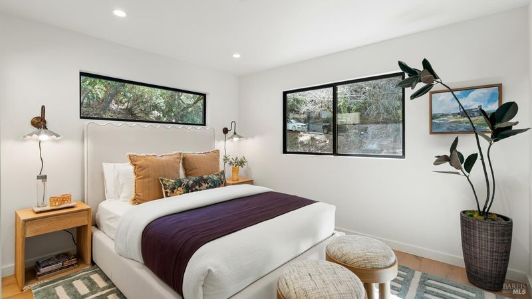
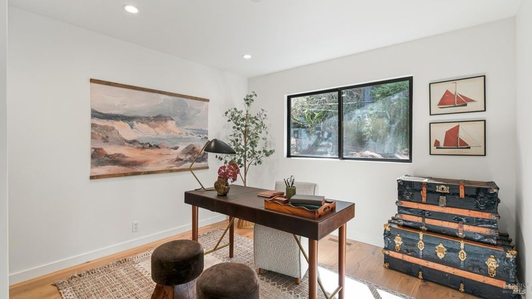
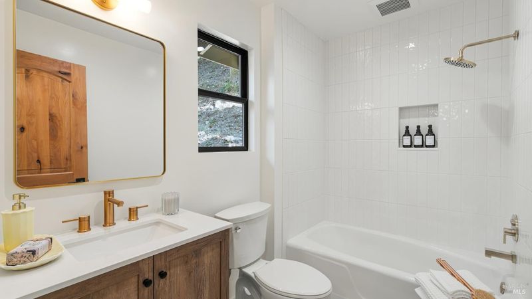
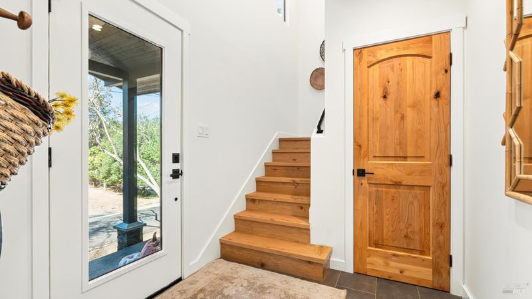
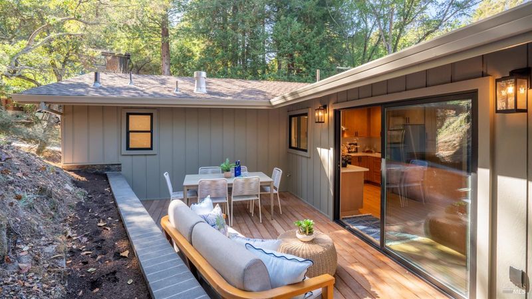
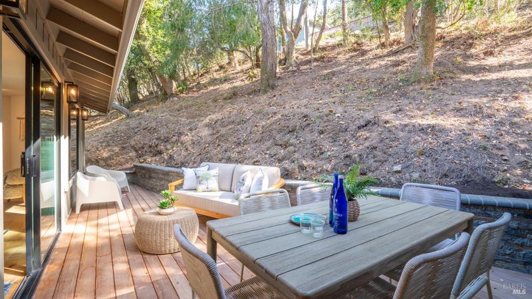
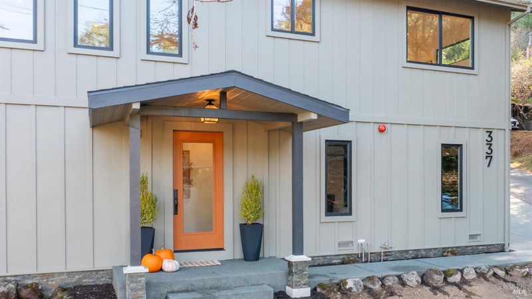
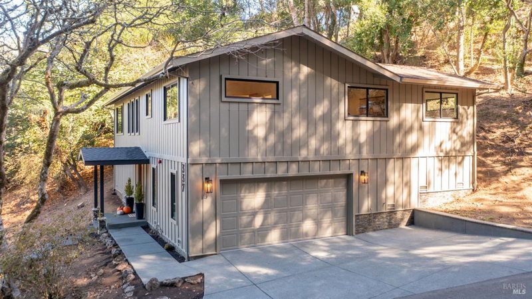
Blending architectural simplicity with contemporary design and a warm, organic aesthetic, this beautifully remodeled 3-bedroom, 2-bathroom Mill Valley residence offers 1,506 square feet of living space. Set on a corner lot, the home enjoys privacy and a connection to its natural surroundings. An extensive renovation has transformed the interior with a sophisticated palette of earthy materials, rich wood tones, and refined finishes. A formal entry with heated floors welcomes you into the home. Enjoy wide-plank oak flooring, new windows, and updated lighting throughout. The living and dining areas flow seamlessly together, complemented by a fireplace and expansive windows that frame the outdoors. The kitchen features maple cabinetry, quartz countertops, and new appliances, balancing clean lines with everyday functionality. The primary suite offers a comfortable retreat with an en suite bath featuring a glass-enclosed shower, contemporary tilework, and radiant floor heating. A newly installed deck creates a cozy, private outdoor space, ideal for dining and entertaining. Last but not least, the property offers ample parking with a two-car garage and two additional driveway spaces - a rare convenience in Mill Valley. Known for its community atmosphere and proximity to recreation, Homestead Valley offers a desirable balance of tranquility and accessibility. Nearby schools, the Homestead Valley Pool & Community Center, scenic trails, and downtown Mill Valley's amenities place the best of Marin living within easy reach.

- Days on Market
- 2 days
- Current Status
- Active
- Original Price
- List Price
- $1,850,000
- On Market Date
- Oct 23, 2026
- Property Type
- Single Family Residence
- Area
- Mill Valley
- Zip Code
- 94941
- MLS ID
- 326088762
- APN
- 04802703
- Year Built
- 1966
- Stories in Building
- 2
- Possession
- Close Of Escrow
- Data Source
- BAREIS
- Origin MLS System
Marin Horizon School
Private PK-8 Elementary, Coed
Students: 292 Distance: 0.3mi
Mount Tamalpais School
Private K-8 Elementary, Coed
Students: 240 Distance: 0.7mi
Mill Valley Middle School
Public 6-8 Middle
Students: 1039 Distance: 0.9mi
Greenwood School
Private PK-8 Elementary, Nonprofit
Students: 132 Distance: 1.0mi
Tamalpais High School
Public 9-12 Secondary
Students: 1591 Distance: 1.0mi
Old Mill Elementary School
Public K-5 Elementary
Students: 287 Distance: 1.0mi
- Bed
- 3
- Bath
- 2
- Quartz, Tile, Tub w/Shower Over
- Parking
- 4
- Attached, Garage Faces Side, Inside Entrance, Side-by-Side
- SQ FT
- 1,506
- SQ FT Source
- Assessor Auto-Fill
- Lot SQ FT
- 7,200.0
- Lot Acres
- 0.1653 Acres
- Kitchen
- Quartz Counter
- Cooling
- Central Air
- Dining Room
- Dining/Living Combo
- Living Room
- View
- Flooring
- Tile
- Foundation
- Concrete Perimeter
- Fire Place
- Electric, Living Room
- Heating
- Central, Radiant Floor
- Laundry
- Electric, Hookups Only
- Main Level
- Bedroom(s), Full Bath(s), Kitchen, Living Room, Primary Bedroom
- Views
- Hills
- Possession
- Close Of Escrow
- Basement
- None
- Architectural Style
- Contemporary
- Fee
- $0
MLS and other Information regarding properties for sale as shown in Theo have been obtained from various sources such as sellers, public records, agents and other third parties. This information may relate to the condition of the property, permitted or unpermitted uses, zoning, square footage, lot size/acreage or other matters affecting value or desirability. Unless otherwise indicated in writing, neither brokers, agents nor Theo have verified, or will verify, such information. If any such information is important to buyer in determining whether to buy, the price to pay or intended use of the property, buyer is urged to conduct their own investigation with qualified professionals, satisfy themselves with respect to that information, and to rely solely on the results of that investigation.
School data provided by GreatSchools. School service boundaries are intended to be used as reference only. To verify enrollment eligibility for a property, contact the school directly.