

$1,250,000
1,240
SQ FT
$1,008
SQ/FT
8146 Pebble Beach Ave
@ Bridgepoint Dr - Tamara, Newark

- 3 Bed
- 2 Bath
- 2 Park
- 1,240 sqft
- Newark
-

-
Sun Oct 25, 1:30 pm - 4:30 pm
.
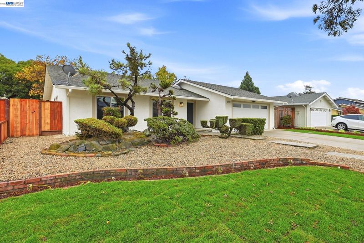
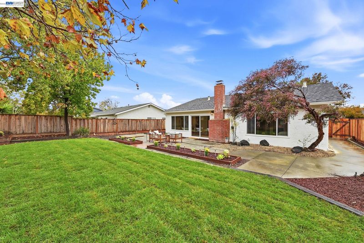
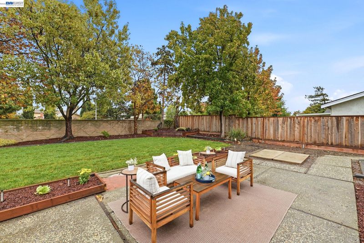
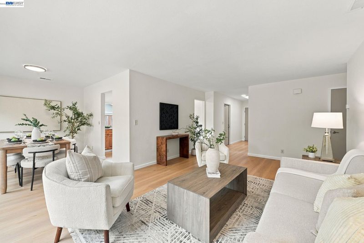
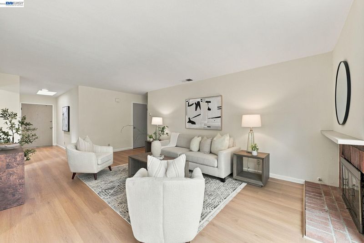
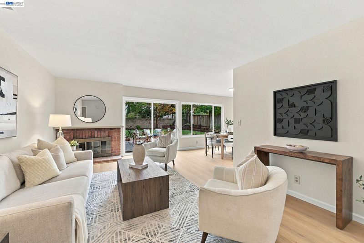
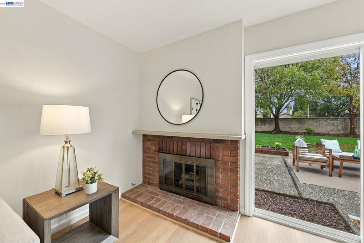
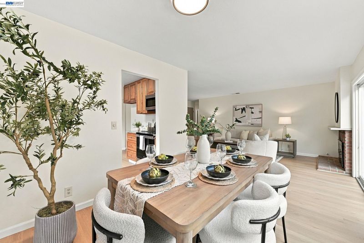
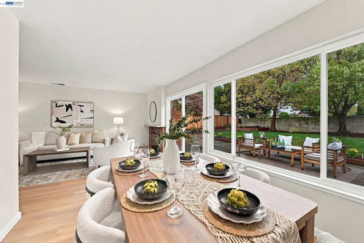
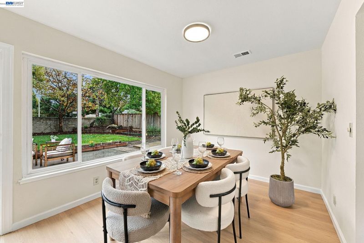
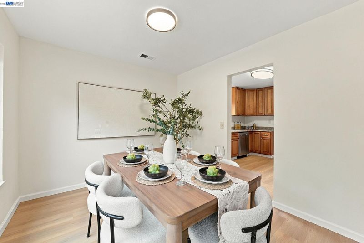
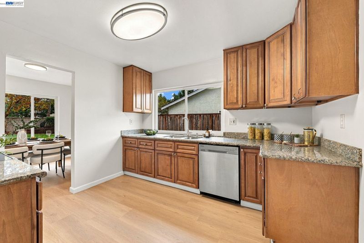
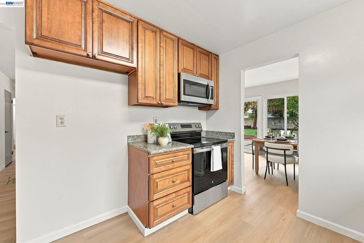
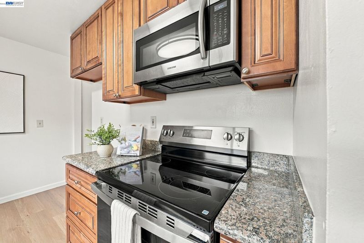
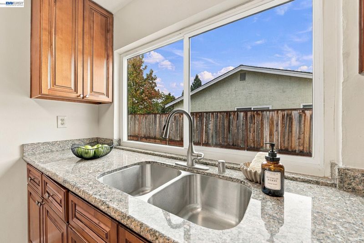
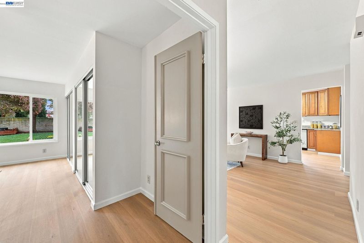
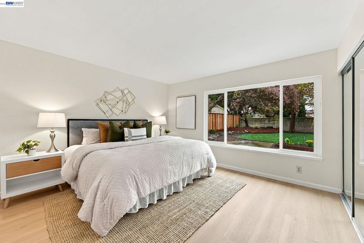
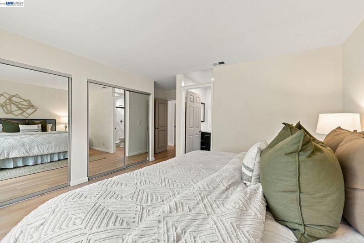
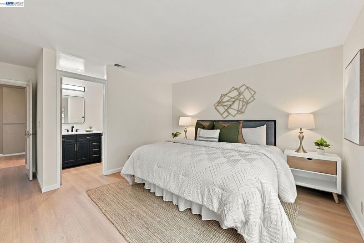
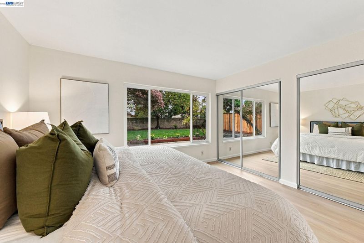
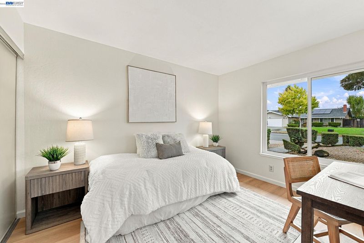
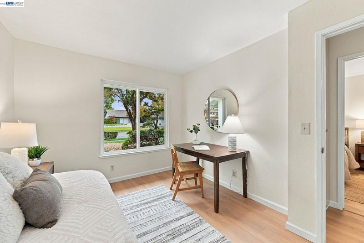
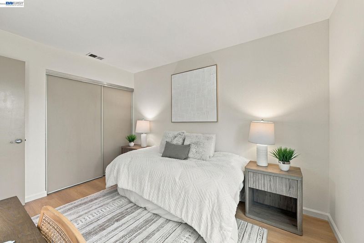
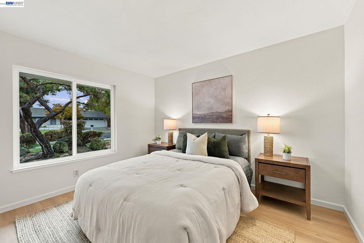
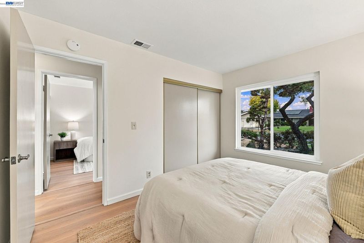
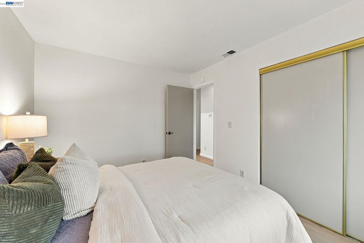
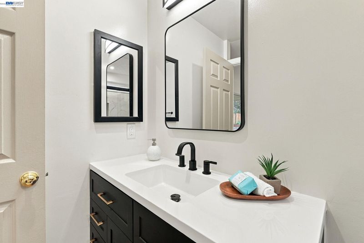
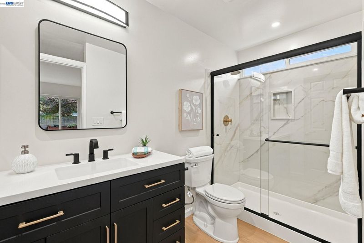
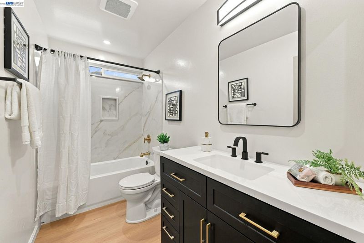
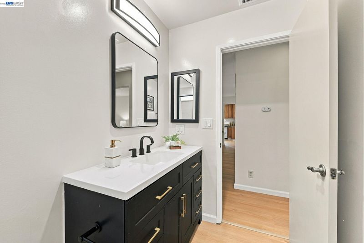
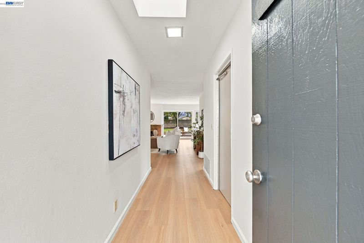
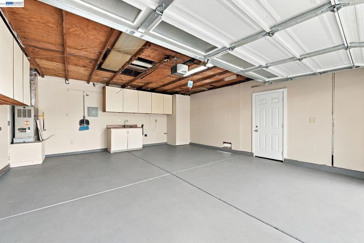
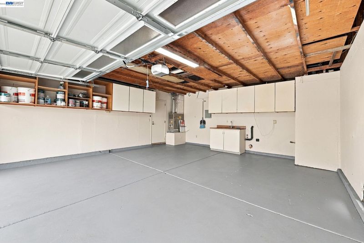
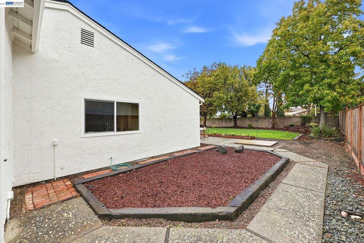
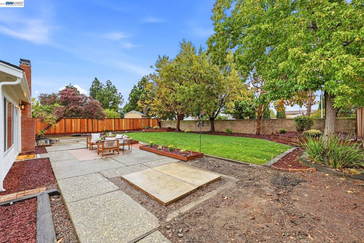
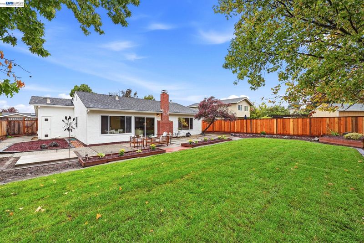
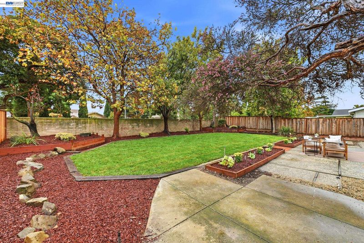
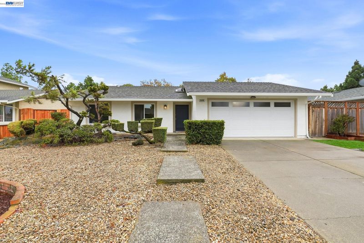
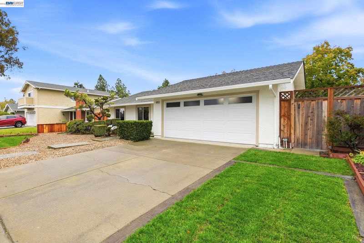
Welcome to 8146 Pebble Beach Avenue, a spacious single-level home in an established Newark neighborhood offering an excellent combination of comfort, convenience, and recent improvements. Fresh interior and exterior paint give the home a clean, updated appearance, while a landscaping makeover featuring new sod and fencing enhances the generous lot and creates inviting outdoor spaces. ULTIMATE PRIVACY - no rear neighbors! Inside, two beautifully remodeled bathrooms (completed with permits!) feature large vanities, quartz shower walls, and stylish contemporary fixtures. The previously remodeled kitchen offers attractive cabinetry, granite countertops, and brand-new appliances, providing a functional and welcoming space for everyday living. The home's single-story layout, spacious interior, and ample lot offer flexibility for a variety of lifestyles. Outdoors enthusiasts will appreciate the proximity to natural spaces such as Bridgepointe Park, Don Edwards Wildlife Refuge, Coyote Hills & the Alameda Creek Trail. Nearby shopping, dining, and everyday essentials, with easy access to major commuter routes such as the Dumbarton Bridge, and 880 Freeway highlight the convenience of this location. Additionally, major employment centers throughout the East Bay and Peninsula are within a 10 to 25 minute commute. This is an excellent opportunity to enjoy an updated home in a desirable Newark location!

- Current Status
- New
- Original Price
- $1,250,000
- List Price
- $1,250,000
- On Market Date
- Oct 23, 2026
- Property Type
- Detached
- D/N/S
- Tamara
- Zip Code
- 94560
- MLS ID
- 41152100
- APN
- 92A51869
- Year Built
- 1976
- Stories in Building
- 1
- Possession
- Close Of Escrow
- Data Source
- MAXEBRDI
- Origin MLS System
- BAY EAST
August Schilling Elementary School
Public K-6 Elementary
Students: 378 Distance: 0.3mi
Lincoln Elementary School
Public K-6 Elementary
Students: 401 Distance: 0.4mi
James A. Graham Elementary School
Public K-6 Elementary
Students: 375 Distance: 0.7mi
H. A. Snow Elementary School
Public K-6 Elementary
Students: 343 Distance: 0.8mi
Challenger School - Ardenwood
Private PK-8 Elementary, Coed
Students: 10000 Distance: 1.1mi
Newark Junior High School
Public 7-8 Middle
Students: 889 Distance: 1.1mi
- Bed
- 3
- Bath
- 2
- Parking
- 2
- Attached, Int Access From Garage, Garage Door Opener
- SQ FT
- 1,240
- SQ FT Source
- Public Records
- Lot SQ FT
- 8,031.0
- Lot Acres
- 0.18 Acres
- Pool Info
- None
- Kitchen
- Dishwasher, Electric Range, Microwave, Free-Standing Range, Gas Water Heater, 220 Volt Outlet, Stone Counters, Electric Range/Cooktop, Disposal, Range/Oven Free Standing, Updated Kitchen
- Cooling
- None
- Disclosures
- Nat Hazard Disclosure
- Entry Level
- Exterior Details
- Back Yard, Front Yard, Garden/Play, Side Yard, Sprinklers Automatic
- Flooring
- Vinyl
- Foundation
- Fire Place
- Brick, Living Room
- Heating
- Forced Air
- Laundry
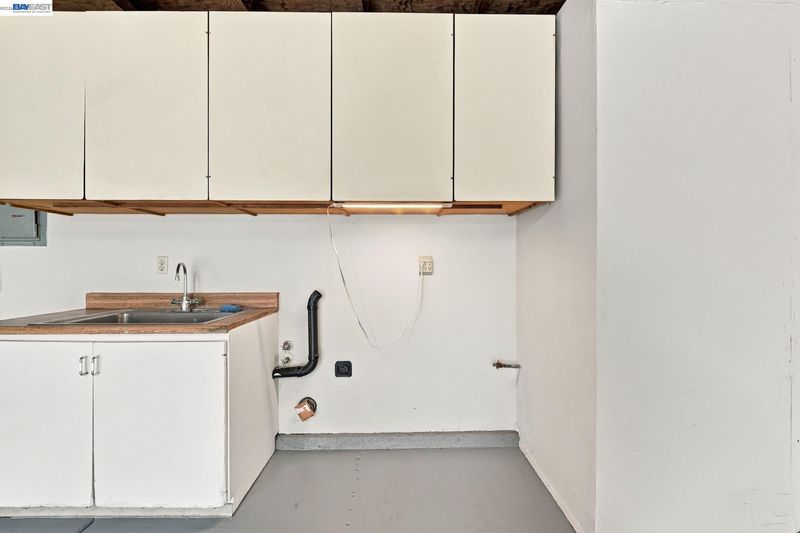
- In Garage
- Main Level
- 3 Bedrooms, 2 Baths, Primary Bedrm Suite - 1, Laundry Facility, No Steps to Entry, Main Entry
- Possession
- Close Of Escrow
- Architectural Style
- Ranch
- Construction Status
- Existing
- Additional Miscellaneous Features
- Back Yard, Front Yard, Garden/Play, Side Yard, Sprinklers Automatic
- Location
- Level, Premium Lot
- Roof
- Composition Shingles
- Water and Sewer
- Public
- Fee
- Unavailable
MLS and other Information regarding properties for sale as shown in Theo have been obtained from various sources such as sellers, public records, agents and other third parties. This information may relate to the condition of the property, permitted or unpermitted uses, zoning, square footage, lot size/acreage or other matters affecting value or desirability. Unless otherwise indicated in writing, neither brokers, agents nor Theo have verified, or will verify, such information. If any such information is important to buyer in determining whether to buy, the price to pay or intended use of the property, buyer is urged to conduct their own investigation with qualified professionals, satisfy themselves with respect to that information, and to rely solely on the results of that investigation.
School data provided by GreatSchools. School service boundaries are intended to be used as reference only. To verify enrollment eligibility for a property, contact the school directly.