

$2,499,000
2,470
SQ FT
$1,012
SQ/FT
215 Winding Way
@ Windsor Dr. - 351 - Beverly Terrace Etc., San Carlos

- 4 Bed
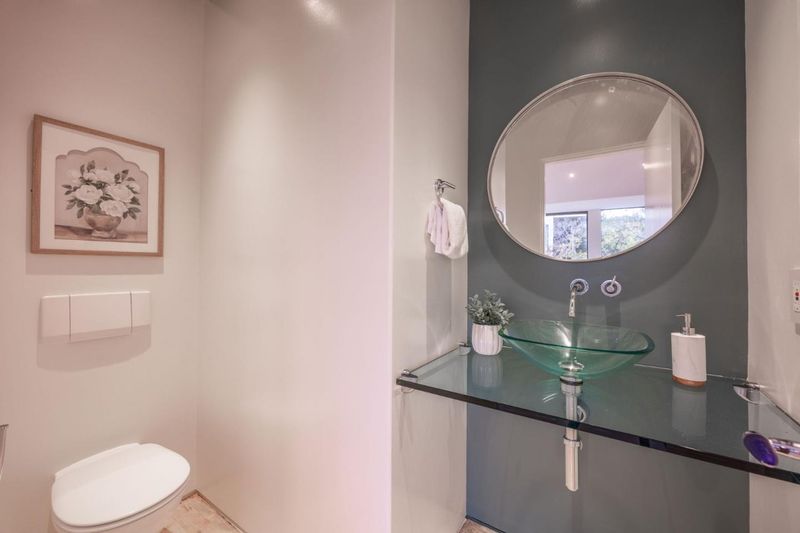
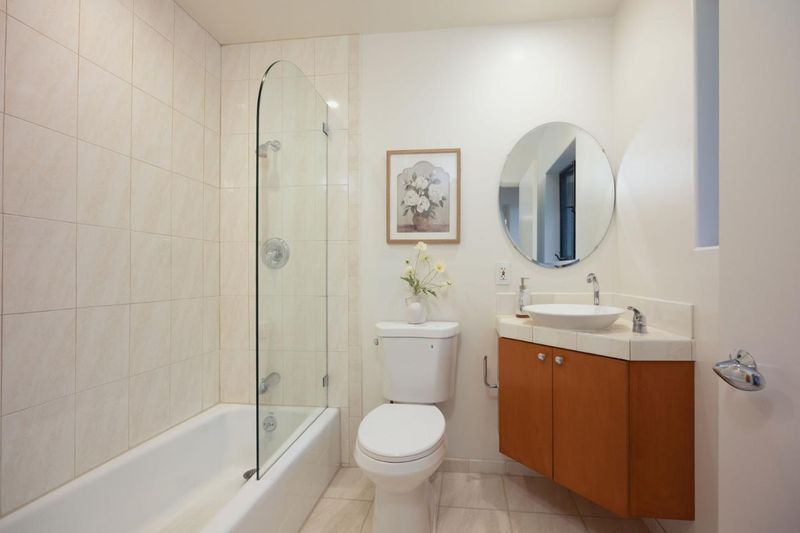
- 3 (2/1) Bath
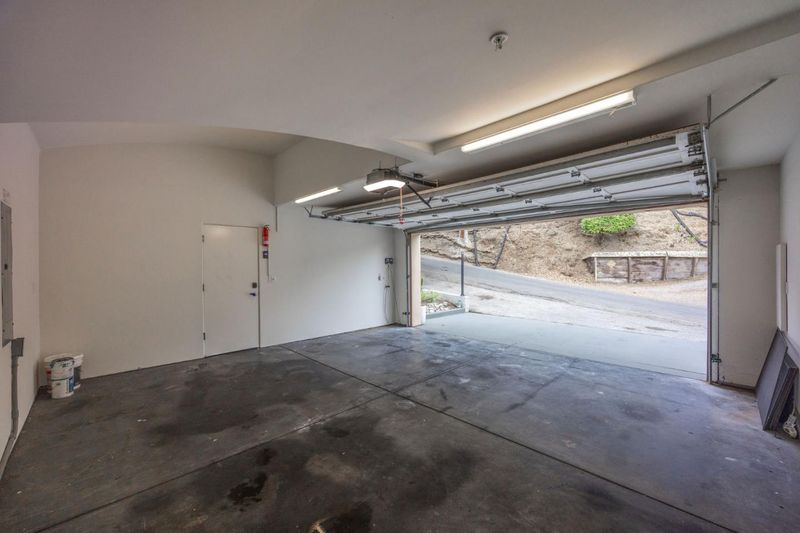
- 4 Park
- 2,470 sqft
- SAN CARLOS
-

-
Sun Oct 25, 1:00 pm - 4:00 pm
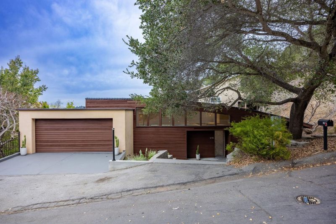
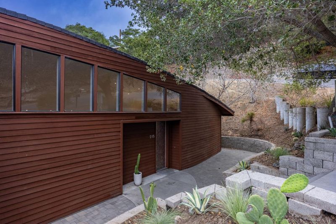
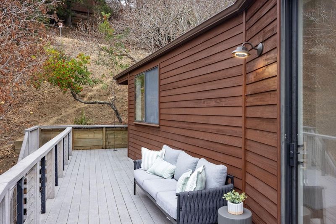
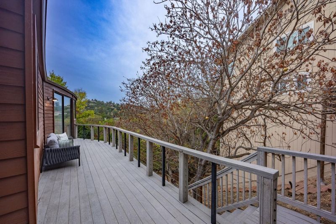
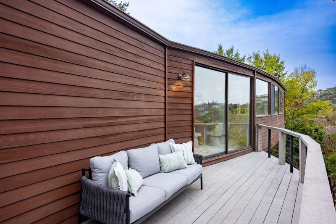
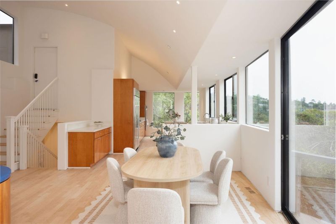
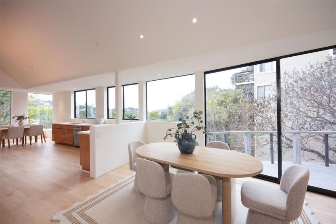
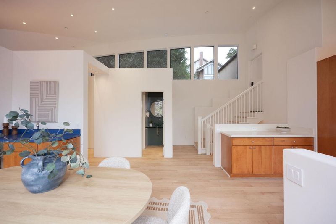
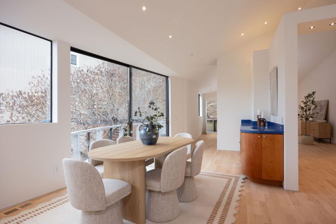
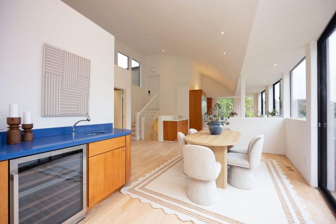
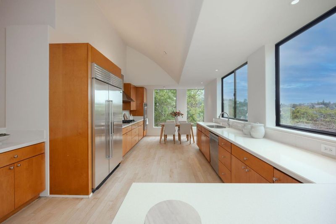
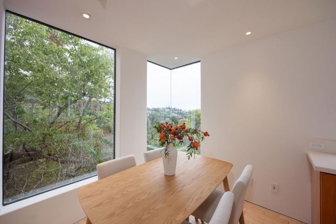
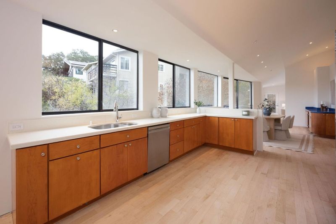
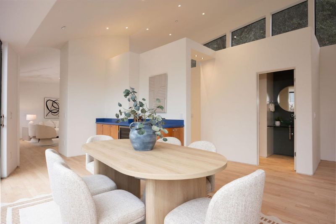
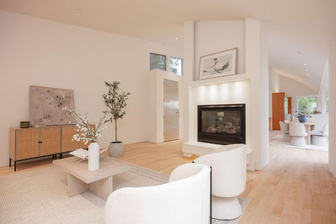
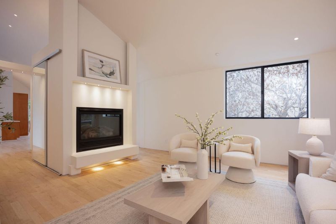
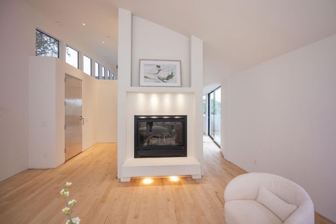
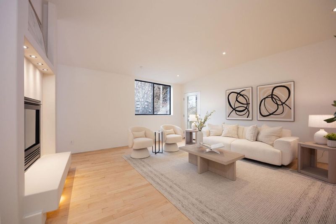
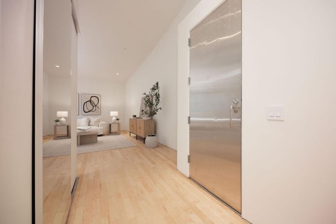
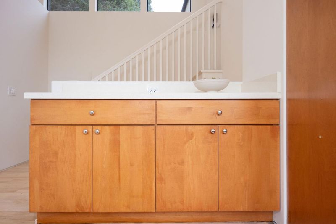
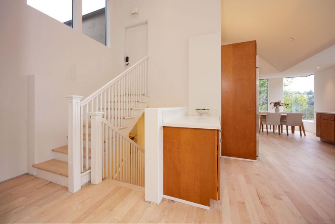
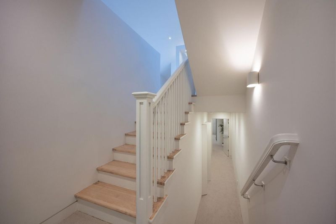
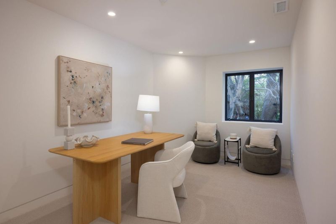
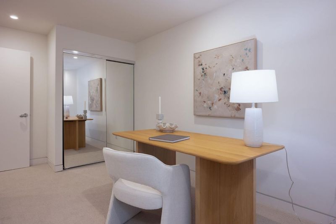
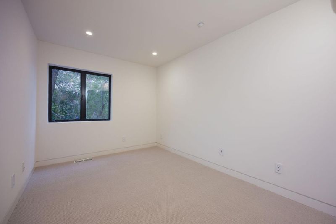
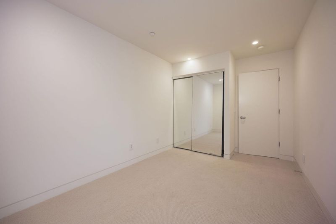
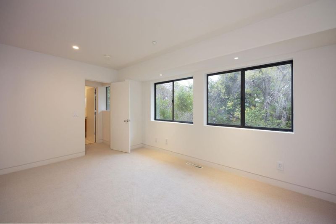
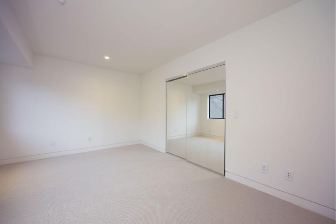
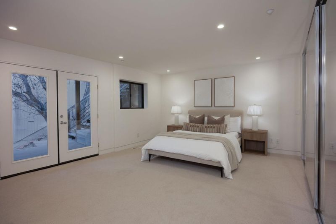
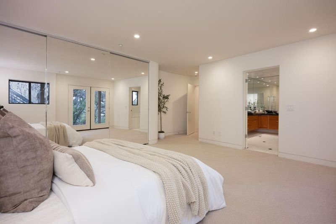
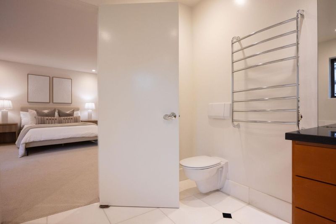
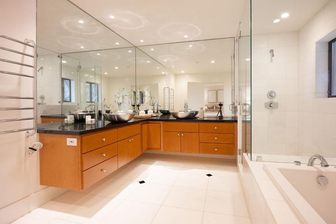
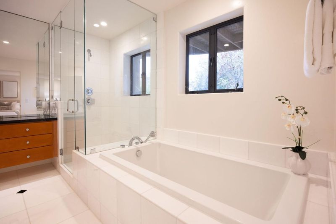
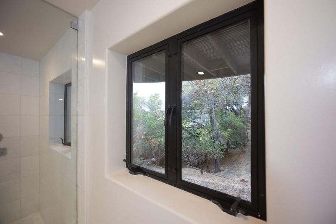
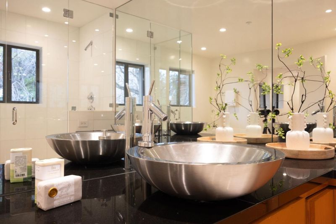
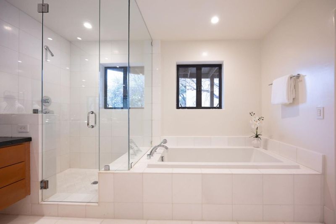
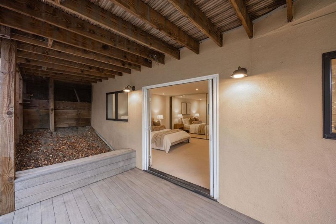
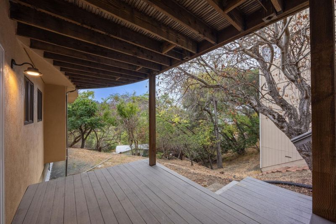
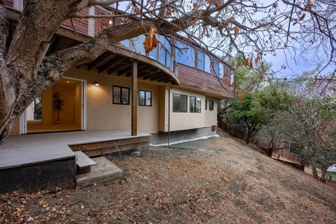
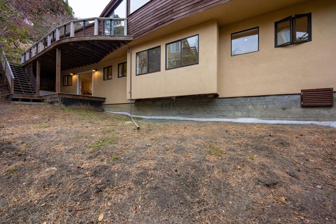
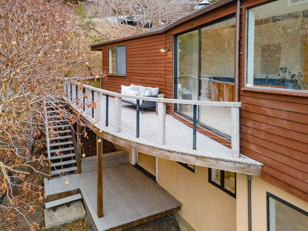
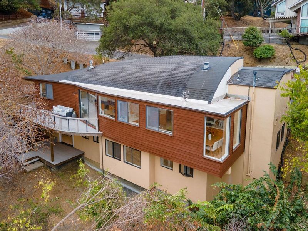
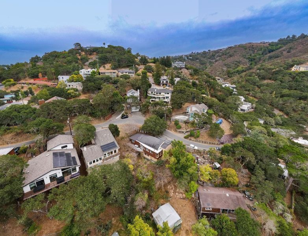
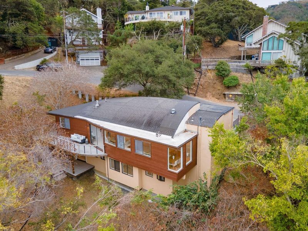
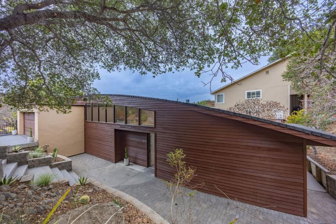
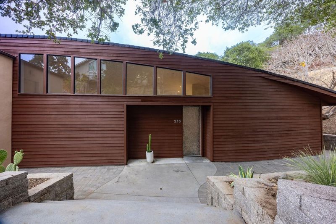
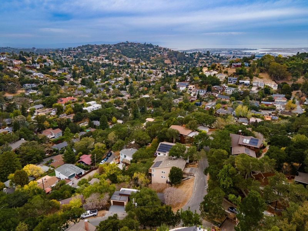
Nestled in the hills above downtown San Carlos, this striking contemporary residence designed by Fred Herring offers a masterclass in architectural character. The home immediately impresses with its signature curved vaulted ceilings and a dramatic wall of windows that frame sweeping canyon and neighborhood views. Thoughtfully designed for both entertaining and privacy, the layout features seamless living spaces on the entry level that flow naturally toward the scenery. Two bedrooms are tucked away on their own level, providing a serene retreat with peaceful views of the surrounding trees and landscape. A third bedroom and full hall bathroom are situated on a separate split level, offering a flexible and spacious floor plan. The primary suite occupies its own expansive wing, serving as a true sanctuary. Double doors open onto a private deck, while the luxurious en suite bathroom features a generous soaking tub and a separate shower. This residence offers a premier address with effortless access to tech hubs such as Meta and Google. Situated moments from the greenery of Highland Park, it blends urban convenience with the prestige of a highly sought-after school district. A standout choice in The City of Good Living.

- Days on Market
- 2 days
- Current Status
- Active
- Original Price
- $2,499,000
- List Price
- $2,499,000
- On Market Date
- Oct 23, 2026
- Property Type
- Single Family Home
- Area
- 351 - Beverly Terrace Etc.
- Zip Code
- 94070
- MLS ID
- ML82061751
- APN
- 049-142-040
- Year Built
- 2003
- Stories in Building
- 2
- Possession
- Unavailable
- Data Source
- MLSL
- Origin MLS System
- MLSListings, Inc.
Heather Elementary School
Charter K-4 Elementary
Students: 400 Distance: 0.3mi
Arundel Elementary School
Charter K-4 Elementary
Students: 470 Distance: 0.7mi
St. Charles Elementary School
Private K-8 Elementary, Religious, Coed
Students: 300 Distance: 0.7mi
Brittan Acres Elementary School
Charter K-3 Elementary
Students: 395 Distance: 0.9mi
Tierra Linda Middle School
Charter 5-8 Middle
Students: 701 Distance: 0.9mi
San Carlos Charter Learning Center
Charter K-8 Elementary
Students: 385 Distance: 0.9mi
- Bed
- 4
- Bath
- 3 (2/1)
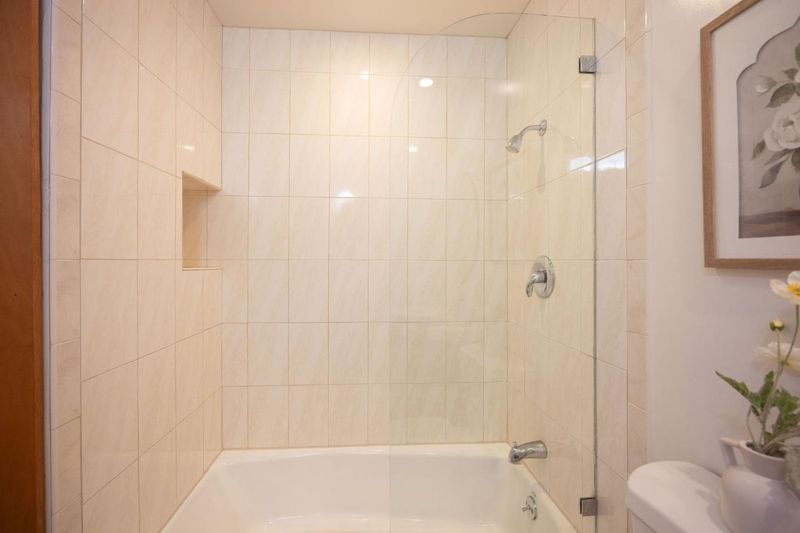
- Shower over Tub - 1, Stall Shower, Tub
- Parking
- 4
- Off-Street Parking
- SQ FT
- 2,470
- SQ FT Source
- Unavailable
- Lot SQ FT
- 7,717.0
- Lot Acres
- 0.177158 Acres
- Kitchen
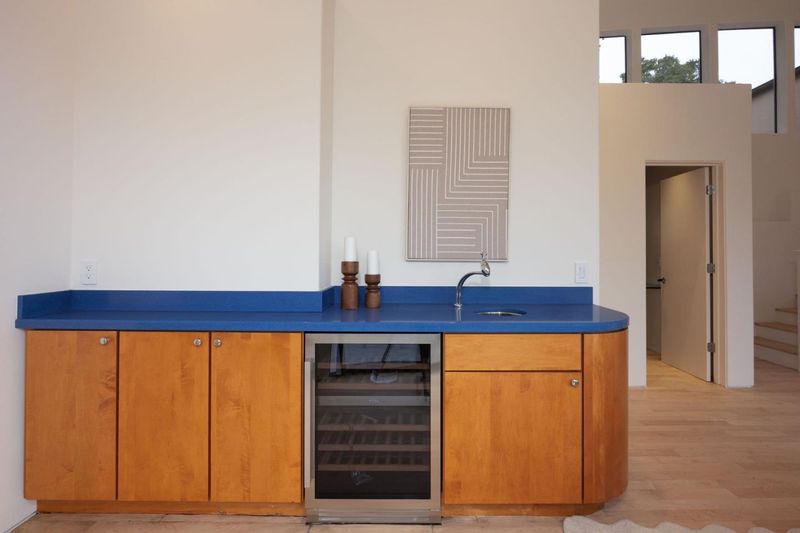
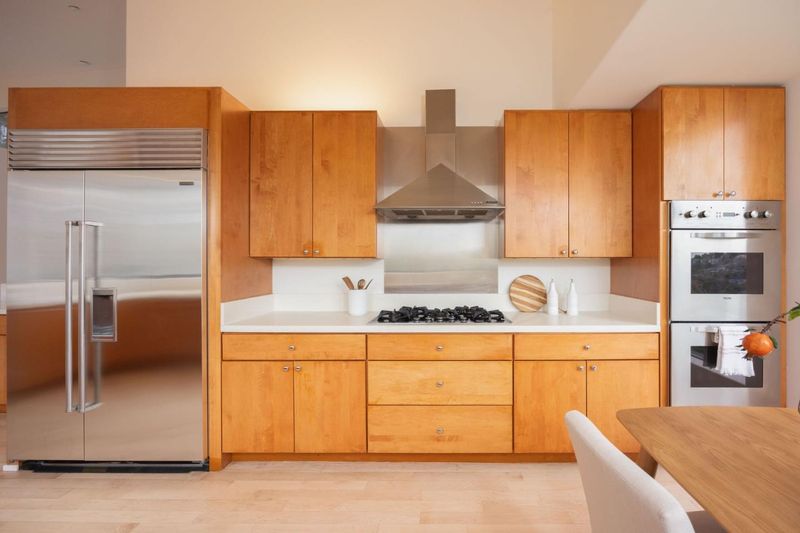
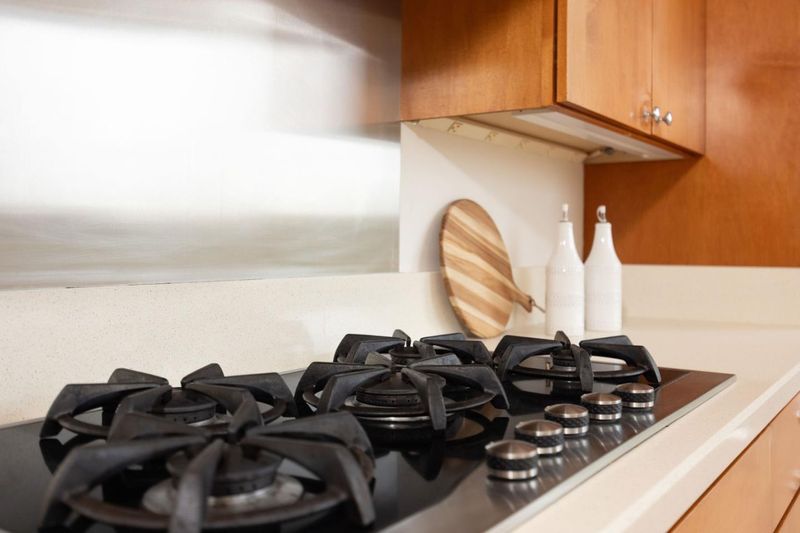
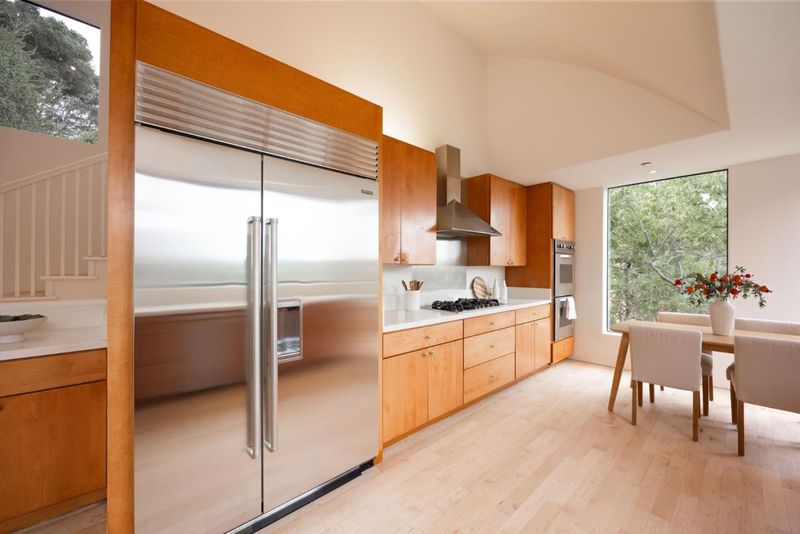
- Countertop - Quartz, Dishwasher, Freezer, Hood Over Range, Microwave, Oven - Electric, Oven Range, Refrigerator, Wine Refrigerator
- Cooling
- Central AC
- Dining Room
- Breakfast Nook, Formal Dining Room
- Disclosures
- Natural Hazard Disclosure
- Family Room
- No Family Room
- Flooring
- Carpet, Hardwood
- Foundation
- Concrete Perimeter
- Fire Place
- Gas Starter, Living Room
- Heating
- Central Forced Air
- Laundry
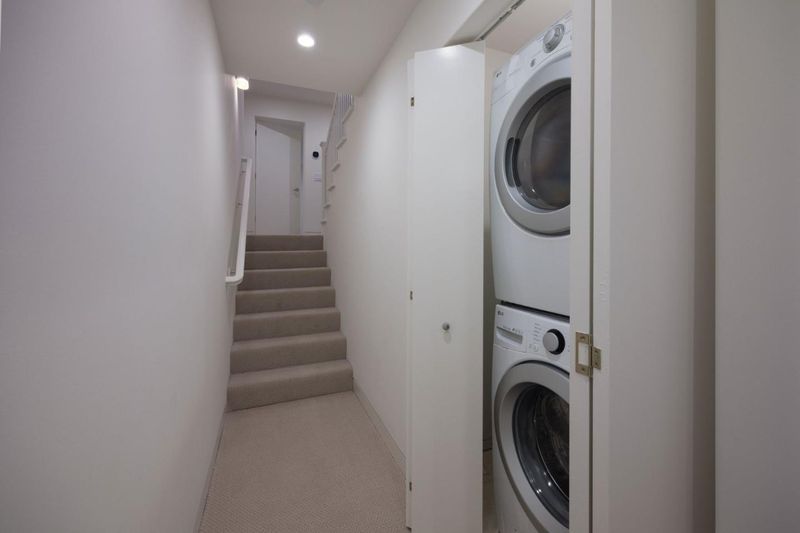
- Washer / Dryer
- Views
- Canyon, Forest / Woods, Mountains, Neighborhood
- Architectural Style
- Contemporary
- Fee
- Unavailable
MLS and other Information regarding properties for sale as shown in Theo have been obtained from various sources such as sellers, public records, agents and other third parties. This information may relate to the condition of the property, permitted or unpermitted uses, zoning, square footage, lot size/acreage or other matters affecting value or desirability. Unless otherwise indicated in writing, neither brokers, agents nor Theo have verified, or will verify, such information. If any such information is important to buyer in determining whether to buy, the price to pay or intended use of the property, buyer is urged to conduct their own investigation with qualified professionals, satisfy themselves with respect to that information, and to rely solely on the results of that investigation.
School data provided by GreatSchools. School service boundaries are intended to be used as reference only. To verify enrollment eligibility for a property, contact the school directly.