


$679,000
2,859
SQ FT
$237
SQ/FT
118 Glen View Court
@ Saddle Creek Ln - Copper Valley, Copperopolis

- 3 Bed
- 3 Bath
- 3 Park
- 2,859 sqft
- Copperopolis
-

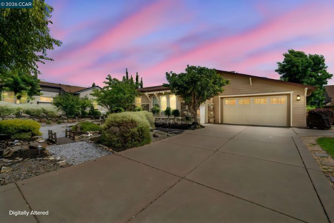
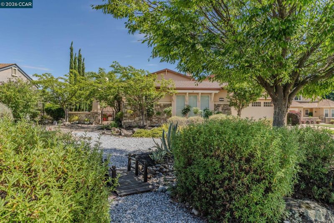
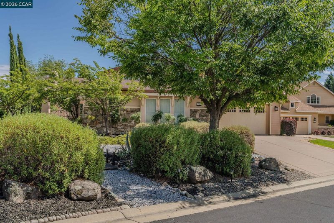
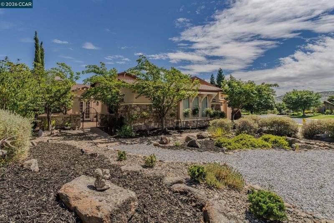
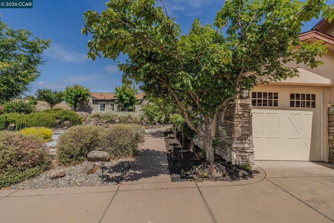
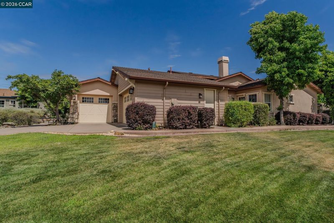
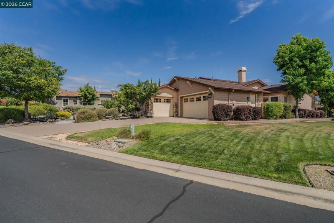
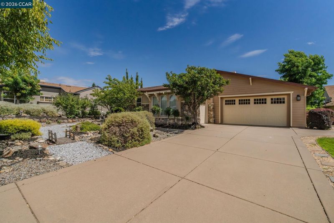
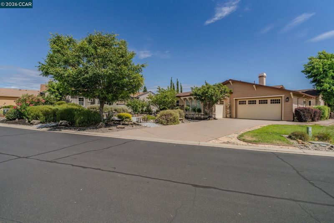
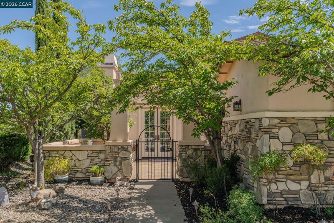
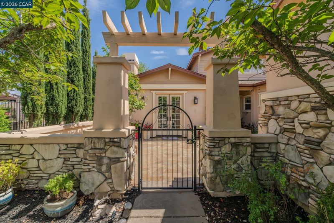
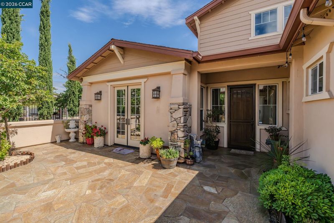
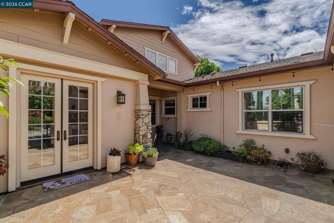
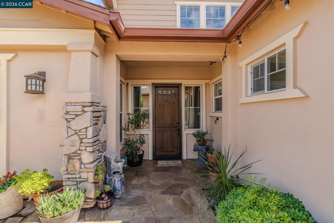
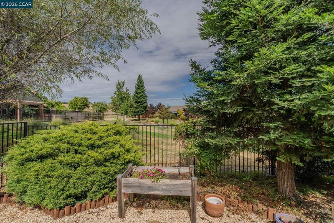
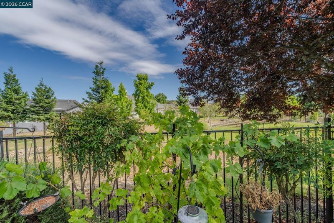
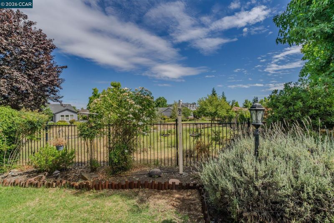
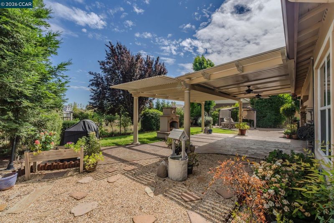
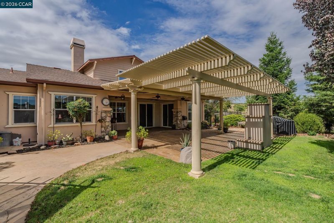
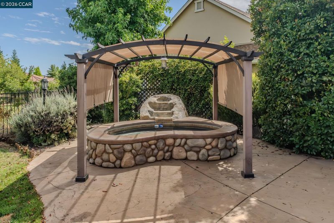
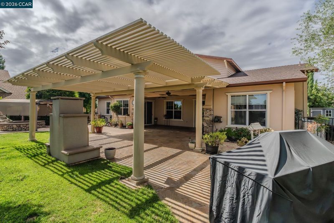
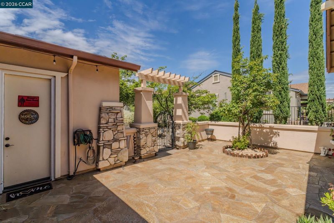
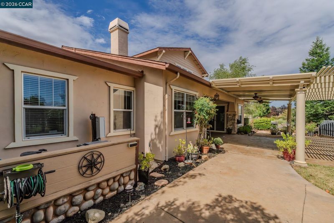
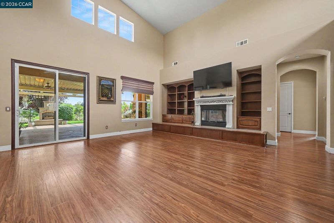
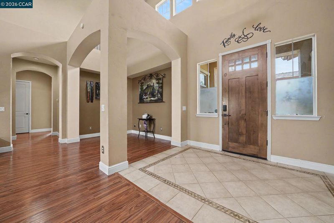
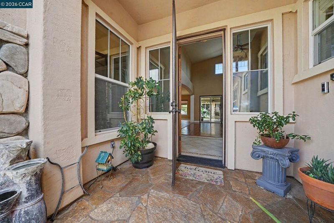
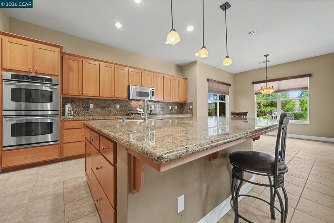
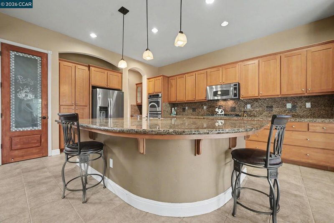
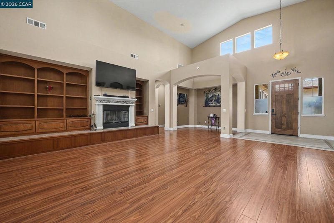
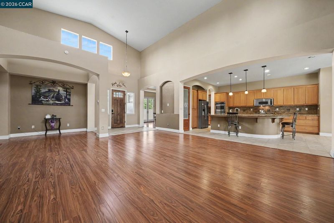
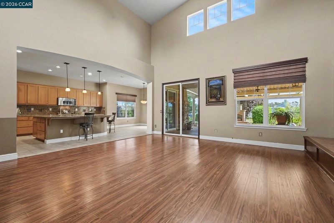
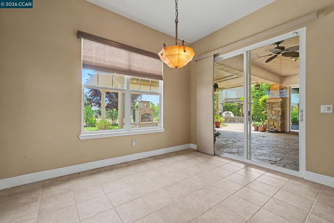
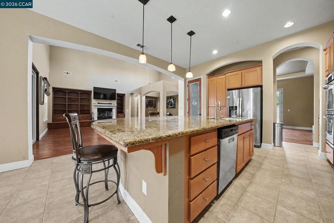
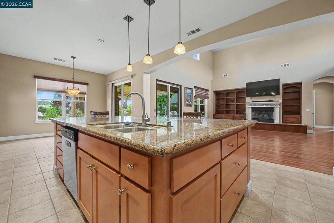
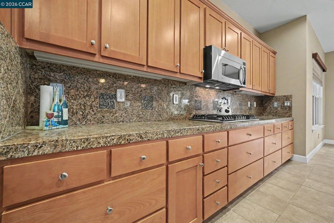
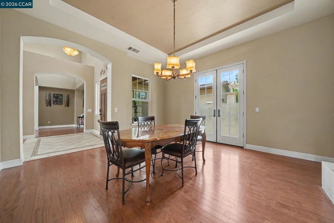
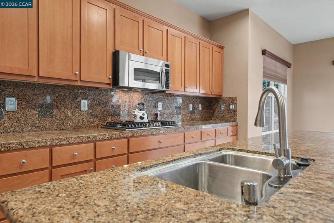
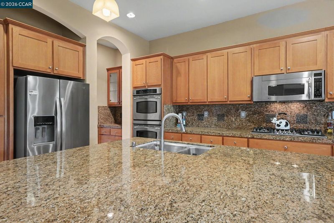
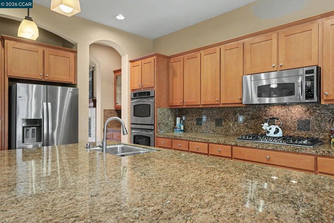
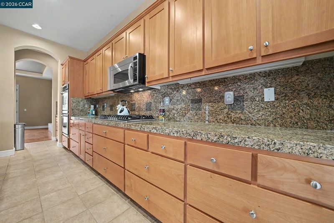
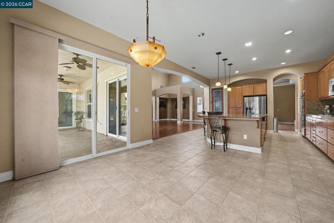
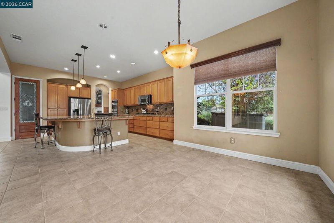
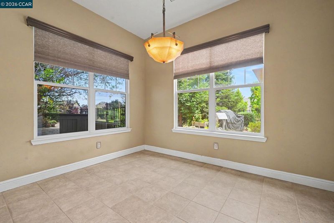
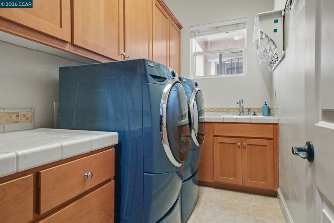
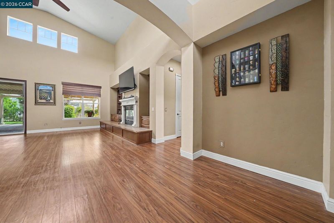
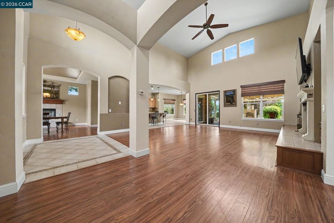
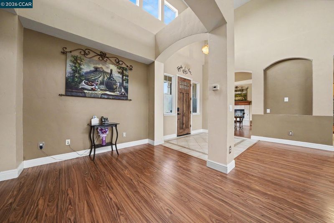
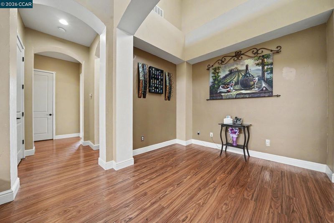
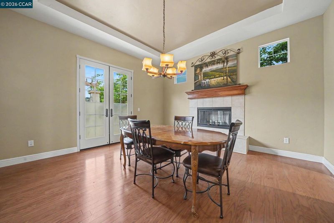
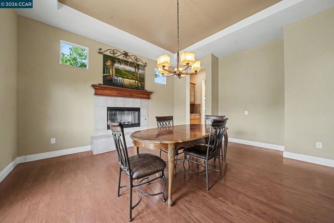
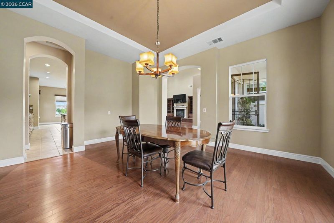
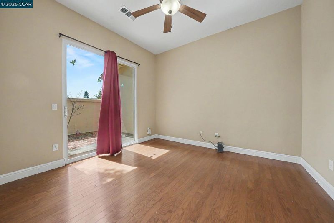
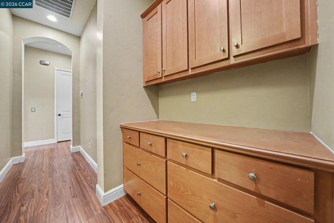
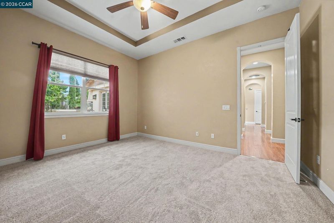
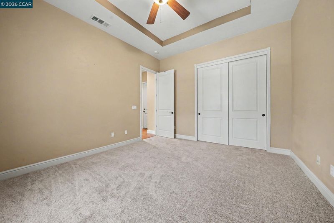
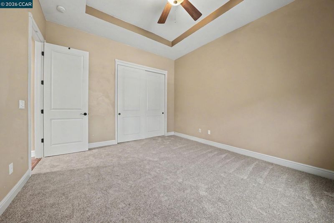
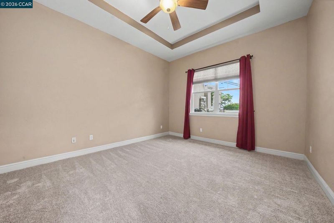
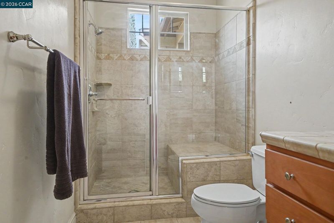
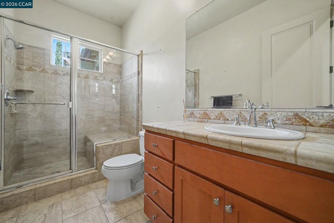
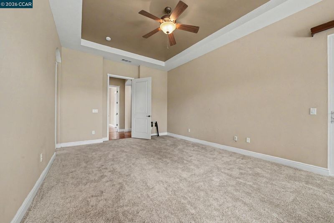
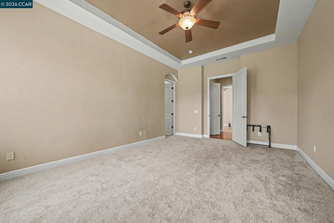
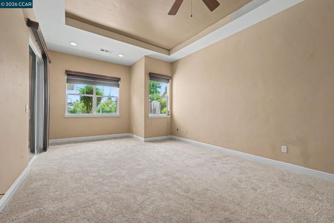
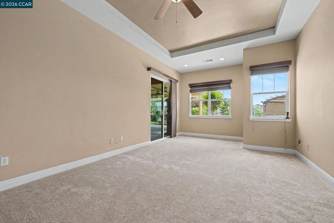
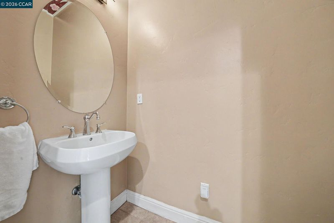
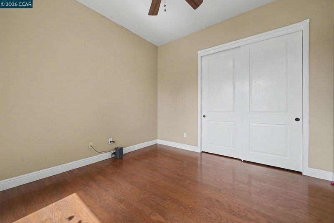
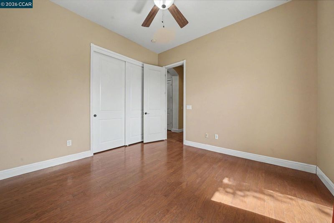
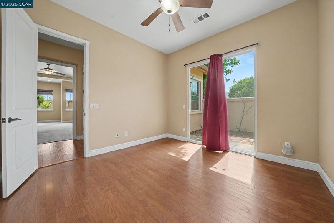
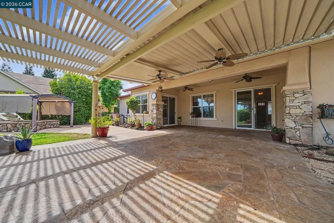
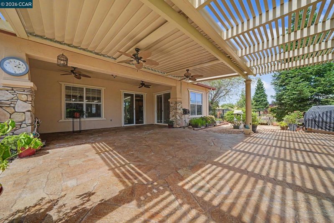
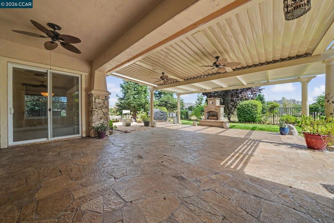
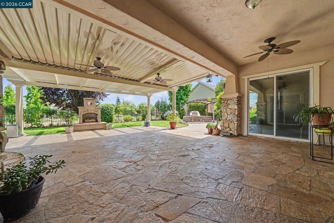
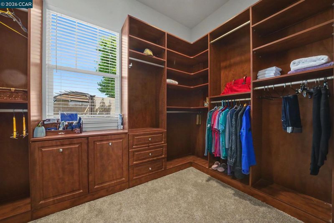
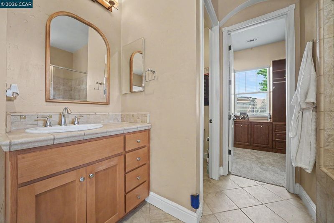
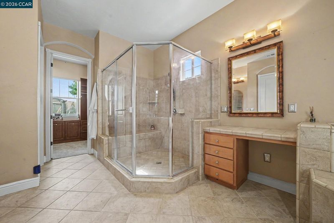
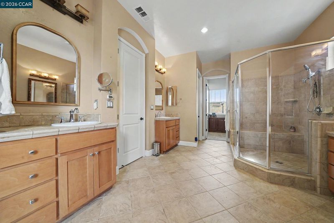
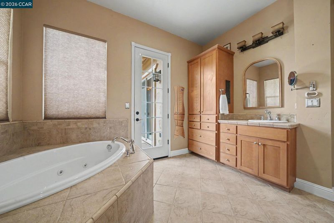
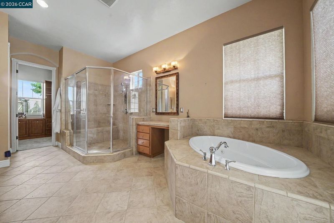
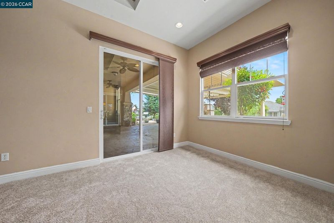
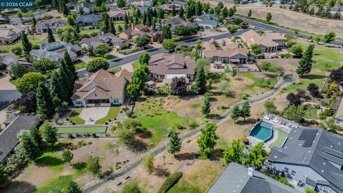
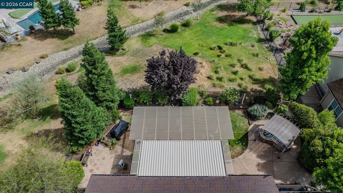
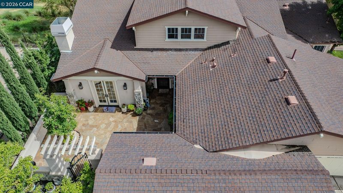
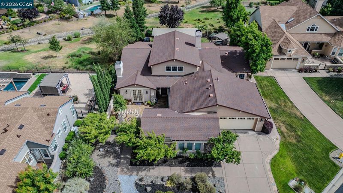
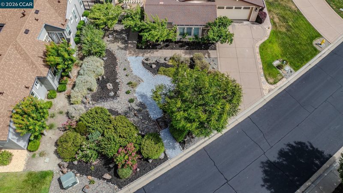
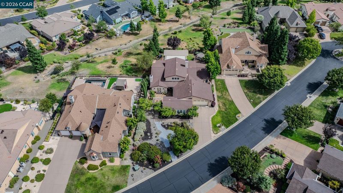
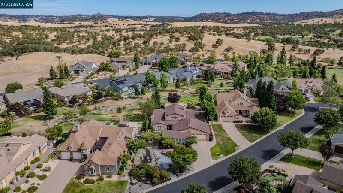
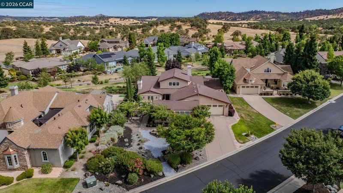
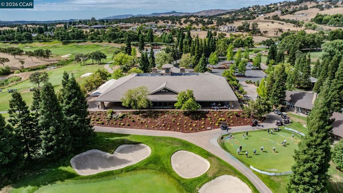
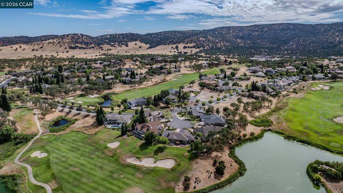
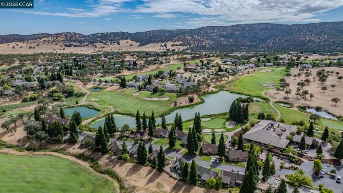
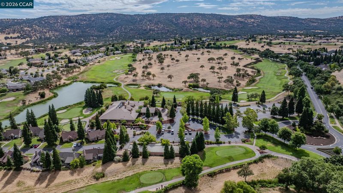
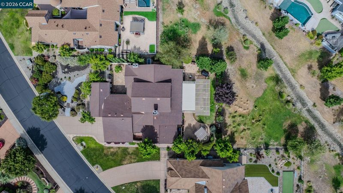
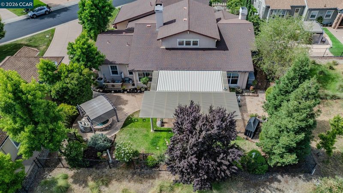
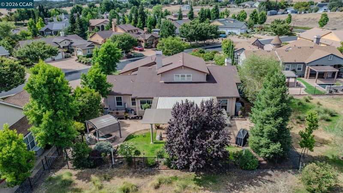
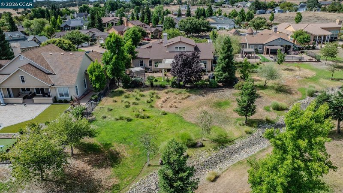
Enter this beautiful home through a private courtyard. This Craftsman Style beautiful Interior boasts 2859 sf with 3 bedrooms, office nook, and 2.5 baths. Formal dining room or separate sitting room with fireplace. Spacious Kitchen, appliances, large island with granite counter tops and breakfast bar. Master suite with patio doors and a nook. Master bath has jetted tub, large shower, dual sink vanities and a large walk in closet. Inside laundry room with sink and spacious 3-car tandem garage. Outside a wraparound covered patio, low maintenance back yard backs to a serene setting with lush landscaping and a stream, and a hot tub. Located inside the desirable gated Golf Club at Copper Valley, golf and sports club memberships are available for purchase. Sports Club membership includes pool, spa, tennis, pickle ball, bocce and fitness room. Enjoy the Copper Valley signature restaurant Verona 18 within walking distance. Only a few short miles from Lake Tulloch to fish, boat, and water sports. Easy access to Bear Valley and Yosemite. Come enjoy the relaxed peaceful foothill living in this beautiful home!

- Current Status
- New
- Original Price
- $679,000
- List Price
- $679,000
- On Market Date
- Jul 6, 2026
- Property Type
- Detached
- D/N/S
- Copper Valley
- Zip Code
- 95228
- MLS ID
- 41140609
- APN
- 055086004000
- Year Built
- 2007
- Stories in Building
- 1
- Possession
- Close Of Escrow
- Data Source
- MAXEBRDI
- Origin MLS System
- CONTRA COSTA
Copperopolis Elementary School
Public K-6 Elementary
Students: 244 Distance: 4.4mi
Knights Ferry Elementary School
Public K-8 Elementary
Students: 153 Distance: 7.1mi
Christian Family Learning Center
Private K-8 Religious, Nonprofit
Students: 88 Distance: 10.0mi
Sierra Waldorf School
Private PK-8 Elementary, Coed
Students: 185 Distance: 10.5mi
Chinese Camp Elementary School
Public 3-6
Students: 30 Distance: 11.3mi
Christian Family Learning Center
Private K-8 Elementary, Religious, Coed
Students: 72 Distance: 11.5mi
- Bed
- 3
- Bath
- 3
- Parking
- 3
- Attached, Garage Door Opener
- SQ FT
- 2,859
- SQ FT Source
- Public Records
- Lot SQ FT
- 13,068.0
- Lot Acres
- 0.3 Acres
- Pool Info
- None, Community
- Kitchen
- Microwave, Oven, Refrigerator, Dryer, Washer, Gas Water Heater, Kitchen Island, Oven Built-in
- Cooling
- Ceiling Fan(s), Central Air
- Disclosures
- Nat Hazard Disclosure
- Entry Level
- Exterior Details
- Back Yard, Front Yard, Sprinklers Automatic, Sprinklers Front, Sprinklers Side, Landscape Back, Landscape Front
- Flooring
- Hardwood, Carpet
- Foundation
- Fire Place
- Dining Room, Living Room
- Heating
- Natural Gas, Propane
- Laundry
- 220 Volt Outlet, Dryer, Laundry Room, Washer
- Main Level
- 3 Bedrooms, 3 Baths, No Steps to Entry
- Possession
- Close Of Escrow
- Architectural Style
- Contemporary
- Construction Status
- Existing
- Additional Miscellaneous Features
- Back Yard, Front Yard, Sprinklers Automatic, Sprinklers Front, Sprinklers Side, Landscape Back, Landscape Front
- Location
- Court
- Roof
- Composition
- Water and Sewer
- Public
- Fee
- $240
MLS and other Information regarding properties for sale as shown in Theo have been obtained from various sources such as sellers, public records, agents and other third parties. This information may relate to the condition of the property, permitted or unpermitted uses, zoning, square footage, lot size/acreage or other matters affecting value or desirability. Unless otherwise indicated in writing, neither brokers, agents nor Theo have verified, or will verify, such information. If any such information is important to buyer in determining whether to buy, the price to pay or intended use of the property, buyer is urged to conduct their own investigation with qualified professionals, satisfy themselves with respect to that information, and to rely solely on the results of that investigation.
School data provided by GreatSchools. School service boundaries are intended to be used as reference only. To verify enrollment eligibility for a property, contact the school directly.