

$1,299,999
2,050
SQ FT
$634
SQ/FT
1954 Maybelle Drive
@ Maureen Lane. - 5400 - Pleasant Hill, Pleasant Hill

- 4 Bed
- 3 (2/1) Bath
- 4 Park
- 2,050 sqft
- PLEASANT HILL
-

-
Sun Oct 25, 1:30 pm - 4:30 pm
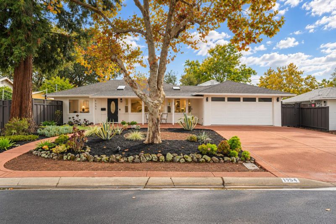
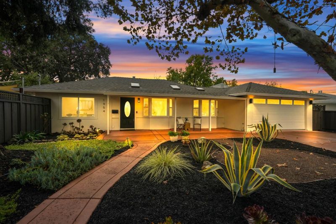
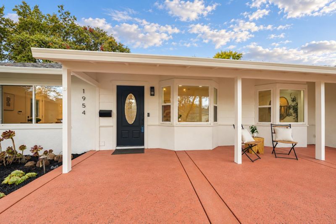
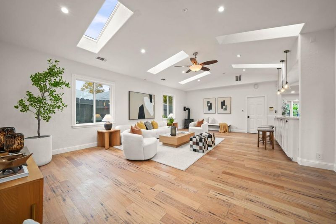
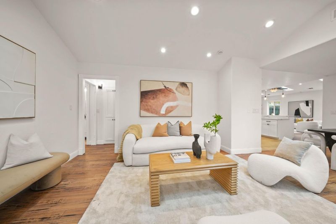
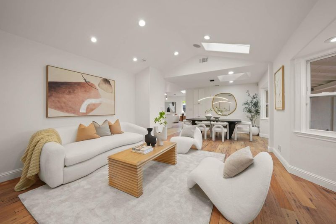
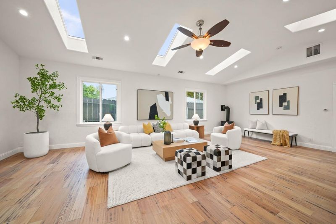
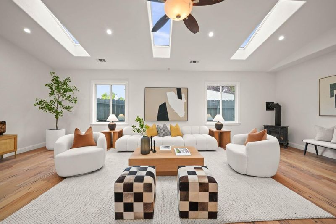
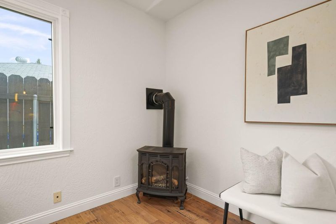
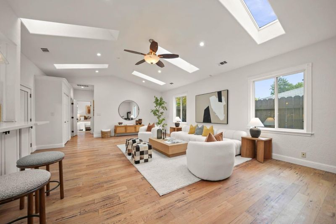
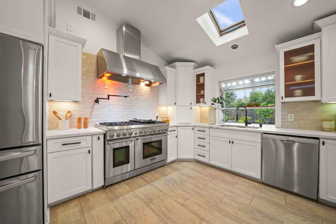
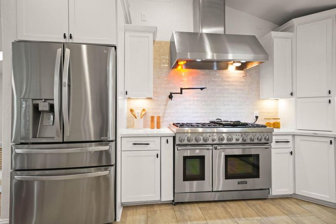
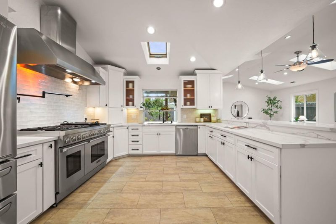
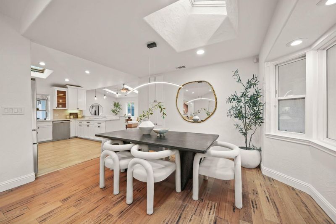
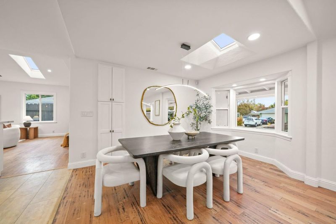
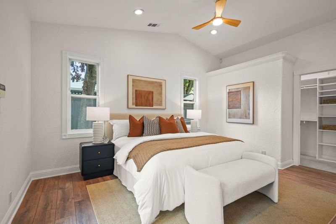
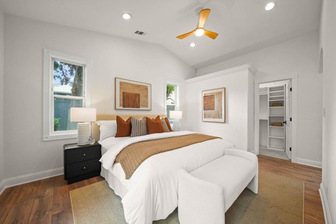
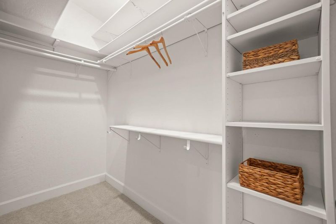
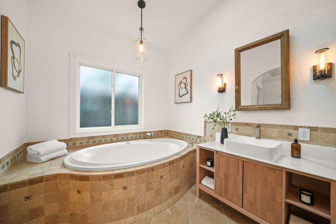
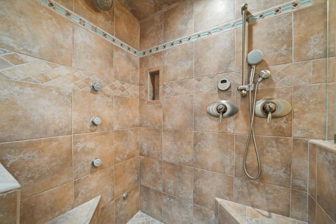
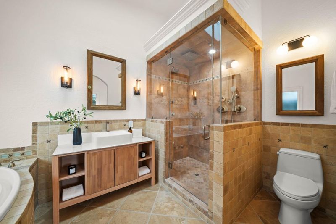
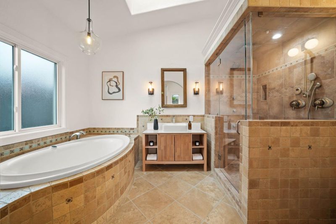
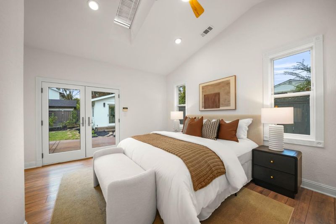
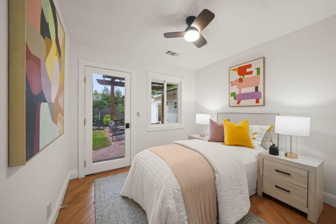
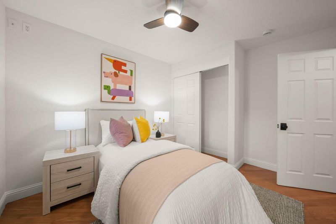
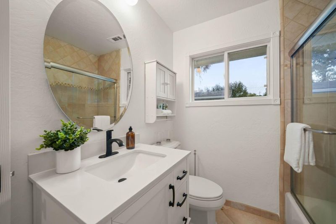
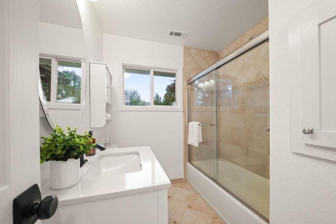
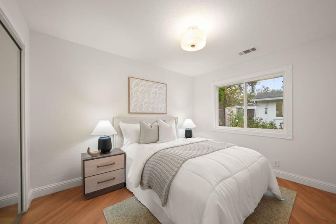
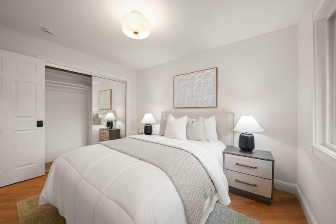
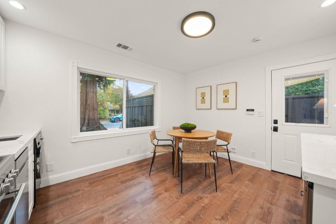
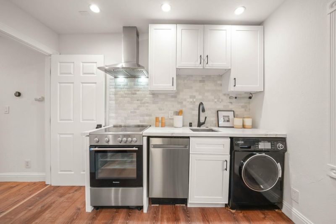
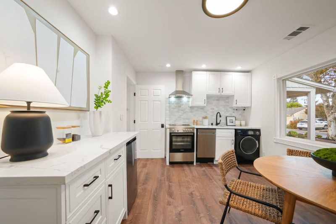
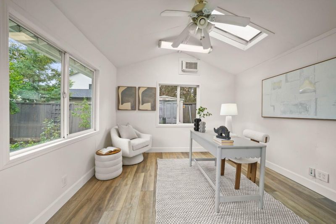
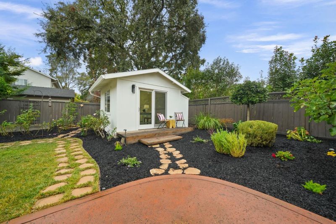
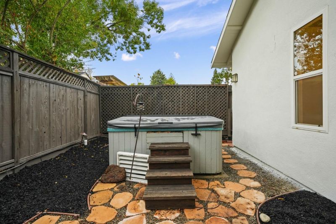
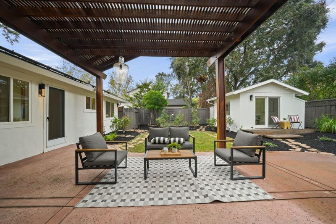
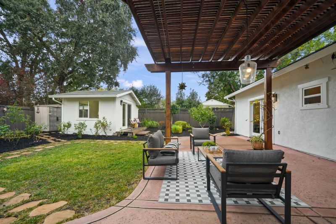
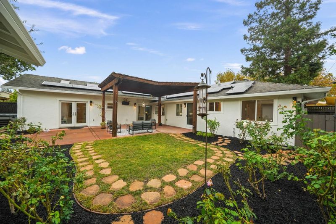
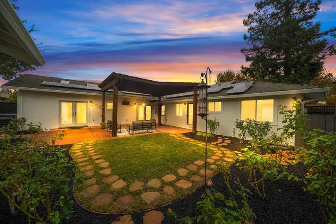
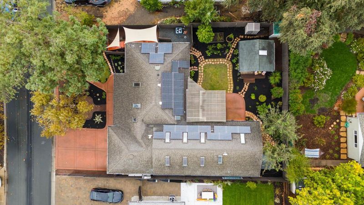
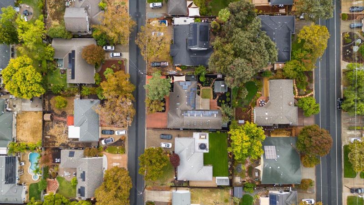
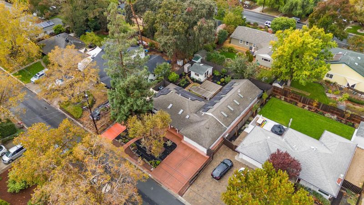
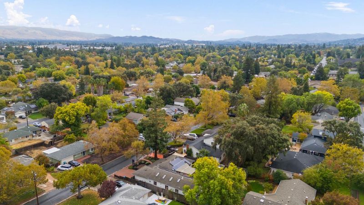
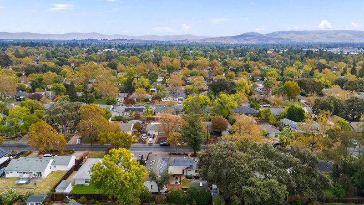
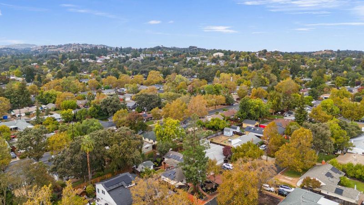
Welcome to 1954 Maybelle Drive, a beautifully updated 4-bedroom, 2.5-bath single-family home offering spacious, light-filled living in Pleasant Hill. The living room features soaring ceilings, while skylights throughout bring in an abundance of natural light, creating a bright and airy feel complemented by fresh interior paint and modern finishes. The updated kitchen offers a modern, functional space for everyday living and entertaining. Additional conveniences include an in-home washer and dryer, heated floors in the primary bathroom, a tankless water heater, owned solar panels, and an EV charger. The fourth bedroom is currently configured as a kitchenette, offering flexibility for guests, extended family, or additional living space, and can easily be converted back into a traditional bedroom. Outside, enjoy beautiful landscaping, a striking mature redwood tree in the front yard, and an inviting outdoor patio that extends the living space for seamless indoor-outdoor living. The backyard also features a private hot tub and a detached, air-conditioned bonus shed ideal for a home office, gym, studio, or flex space. Updated, versatile, and move-in ready, 1954 Maybelle Drive offers modern comforts with flexible spaces designed for everyday living.

- Days on Market
- 2 days
- Current Status
- Active
- Original Price
- $1,299,999
- List Price
- $1,299,999
- On Market Date
- Oct 23, 2026
- Property Type
- Single Family Home
- Area
- 5400 - Pleasant Hill
- Zip Code
- 94523
- MLS ID
- ML82063253
- APN
- 150-073-004-7
- Year Built
- 1949
- Stories in Building
- 1
- Possession
- Unavailable
- Data Source
- MLSL
- Origin MLS System
- MLSListings, Inc.
Strandwood Elementary School
Public K-5 Elementary
Students: 622 Distance: 0.2mi
Christ The King Elementary School
Private K-8 Elementary, Religious, Coed
Students: 318 Distance: 0.5mi
Sequoia Middle School
Public 6-8 Middle
Students: 931 Distance: 0.6mi
Spectrum Center-Sequoia Campus
Private 6-8 Coed
Students: NA Distance: 0.6mi
Sequoia Elementary School
Public K-5 Elementary
Students: 571 Distance: 0.7mi
Gregory Gardens Elementary School
Public K-5 Elementary
Students: 415 Distance: 0.7mi
- Bed
- 4
- Bath
- 3 (2/1)
- Sauna, Shower and Tub
- Parking
- 4
- Attached Garage
- SQ FT
- 2,050
- SQ FT Source
- Unavailable
- Lot SQ FT
- 7,725.0
- Lot Acres
- 0.177342 Acres
- Kitchen
- Cooktop - Gas, Dishwasher, Hood Over Range, Oven - Gas, Refrigerator, Skylight
- Cooling
- Central AC
- Dining Room
- Breakfast Nook, Dining Area, Skylight
- Disclosures
- Natural Hazard Disclosure
- Family Room
- Separate Family Room
- Foundation
- Other
- Fire Place
- Gas Burning
- Heating
- Central Forced Air
- Laundry
- Washer / Dryer
- Fee
- Unavailable
MLS and other Information regarding properties for sale as shown in Theo have been obtained from various sources such as sellers, public records, agents and other third parties. This information may relate to the condition of the property, permitted or unpermitted uses, zoning, square footage, lot size/acreage or other matters affecting value or desirability. Unless otherwise indicated in writing, neither brokers, agents nor Theo have verified, or will verify, such information. If any such information is important to buyer in determining whether to buy, the price to pay or intended use of the property, buyer is urged to conduct their own investigation with qualified professionals, satisfy themselves with respect to that information, and to rely solely on the results of that investigation.
School data provided by GreatSchools. School service boundaries are intended to be used as reference only. To verify enrollment eligibility for a property, contact the school directly.