

$1,898,000
2,762
SQ FT
$687
SQ/FT
4800 La Habra Street
@ Regents Blvd - 3500 - Union City, Union City

- 5 Bed
- 3 Bath
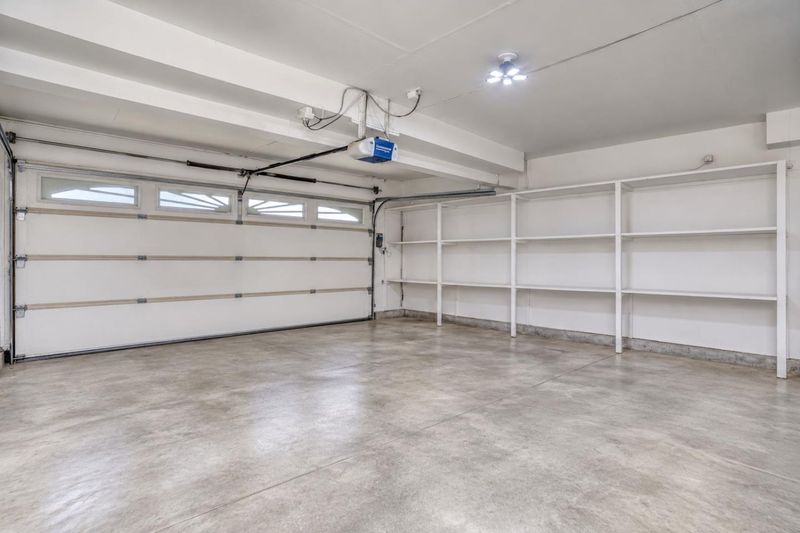
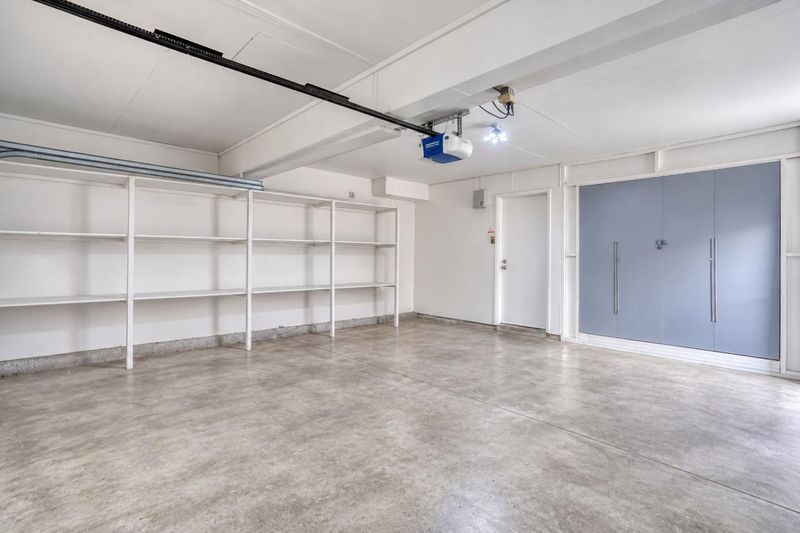
- 2 Park
- 2,762 sqft
- UNION CITY
-

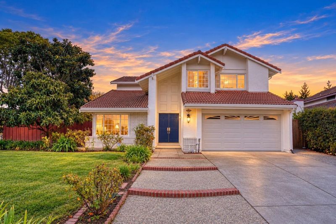
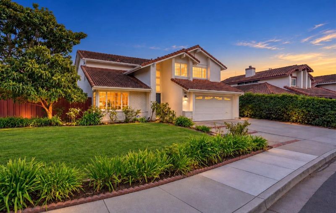
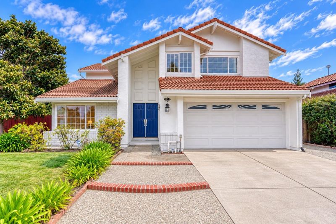
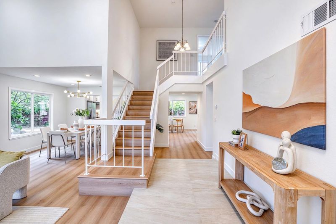
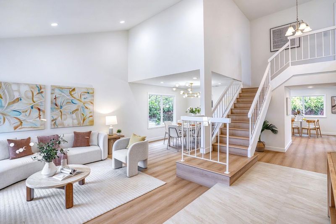
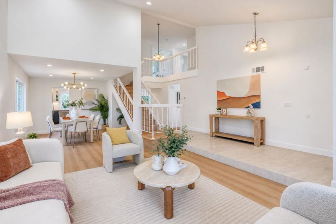
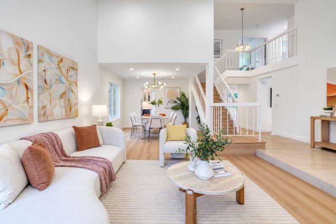
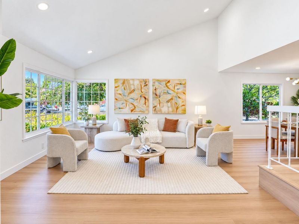
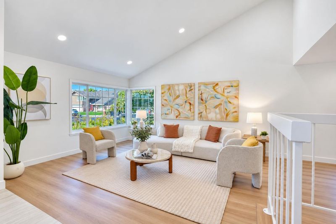
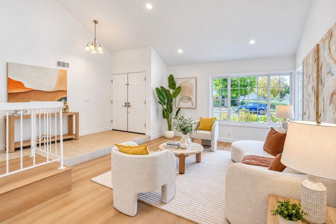
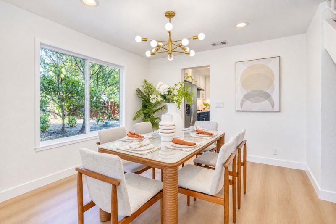
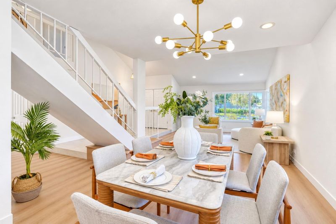
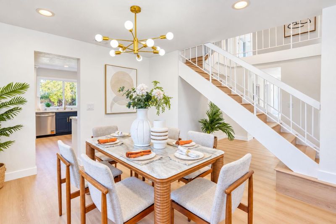
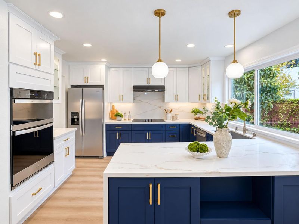
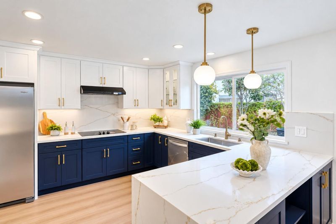
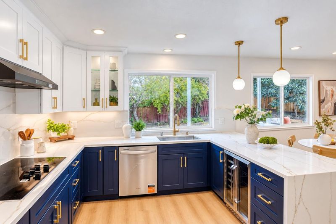
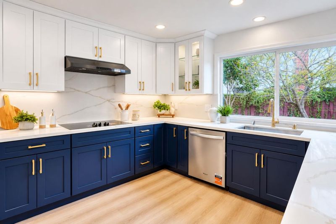
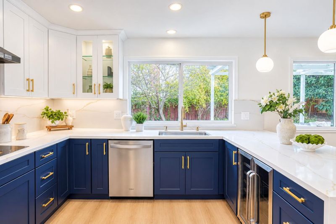
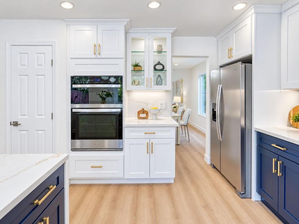
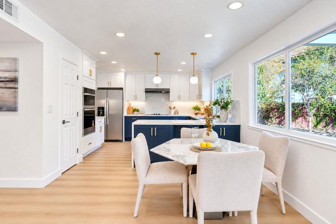
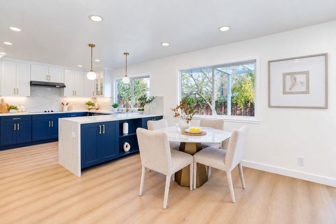
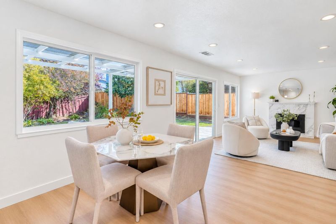
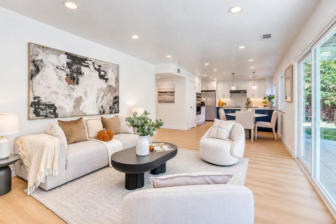
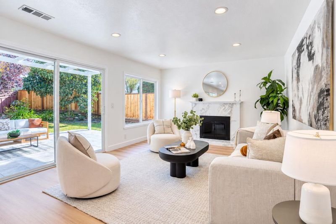
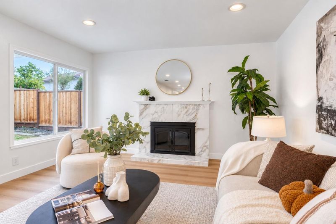
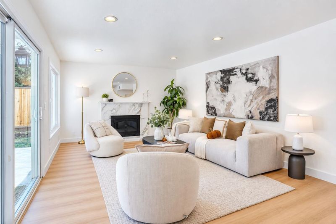
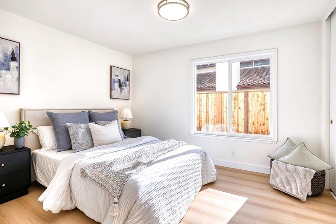
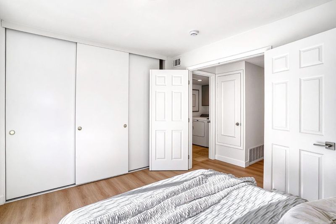
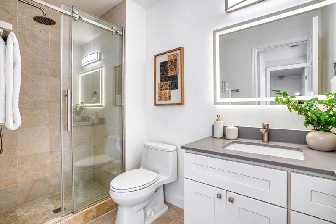
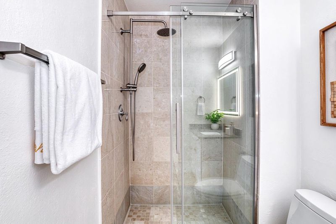
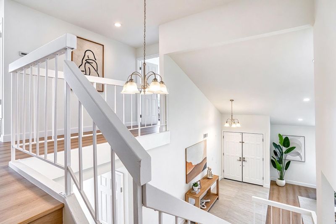
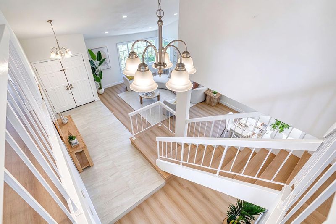
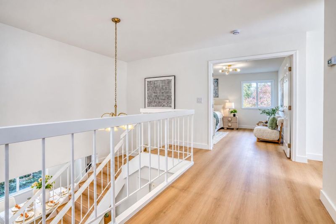
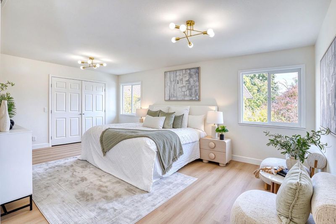
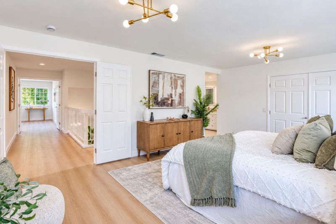
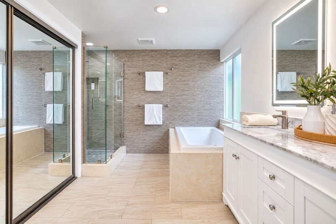
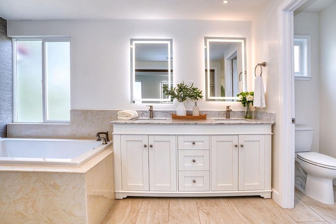
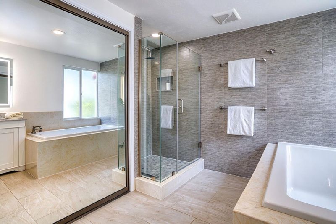
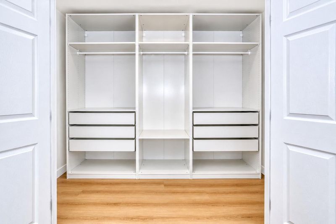
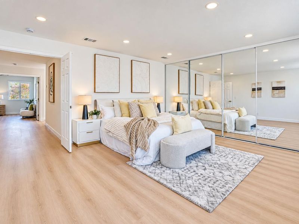
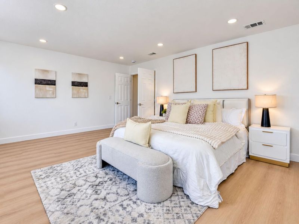
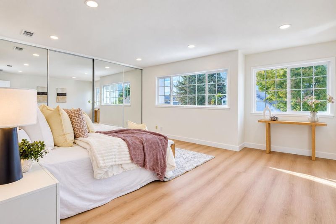
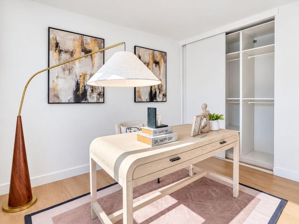
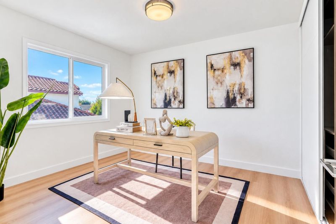
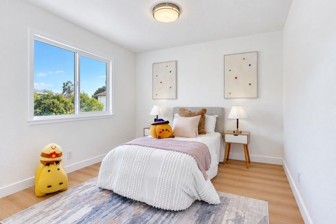
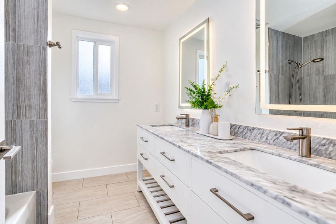
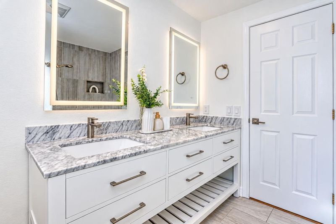
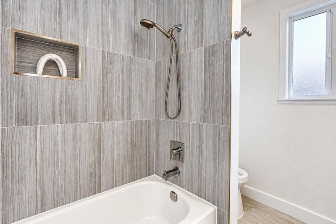
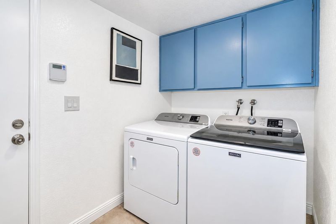
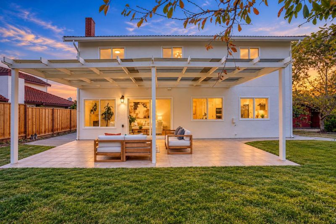
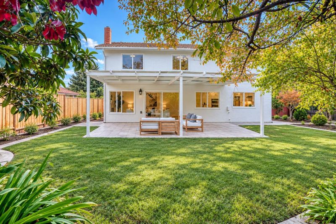
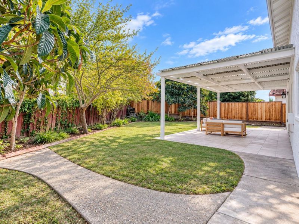
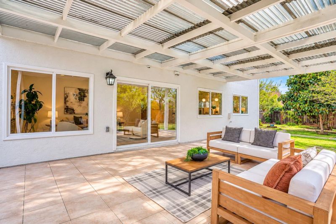
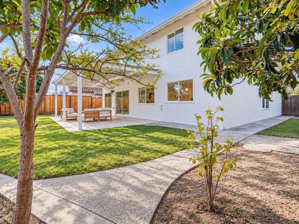
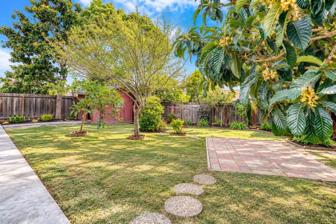
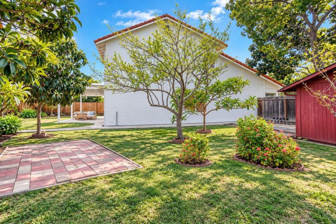
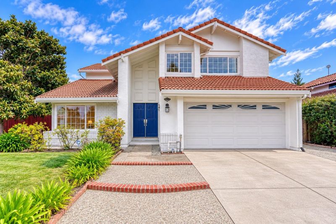
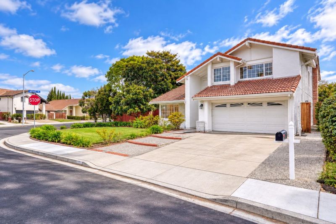
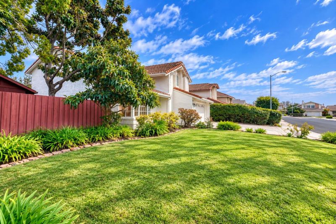
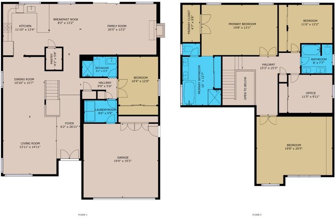
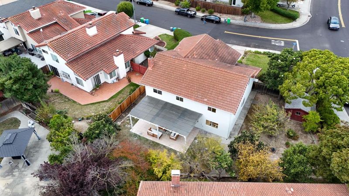
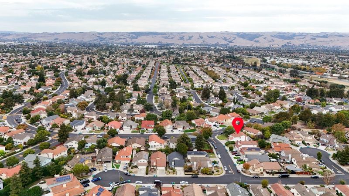
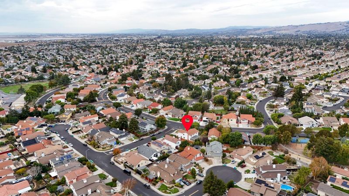
Welcome to a rare gem in the most coveted neighborhood of Union City. With its generous 2,762 sqft of living space 5b/3b and an expansive 8,752 sqft yard, it comes to market only once in years. Situated on a corner lot, with ample space for RV parking and ADU. The house has been fully tastefully remodeled. NEW paint all through the interiors and exteriors. Brand-new flooring spans the entire home, paired with ample recessed lighting. The living room and formal dining area are both very spaciousperfect for entertaining and relaxing. The fully renovated kitchen is the heart of the home, featuring a large center island, ample cabinetry, all-new appliances including a built-in microwave and oven, wine refrigerator. A charming breakfast area opens seamlessly to a spacious family room with fireplace. The well-designed floor plan features a convenient downstairs bedroom and full bathroom, ideal for guests, extended family, or a home office. Upstairs, there are four bedrooms. In addition to the exceptionally spacious primary bedroom, there is another generously proportioned bedroom that can serve as a recreation room. Walking distance to award-winning Pioneer Elementary School and park. Ideally located near I-880/84/92, BART, Coyote Hills, Alameda Creek Trail and Union Landing.

- Days on Market
- 4 days
- Current Status
- Active
- Original Price
- $1,898,000
- List Price
- $1,898,000
- On Market Date
- Oct 22, 2026
- Property Type
- Single Family Home
- Area
- 3500 - Union City
- Zip Code
- 94587
- MLS ID
- ML82061267
- APN
- 543-0424-087
- Year Built
- 1980
- Stories in Building
- 9
- Possession
- Unavailable
- Data Source
- MLSL
- Origin MLS System
- MLSListings, Inc.
Pioneer Elementary School
Public K-5 Elementary
Students: 750 Distance: 0.3mi
Delaine Eastin Elementary School
Public K-5 Elementary
Students: 765 Distance: 0.5mi
Genius Kids Inc
Private K-6
Students: 91 Distance: 0.8mi
Ardenwood Elementary School
Public K-6 Elementary
Students: 963 Distance: 0.8mi
Peace Terrace Academy
Private K-8 Elementary, Religious, Core Knowledge
Students: 92 Distance: 0.9mi
Forest Park Elementary School
Public K-6 Elementary
Students: 1011 Distance: 1.1mi
- Bed
- 5
- Bath
- 3
- Parking
- 2
- Attached Garage
- SQ FT
- 2,762
- SQ FT Source
- Unavailable
- Lot SQ FT
- 8,752.0
- Lot Acres
- 0.200918 Acres
- Cooling
- None
- Dining Room
- Breakfast Room, Dining Area
- Disclosures
- Natural Hazard Disclosure
- Family Room
- Separate Family Room
- Flooring
- Vinyl / Linoleum
- Foundation
- Concrete Slab
- Fire Place
- Family Room
- Heating
- Central Forced Air - Gas
- Fee
- Unavailable
MLS and other Information regarding properties for sale as shown in Theo have been obtained from various sources such as sellers, public records, agents and other third parties. This information may relate to the condition of the property, permitted or unpermitted uses, zoning, square footage, lot size/acreage or other matters affecting value or desirability. Unless otherwise indicated in writing, neither brokers, agents nor Theo have verified, or will verify, such information. If any such information is important to buyer in determining whether to buy, the price to pay or intended use of the property, buyer is urged to conduct their own investigation with qualified professionals, satisfy themselves with respect to that information, and to rely solely on the results of that investigation.
School data provided by GreatSchools. School service boundaries are intended to be used as reference only. To verify enrollment eligibility for a property, contact the school directly.