

$2,795,000
2,350
SQ FT
$1,189
SQ/FT
1360 5th Avenue
@ Judah - SF District 2 - Inner Sunset, San Francisco

- 4 Bed
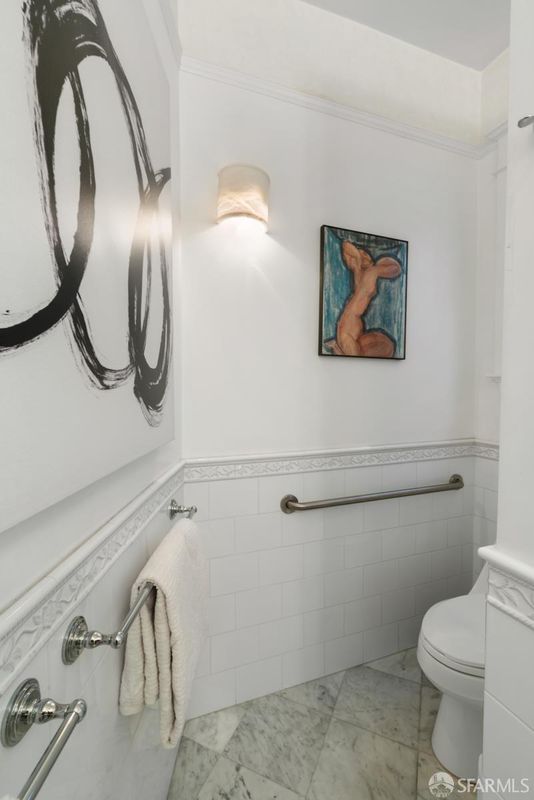
- 2.5 Bath
- 2 Park
- 2,350 sqft
- San Francisco
-

-
Sun Oct 25, 1:00 pm - 4:00 pm
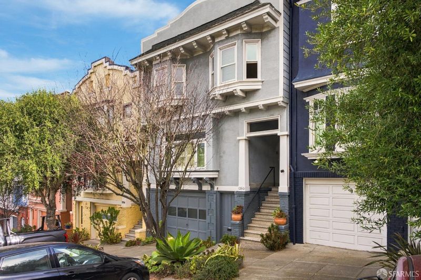
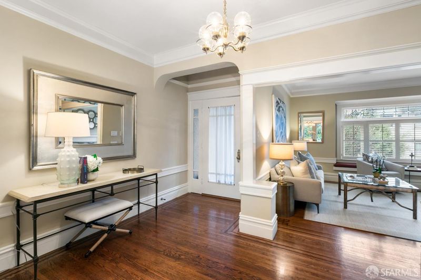
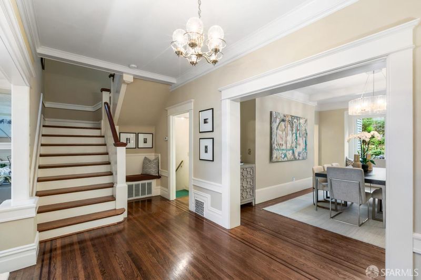
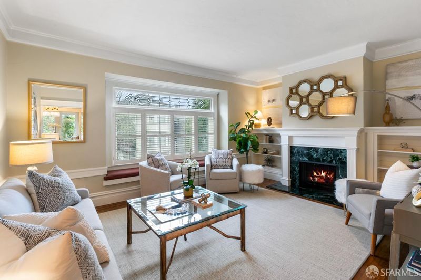
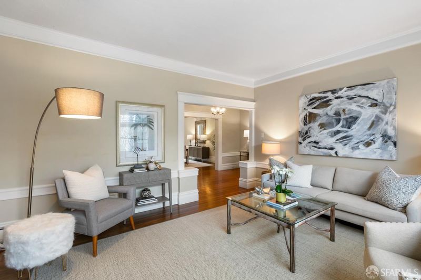
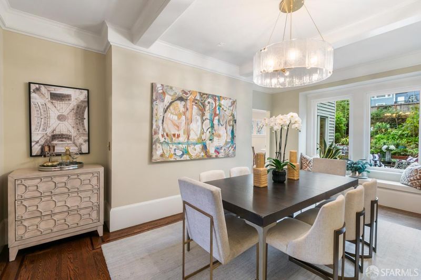
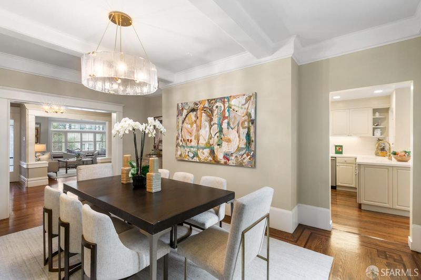
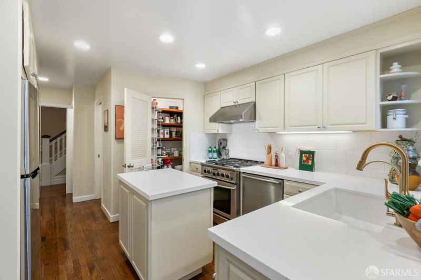
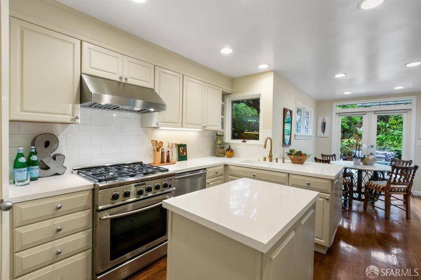
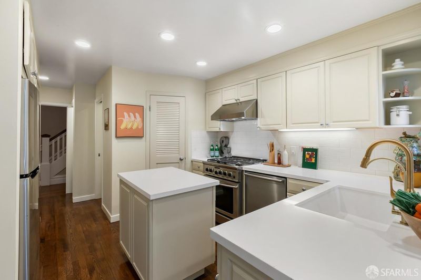
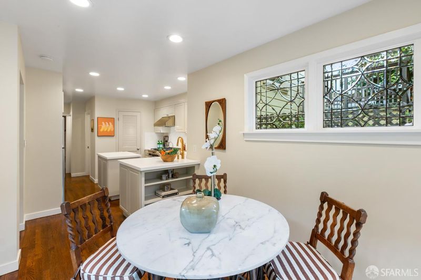
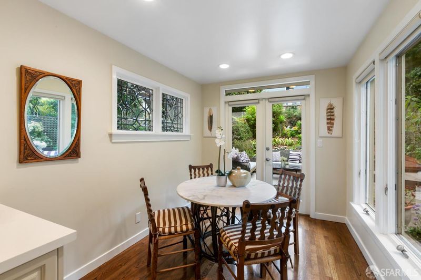
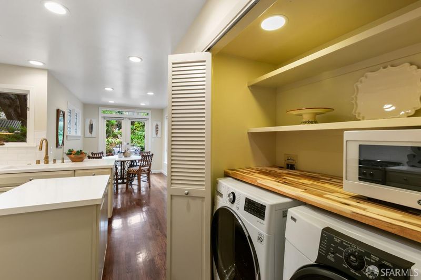
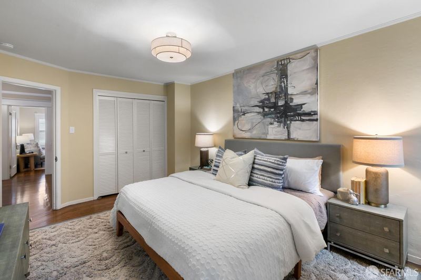
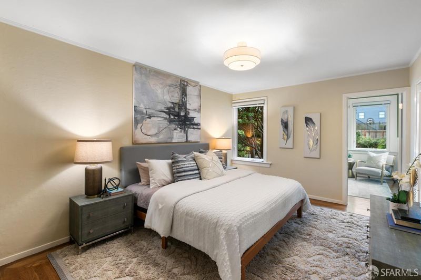
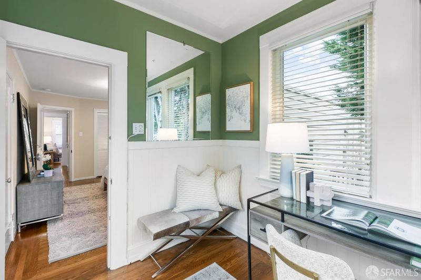
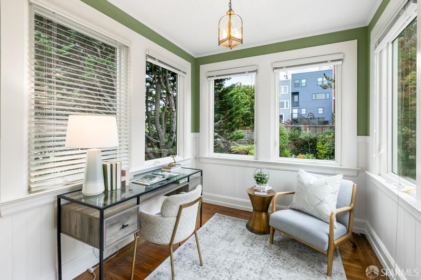
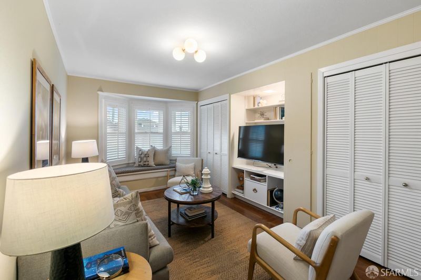
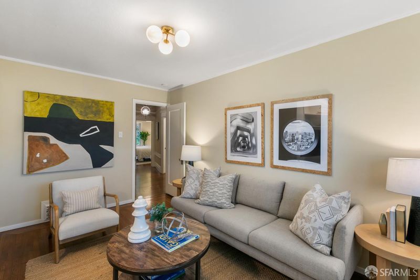
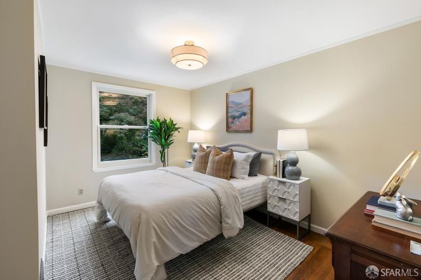
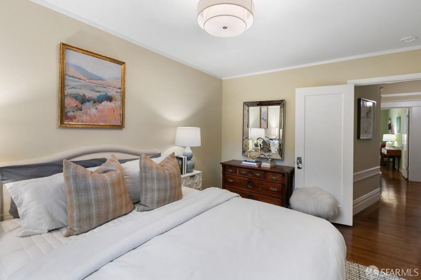
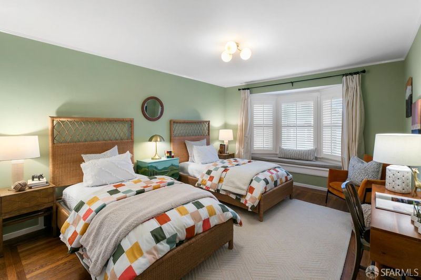
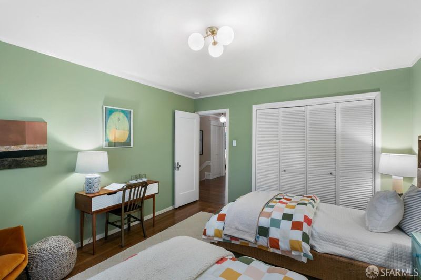
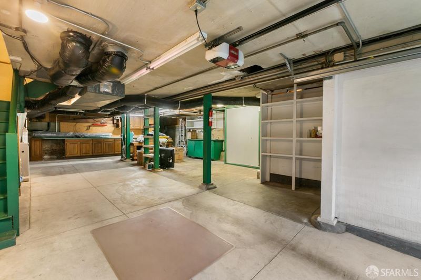
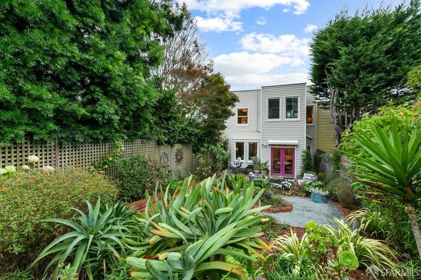
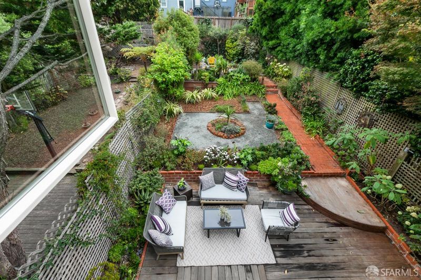
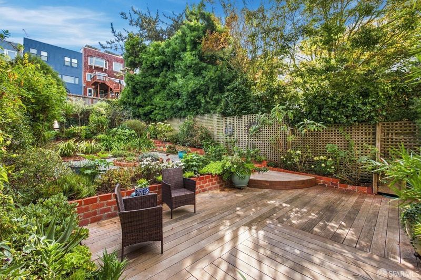
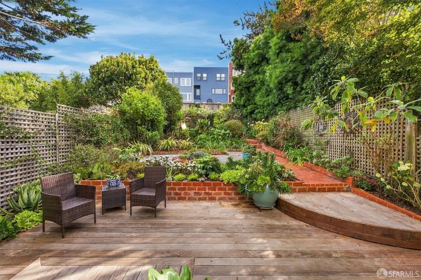
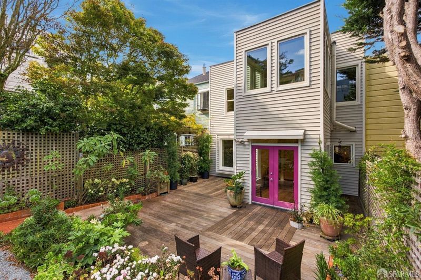
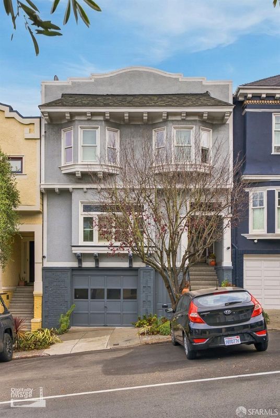
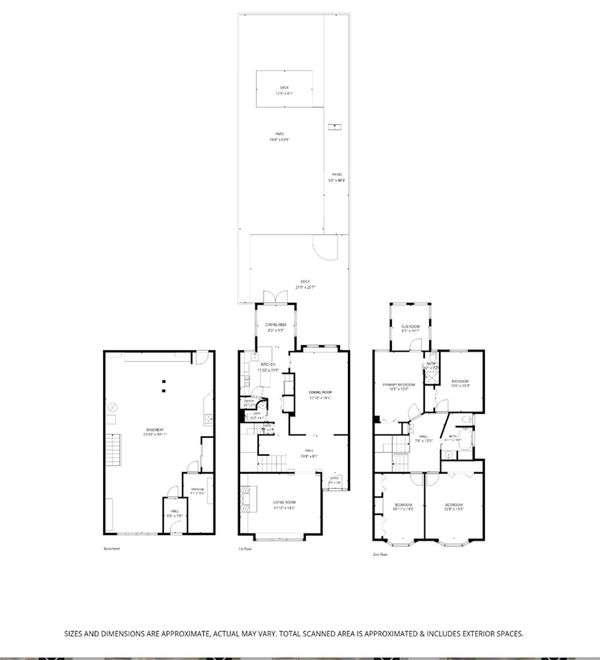
This Inner Sunset home is a rare blend of 1913 architectural character and contemporary style. The entry opens to a striking original staircase framed by stained glass. Inside, airy, high-ceilinged interiors, rich dark oak floors, and beautifully crafted period details. The light-filled living room features an expansive bay window with built-in seating and working fireplace. A coffered ceiling defines the elegant dining room, where an expansive bay window with built-in seating overlooks the terraced garden. The contemporary kitchen features quartz countertops, stainless-steel appliances, a generous pantry, laundry closet, and sunny breakfast area with French doors opening directly to the deck and garden. Upstairs, four bedrooms, two full baths, and a flexible office/sunroom. The primary suite enjoys an en suite bath and adjoining office. A second rear bedroom sits near a hall bath with a deep soaking tub. Two spacious front bedrooms feature expansive bay windows with built-in window seats. An internally accessible garage accommodates up to two cars, with additional storage and sink area. one block from Irving Street’s cafés, the N Judah, UCSF hospital, and two blocks from GG Park
-
Tue Oct 27, 1:00 pm - 3:00 pm
Broker's Tour. This home is a rare blend of 1913 architectural character and contemporary style. The entry opens to a striking original staircase framed by stained glass. Inside, airy, high-ceilinged interiors, rich dark oak floors, and beautifully crafted period details. The light-filled living room features an expansive bay window with built-in seating and working fireplace. A coffered ceiling defines the elegant dining room, where an expansive bay window with built-in seating overlooks the terraced garden. The contemporary kitchen features quartz countertops, stainless-steel appliances, a generous pantry, laundry closet, and sunny breakfast area with French doors opening directly to the deck and garden. Upstairs, four bedrooms, two full baths, and a flexible office/sunroom. The primary suite enjoys an en suite bath and adjoining office. A second rear bedroom sits near a hall bath with a deep soaking tub. Two spacious front bedrooms feature expansive bay windows with built-in window seats. An internally accessible garage accommodates up to two cars, with additional storage and sink area. one block from Irving Street’s cafés, the N Judah, UCSF hospital, and two blocks from GG Par
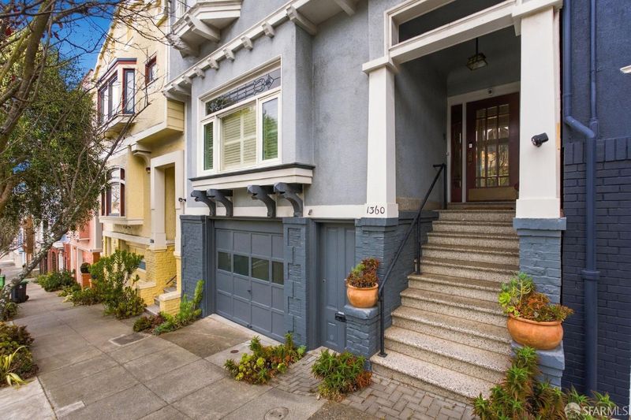
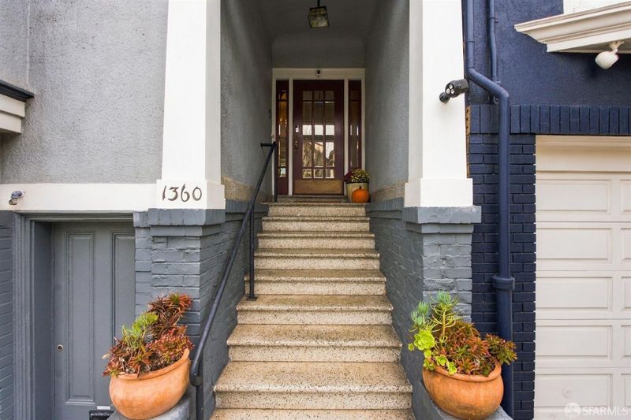
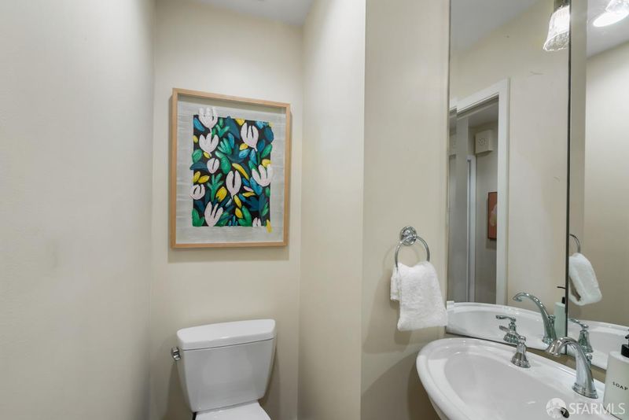
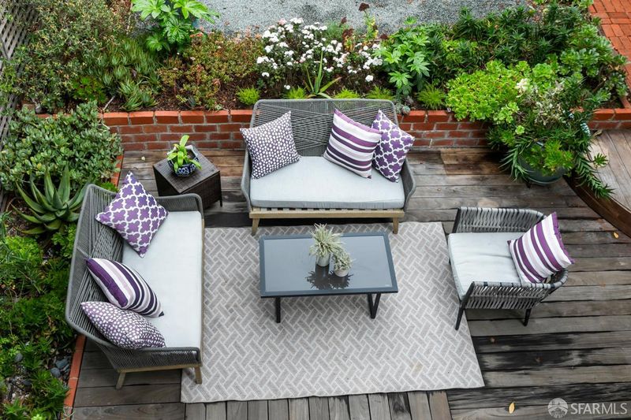
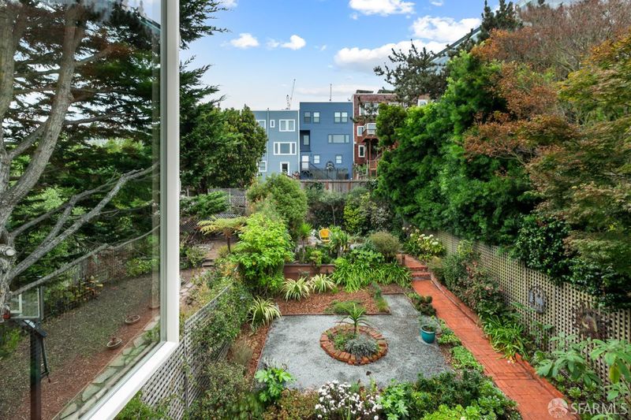
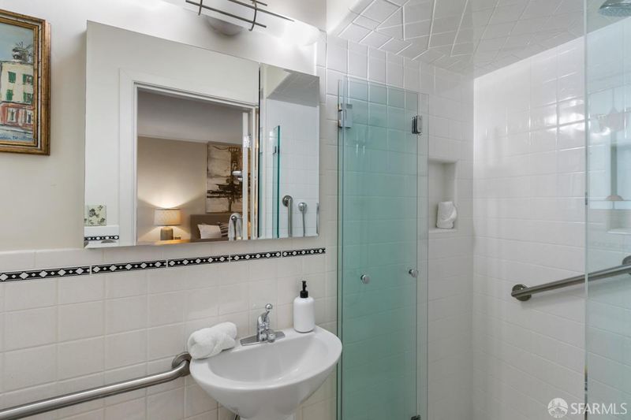
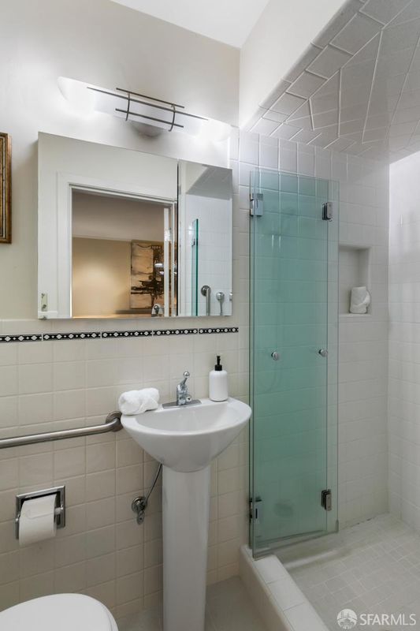
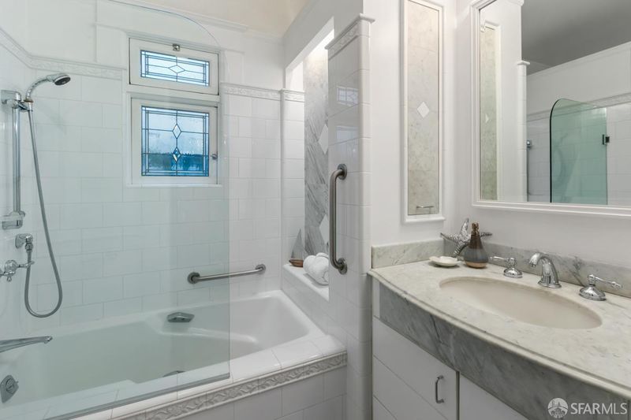
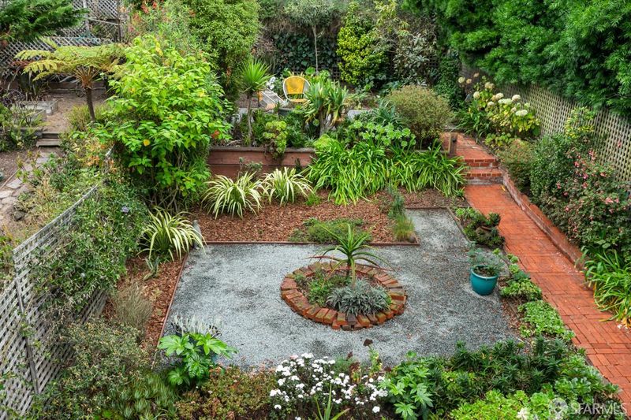
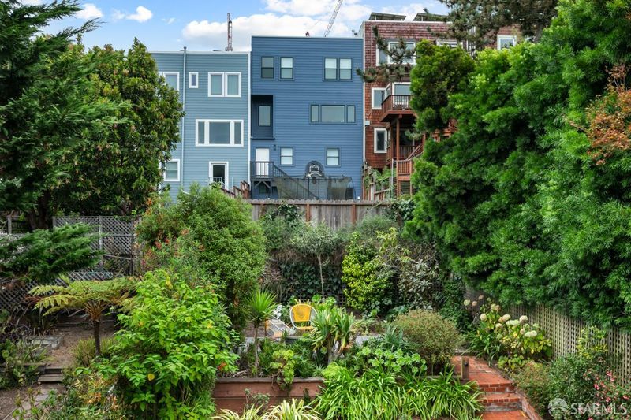
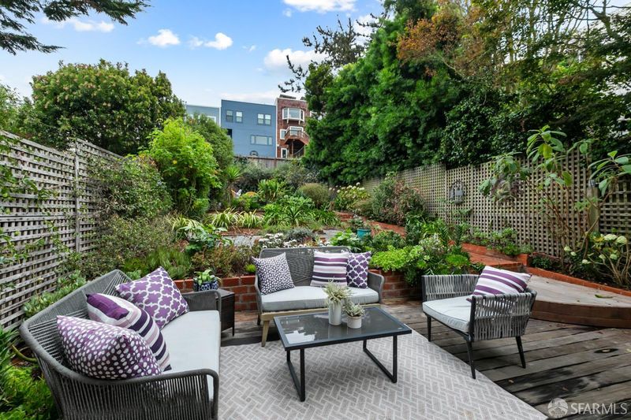
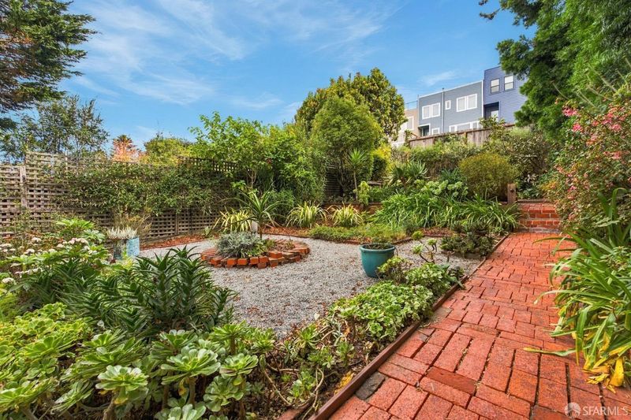
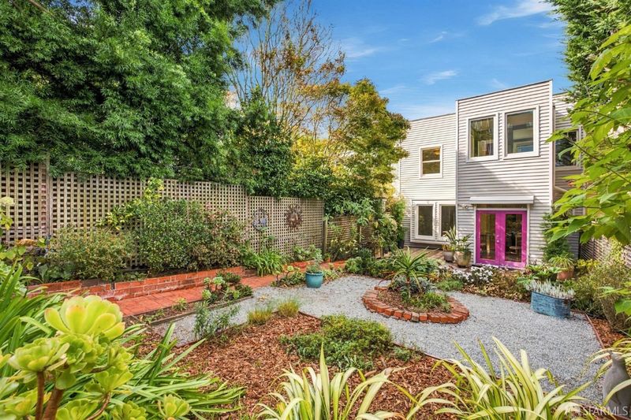
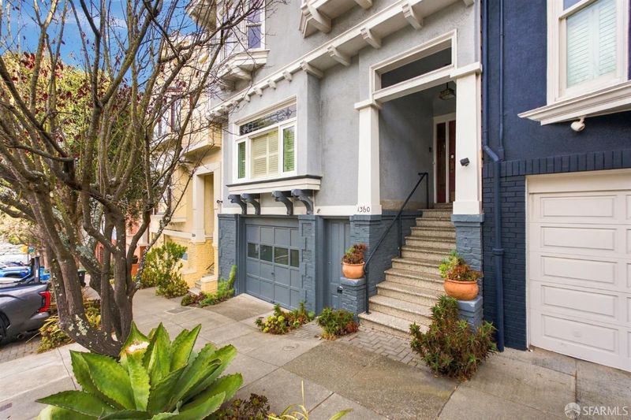
Historic Character. Modern San Francisco Living. A rare blend of 1913 architectural character and contemporary style, this beautifully reimagined Inner Sunset home puts the best of San Francisco at your doorstepone block from Irving Street's vibrant cafs, the N Judah, the UCSF hospital campus, and two blocks from the museums at Golden Gate Park. A mosaic-tiled porch and beveled-glass entry open to a striking original staircase framed by stained glass. Inside, airy, high-ceilinged interiors, rich dark oak floors, and beautifully crafted period details create an effortless sense of sophistication. The light-filled living room features an expansive bay window with built-in seating, a custom period rebuilt leaded-glass transom, and a working fireplace with an Emerald Black marble surround, framed with a period detailed mantel and built-in shelving. A coffered ceiling defines the elegant dining room, where an expansive windowed bay with built-in seating overlooks the spectacular terraced garden and Ipe wood deck. Designed for easy entertaining and everyday living, the contemporary kitchen features quartz countertops, stainless-steel appliances, a generous pantry, laundry closet, and sunny breakfast area with French doors opening directly to the deck and garden. A powder room completes the main level. Upstairs, four bedrooms, two full baths, and a flexible office/sunroom offer spaces to live, work, and recharge. The primary suite enjoys a beautifully remodeled en suite bath and adjoining light-filled space overlooking the thoughtfully manicured garden. A second rear bedroom sits near a luxurious marbled hall bath with a deep soaking tub. Two spacious front bedrooms feature expansive bay windows with built-in window seats and views toward the DeYoung Tower and Marin Headlands. An internally accessible garage accommodates up to two cars, with additional storage, sink area, and garden access. And then there's the neighborhood. With a Walk Score of 98, mornings begin with coffee on Irving Street, afternoons unfold in Golden Gate Park, and weekends mean neighborhood restaurants, the Sunday farmers market, or a quick N Judah ride downtown or west to Ocean Beach. Historic soul, modern ease, and the unmistakable energy of San Francisco living.

- Days on Market
- 2 days
- Current Status
- Active
- Original Price
- $2,795,000
- List Price
- $2,795,000
- On Market Date
- Oct 23, 2026
- Property Type
- Single Family Residence
- District
- SF District 2 - Inner Sunset
- Zip Code
- 94122
- MLS ID
- 426172272
- APN
- 1759032
- Year Built
- 1913
- Stories in Building
- 3
- Possession
- Negotiable
- Data Source
- SFAR
- Origin MLS System
Independence High School
Public 9-12 Alternative
Students: 186 Distance: 0.1mi
Sunset Progressive School (Will open: Fall 2015)
Private K-1
Students: 12 Distance: 0.1mi
Yu (Alice Fong) Elementary School
Public K-8 Elementary
Students: 590 Distance: 0.5mi
Saint Anne School
Private K-8 Elementary, Religious, Coed
Students: 347 Distance: 0.5mi
Grattan Elementary School
Public K-5 Elementary
Students: 387 Distance: 0.6mi
San Francisco High School of the Arts
Private 6-12
Students: 41 Distance: 0.7mi
- Bed
- 4
- Bath
- 2.5
- Marble, Tub w/Shower Over
- Parking
- 2
- Driveway, Enclosed, Garage Door Opener, Inside Entrance, Tandem, On Site (Single Family Only)
- SQ FT
- 2,350
- SQ FT Source
- Assessor Auto-Fill
- Lot SQ FT
- 2,996.93
- Lot Acres
- 0.0688 Acres
- Kitchen
- Breakfast Room, Kitchen Island, Pantry Closet, Quartz Counter
- Dining Room
- Formal Room
- Entry Level
- 0
- Flooring
- Wood
- Foundation
- Concrete Perimeter
- Fire Place
- Stone, Wood Burning
- Heating
- Central, Gas
- Laundry
- In Kitchen, Laundry Closet
- Possession
- Negotiable
- Basement
- Full
- Architectural Style
- Edwardian
- Fee
- $0
MLS and other Information regarding properties for sale as shown in Theo have been obtained from various sources such as sellers, public records, agents and other third parties. This information may relate to the condition of the property, permitted or unpermitted uses, zoning, square footage, lot size/acreage or other matters affecting value or desirability. Unless otherwise indicated in writing, neither brokers, agents nor Theo have verified, or will verify, such information. If any such information is important to buyer in determining whether to buy, the price to pay or intended use of the property, buyer is urged to conduct their own investigation with qualified professionals, satisfy themselves with respect to that information, and to rely solely on the results of that investigation.
School data provided by GreatSchools. School service boundaries are intended to be used as reference only. To verify enrollment eligibility for a property, contact the school directly.