

$1,039,000
4,119
SQ FT
$252
SQ/FT
2913 Turnberry Court
@ St Andrews Rd - Fairfield 3, Fairfield

- 5 Bed
- 3 Bath
- 3 Park
- 4,119 sqft
- Fairfield
-

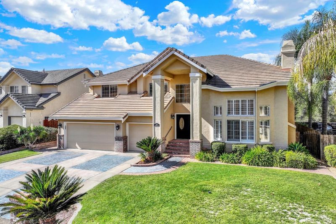
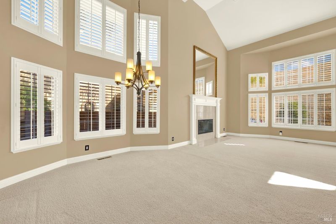
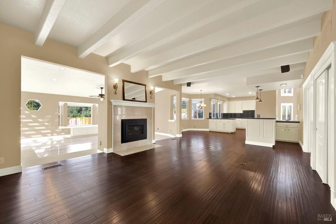
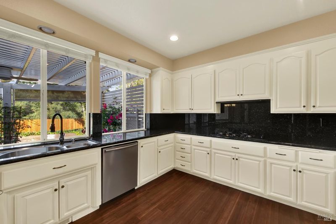
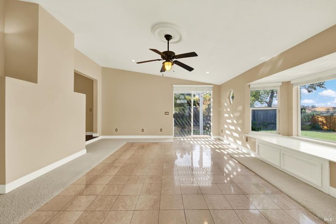
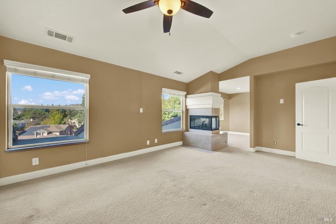
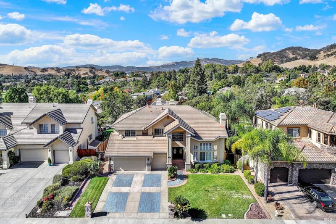
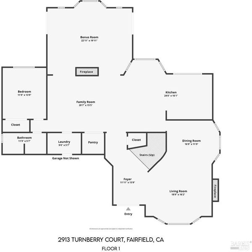
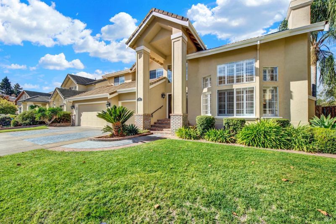
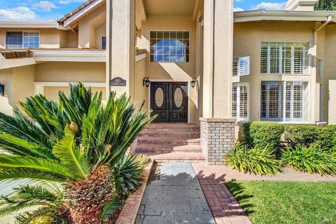
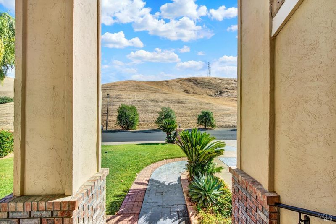
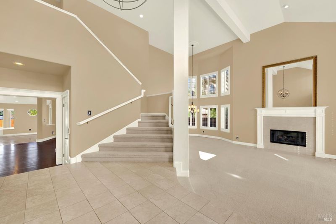
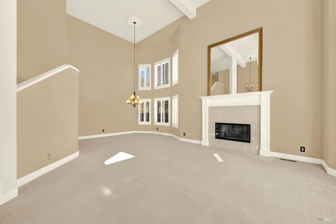
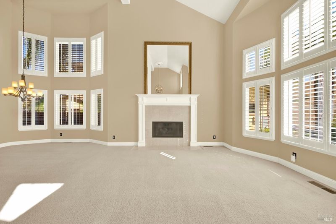
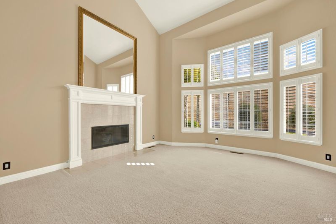
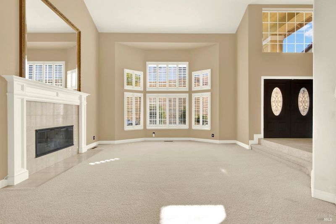
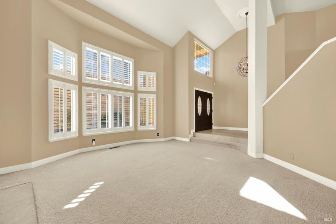
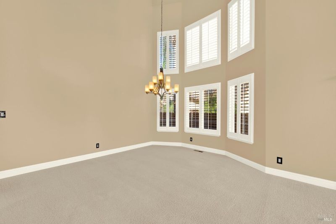
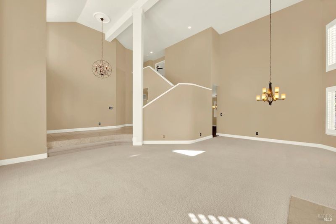
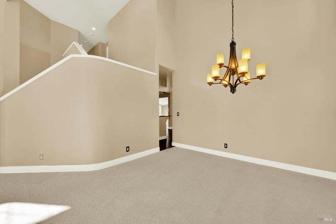
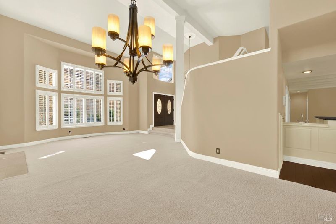
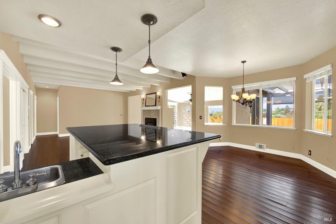
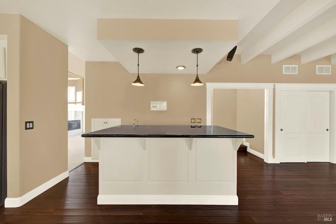
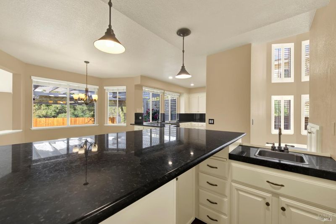
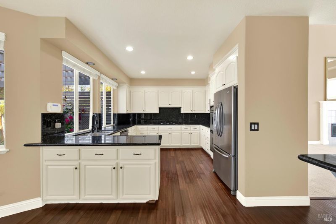
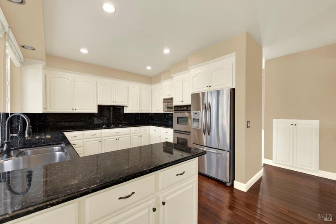
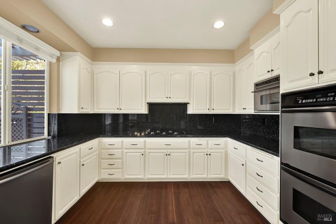
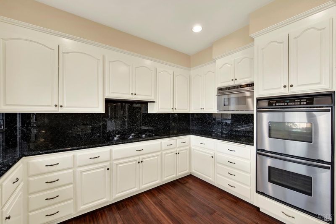
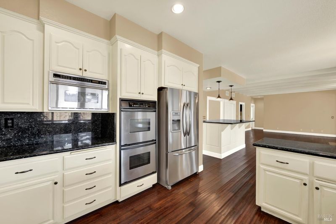
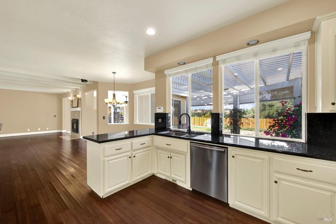
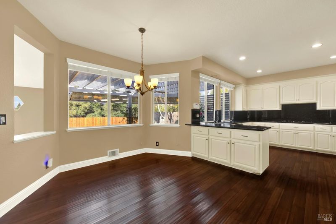
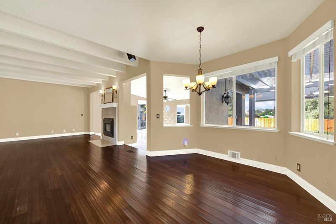
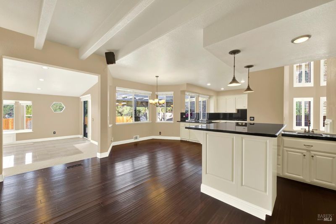
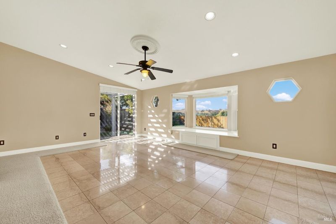
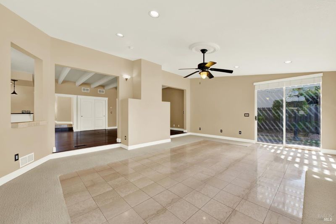
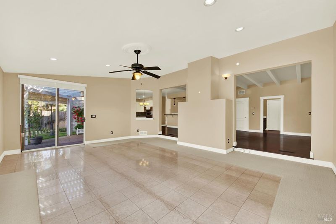
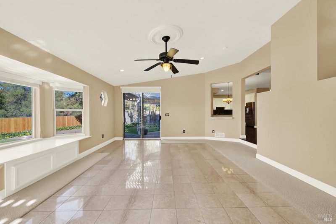
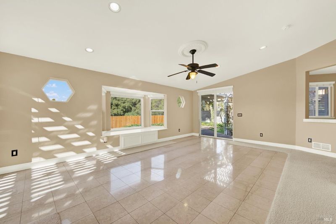
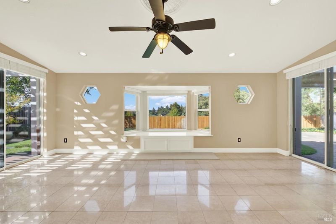
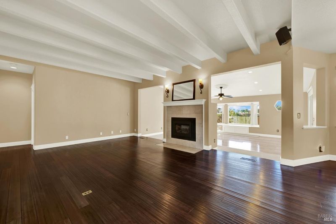
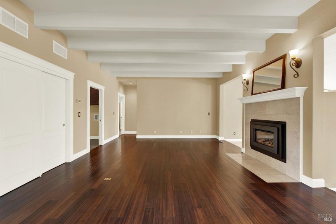
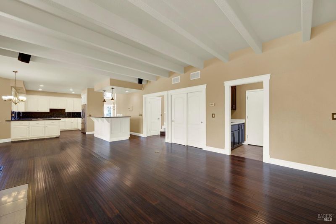
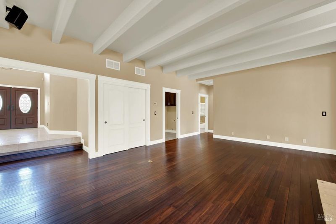
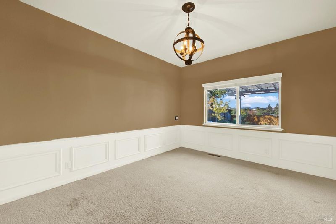
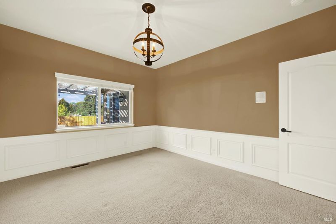
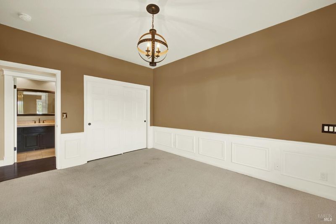
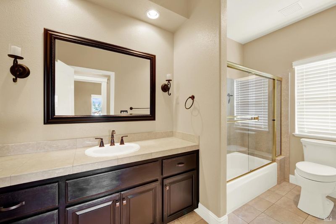
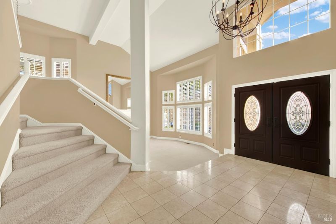
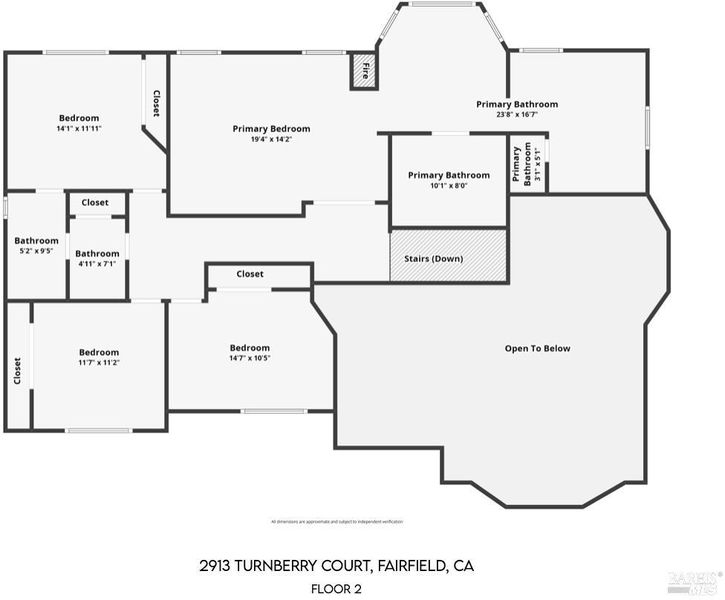
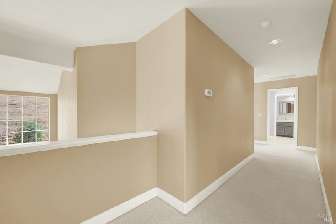
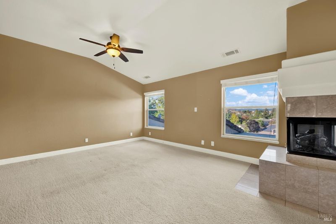
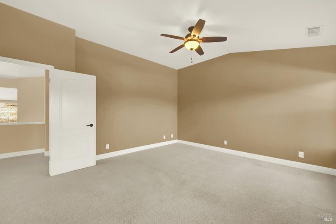
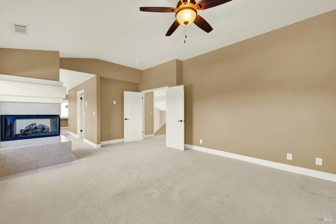
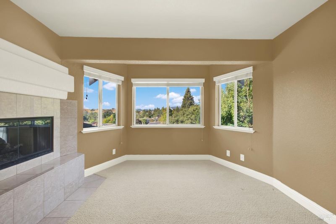
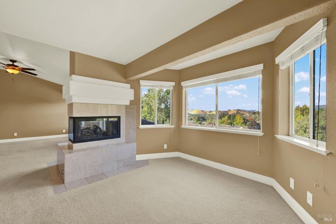
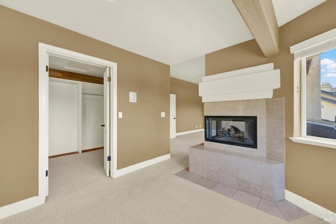
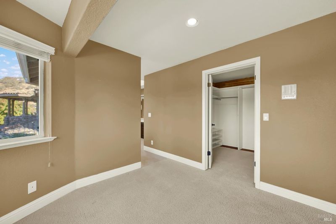
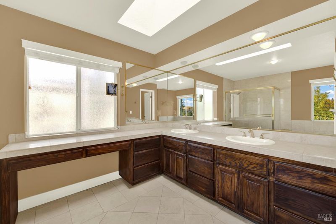
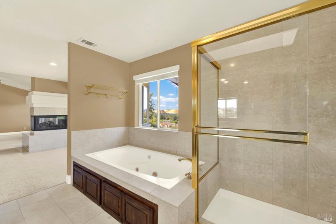
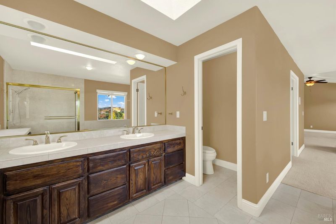
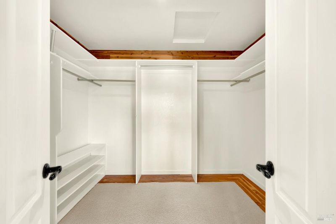
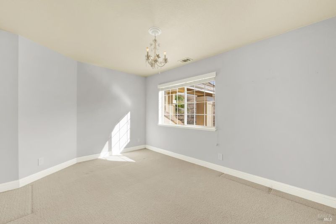
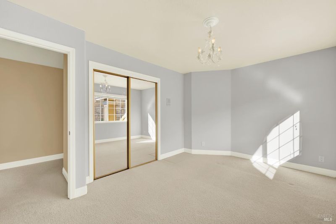
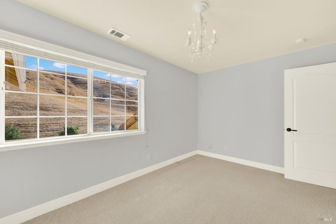
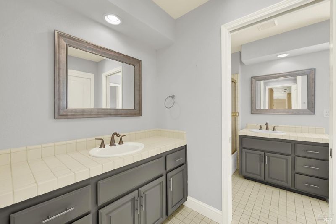
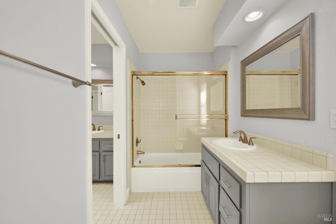
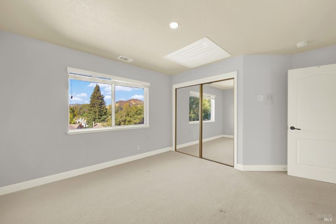
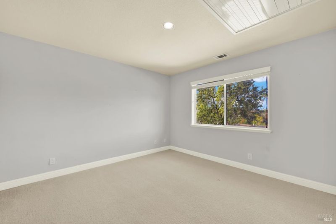
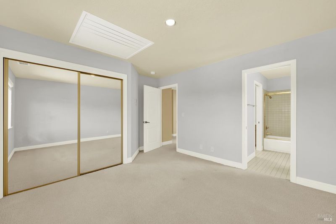
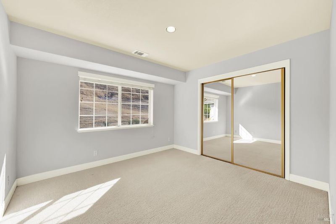
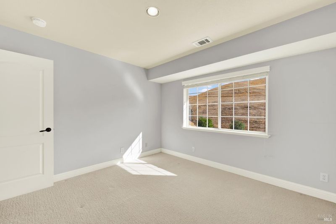
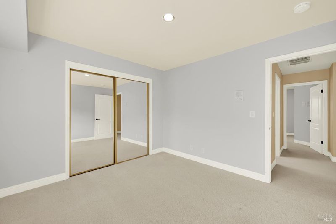
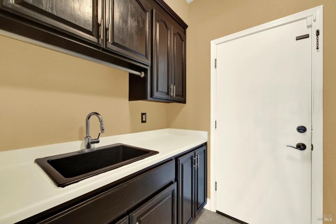
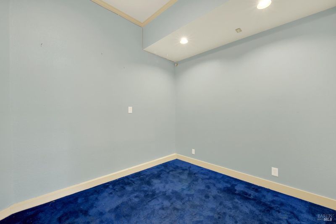
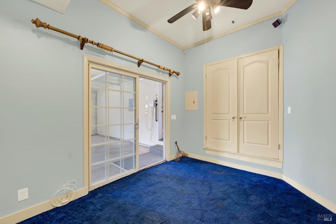
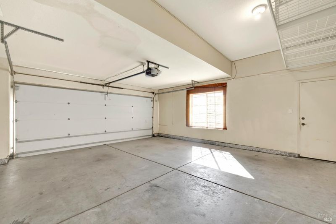
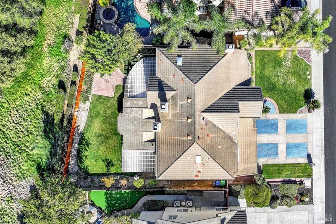
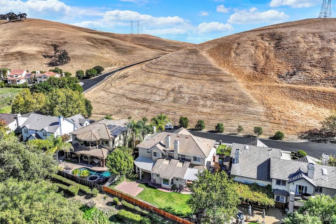
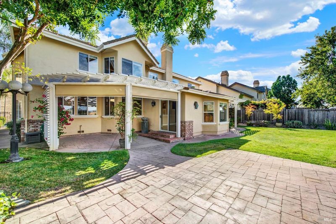
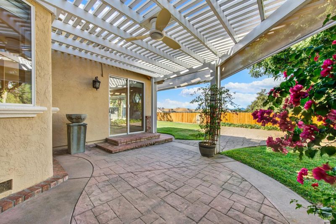
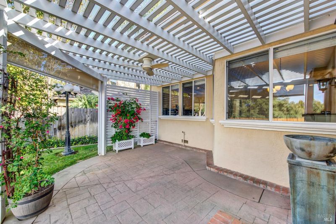
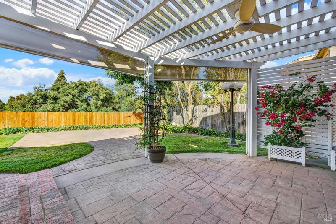
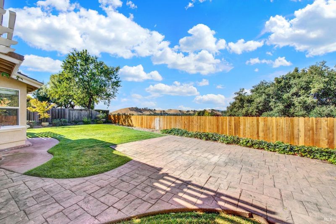
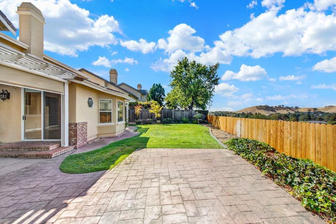
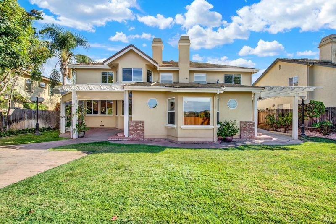
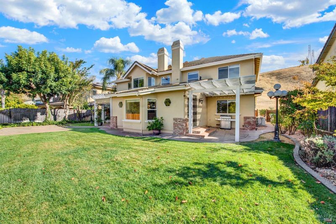
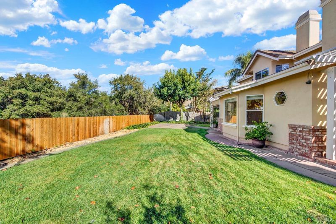
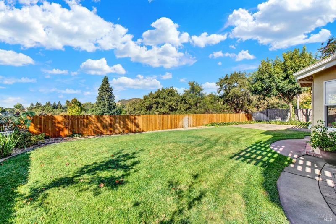
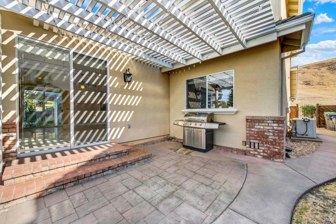
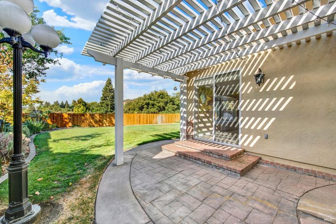
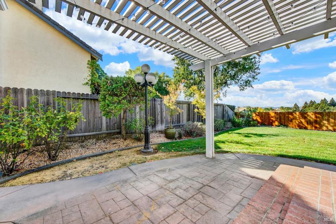
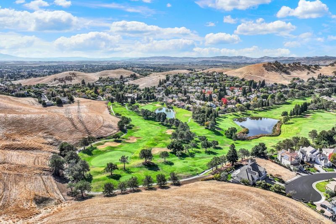
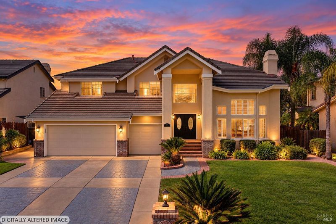
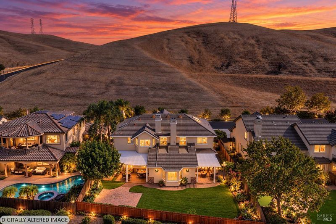
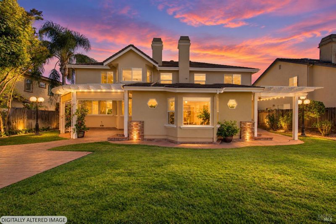
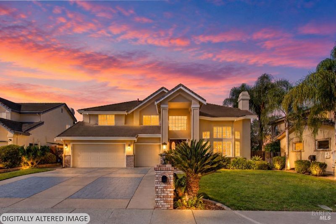
Grand living in gated Rancho Solano! This custom home offers 5 bedrooms, 3 full bathrooms, & a floor plan designed for both everyday living & entertaining. The grand entry opens to formal living & dining rooms with soaring ceilings & a fireplace. The kitchen overlooks the backyard & offers plenty of cabinetry & storage. Additional gathering spaces include a built-in entertaining bar & a bonus room that could serve as a game room with pool table, media room, or sunroom. A downstairs bedroom & full bathroom provide flexibility for guests or extended family. Upstairs, the spacious primary suite features a sitting area with a two-sided fireplace, walk-in closet, & bathroom with soaking tub, separate shower, dual sinks, & large vanity. Three additional bedrooms & a Jack-and-Jill bathroom complete the upper level. The backyard offers sweeping views, beautiful sunsets, & no immediate rear neighbors, while the front of the home faces open space with no homes directly across the street. The three-car garage includes an enclosed room within the third bay, offering possibilities for an office, hobby room, or storage. Enjoy the Rancho Solano lifestyle with its gated setting & golf course, plus convenient access to Suisun Valley wineries & tasting rooms, nearby parks, hiking & biking trails, including Rockville Hills Regional Park. A wonderful combination of space, privacy & Northern California living!

- Days on Market
- 2 days
- Current Status
- Active
- Original Price
- List Price
- $1,039,000
- On Market Date
- Oct 23, 2026
- Property Type
- Single Family Residence
- Area
- Fairfield 3
- Zip Code
- 94534
- MLS ID
- 326088184
- APN
- 0151712050
- Year Built
- 1990
- Stories in Building
- 2
- Possession
- Close Of Escrow
- Data Source
- BAREIS
- Origin MLS System
Rolling Hills Elementary School
Public K-5 Elementary
Students: 577 Distance: 1.4mi
B. Gale Wilson Elementary School
Public K-8 Elementary, Yr Round
Students: 899 Distance: 1.5mi
Division of Unaccompanied Children's Services (Ducs) School
Public 7-12
Students: 13 Distance: 1.6mi
K. I. Jones Elementary School
Public K-5 Elementary
Students: 729 Distance: 1.6mi
Harvest Valley School
Private K-12 Combined Elementary And Secondary, Coed
Students: NA Distance: 1.6mi
Public Safety Academy
Public 5-12 Coed
Students: 732 Distance: 1.7mi
- Bed
- 5
- Bath
- 3
- Double Vanity, Jack & Jill, Stone, Tile
- Parking
- 3
- Attached, Garage Door Opener
- SQ FT
- 4,119
- SQ FT Source
- Assessor Auto-Fill
- Lot SQ FT
- 9,374.0
- Lot Acres
- 0.2152 Acres
- Kitchen
- Breakfast Area, Kitchen/Family Combo, Pantry Closet, Slab Counter
- Cooling
- Central Air
- Dining Room
- Dining/Living Combo
- Disclosures
- Standard
- Living Room
- Cathedral/Vaulted
- Fire Place
- Double Sided, Family Room, Living Room, Master Bedroom
- Heating
- Central
- Laundry
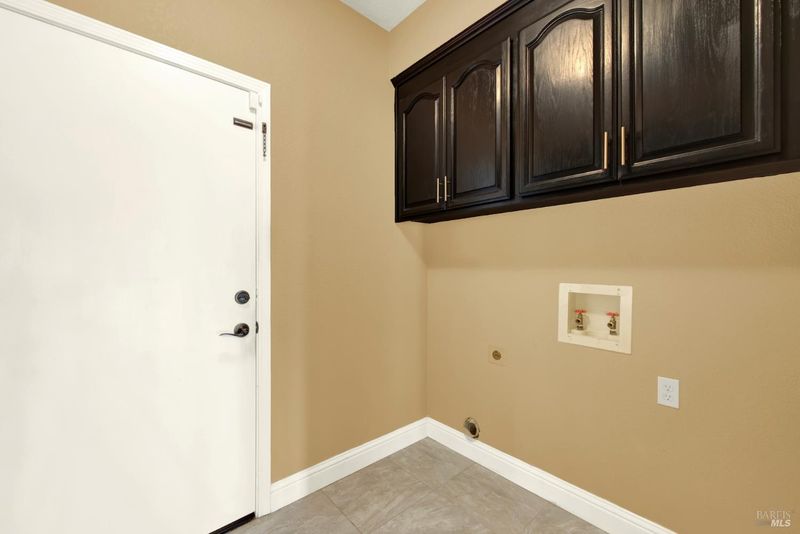
- Cabinets, Inside Room, Sink
- Upper Level
- Bedroom(s), Full Bath(s), Primary Bedroom
- Main Level
- Bedroom(s), Dining Room, Family Room, Full Bath(s), Garage, Kitchen, Living Room, Street Entrance
- Views
- Hills
- Possession
- Close Of Escrow
- Basement
- None
- * Fee
- $252
- Name
- Rancho Solano | 1st Service Residential
- Phone
- 888-990-2334
- *Fee includes
- Maintenance Grounds, Management, and Security
MLS and other Information regarding properties for sale as shown in Theo have been obtained from various sources such as sellers, public records, agents and other third parties. This information may relate to the condition of the property, permitted or unpermitted uses, zoning, square footage, lot size/acreage or other matters affecting value or desirability. Unless otherwise indicated in writing, neither brokers, agents nor Theo have verified, or will verify, such information. If any such information is important to buyer in determining whether to buy, the price to pay or intended use of the property, buyer is urged to conduct their own investigation with qualified professionals, satisfy themselves with respect to that information, and to rely solely on the results of that investigation.
School data provided by GreatSchools. School service boundaries are intended to be used as reference only. To verify enrollment eligibility for a property, contact the school directly.