

$875,000
2,347
SQ FT
$373
SQ/FT
8879 Sunset Avenue
@ Hazel Ave - 10628 - Fair Oaks, Fair Oaks

- 3 Bed
- 2 Bath
- 2 Park
- 2,347 sqft
- FAIR OAKS
-

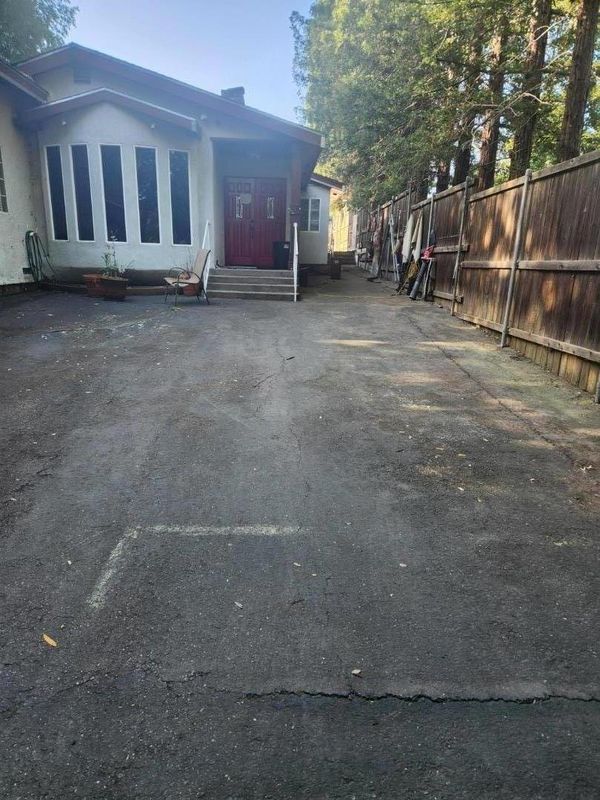
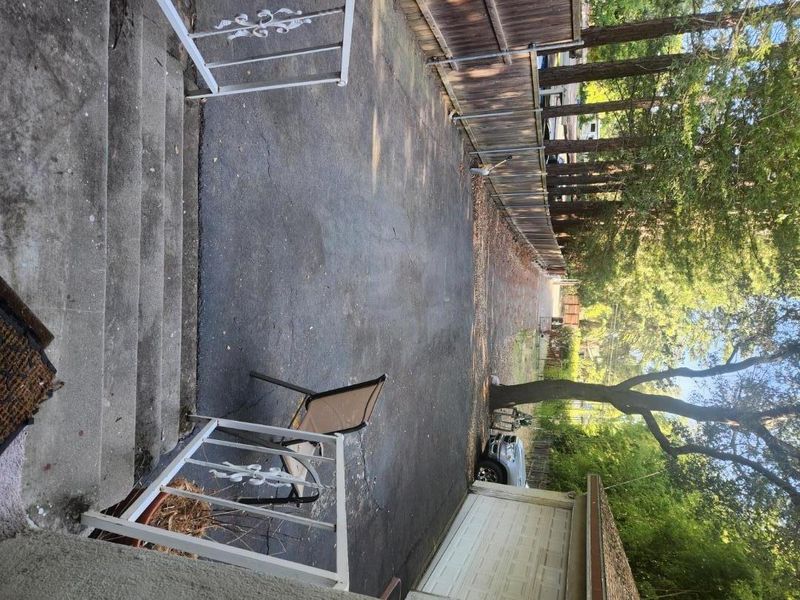
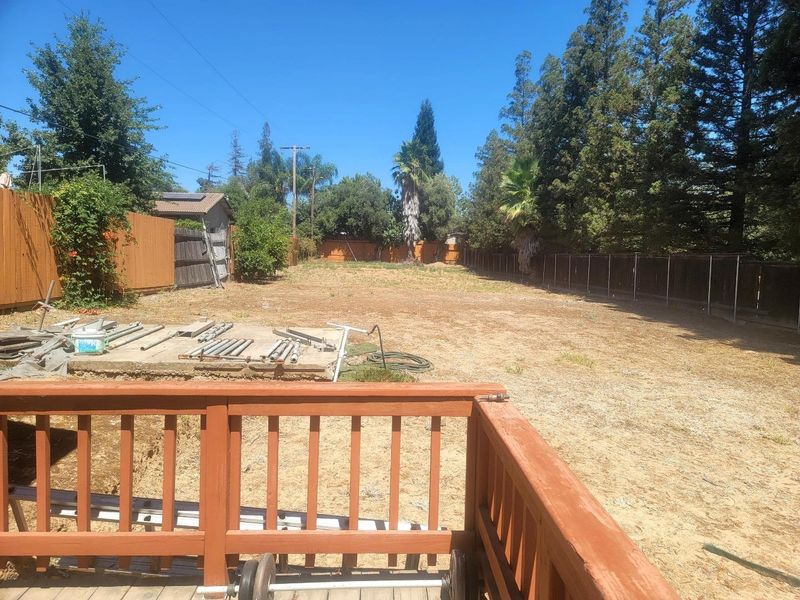
This charming house located at 8879 Sunset Ave in Fair Oaks, CA provides a pleasant living experience in a desirable area. The property boasts a JADU space with separate entrance and guest house with entry from the pool patio. The inviting interior showcases spacious rooms with abundant natural light, creating an open warm and welcoming atmosphere. The design features reflect a thoughtful layout, promoting both comfort and functionality. The house stands on a generous lot, providing ample outdoor space for recreational activities, gardening and parking. Possible use as care facility for seniors, ARF or health care home 6+ due to ample parking. The lot is buildable by right. SB-9 approved splitable into two 10K+ sf. lots. The new flat rear lot can be developed or sold separately. Its location in Fair Oaks ensures access to a variety of local amenities and community resources. This house is a wonderful opportunity to make a home in Fair Oaks, reflecting both charm and practicality in its design lay out and location. Total conditioned space 3,000 sf., 4 bedrooms + 4 bathrooms.

- Days on Market
- 0 days
- Current Status
- Active
- Original Price
- $875,000
- List Price
- $875,000
- On Market Date
- Jul 6, 2026
- Property Type
- Single Family Home
- Area
- 10628 - Fair Oaks
- Zip Code
- 95628
- MLS ID
- ML82053166
- APN
- 246-0520-017-0000
- Year Built
- 1950
- Stories in Building
- 1
- Possession
- Unavailable
- Data Source
- MLSL
- Origin MLS System
- MLSListings, Inc.
Summit Christian School
Private K-8
Students: 122 Distance: 0.2mi
Cabrini Academy
Private 5-12
Students: NA Distance: 0.8mi
Earl Legette Elementary School
Public K-6 Elementary
Students: 523 Distance: 1.0mi
Orangevale Open K-8
Public K-8 Elementary
Students: 603 Distance: 1.1mi
Pershing Elementary School
Public K-6 Elementary
Students: 603 Distance: 1.2mi
Orangevale Seventh-Day Adventist
Private K-8 Elementary, Religious, Coed
Students: 77 Distance: 1.3mi
- Bed
- 3
- Bath
- 2
- Parking
- 2
- Attached Garage, Covered Parking, Electric Gate, Guest / Visitor Parking, Off-Street Parking, Parking Area, Room for Oversized Vehicle, Workshop in Garage
- SQ FT
- 2,347
- SQ FT Source
- Unavailable
- Lot SQ FT
- 2,613.0
- Lot Acres
- 0.059986 Acres
- Pool Info
- Yes
- Cooling
- Central AC
- Dining Room
- Dining Area in Family Room, Eat in Kitchen
- Disclosures
- None
- Family Room
- Kitchen / Family Room Combo
- Flooring
- Carpet, Laminate
- Foundation
- Combination
- Fire Place
- Living Room
- Heating
- Central Forced Air, Fireplace, Heat Pump
- Fee
- Unavailable
MLS and other Information regarding properties for sale as shown in Theo have been obtained from various sources such as sellers, public records, agents and other third parties. This information may relate to the condition of the property, permitted or unpermitted uses, zoning, square footage, lot size/acreage or other matters affecting value or desirability. Unless otherwise indicated in writing, neither brokers, agents nor Theo have verified, or will verify, such information. If any such information is important to buyer in determining whether to buy, the price to pay or intended use of the property, buyer is urged to conduct their own investigation with qualified professionals, satisfy themselves with respect to that information, and to rely solely on the results of that investigation.
School data provided by GreatSchools. School service boundaries are intended to be used as reference only. To verify enrollment eligibility for a property, contact the school directly.