

$1,200,000
2,919
SQ FT
$411
SQ/FT
5232 Horseshoe Bend Ave
@ International - Not Listed, Clovis

- 4 Bed
- 3 Bath
- 2 Park
- 2,919 sqft
- Clovis
-

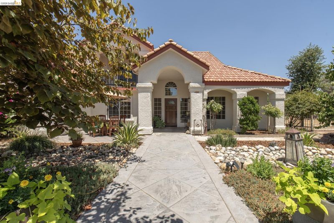
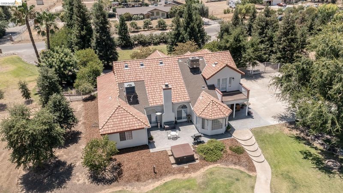
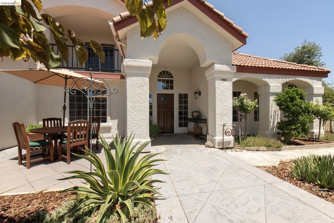
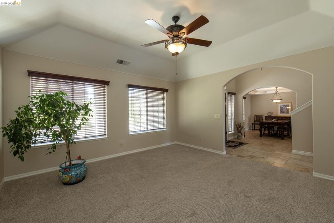
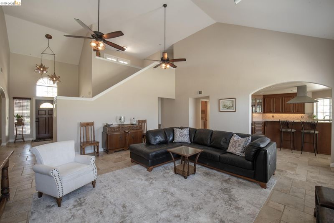
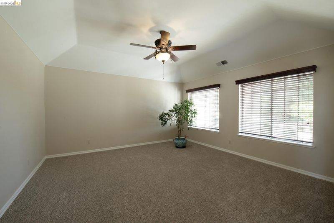
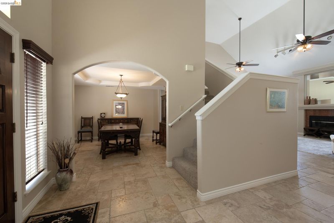
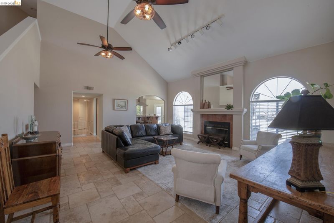
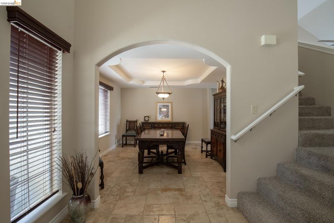
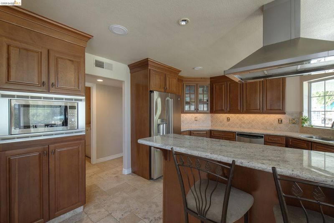
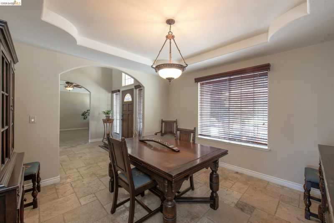
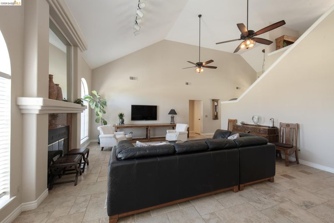
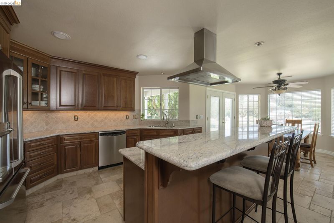
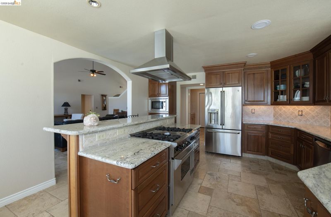
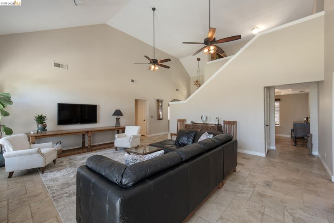
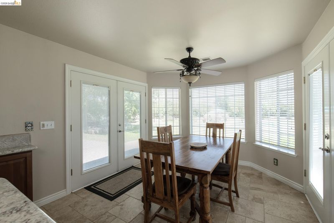
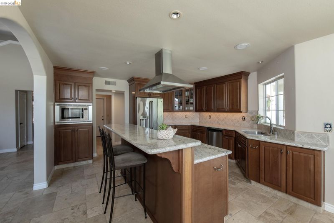
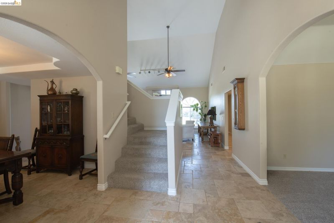
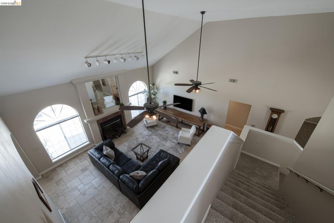
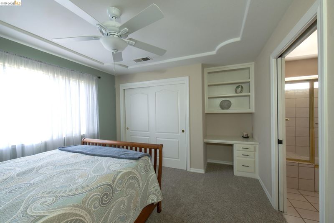
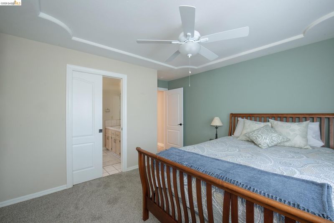
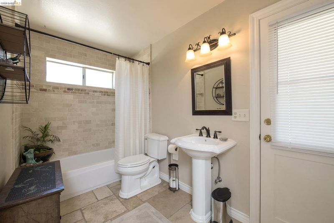
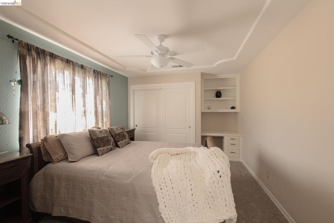
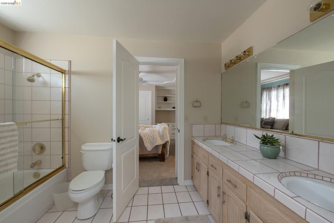
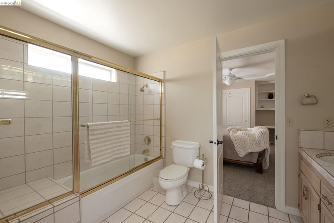
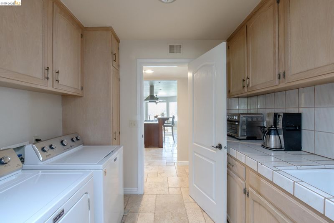
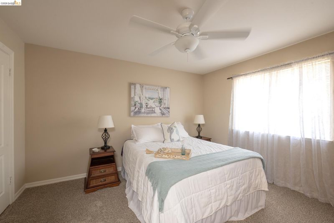
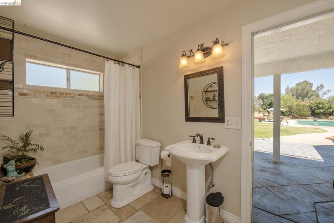
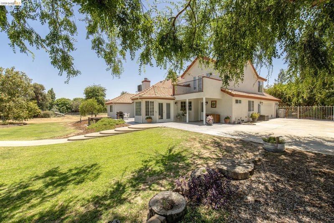
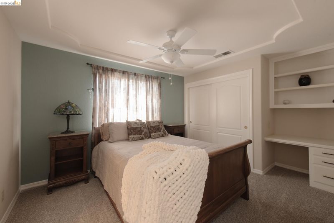
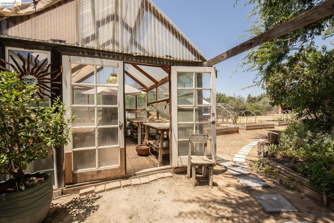
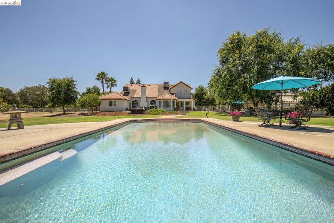
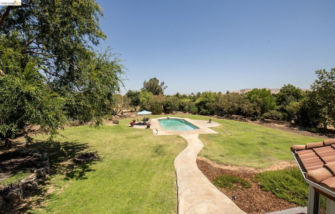
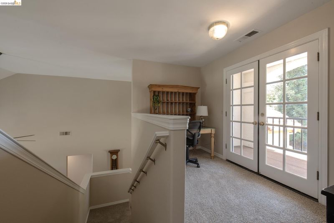
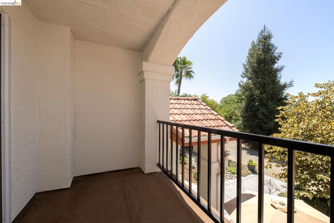
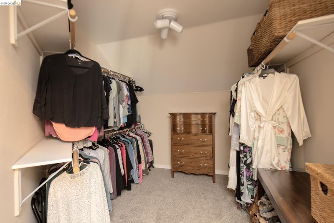
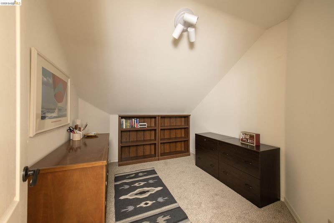
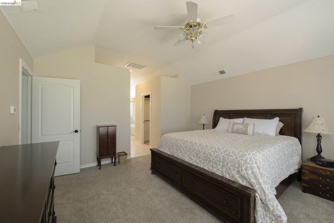
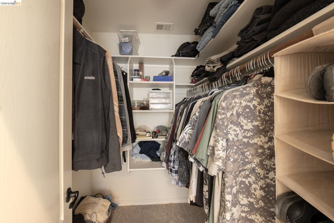
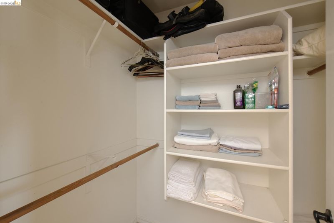
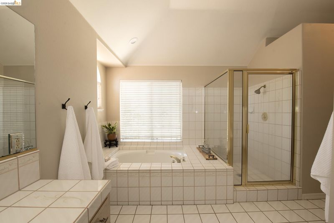
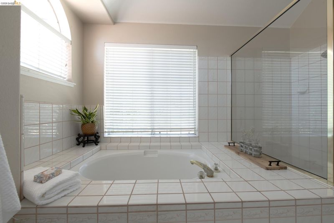
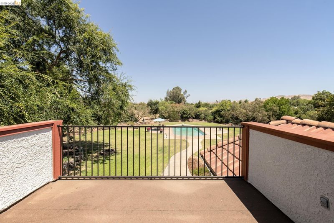
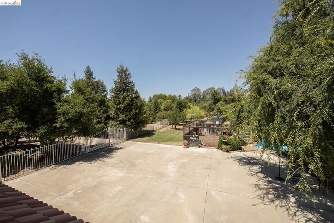
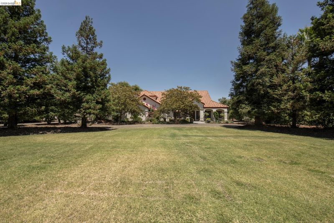
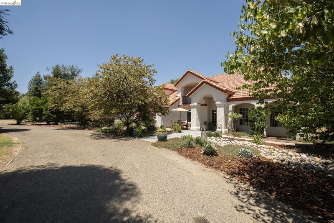
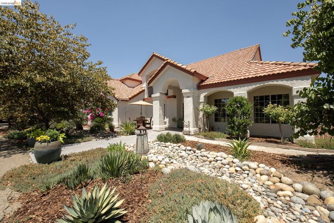
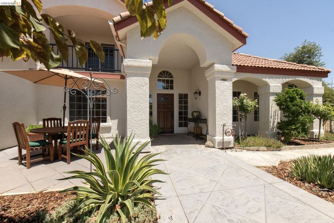
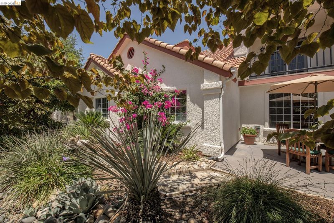
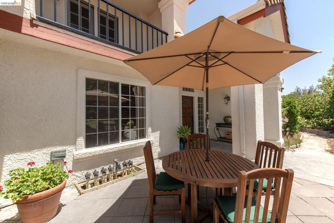
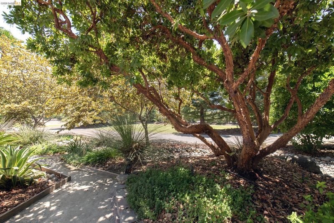
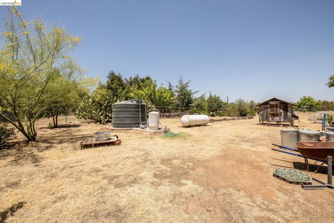
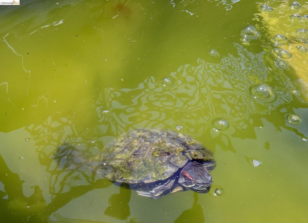
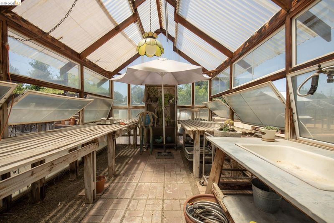
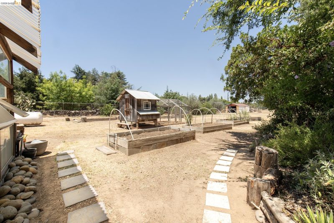
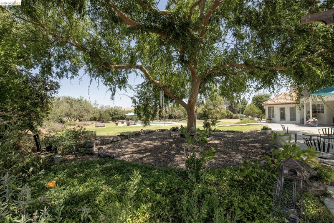
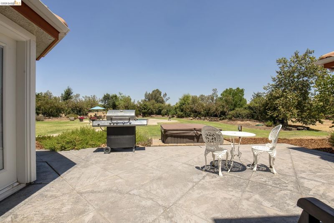
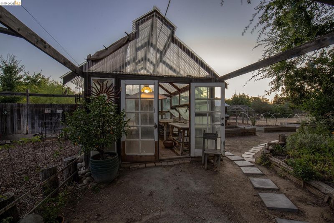
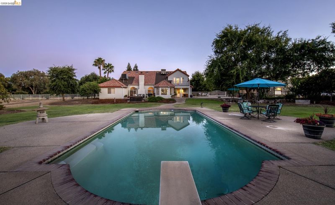
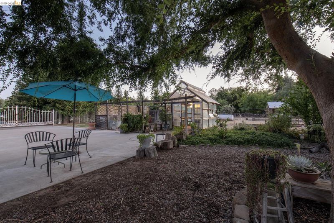
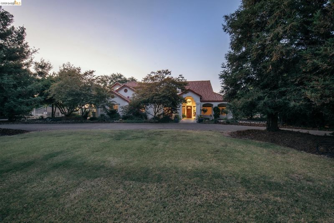
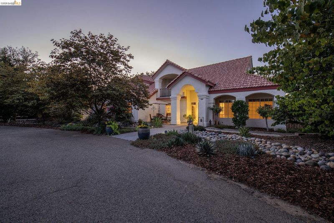
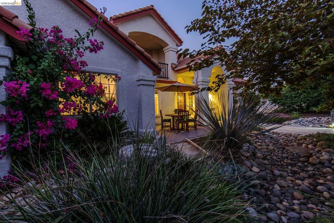
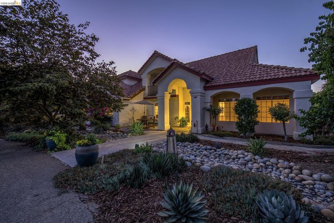
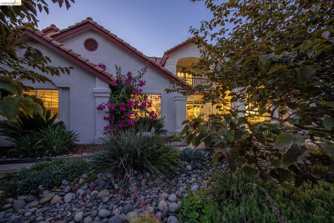
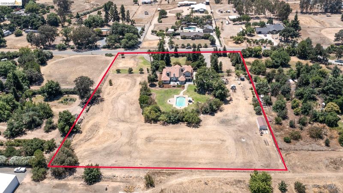
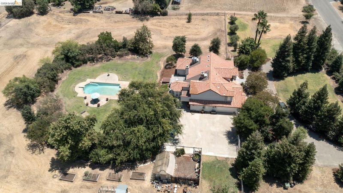
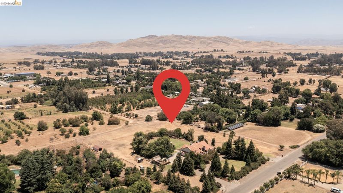
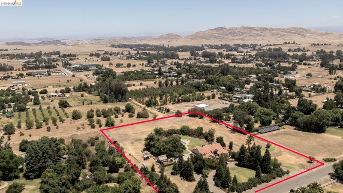
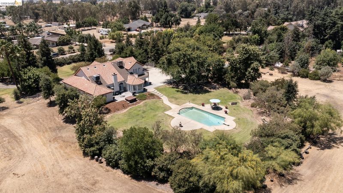
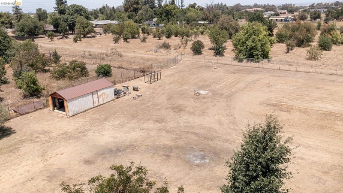
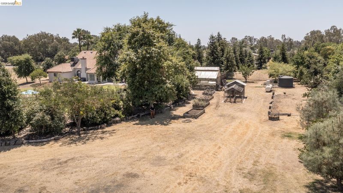
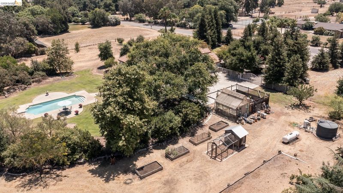
Welcome to your own private country retreat! Nestled on 3.1 picturesque acres, this exceptional executive-style home offers the perfect blend of privacy, luxury, and functionality. Built in 1990, this beautifully maintained 2,919 sq. ft. residence features 4 bedrooms, 3 full bathrooms, and a thoughtfully designed floor plan ideal for both everyday living and entertaining. The private primary suite occupies the entire upper level, creating a peaceful sanctuary complete with a loft, office area, and additional storage. Three spacious bedrooms and two full bathrooms are conveniently located on the main level. The well-appointed kitchen is a chef's dream, featuring a premium Wolf range, generous counter space, and a cozy breakfast nook. Formal living and dining rooms provide elegant spaces for entertaining, while the inviting family room with a warm fireplace is perfect for family gatherings. Step outside to your own backyard oasis. Enjoy the sparkling in-ground pool, unwind in the hot tub, cultivate your favorite plants in the greenhouse, or take advantage of the expansive grounds with horseshoe pit, garden, or plenty of room for a future pickleball court. A ponding basin provides efficient runoff management while complementing the property's natural beauty. Additional features include a private well, septic system, newer HVAC systems, tankless water heater, and finished garage w/pull down storage. Equestrian enthusiasts will appreciate the property's zoning, which allows up to four horses per acre (buyer to verify), making this an ideal setting for horse lovers and those seeking a true country lifestyle. Enjoy the peace and privacy of rural living without sacrificing convenience. Located just minutes from shopping, dining, schools, and everyday amenities, this one-of-a-kind property offers the best of both worlds. If you've been searching for an exceptional estate with space, comfort, and endless possibilities, welcome home.

- Current Status
- New
- Original Price
- $1,200,000
- List Price
- $1,200,000
- On Market Date
- Jul 6, 2026
- Property Type
- Detached
- D/N/S
- Not Listed
- Zip Code
- 93619
- MLS ID
- 41140563
- APN
- 58113019
- Year Built
- 1990
- Stories in Building
- 2
- Possession
- Close Of Escrow
- Data Source
- MAXEBRDI
- Origin MLS System
- DELTA
Granite Ridge Intermediate School
Public 7-8 Middle
Students: 1284 Distance: 2.4mi
Clovis North High School
Public 9-12 Secondary
Students: 2549 Distance: 2.5mi
Buchanan High School
Public 9-12 Secondary
Students: 2726 Distance: 2.7mi
Alta Sierra Intermediate School
Public 7-8 Middle
Students: 1376 Distance: 2.8mi
Riverview Elementary School
Public K-6 Elementary
Students: 742 Distance: 2.8mi
Dry Creek Elementary School
Public K-6 Elementary
Students: 912 Distance: 2.8mi
- Bed
- 4
- Bath
- 3
- Parking
- 2
- Side Yard Access, Garage Faces Side, Garage Door Opener
- SQ FT
- 2,919
- SQ FT Source
- Assessor Agent-Fill
- Lot SQ FT
- 131,115.0
- Lot Acres
- 3.01 Acres
- Pool Info
- In Ground, Outdoor Pool
- Kitchen
- Gas Range, Refrigerator, Tankless Water Heater, Breakfast Bar, Stone Counters, Disposal, Gas Range/Cooktop
- Cooling
- Ceiling Fan(s), Central Air
- Disclosures
- None
- Entry Level
- Exterior Details
- Back Yard, Garden/Play, Side Yard, Sprinklers Automatic, Sprinklers Front, Sprinklers Side
- Flooring
- Tile, Carpet
- Foundation
- Fire Place
- Family Room
- Heating
- Zoned
- Laundry
- Laundry Room
- Main Level
- 3 Bedrooms
- Possession
- Close Of Escrow
- Architectural Style
- Contemporary
- Construction Status
- Existing
- Additional Miscellaneous Features
- Back Yard, Garden/Play, Side Yard, Sprinklers Automatic, Sprinklers Front, Sprinklers Side
- Location
- Horses Possible, Sprinklers In Rear
- Roof
- Tile
- Water and Sewer
- Well, Domestic Well With Pump
- Fee
- Unavailable
MLS and other Information regarding properties for sale as shown in Theo have been obtained from various sources such as sellers, public records, agents and other third parties. This information may relate to the condition of the property, permitted or unpermitted uses, zoning, square footage, lot size/acreage or other matters affecting value or desirability. Unless otherwise indicated in writing, neither brokers, agents nor Theo have verified, or will verify, such information. If any such information is important to buyer in determining whether to buy, the price to pay or intended use of the property, buyer is urged to conduct their own investigation with qualified professionals, satisfy themselves with respect to that information, and to rely solely on the results of that investigation.
School data provided by GreatSchools. School service boundaries are intended to be used as reference only. To verify enrollment eligibility for a property, contact the school directly.