

$2,850,000
3,842
SQ FT
$742
SQ/FT
1129 Foxhurst Way
@ Scarsdale Pl - 13 - Almaden Valley, San Jose

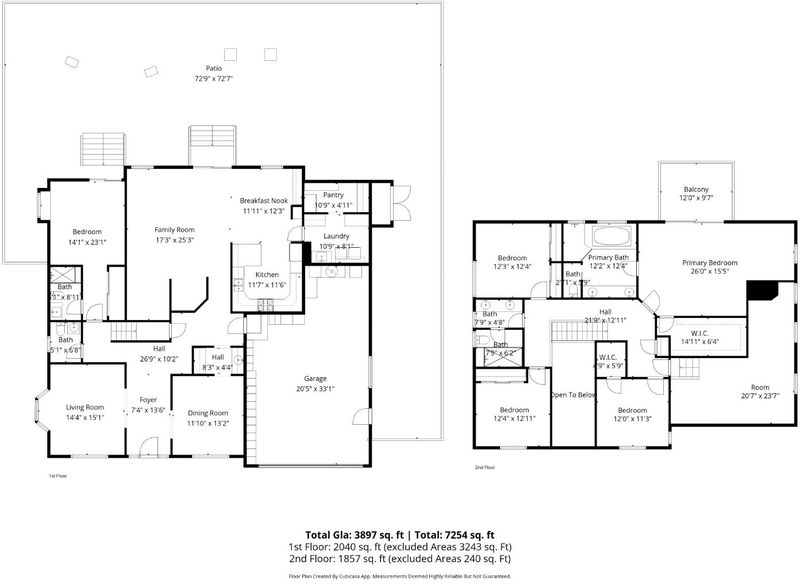
- 5 Bed
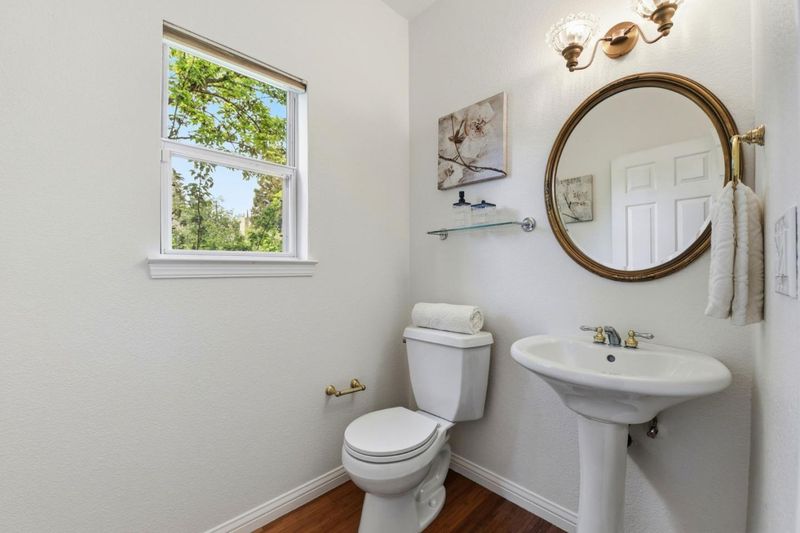
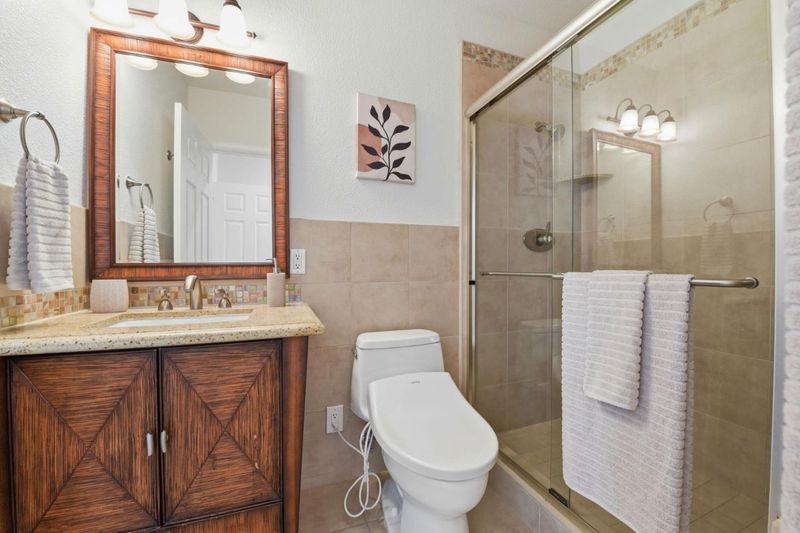
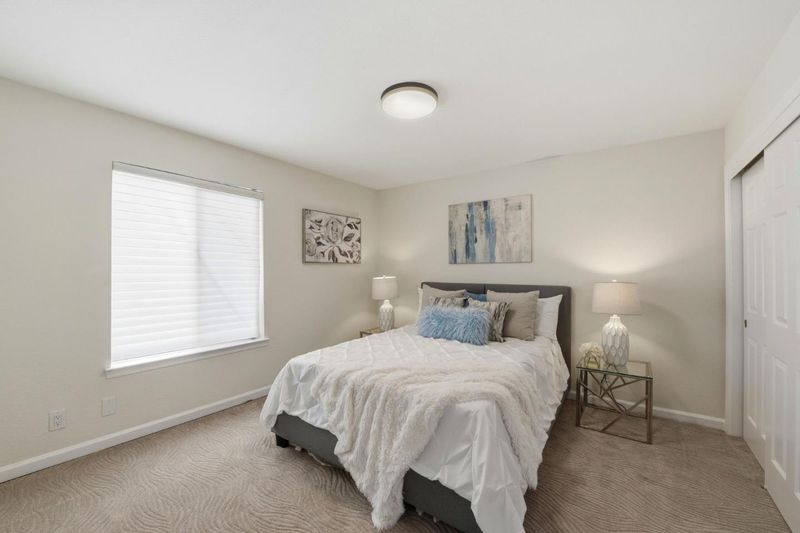
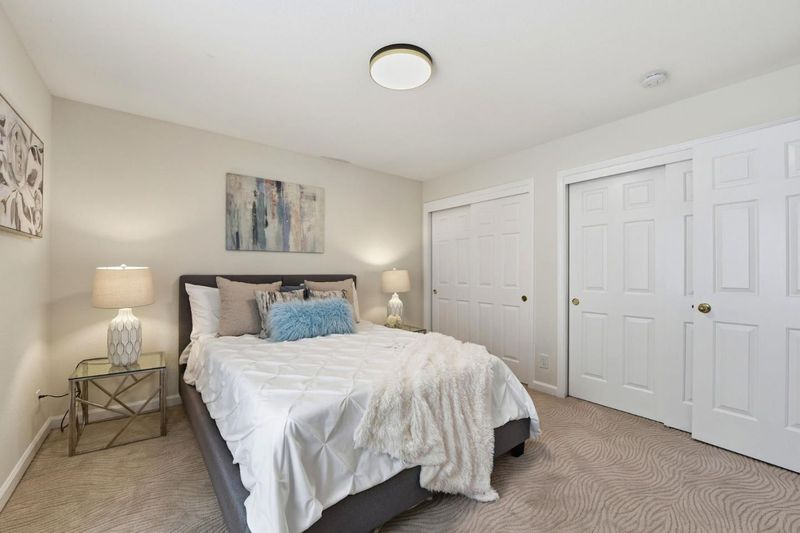
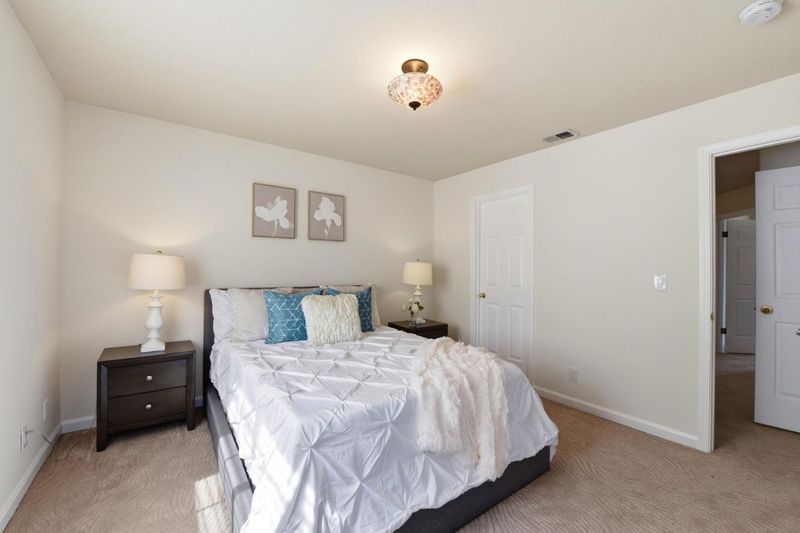
- 4 (3/1) Bath
- 2 Park
- 3,842 sqft
- San Jose
-

-
Sat Jul 11, 1:30 pm - 4:30 pm
Back with a fresh new look! Ideally priced for the summer market. Do not miss out on this updated, infra-structurally fantastic home!
-
Sun Jul 12, 1:30 pm - 4:30 pm
Back with a fresh new look! Ideally priced for the summer market. Do not miss out on this updated, infra-structurally fantastic home!
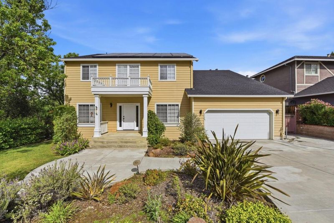
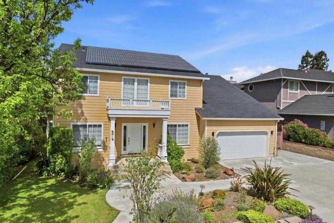
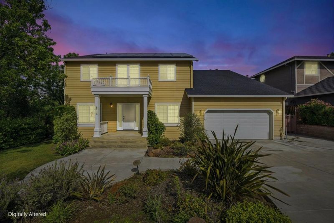
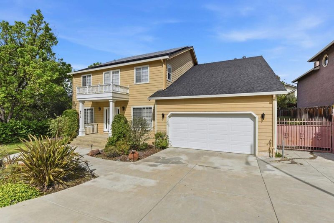
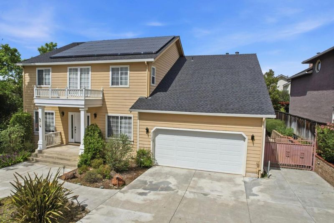
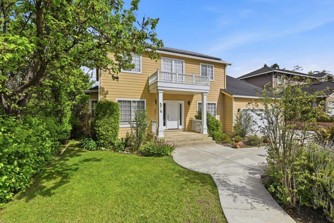
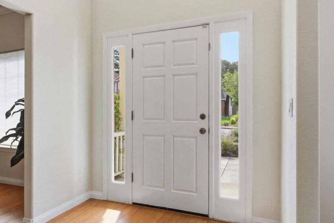
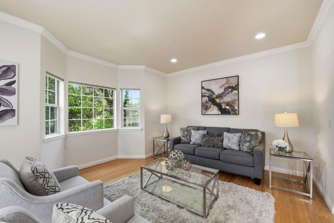
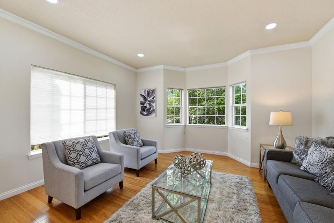
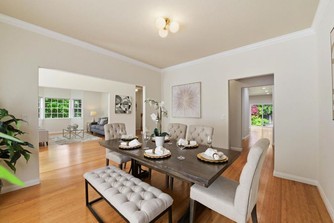
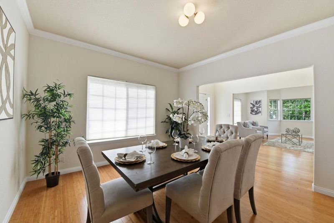
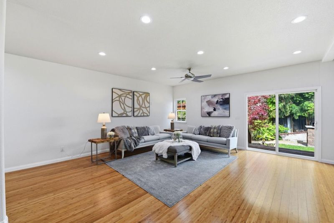
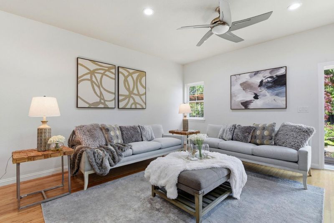
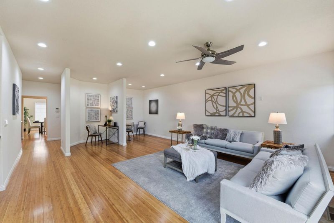
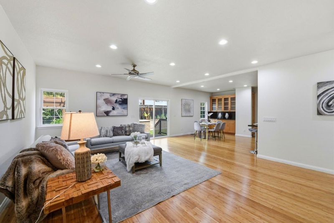
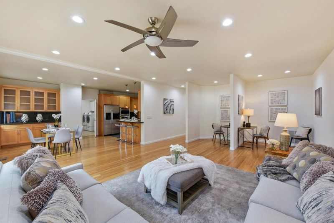
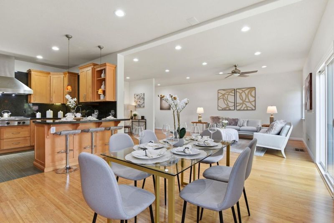
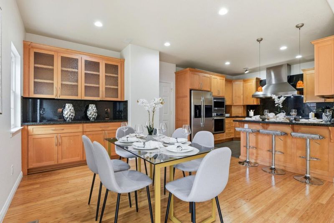
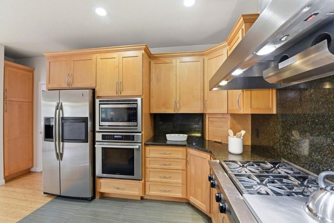
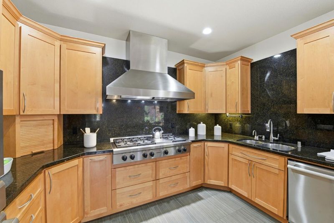
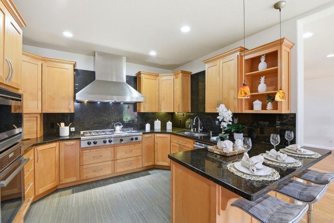
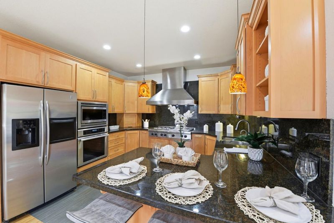
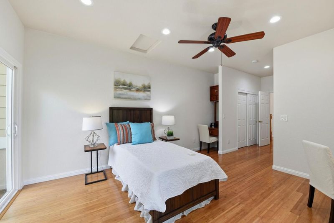
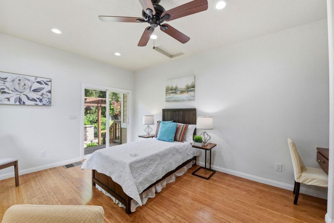
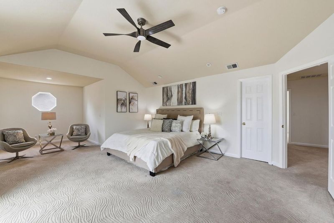
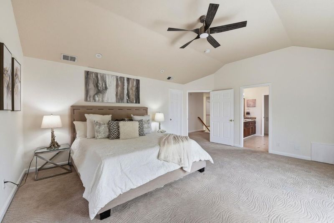
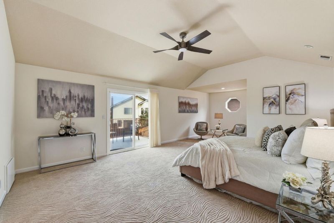
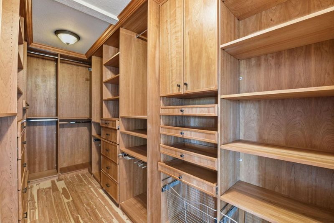
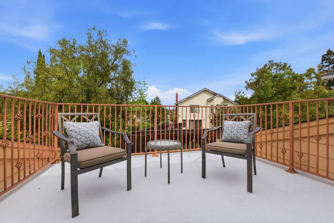
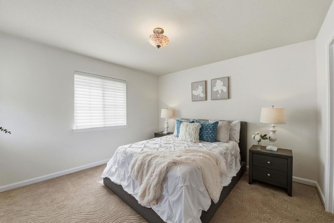
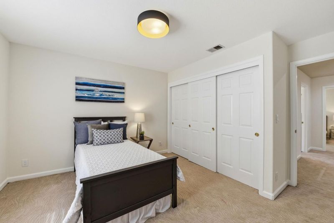
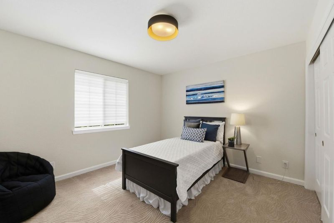
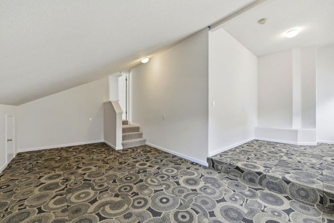
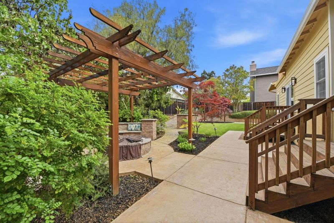
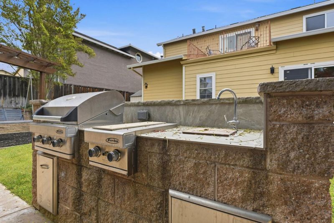
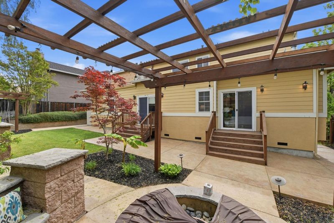
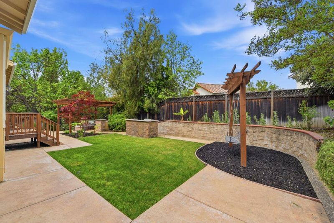
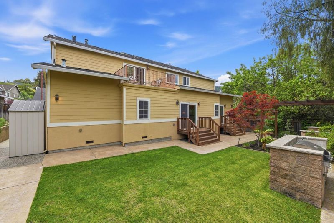
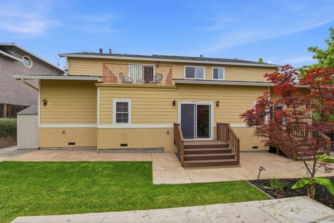
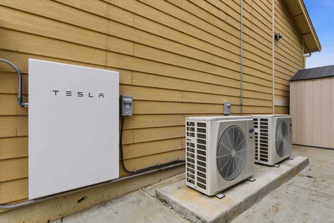
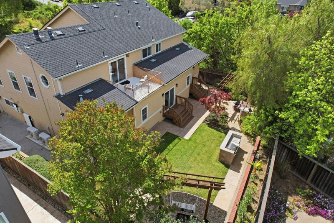
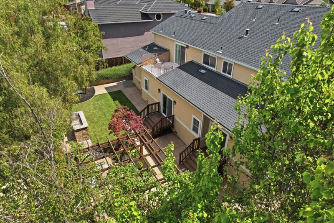
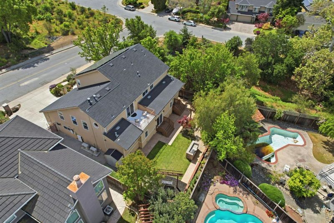
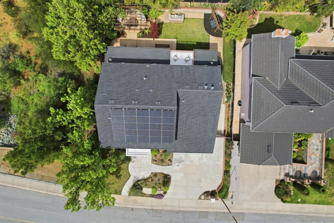
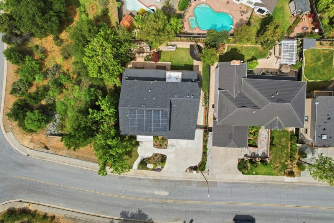
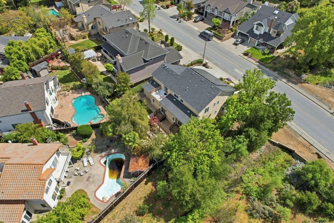
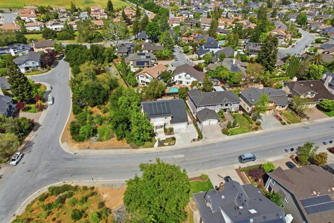
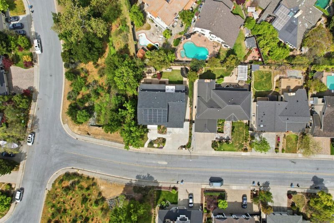
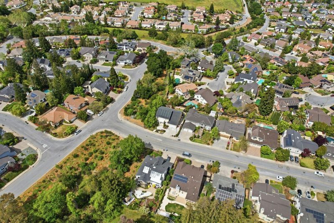
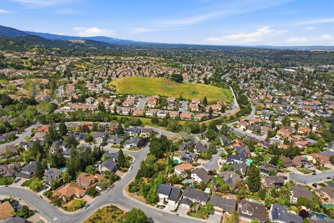
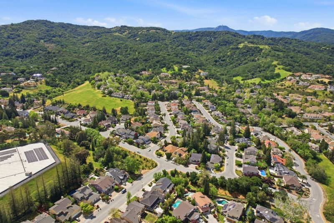
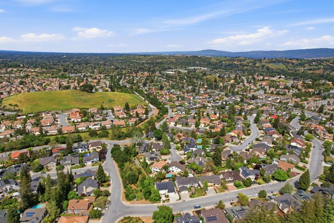
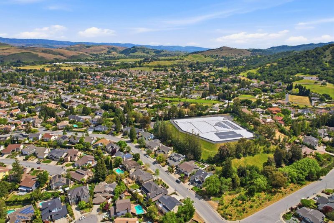
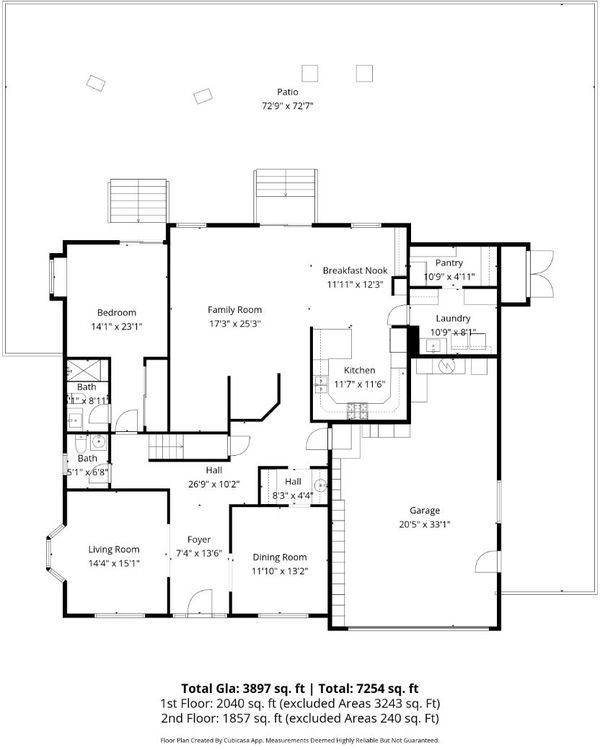
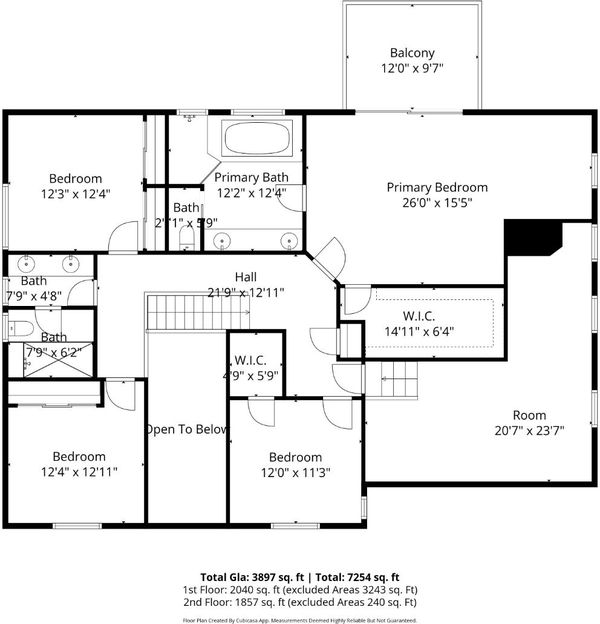
BACK WITH A FRESH NEW LOOK! Welcome to this ~3842 sq ft beautifully expanded Almaden Valley masterpiece, perfectly refreshed and ready for this market! The expansive layout features a fully permitted 492 sq. ft. first-floor addition adding more living space. The bonus room above the garage is a boon for those who want that extra spc, for art or even setting up your own music studio!The Chefs Kitchen boasts a premium Wolf 4-burner range and dual dishwashers (Thermador & Fisher/Paykel). Infrastructure includes two independent A/C units and furnaces (2023) with smart thermostats. Over $100k in recent smart-home & mechanical upgrades ensure ultimate energy independence: Owned solar (2020), Tesla Powerwall, 220V EV charger, and a 2020 solar-ready re-roof. Side entrance with remote-access metal security gate for additional parking. Enjoy pristine bamboo flooring, freshly painted interiors, and a spectacular gazebo-wrapped outdoor entertainment space. Low-maintenance rear yard features a custom stone-enclosed gazebo, fire pit & outdoor kitchen. Meticulously maintained and updated inside and out, this turn-key residence sits just steps from top rated schools (Williams, Bret Harte, Leland High) and local scenic creek trails. Truly a must-see!

- Days on Market
- 0 days
- Current Status
- Active
- Original Price
- $2,850,000
- List Price
- $2,850,000
- On Market Date
- Jul 6, 2026
- Property Type
- Single Family Home
- Area
- 13 - Almaden Valley
- Zip Code
- 95120
- MLS ID
- ML82053164
- APN
- 583-36-058
- Year Built
- 1995
- Stories in Building
- 2
- Possession
- COE
- Data Source
- MLSL
- Origin MLS System
- MLSListings, Inc.
Bret Harte Middle School
Public 6-8 Middle
Students: 1189 Distance: 0.8mi
Williams Elementary School
Public K-5 Elementary
Students: 682 Distance: 0.8mi
Graystone Elementary School
Public K-5 Elementary
Students: 571 Distance: 0.8mi
Challenger School - Almaden
Private PK-8 Elementary, Coed
Students: 10000 Distance: 0.9mi
Almaden Country Day School
Private PK-8 Elementary, Nonprofit
Students: 360 Distance: 1.5mi
Leland High School
Public 9-12 Secondary
Students: 1917 Distance: 1.5mi
- Bed
- 5
- Bath
- 4 (3/1)
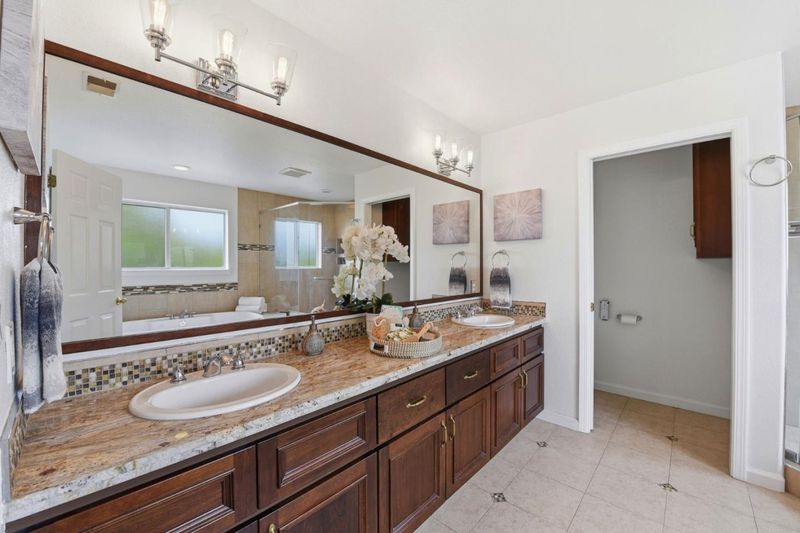
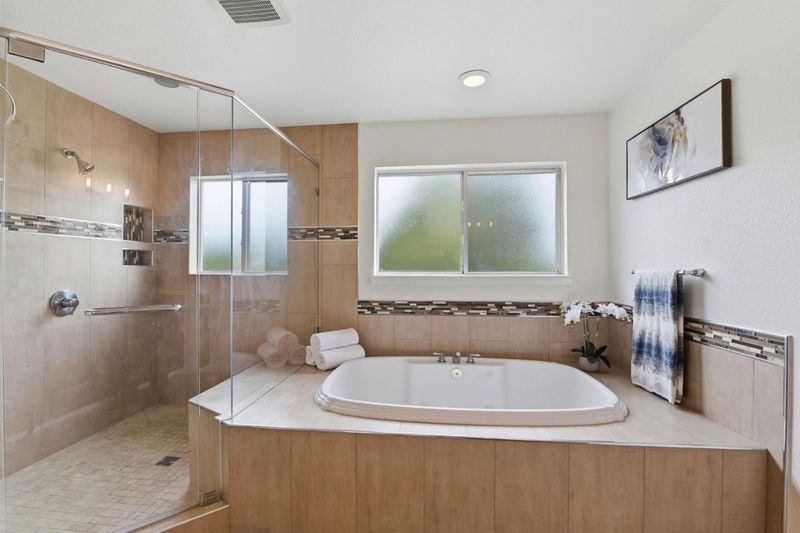
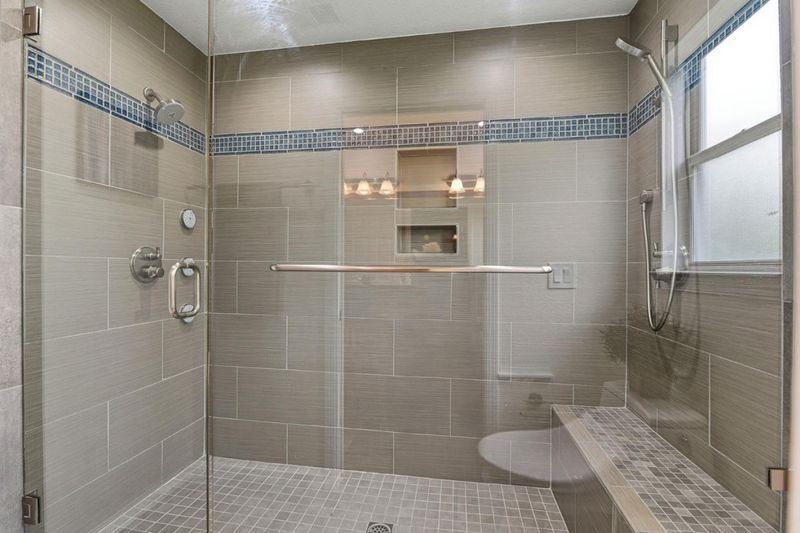
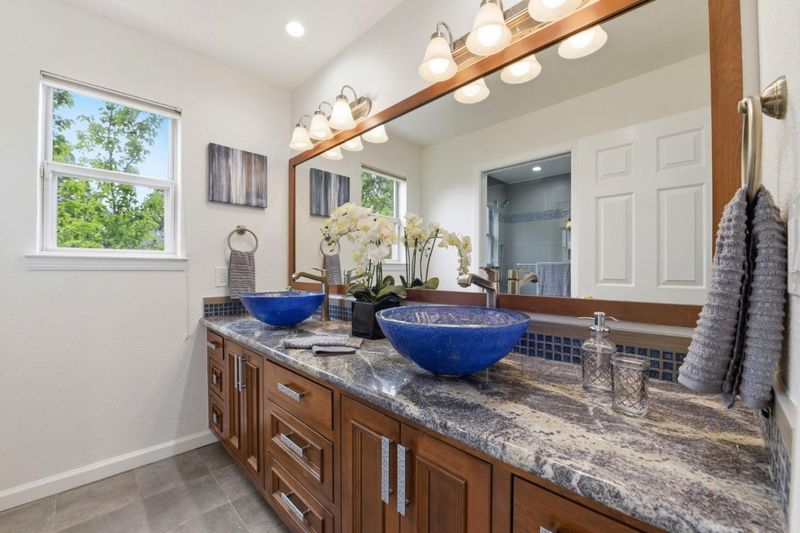
- Bidet, Double Sinks, Granite, Tile, Updated Bath, Full on Ground Floor, Half on Ground Floor, Primary - Oversized Tub, Primary - Stall Shower(s), Primary - Tub with Jets
- Parking
- 2
- Electric Car Hookup, Electric Gate, Gate / Door Opener, Guest / Visitor Parking, Off-Street Parking
- SQ FT
- 3,842
- SQ FT Source
- Unavailable
- Lot SQ FT
- 7,848.0
- Lot Acres
- 0.180165 Acres
- Kitchen
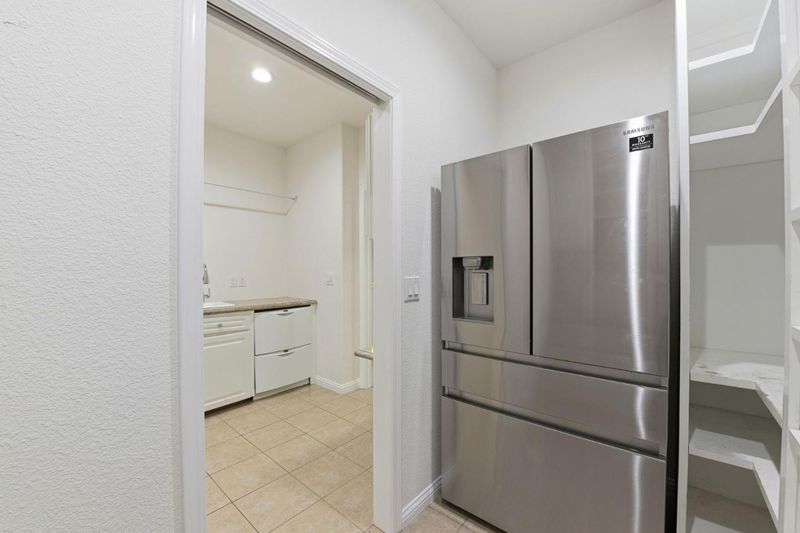
- Countertop - Granite, Dishwasher, Cooktop - Gas, Garbage Disposal, Microwave, Oven - Self Cleaning, Pantry, Exhaust Fan, Oven Range - Gas, Warming Drawer, Wine Refrigerator, Refrigerator, Trash Compactor
- Cooling
- Central AC, Multi-Zone, Ceiling Fan
- Dining Room
- Breakfast Bar, Formal Dining Room, Dining Area
- Disclosures
- NHDS Report
- Family Room
- Separate Family Room, Kitchen / Family Room Combo
- Flooring
- Other, Tile, Carpet
- Foundation
- Concrete Slab, Crawl Space
- Heating
- Forced Air, Gas, Heating - 2+ Zones, Solar
- Laundry
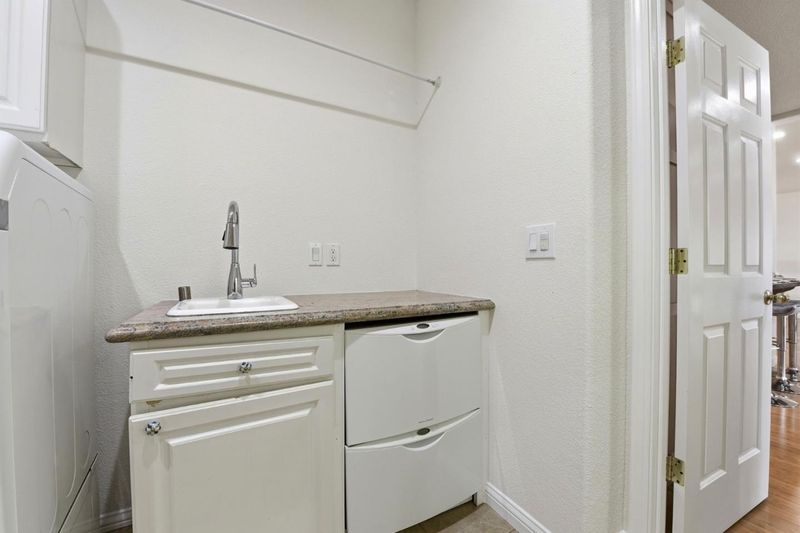
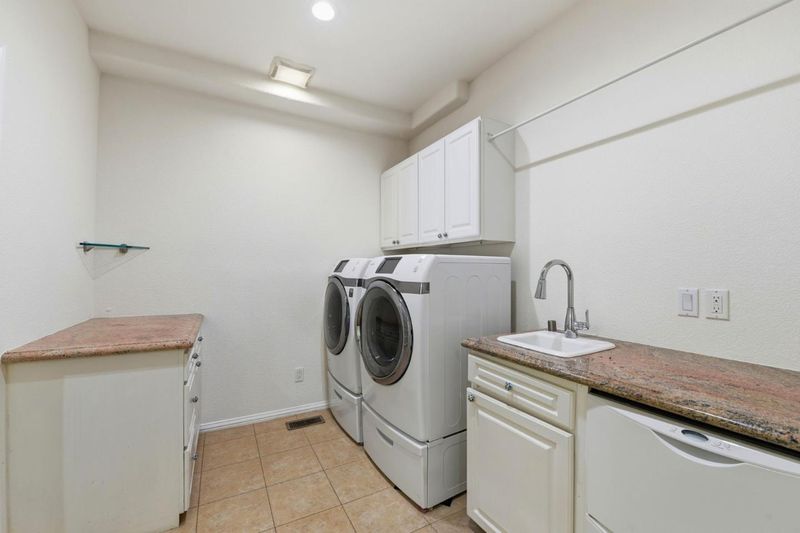
- Washer / Dryer, Tub / Sink, In Utility Room, Inside
- Views
- Hills, Mountains, Neighborhood
- Possession
- COE
- Fee
- Unavailable
MLS and other Information regarding properties for sale as shown in Theo have been obtained from various sources such as sellers, public records, agents and other third parties. This information may relate to the condition of the property, permitted or unpermitted uses, zoning, square footage, lot size/acreage or other matters affecting value or desirability. Unless otherwise indicated in writing, neither brokers, agents nor Theo have verified, or will verify, such information. If any such information is important to buyer in determining whether to buy, the price to pay or intended use of the property, buyer is urged to conduct their own investigation with qualified professionals, satisfy themselves with respect to that information, and to rely solely on the results of that investigation.
School data provided by GreatSchools. School service boundaries are intended to be used as reference only. To verify enrollment eligibility for a property, contact the school directly.