

$2,385,000
2,510
SQ FT
$950
SQ/FT
104 Horgan Avenue
@ Newcastle Drive - 332 - Horgan Ranch Etc., Redwood City

- 4 Bed
- 3 (2/1) Bath
- 2 Park
- 2,510 sqft
- Redwood City
-

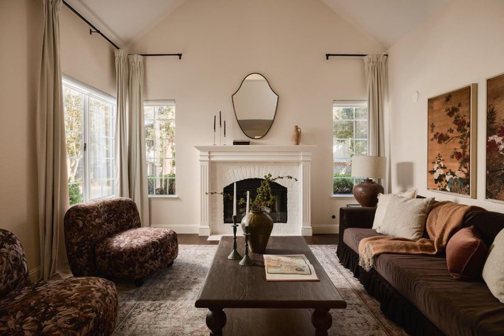
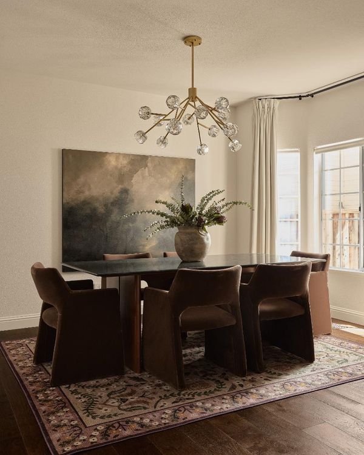
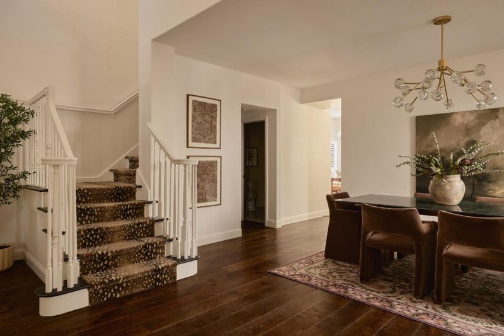
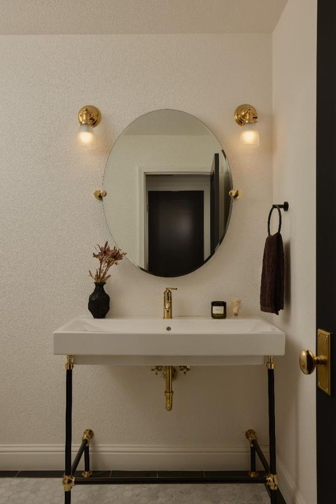
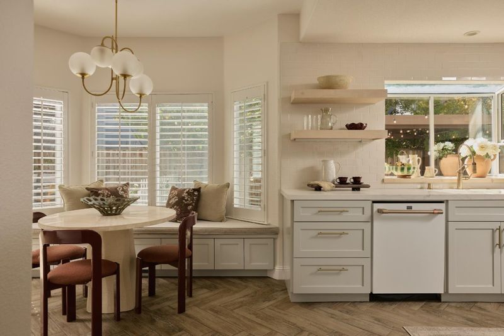
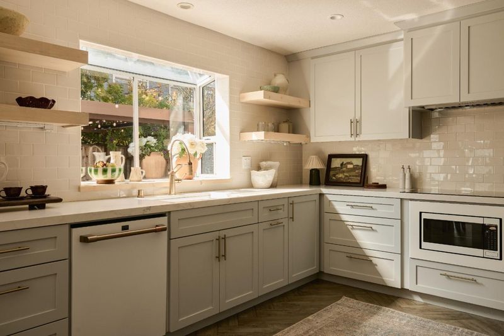
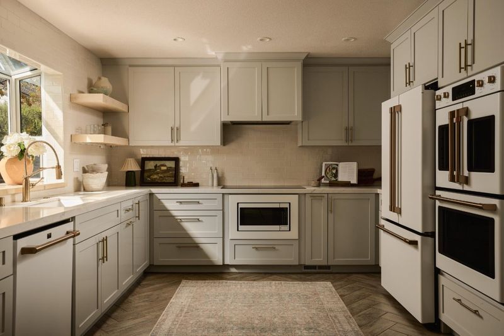
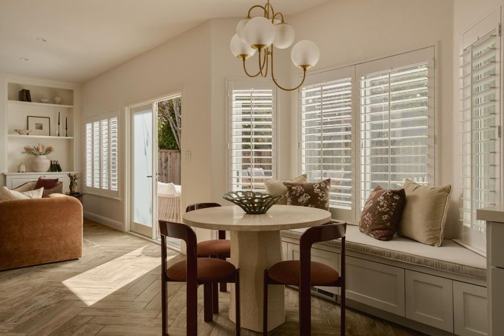
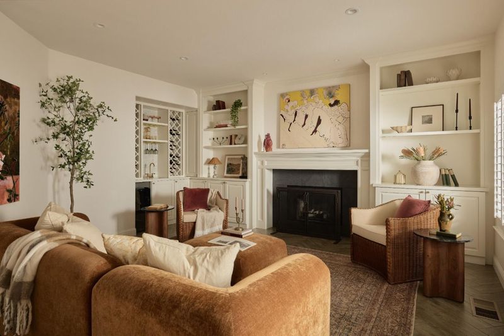
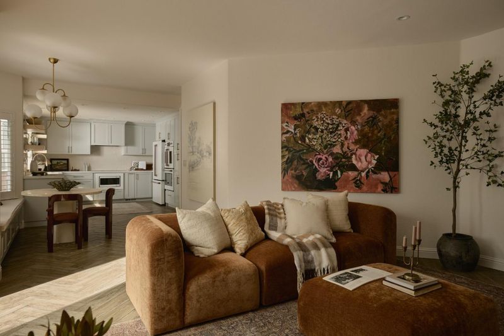
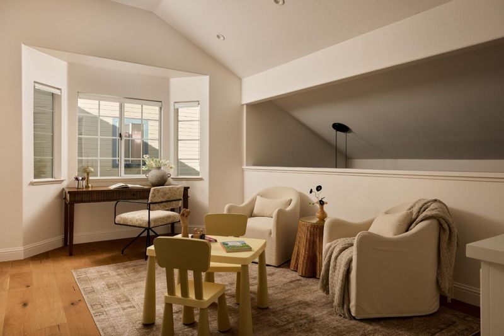
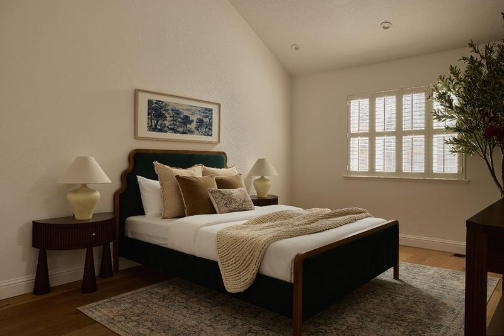
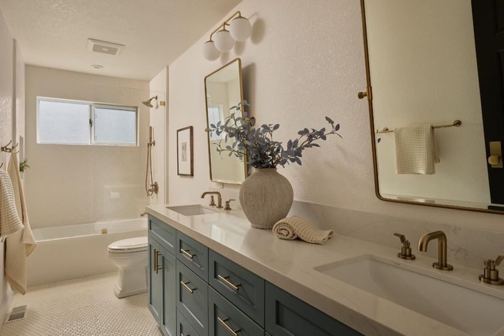
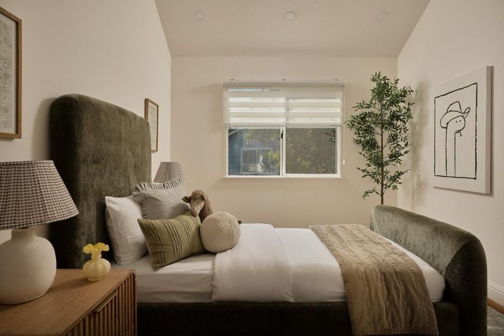
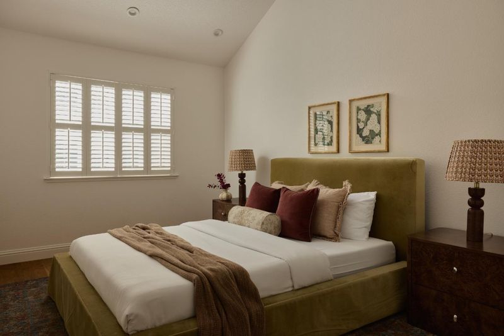
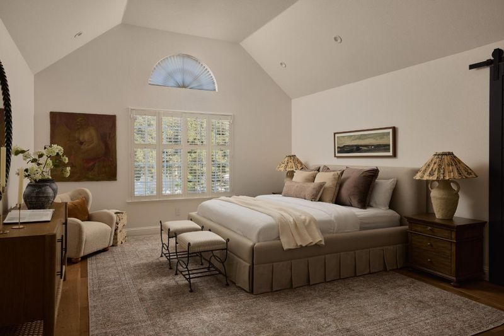
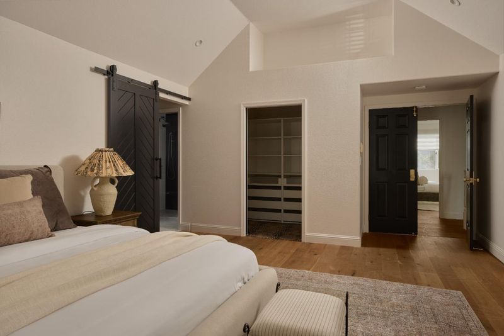
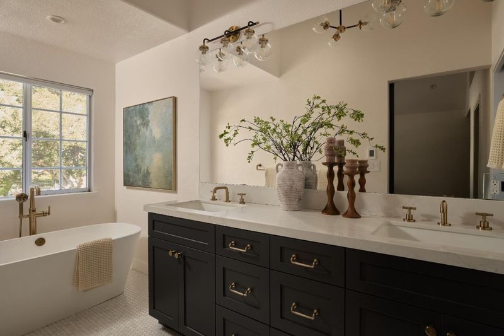
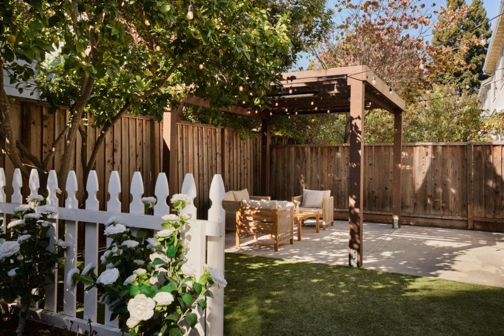
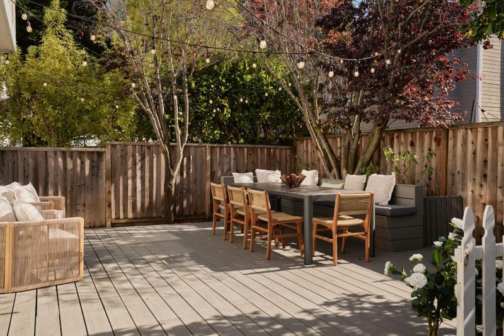
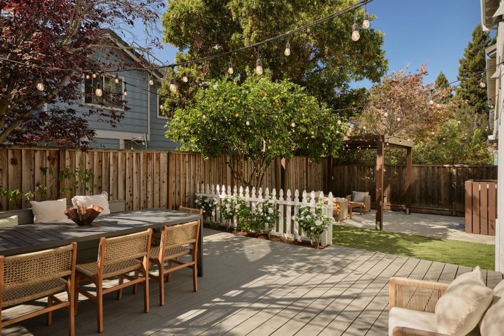
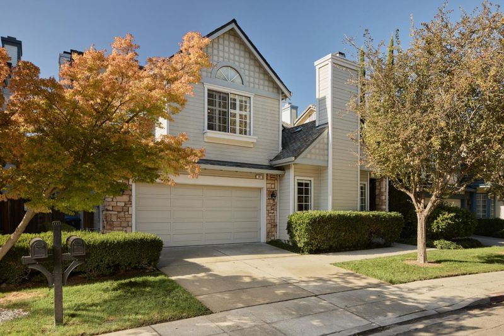
Nestled in Redwood Citys coveted Hampton Oaks community, near the enclave known as Little Atherton, 104 Horgan Avenue blends timeless character with California warmth. This updated 4 bedroom, 2.5 bath home welcomes you with vaulted ceilings, hardwood floors and plantation shutters. A fireplace anchors the living room, while the formal dining room features a sculptural brass chandelier. The designer kitchen pairs sage shaker cabinetry, quartz countertops, open oak shelving and a GE Cafe appliance suite with a cozy banquette breakfast nook. An adjoining family room with a second fireplace invites relaxed gatherings and features an adjoining built-in wine bar. Upstairs, a vaulted loft overlooks the living room, offering creative space for a study or reading retreat. The primary suite features a walk in-closet, spa-like retreat with soaking tub, dual vanity and walk-in shower. Outside, an expansive deck with string lights, opens to a private lawn and garden beds, perfect for alfresco dining. A newer roof, Tesla charger and attached 2-car garage provides added convenience. Community amenities include a pool, spa, playgrounds and sport court. Minutes to downtown Redwood City, Caltrain, Hwy 101 and I-280. Live beautifully and be at home

- Days on Market
- 4 days
- Current Status
- Active
- Original Price
- $2,385,000
- List Price
- $2,385,000
- On Market Date
- Oct 22, 2026
- Property Type
- Single Family Home
- Area
- 332 - Horgan Ranch Etc.
- Zip Code
- 94061
- MLS ID
- ML82065482
- APN
- 059-420-110
- Year Built
- 1994
- Stories in Building
- 2
- Possession
- COE
- Data Source
- MLSL
- Origin MLS System
- MLSListings, Inc.
St. Pius Elementary School
Private K-8 Elementary, Religious, Coed
Students: 335 Distance: 0.3mi
Selby Lane Elementary School
Public K-8 Elementary, Yr Round
Students: 730 Distance: 0.3mi
Daytop Preparatory
Private 8-12 Special Education Program, Boarding And Day, Nonprofit
Students: NA Distance: 0.4mi
Henry Ford Elementary School
Public K-5 Elementary, Yr Round
Students: 368 Distance: 0.8mi
Holy Family School Of St. Francis Center
Private K-6 Preschool Early Childhood Center, Elementary, Religious, Coed
Students: 27 Distance: 0.8mi
Hawes Elementary School
Public K-5 Elementary, Yr Round
Students: 312 Distance: 1.0mi
- Bed
- 4
- Bath
- 3 (2/1)
- Double Sinks, Half on Ground Floor, Marble, Primary - Stall Shower(s), Solid Surface, Stall Shower, Stall Shower - 2+, Tub in Primary Bedroom, Updated Bath
- Parking
- 2
- Attached Garage, Gate / Door Opener, On Street
- SQ FT
- 2,510
- SQ FT Source
- Unavailable
- Lot SQ FT
- 4,000.0
- Lot Acres
- 0.091827 Acres
- Pool Info
- Community Facility
- Kitchen
- Cooktop - Electric, Countertop - Quartz, Dishwasher, Garbage Disposal, Hood Over Range, Hookups - Ice Maker, Microwave, Oven - Built-In, Oven - Double, Oven - Electric, Refrigerator
- Cooling
- Central AC
- Dining Room
- Breakfast Nook, Dining Area
- Disclosures
- NHDS Report
- Family Room
- Separate Family Room
- Flooring
- Hardwood, Marble, Tile
- Foundation
- Concrete Perimeter
- Fire Place
- Family Room, Gas Starter, Living Room, Wood Burning
- Heating
- Central Forced Air - Gas
- Laundry
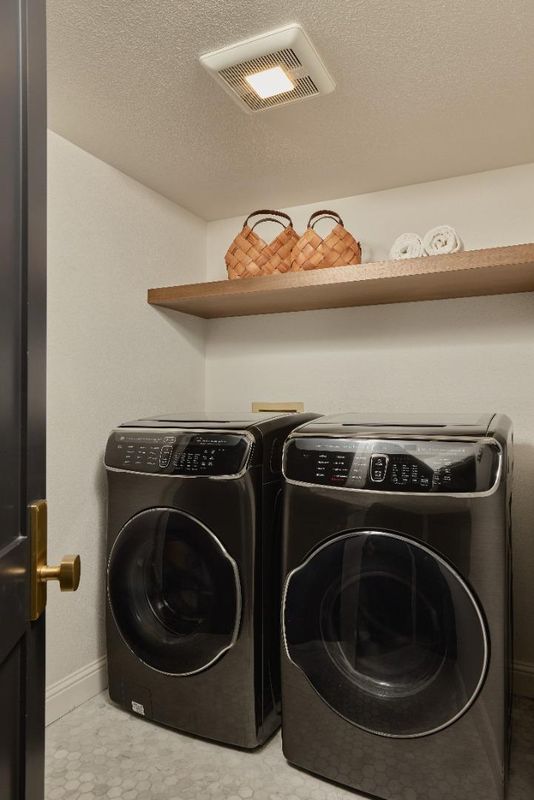
- Dryer, Electricity Hookup (220V), In Utility Room, Inside, Washer
- Possession
- COE
- * Fee
- $245
- Name
- HAMPTON OAKS
- Phone
- 650-349-9113
- *Fee includes
- Common Area Electricity, Common Area Gas, Insurance - Common Area, Maintenance - Common Area, and Pool, Spa, or Tennis
MLS and other Information regarding properties for sale as shown in Theo have been obtained from various sources such as sellers, public records, agents and other third parties. This information may relate to the condition of the property, permitted or unpermitted uses, zoning, square footage, lot size/acreage or other matters affecting value or desirability. Unless otherwise indicated in writing, neither brokers, agents nor Theo have verified, or will verify, such information. If any such information is important to buyer in determining whether to buy, the price to pay or intended use of the property, buyer is urged to conduct their own investigation with qualified professionals, satisfy themselves with respect to that information, and to rely solely on the results of that investigation.
School data provided by GreatSchools. School service boundaries are intended to be used as reference only. To verify enrollment eligibility for a property, contact the school directly.