

$2,998,000
3,046
SQ FT
$984
SQ/FT
1514 San Joaquin Avenue
@ Jarvis Avenue - 14 - Cambrian, San Jose

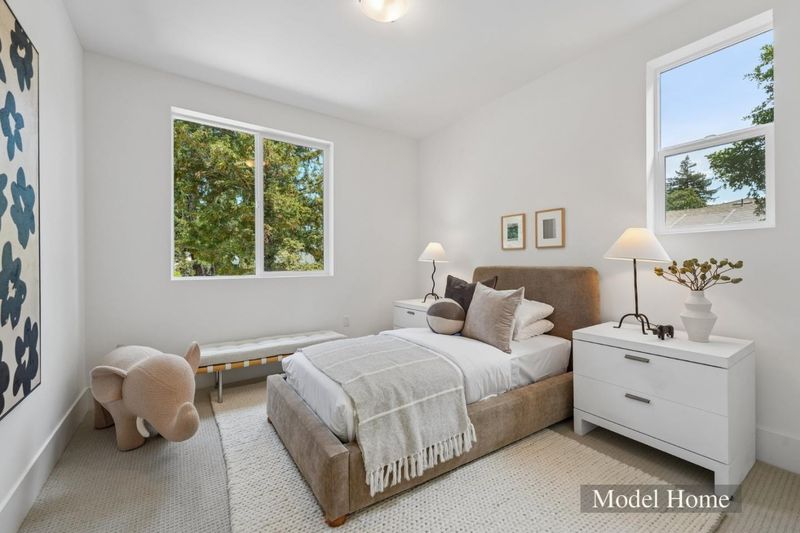
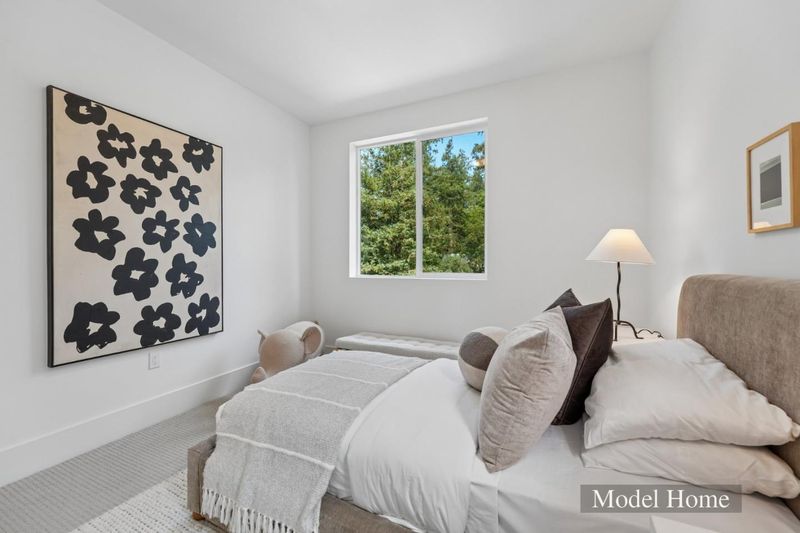
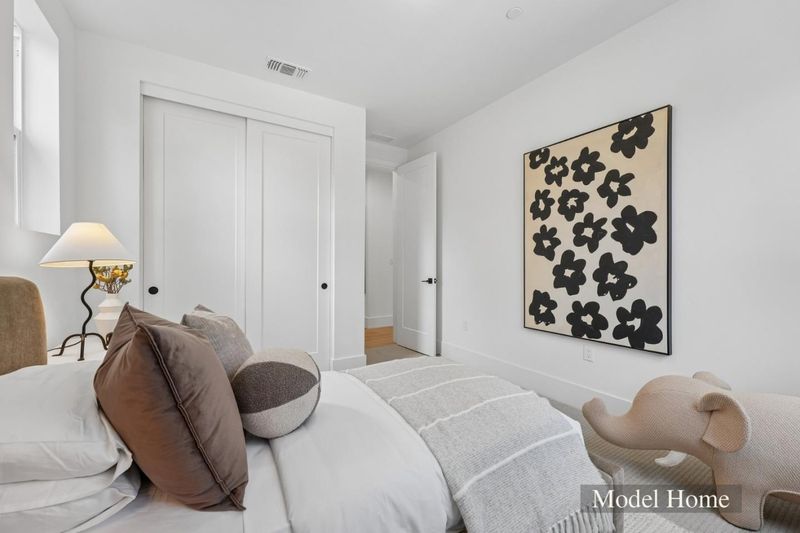
- 4 Bed
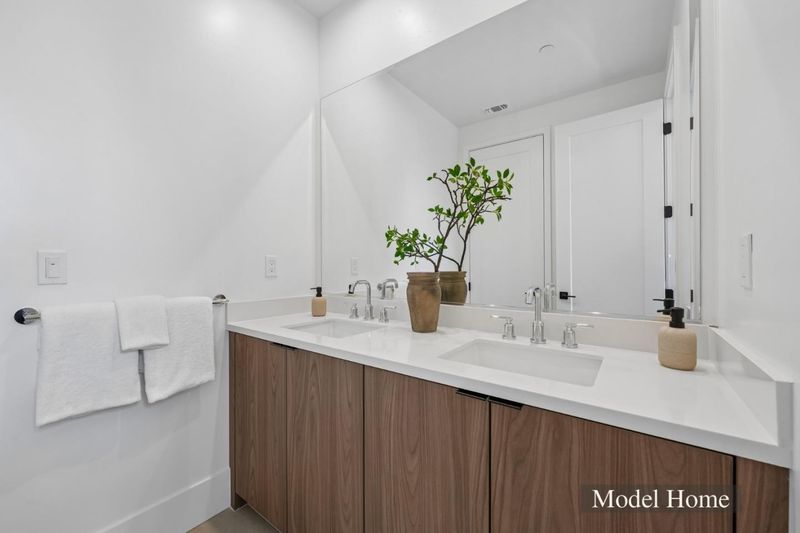
- 4 (3/1) Bath
- 2 Park
- 3,046 sqft
- San Jose
-

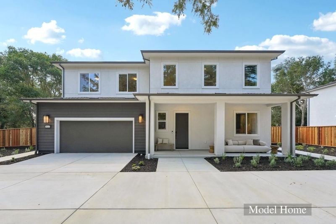
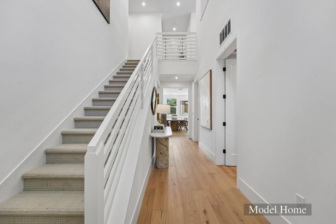
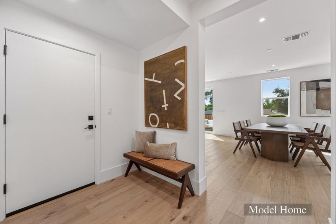
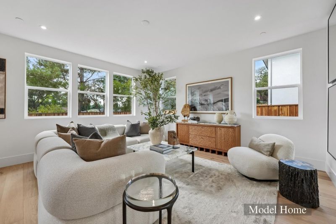
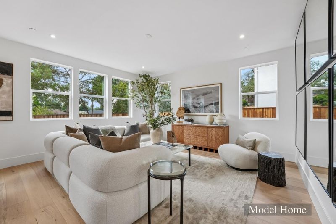
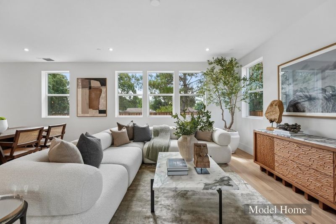
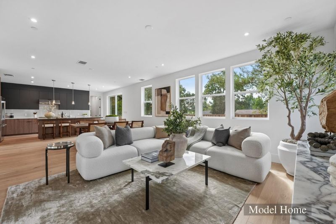
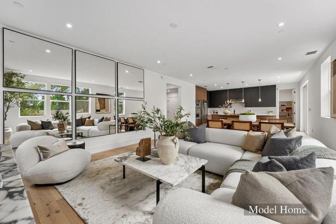
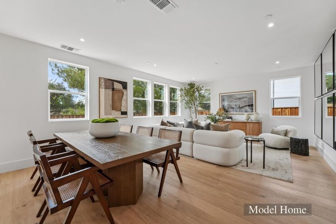
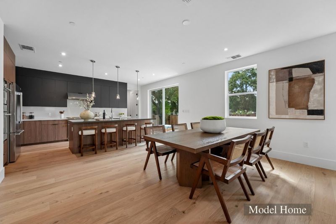
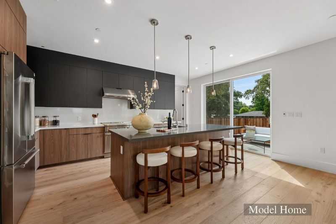
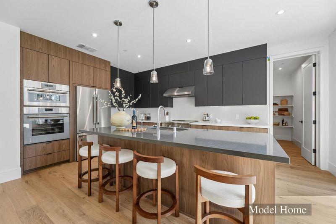
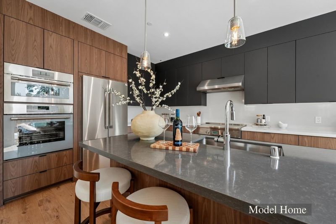
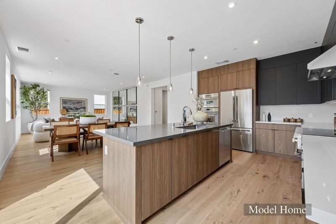
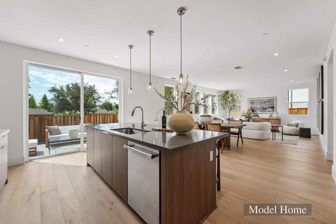
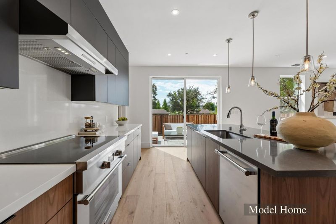
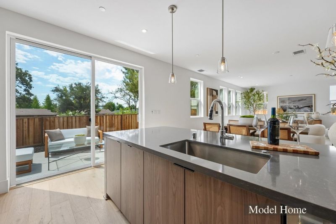
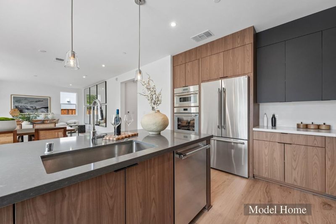
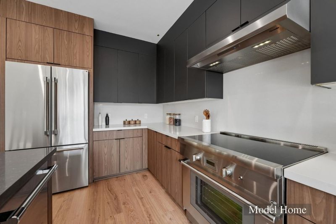
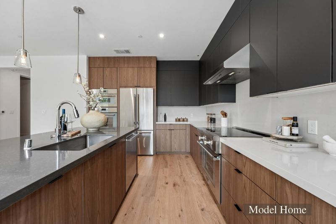
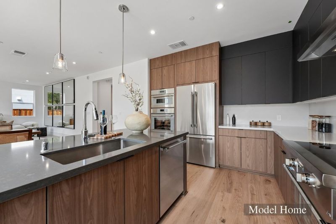
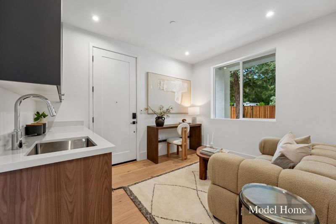
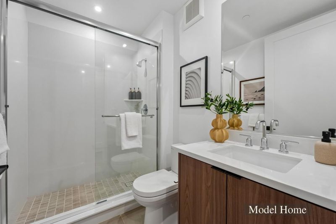
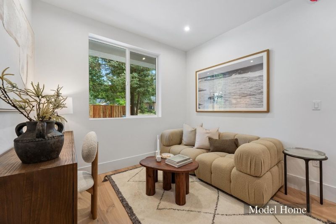
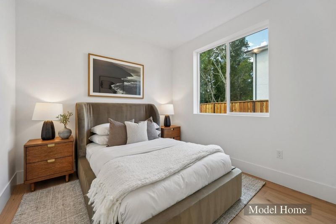
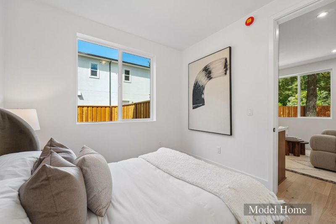
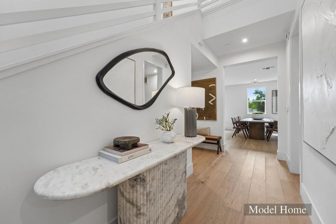
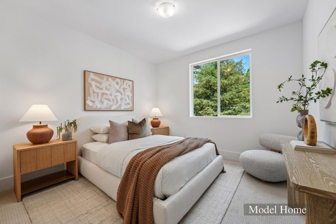
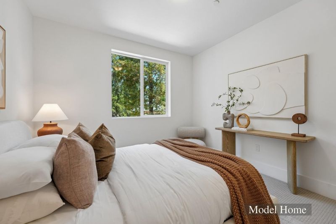
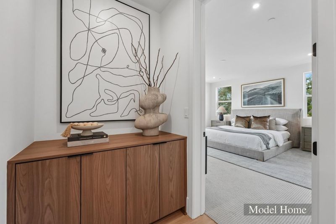
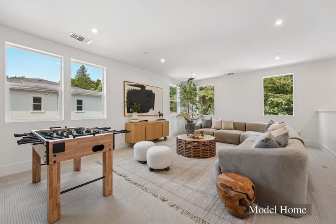
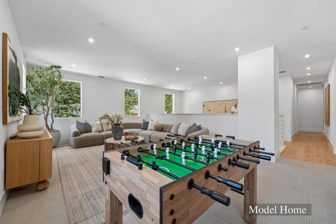
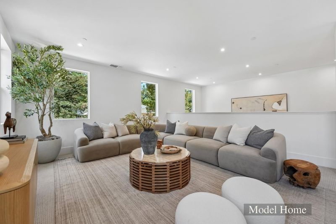
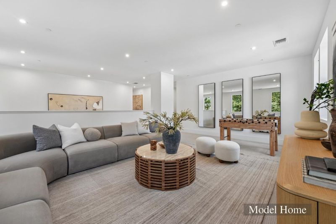
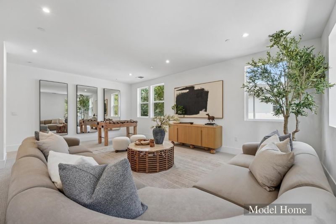
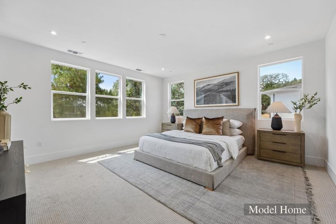
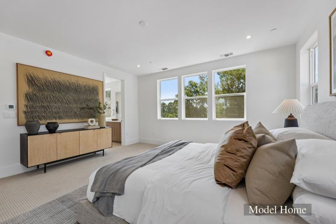
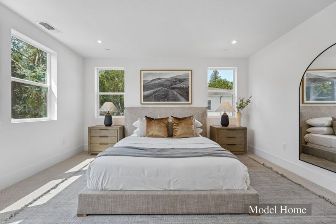
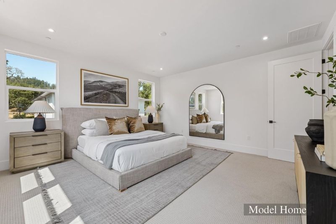
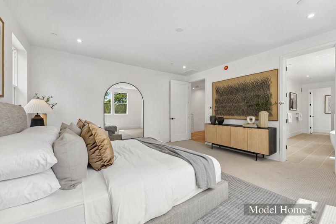
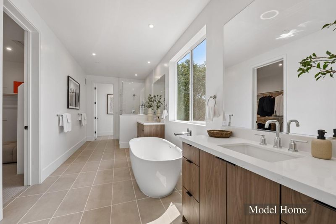
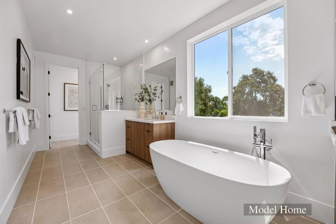
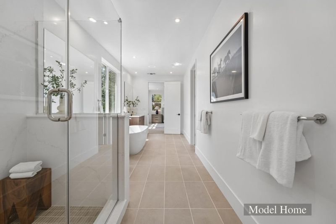
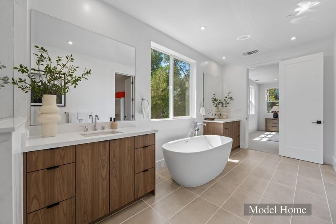
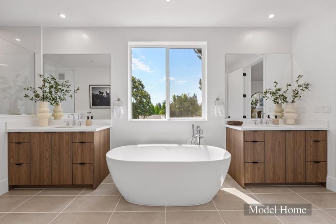
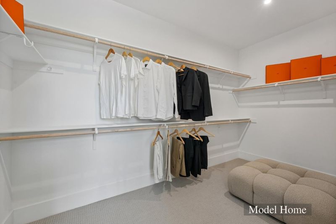
In a neighborhood defined by tree-lined streets and a relaxed residential feel, brand-new 1514 San Joaquin is ideally located in Willow Glen South. The home offers space, comfort, and convenience just a short drive from the heart of Willow Glen. Lincoln Avenues dining, shops, and local charm are about 10 minutes away, while the setting offers a quieter, more spacious feel. Inside, clean architectural lines, expansive windows, and seamless indoor-outdoor flow create a bright, welcoming home. The open kitchen, dining area, and great room are designed for everyday living and entertaining. A standout feature is the main-level junior ADU, with its own living area, bedroom, and bathroom which is ideal for extended family, guests, a private office, or potential rental income. Upstairs, the primary suite offers a peaceful retreat, joined by additional bedrooms and a versatile loft that can be converted into another bedroom if desired. Installed solar, EV readiness, and thoughtful design add modern efficiency and convenience throughout.

- Days on Market
- 4 days
- Current Status
- Active
- Original Price
- $3,148,000
- List Price
- $2,998,000
- On Market Date
- Oct 22, 2026
- Property Type
- Single Family Home
- Area
- 14 - Cambrian
- Zip Code
- 95118
- MLS ID
- ML82065372
- APN
- 447-02-035
- Year Built
- 2026
- Stories in Building
- 2
- Possession
- COE
- Data Source
- MLSL
- Origin MLS System
- MLSListings, Inc.
Reed Elementary School
Public K-5 Elementary
Students: 445 Distance: 0.5mi
Hacienda Science/Environmental Magnet School
Public K-5 Elementary
Students: 706 Distance: 0.7mi
Schallenberger Elementary School
Public K-5 Elementary
Students: 570 Distance: 0.8mi
Glory of Learning
Private 4-9 Coed
Students: NA Distance: 0.8mi
Presentation High School
Private 9-12 Secondary, Religious, All Female
Students: 750 Distance: 0.8mi
St. Christopher Elementary School
Private K-8 Elementary, Religious, Coed
Students: 627 Distance: 0.9mi
- Bed
- 4
- Bath
- 4 (3/1)
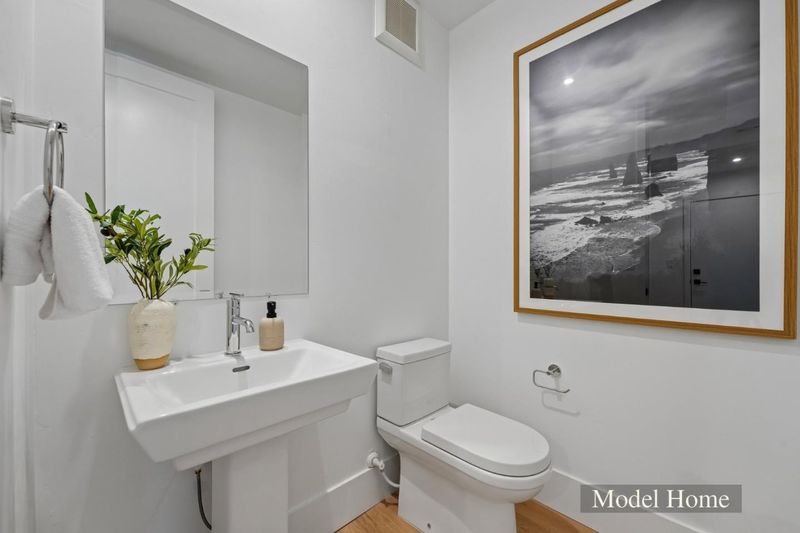
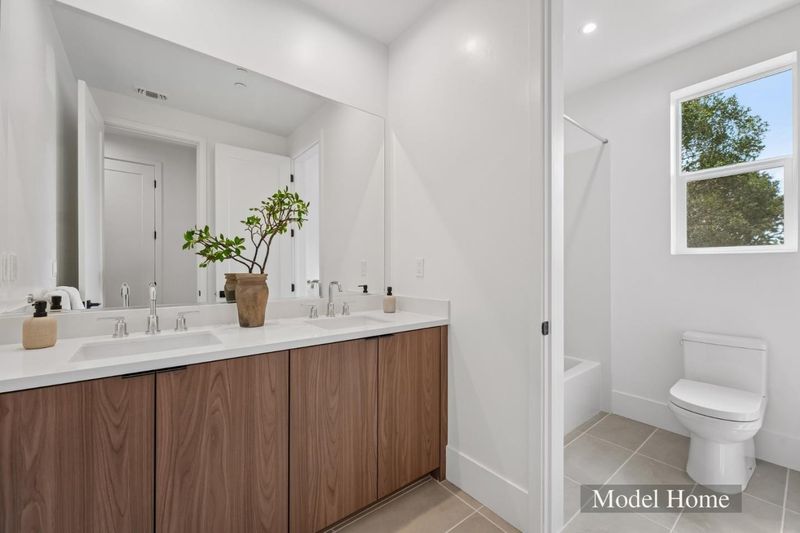
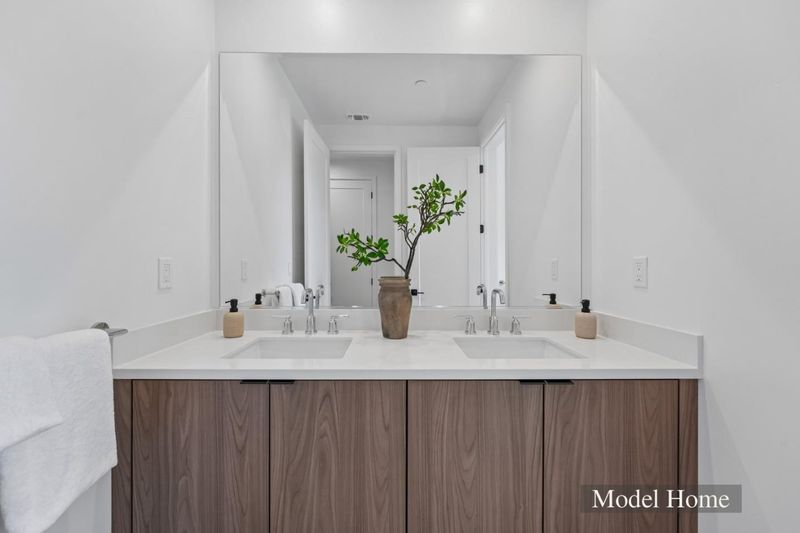
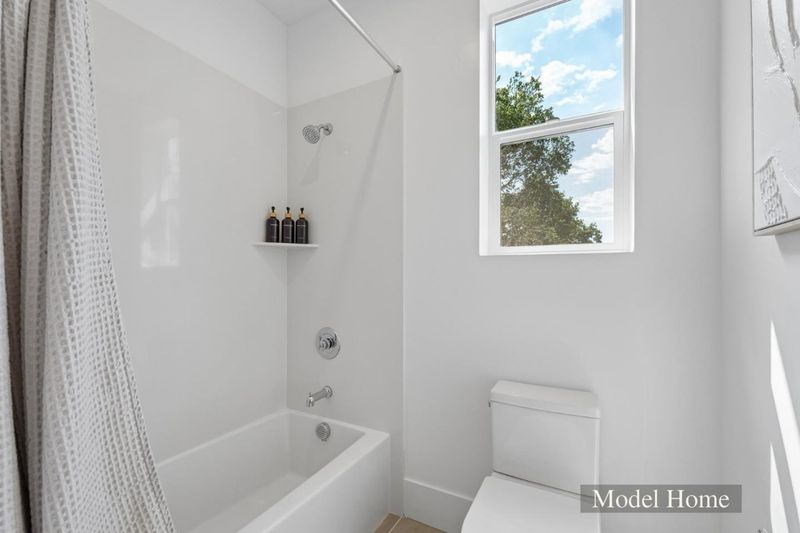
- Double Sinks, Full on Ground Floor, Half on Ground Floor, Primary - Oversized Tub, Primary - Stall Shower(s), Shower over Tub - 1, Stall Shower, Tile
- Parking
- 2
- Attached Garage, Gate / Door Opener
- SQ FT
- 3,046
- SQ FT Source
- Unavailable
- Lot SQ FT
- 6,860.0
- Lot Acres
- 0.157484 Acres
- Kitchen
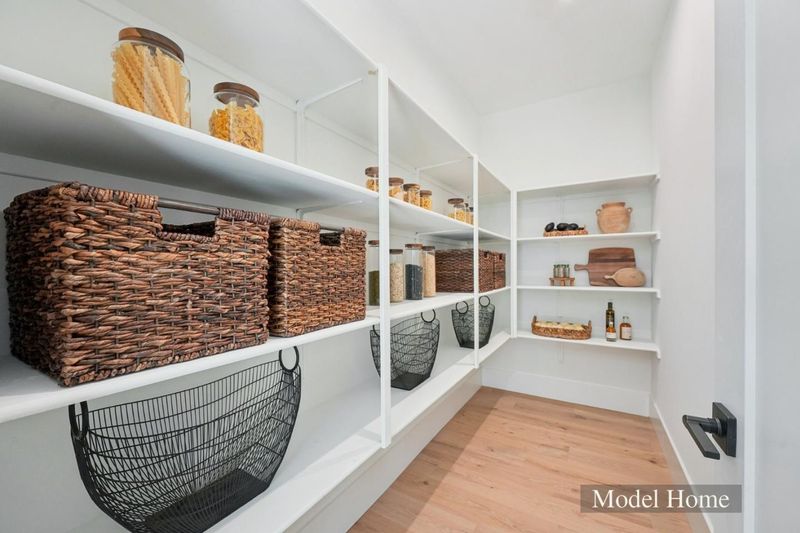
- 220 Volt Outlet, Cooktop - Electric, Dishwasher, Exhaust Fan, Garbage Disposal, Island with Sink, Microwave, Oven - Built-In, Pantry, Refrigerator
- Cooling
- Multi-Zone
- Dining Room
- Dining Area in Family Room, Eat in Kitchen
- Disclosures
- Natural Hazard Disclosure
- Family Room
- Separate Family Room
- Flooring
- Carpet, Tile
- Foundation
- Other
- Heating
- Central Forced Air, Electric, Heat Pump
- Laundry
- In Utility Room, Inside, Upper Floor, Other
- Possession
- COE
- Fee
- Unavailable
MLS and other Information regarding properties for sale as shown in Theo have been obtained from various sources such as sellers, public records, agents and other third parties. This information may relate to the condition of the property, permitted or unpermitted uses, zoning, square footage, lot size/acreage or other matters affecting value or desirability. Unless otherwise indicated in writing, neither brokers, agents nor Theo have verified, or will verify, such information. If any such information is important to buyer in determining whether to buy, the price to pay or intended use of the property, buyer is urged to conduct their own investigation with qualified professionals, satisfy themselves with respect to that information, and to rely solely on the results of that investigation.
School data provided by GreatSchools. School service boundaries are intended to be used as reference only. To verify enrollment eligibility for a property, contact the school directly.