
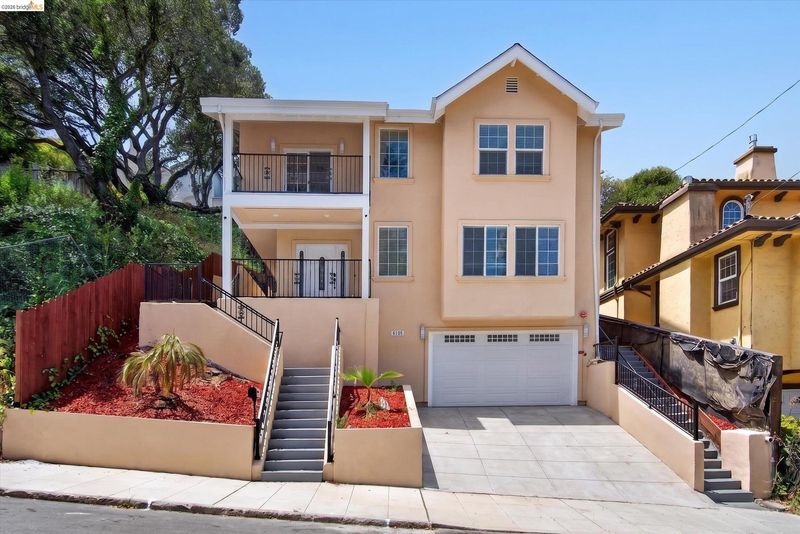
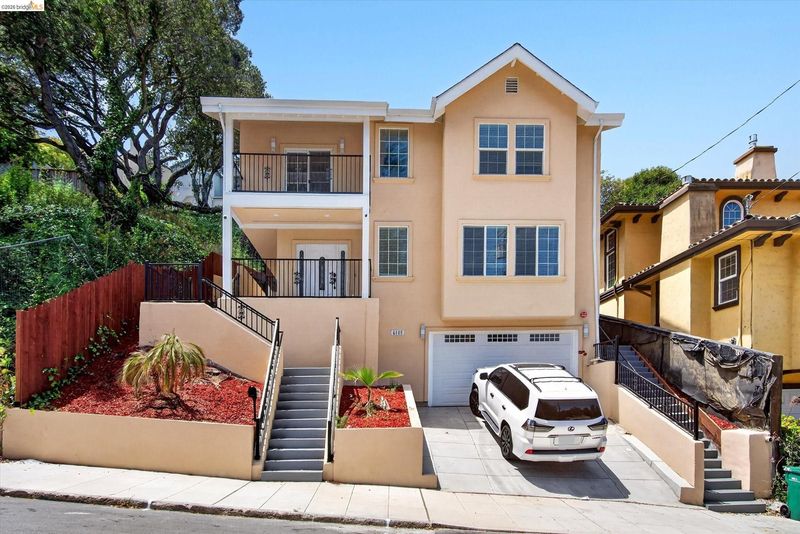
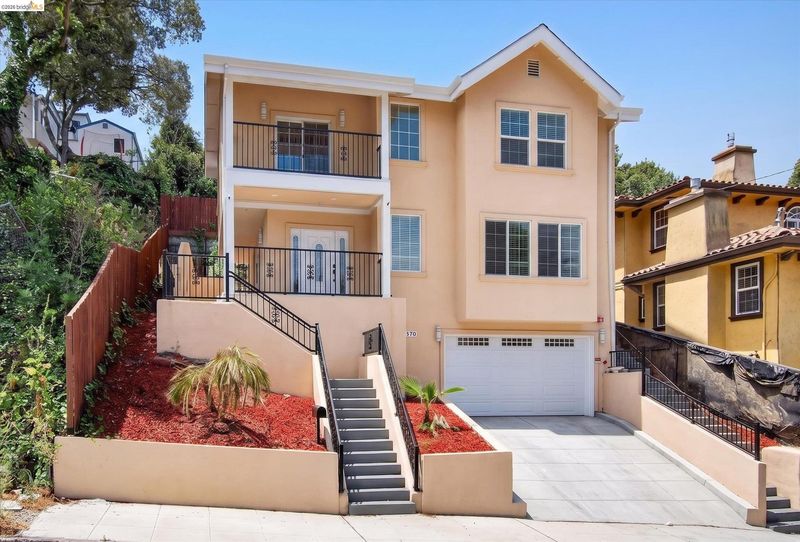
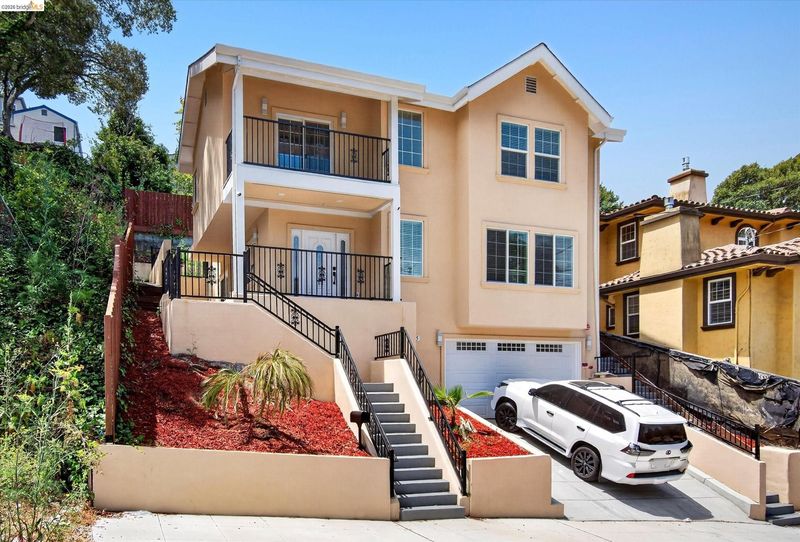

$1,295,000
3,126
SQ FT
$414
SQ/FT
6105 Oakdale Ave
@ Lundholm Ave - Millmont, Oakland

- 5 Bed
- 4 Bath
- 2 Park
- 3,126 sqft
- Oakland
-

-
Sat Jul 11, 2:00 pm - 4:00 pm
New Construction 5bd 4 baths.
-
Sun Jul 12, 2:00 pm - 4:00 pm
New Construction 5bd 4 baths.
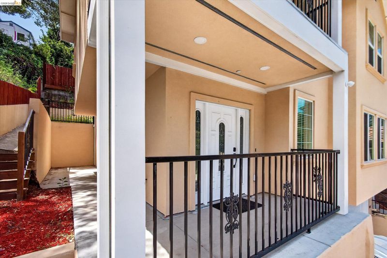
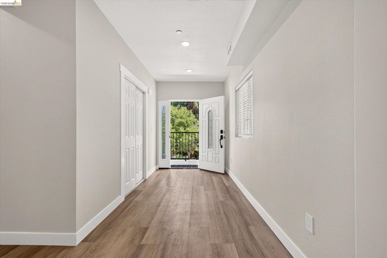
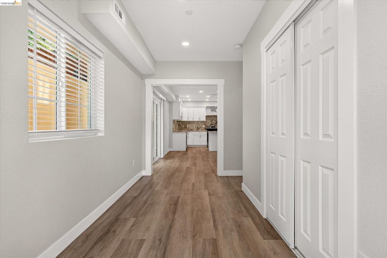
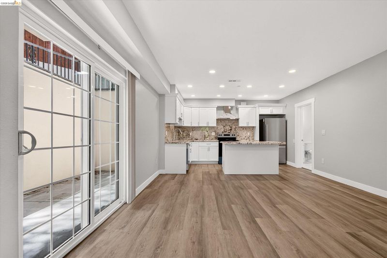
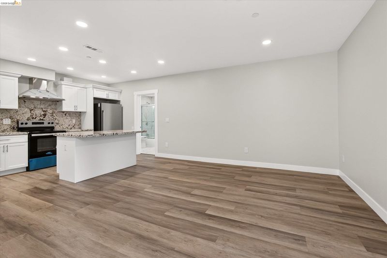
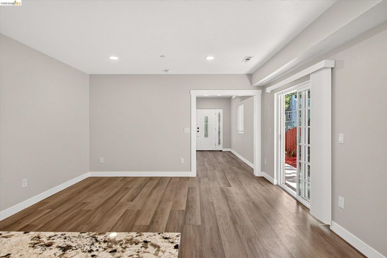
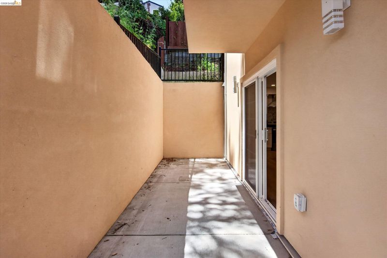
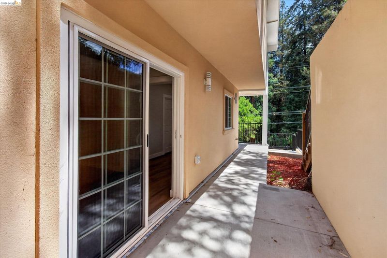
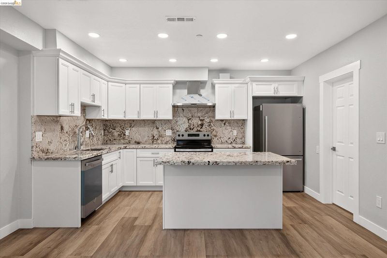
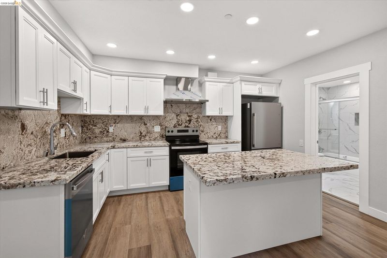
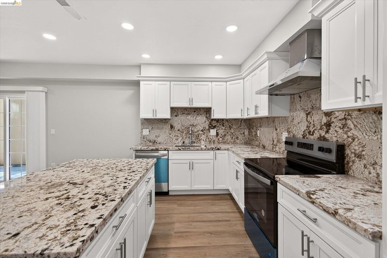
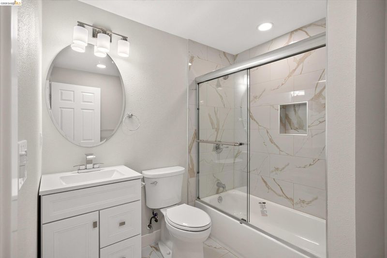
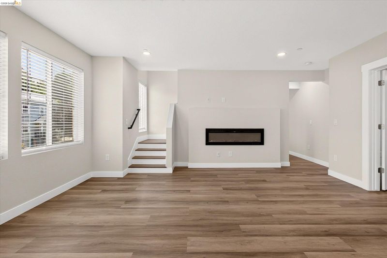
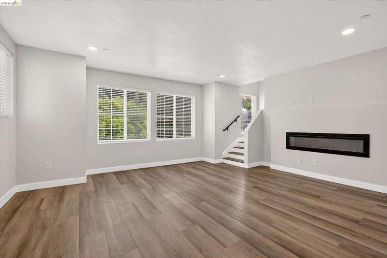
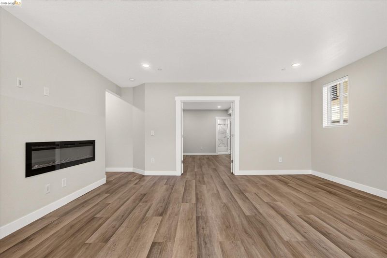
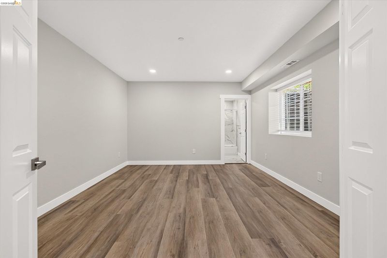
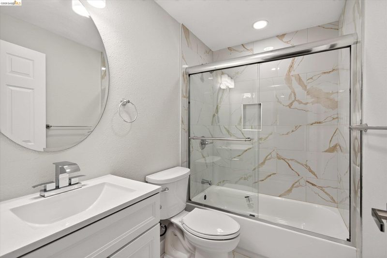
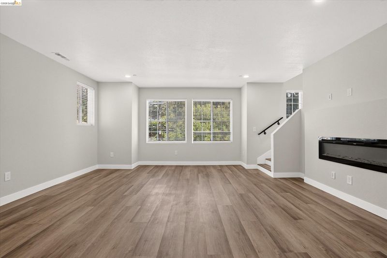
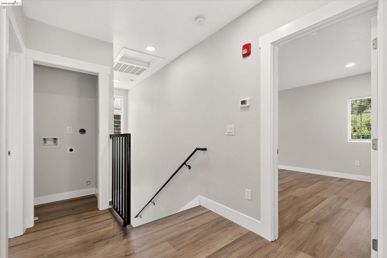
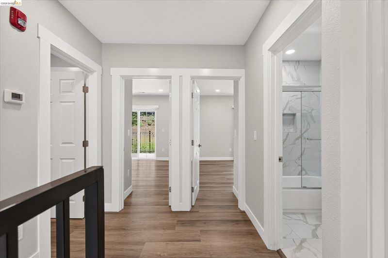
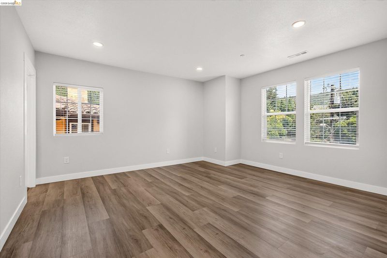
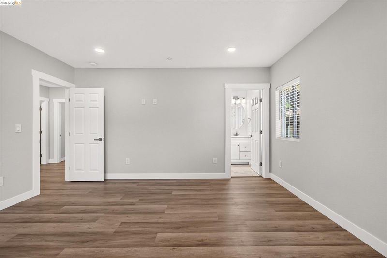
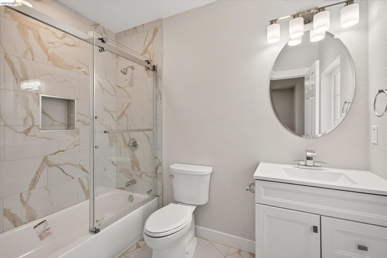
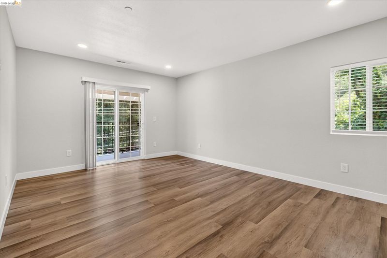
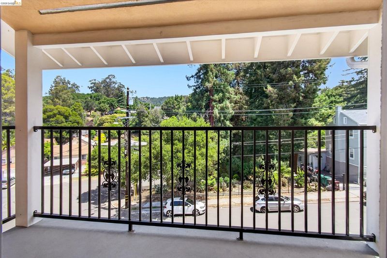
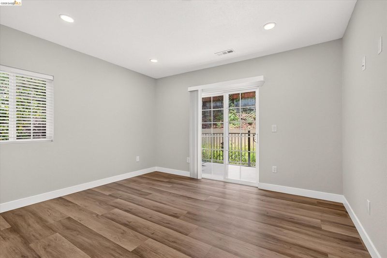
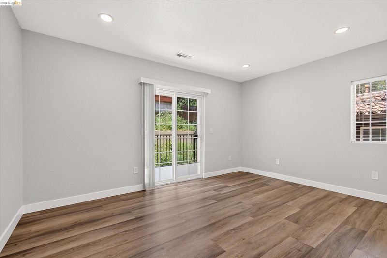
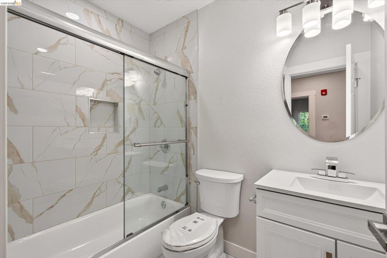
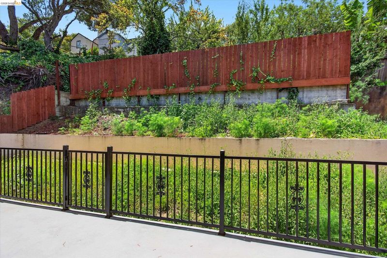
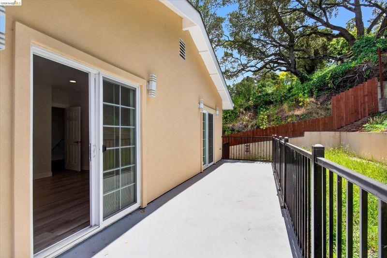
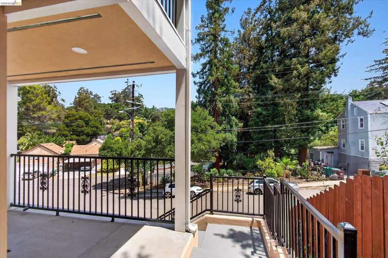
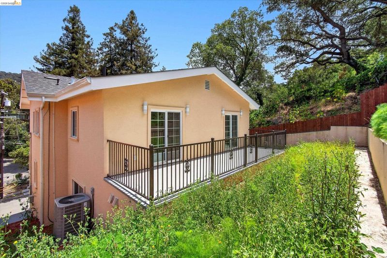
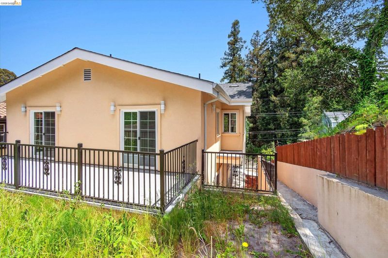
NEW CONSTRUCTION! Rare opportunity to own a newly built home in Oakland's desirable Millsmont neighborhood. Thoughtfully designed with modern finishes and a functional floor plan, this home offers comfortable living in an established residential community. The spacious living room features a sleek electric fireplace, creating a warm and inviting gathering space. The stylish kitchen is equipped with brand-new appliances, a center island ideal for meal preparation and casual dining, and a sliding glass door that opens to a side-yard patio, creating a seamless indoor-outdoor living experience. Two bedrooms provide direct access to a rear deck overlooking the backyard, while another bedroom opens onto a private front balcony with mountain views. Two laundry areas—one in the garage and one the second floor—offer added convenience and flexibility. Ideally situated near schools, shopping, public transportation, Interstate 580, the Oakland Zoo, and regional parks, this home also offers easy access to downtown Oakland, San Leandro, and the greater Bay Area. Don't miss this exceptional opportunity to own a brand-new home.

- Current Status
- New
- Original Price
- $1,295,000
- List Price
- $1,295,000
- On Market Date
- Jul 6, 2026
- Property Type
- Detached
- D/N/S
- Millmont
- Zip Code
- 94605
- MLS ID
- 41140544
- APN
- 37A27855
- Year Built
- 2025
- Stories in Building
- 2
- Possession
- Close Of Escrow
- Data Source
- MAXEBRDI
- Origin MLS System
- Bridge AOR
Julia Morgan School For Girls
Private 6-8 Elementary, All Female
Students: 128 Distance: 0.4mi
Mills College Children's School
Private K-5 Alternative, Elementary, Coed
Students: 87 Distance: 0.4mi
I.Q.R.A.A.Educational Academy& Services
Private K-12
Students: 24 Distance: 0.4mi
Aspire Triumph Technology Academy
Charter K-5
Students: 284 Distance: 0.4mi
Spectrum Center-Camden
Private K-12 Special Education Program, Combined Elementary And Secondary, Coed
Students: NA Distance: 0.5mi
Spectrum Center
Private 2-12 Coed
Students: 66 Distance: 0.5mi
- Bed
- 5
- Bath
- 4
- Parking
- 2
- Attached
- SQ FT
- 3,126
- SQ FT Source
- Other
- Lot SQ FT
- 4,364.0
- Lot Acres
- 0.1 Acres
- Pool Info
- None
- Kitchen
- Dishwasher, Electric Range, Electric Water Heater, Electric Range/Cooktop, Disposal, Kitchen Island
- Cooling
- Central Air
- Disclosures
- Nat Hazard Disclosure, Other - Call/See Agent
- Entry Level
- Exterior Details
- Back Yard, Front Yard, Side Yard
- Flooring
- Laminate, Tile
- Foundation
- Fire Place
- Electric, Living Room
- Heating
- Central
- Laundry
- In Garage
- Upper Level
- 4 Bedrooms, 2 Baths, Laundry Facility
- Main Level
- 2 Baths, Primary Bedrm Suite - 1, Main Entry
- Possession
- Close Of Escrow
- Architectural Style
- Contemporary
- Additional Miscellaneous Features
- Back Yard, Front Yard, Side Yard
- Location
- Sloped Up, Back Yard
- Roof
- Shingle
- Water and Sewer
- Public
- Fee
- Unavailable
MLS and other Information regarding properties for sale as shown in Theo have been obtained from various sources such as sellers, public records, agents and other third parties. This information may relate to the condition of the property, permitted or unpermitted uses, zoning, square footage, lot size/acreage or other matters affecting value or desirability. Unless otherwise indicated in writing, neither brokers, agents nor Theo have verified, or will verify, such information. If any such information is important to buyer in determining whether to buy, the price to pay or intended use of the property, buyer is urged to conduct their own investigation with qualified professionals, satisfy themselves with respect to that information, and to rely solely on the results of that investigation.
School data provided by GreatSchools. School service boundaries are intended to be used as reference only. To verify enrollment eligibility for a property, contact the school directly.