

$2,195,000
2,431
SQ FT
$903
SQ/FT
25193 Flanders Drive
@ Canyon Drive - 148 - Carmel Hills, Carmel

- 5 Bed
- 3 Bath
- 2 Park
- 2,431 sqft
- CARMEL
-

-
Sun Jul 12, 12:00 pm - 3:00 pm
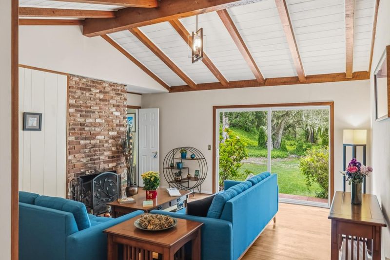
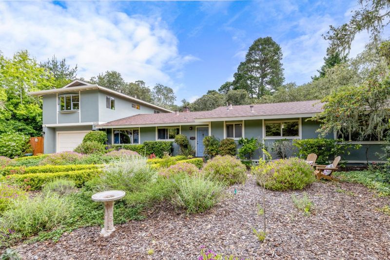
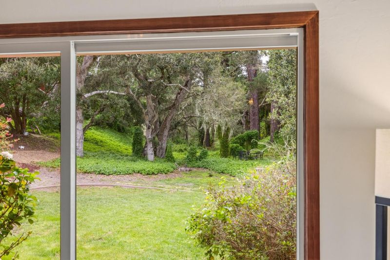
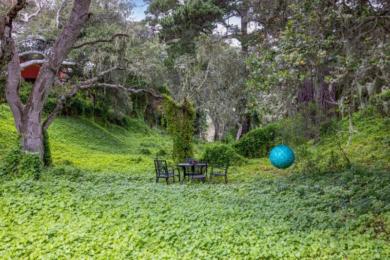
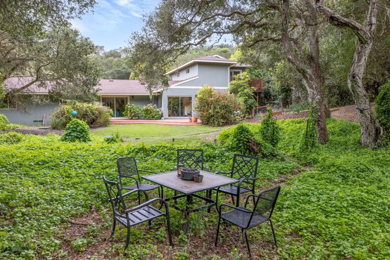
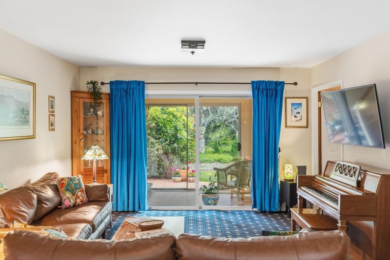
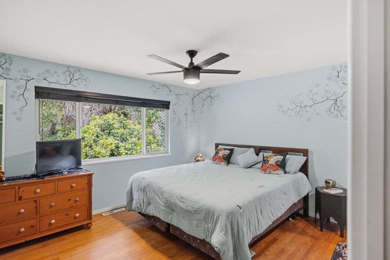
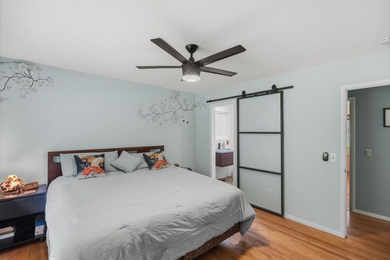
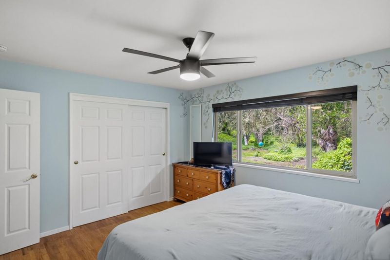
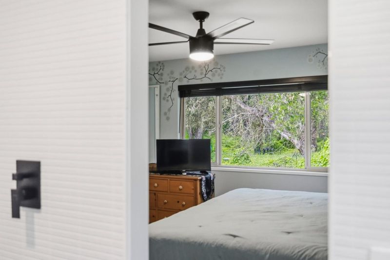
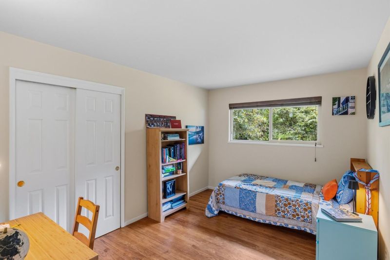
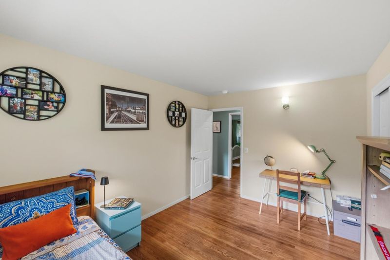
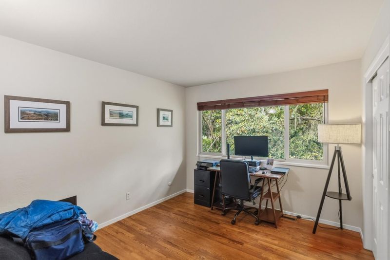
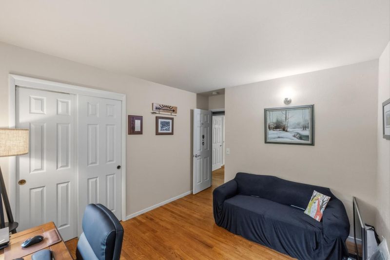
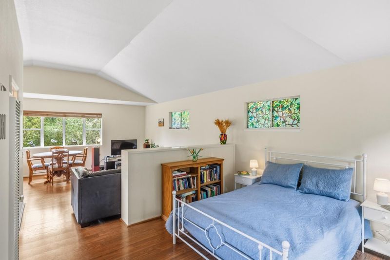
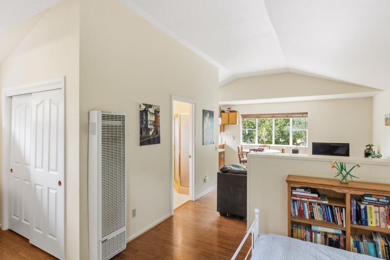
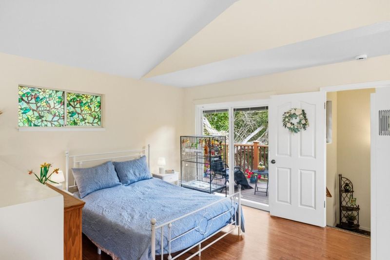
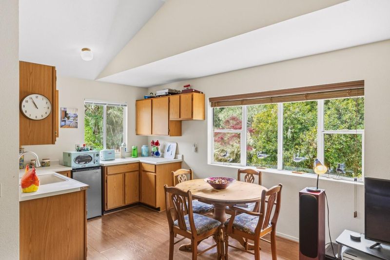
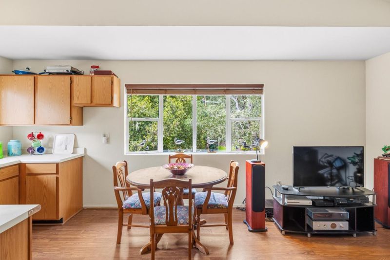
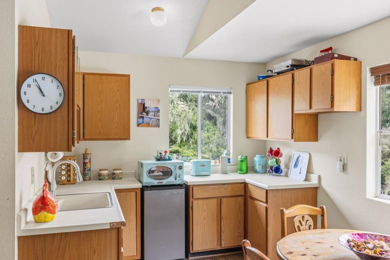
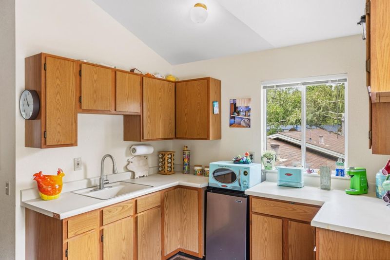
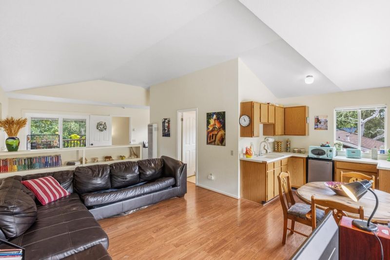
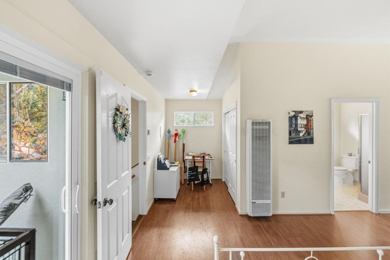
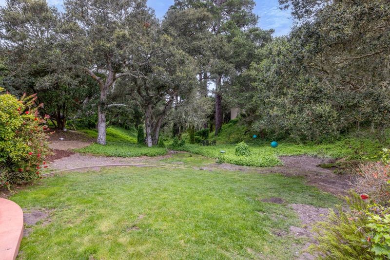
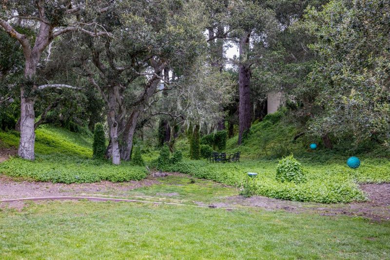
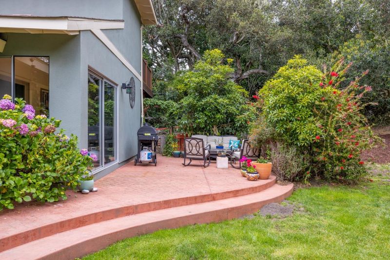
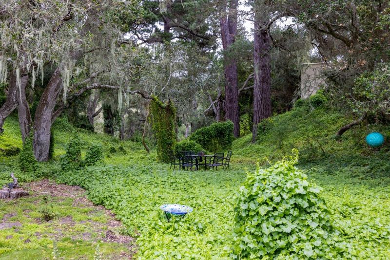
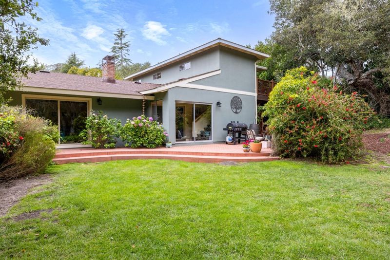
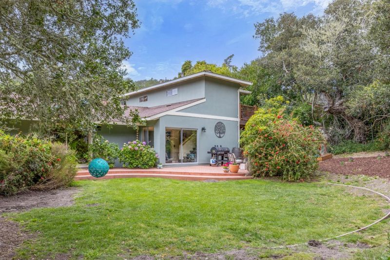
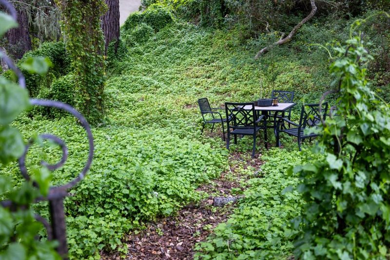
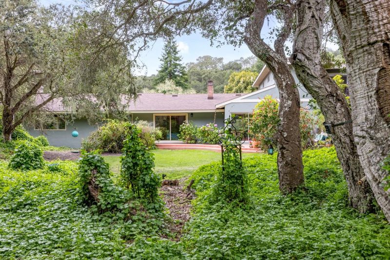
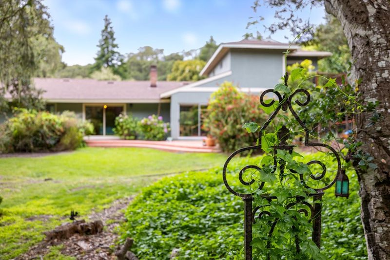
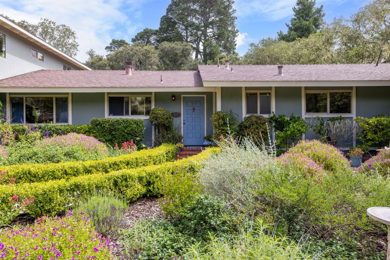
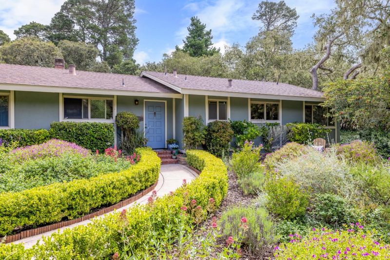
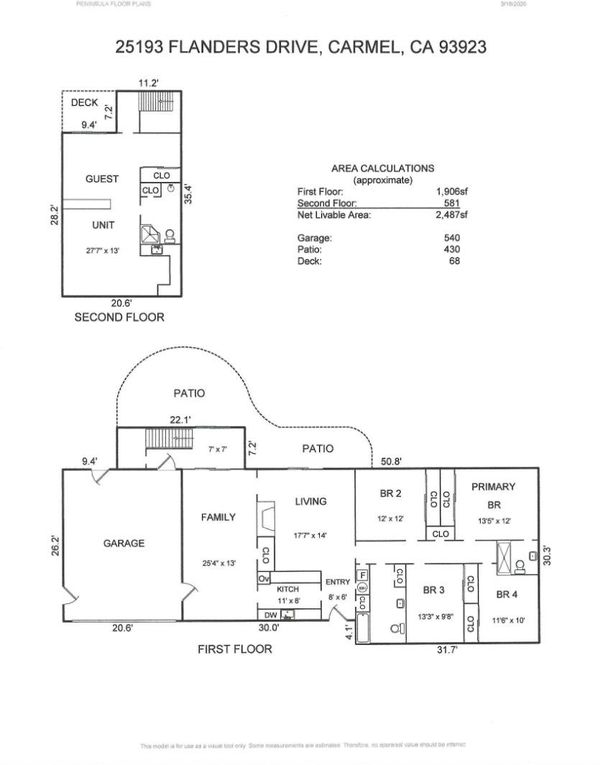
First time on market since 2016! Wonderful, large home with a peaceful setting in Carmel! Over 2400 square feet on almost 1/2 acre. 4 bedrooms downstairs and almost 600 sq, ft. guest quarters above the garage with interior and exterior access.
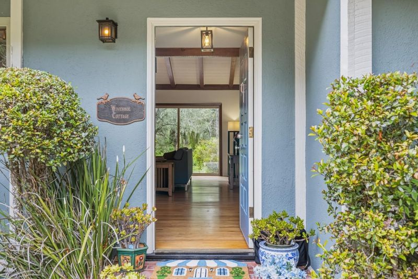
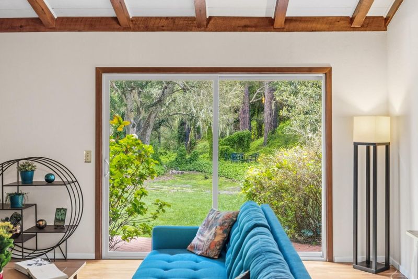
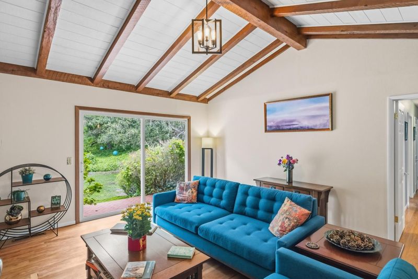
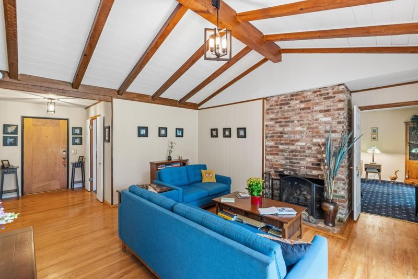
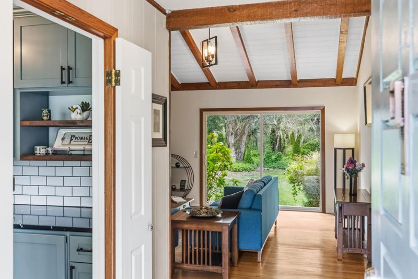
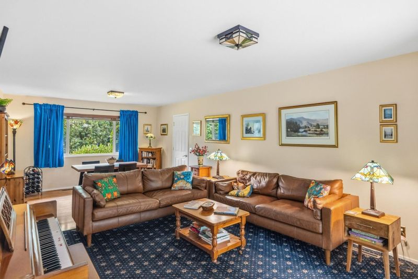
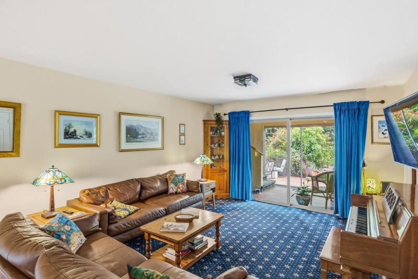
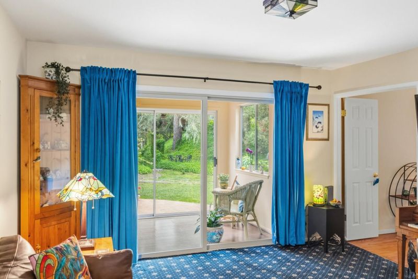
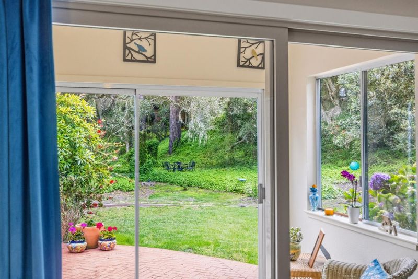
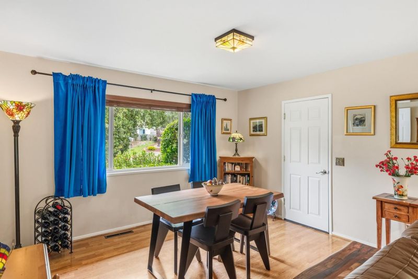
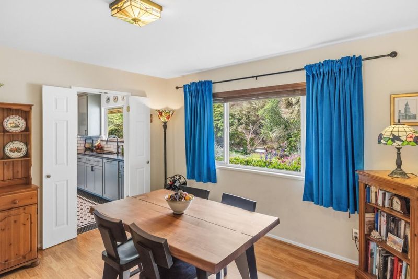
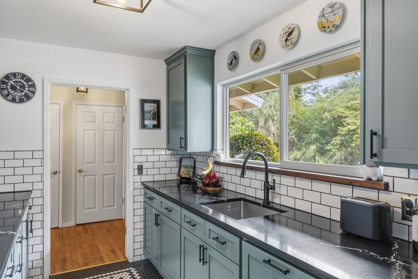
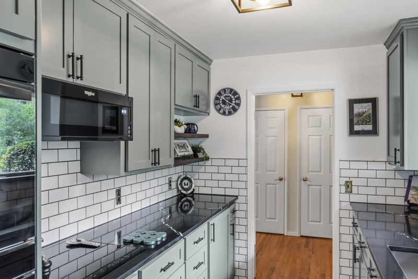
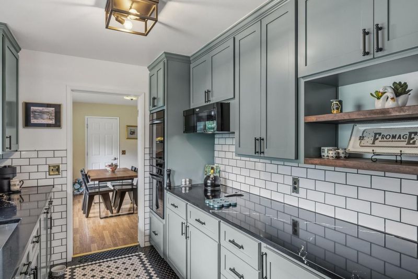
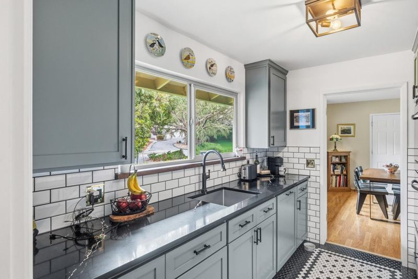
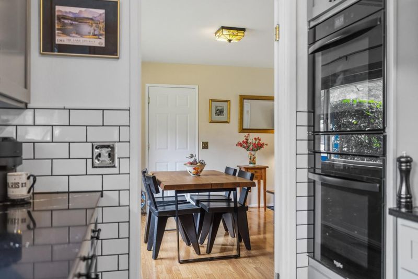
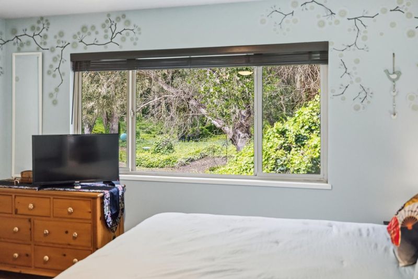
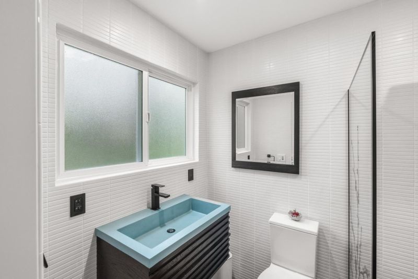
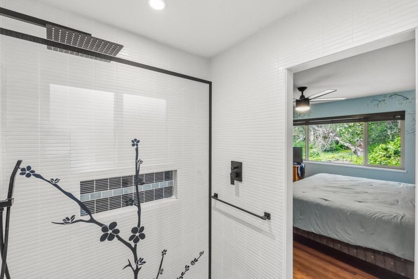
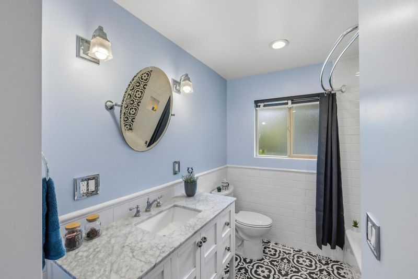
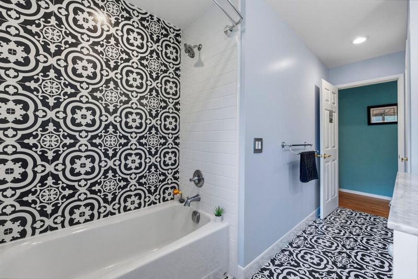
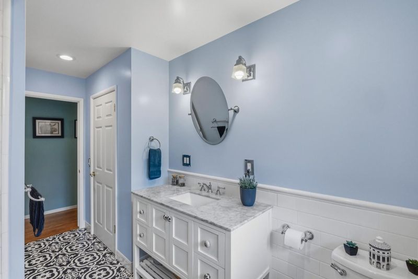
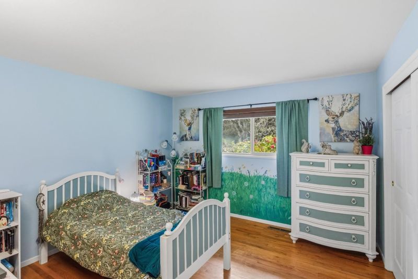
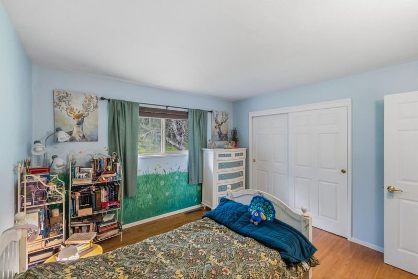
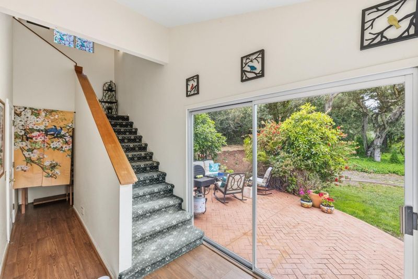
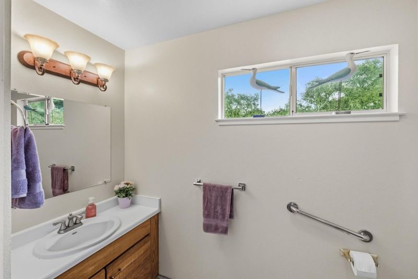
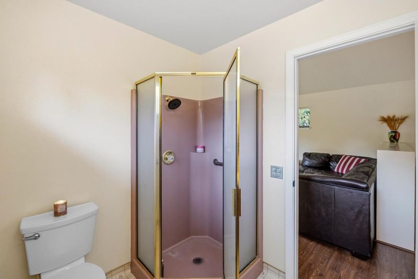
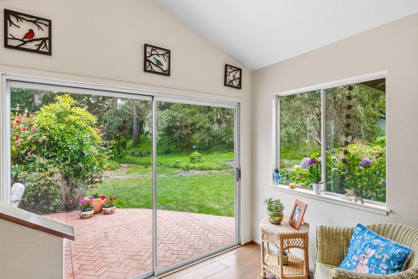
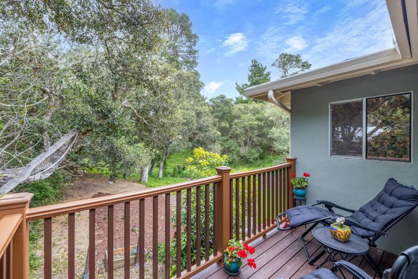
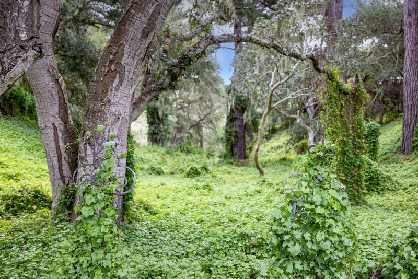
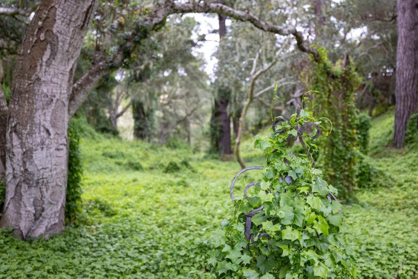
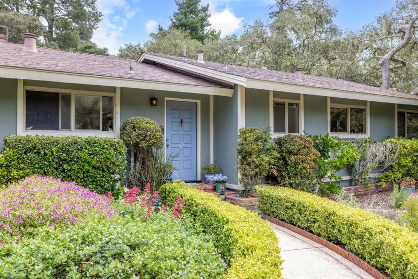
Come spread out in Carmel! This delightfully updated 2,431-square-foot home offers room for everyone, with four bedrooms and two baths on the main level, plus a living room with a fireplace and a separate family room with a dining area. Downstairs is more than 1,800 sq. ft. and features beautiful hardwood floors, carpet, and tile. Updated kitchen with quartz countertops and updated downstairs bathrooms complete the package. Adding even more flexibility is the almost 600 sq. ft. bonus suite above the garage with a full bath, interior access, and a separate exterior entrance. Ideal as a primary suite, guest quarters, game room, office, or a private retreat for nannies or in-laws. Situated on nearly half an acre on the peaceful canyon side of Flanders Drive, the home draws you in from the moment you step in and see the serene forest leading to the canyon. Enjoy all this space within the highly sought-after Carmel Unified School District. Within easy walking distance to Carmel High School, and downtown Carmel. A longer walk takes you to the Carmel Rancho, Barnyard, and Crossroads shopping areas, via the trail through the Ixshenta State Park, starting just steps from your front door. A rare combination of space, flexibility, location, and Carmel charm . . . welcome home!

- Days on Market
- 0 days
- Current Status
- Active
- Original Price
- $2,195,000
- List Price
- $2,195,000
- On Market Date
- Jul 6, 2026
- Property Type
- Single Family Home
- Area
- 148 - Carmel Hills
- Zip Code
- 93923
- MLS ID
- ML82053181
- APN
- 015-121-006-000
- Year Built
- 1962
- Stories in Building
- 2
- Possession
- Negotiable
- Data Source
- MLSL
- Origin MLS System
- MLSListings, Inc.
Carmel High School
Public 9-12 Secondary
Students: 845 Distance: 0.2mi
Stevenson School Carmel Campus
Private K-8 Elementary, Coed
Students: 249 Distance: 0.9mi
Junipero Serra School
Private PK-8 Elementary, Religious, Coed
Students: 190 Distance: 1.2mi
Carmel Middle School
Public 6-8 Middle
Students: 625 Distance: 1.2mi
Carmel River Elementary School
Public K-5 Elementary
Students: 451 Distance: 1.3mi
Monte Vista
Public K-5
Students: 365 Distance: 2.2mi
- Bed
- 5
- Bath
- 3
- Full on Ground Floor, Primary - Stall Shower(s), Shower over Tub - 1, Stall Shower - 2+, Tile, Updated Bath
- Parking
- 2
- Attached Garage, Guest / Visitor Parking, Uncovered Parking
- SQ FT
- 2,431
- SQ FT Source
- Unavailable
- Lot SQ FT
- 20,905.0
- Lot Acres
- 0.479913 Acres
- Kitchen
- Cooktop - Electric, Countertop - Quartz, Dishwasher, Hookups - Gas, Microwave, Oven - Built-In, Oven - Double, Oven - Electric, Refrigerator
- Cooling
- Ceiling Fan
- Dining Room
- Dining Area
- Disclosures
- Fire Zone, Lead Base Disclosure, Natural Hazard Disclosure, NHDS Report
- Family Room
- Separate Family Room
- Flooring
- Carpet, Hardwood, Tile, Vinyl / Linoleum
- Foundation
- Concrete Perimeter
- Fire Place
- Gas Log, Gas Starter, Living Room
- Heating
- Central Forced Air - Gas, Wall Furnace
- Laundry
- Dryer, Gas Hookup, In Garage, Washer
- Views
- Forest / Woods, Neighborhood
- Possession
- Negotiable
- Fee
- Unavailable
MLS and other Information regarding properties for sale as shown in Theo have been obtained from various sources such as sellers, public records, agents and other third parties. This information may relate to the condition of the property, permitted or unpermitted uses, zoning, square footage, lot size/acreage or other matters affecting value or desirability. Unless otherwise indicated in writing, neither brokers, agents nor Theo have verified, or will verify, such information. If any such information is important to buyer in determining whether to buy, the price to pay or intended use of the property, buyer is urged to conduct their own investigation with qualified professionals, satisfy themselves with respect to that information, and to rely solely on the results of that investigation.
School data provided by GreatSchools. School service boundaries are intended to be used as reference only. To verify enrollment eligibility for a property, contact the school directly.