

$1,189,000
2,958
SQ FT
$402
SQ/FT
865 W I Street
@ W 9th St. - Benicia 2, Benicia

- 4 Bed
- 4 Bath
- 7 Park
- 2,958 sqft
- Benicia
-

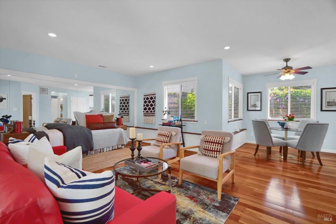
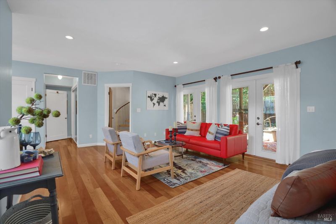
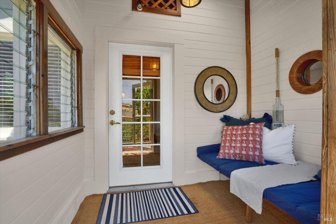
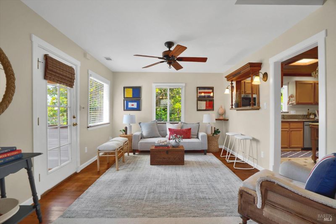
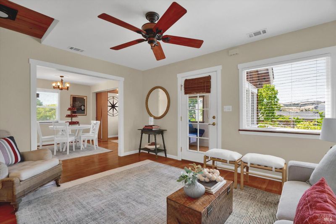
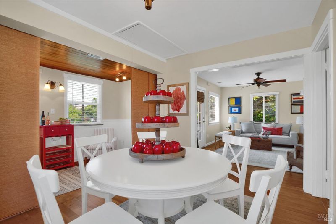
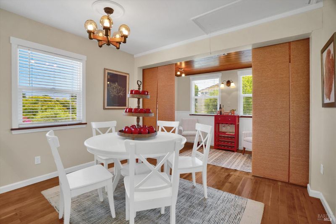
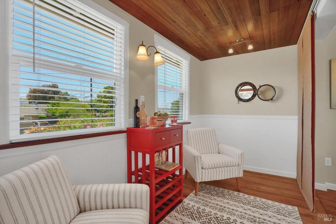
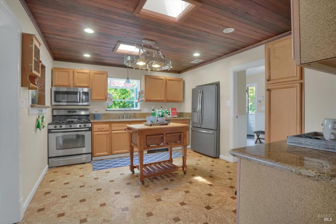
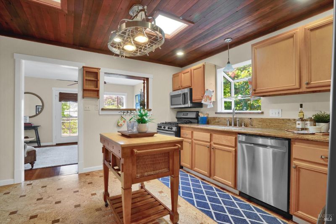
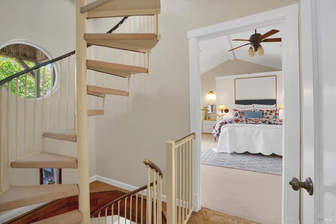
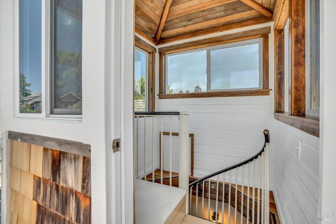
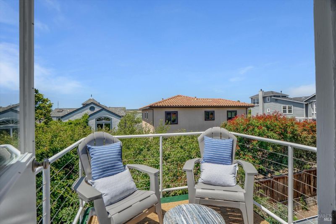
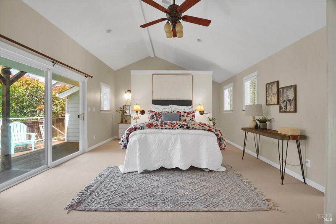
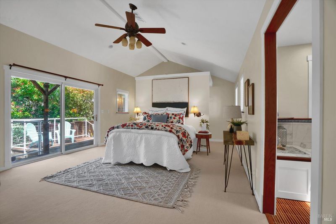
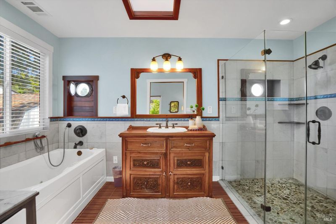
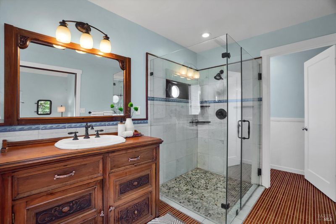
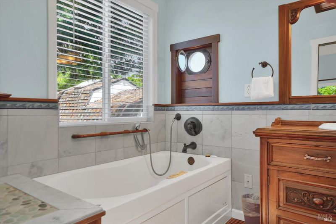
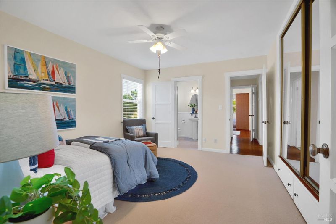
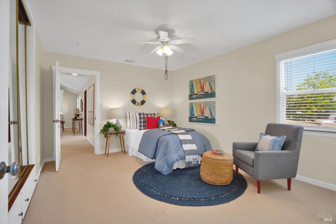
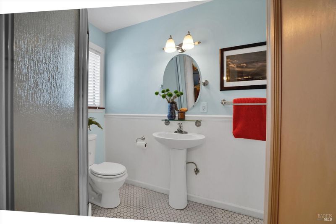
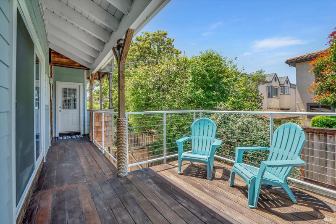
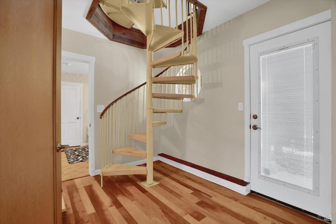
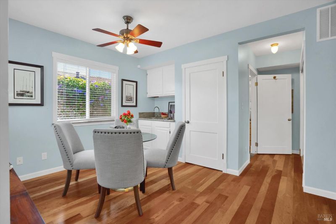
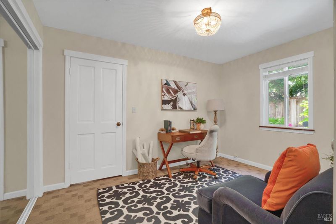
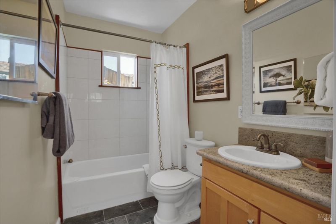
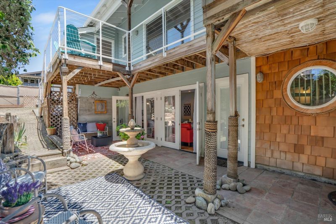
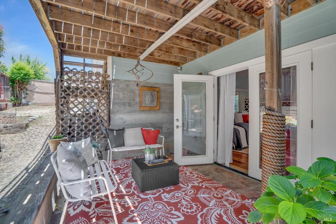
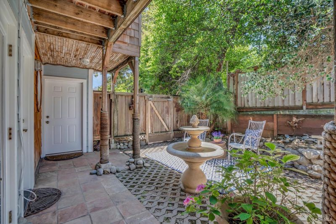
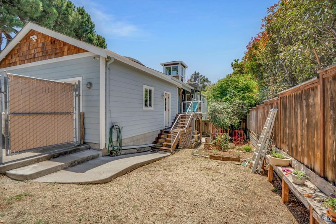
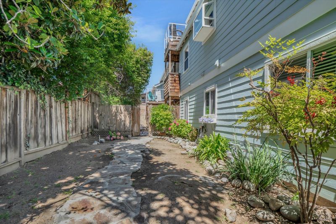
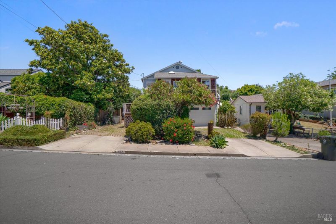
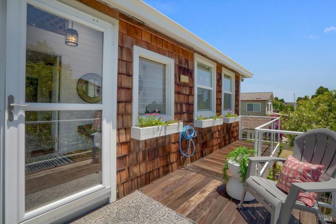
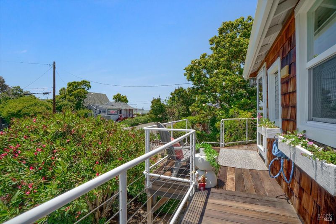
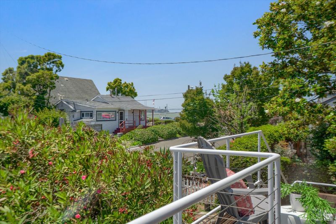
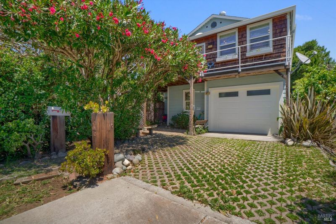
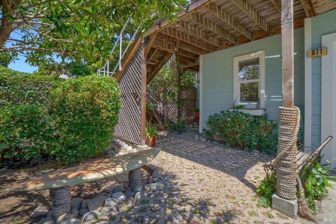
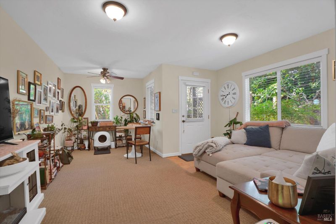
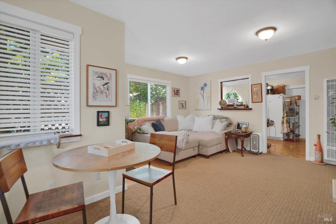
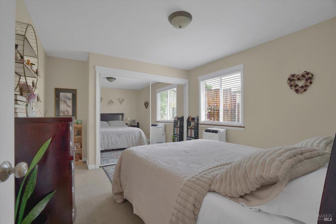
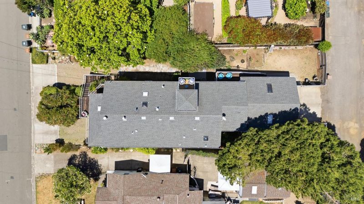
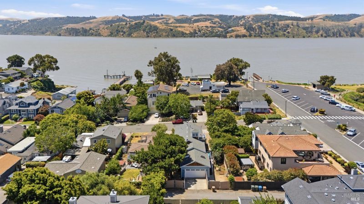
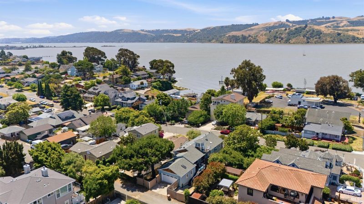
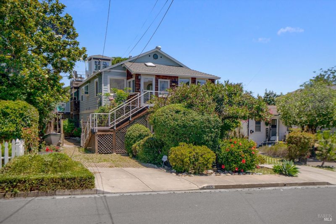
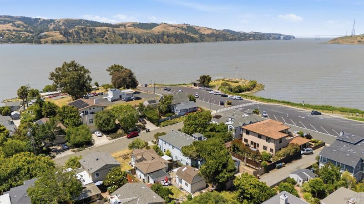
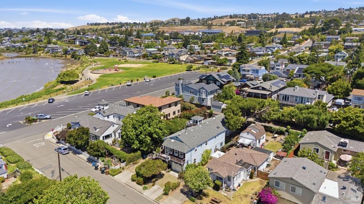
Charming, cottage-y, and full of character, this 1942 Benicia home welcomes you up to a fabulous entry nook, the kind of spot made for a book and a patch of afternoon sun. Inside, a cozy built-in china cabinet and beautifully refinished wood floors in the living and dining rooms carry the warmth of the original home straight through. The kitchen has its own personality entirely, with a sunny skylight, a slatted wood ceiling, and unique cork floors that give it a character you won't find in a builder-grade remodel. Climb the spiral staircase and you're rewarded with crow's nest views of the Straits, a genuine "I can't believe this is here" moment. Downstairs opens up into a large living area and a third bedroom with a full bath, complete with its own private entrance and French doors to the patio, ideal for guests, family, or a work-from-home setup that actually feels separate from the rest of the house. There's also real income opportunity here: a fully legal, currently occupied one-bedroom, one-bath ADU with its own garage and private entry. The main home's two-car garage sits off the alley, with an additional parking space that's easy to gate for security. Add in the playful porthole windows, and you've got a home that's equal parts history and modern convenience - seriously charming from the moment you walk in.

- Days on Market
- 146 days
- Current Status
- Contingent
- Original Price
- List Price
- $1,189,000
- On Market Date
- Jun 5, 2026
- Contingent Date
- Oct 17, 2026
- Property Type
- Single Family Residence
- Area
- Benicia 2
- Zip Code
- 94510
- MLS ID
- 326048609
- APN
- 0089011240
- Year Built
- 1942
- Stories in Building
- 2
- Possession
- Close Of Escrow, Subject To Tenant Rights
- Data Source
- BAREIS
- Origin MLS System
Mary Farmar Elementary School
Public K-5 Elementary
Students: 443 Distance: 0.2mi
Benicia High School
Public 9-12 Secondary
Students: 1565 Distance: 0.3mi
Benicia Middle School
Public 6-8 Middle
Students: 1063 Distance: 0.7mi
Bonnell Elementary School
Private K-5
Students: NA Distance: 1.2mi
Liberty High School
Public 9-12 Continuation
Students: 72 Distance: 1.3mi
Community Day School
Public 7-12
Students: 5 Distance: 1.4mi
- Bed
- 4
- Bath
- 4
- Parking
- 7
- Alley Access, Garage Door Opener, Garage Faces Front, Garage Faces Rear, RV Possible
- SQ FT
- 2,958
- SQ FT Source
- Assessor Auto-Fill
- Lot SQ FT
- 6,098.0
- Lot Acres
- 0.14 Acres
- Kitchen
- Pantry Closet
- Cooling
- Central Air
- Disclosures
- Other
- Flooring
- Carpet, Cork, Tile, Wood
- Heating
- Gas
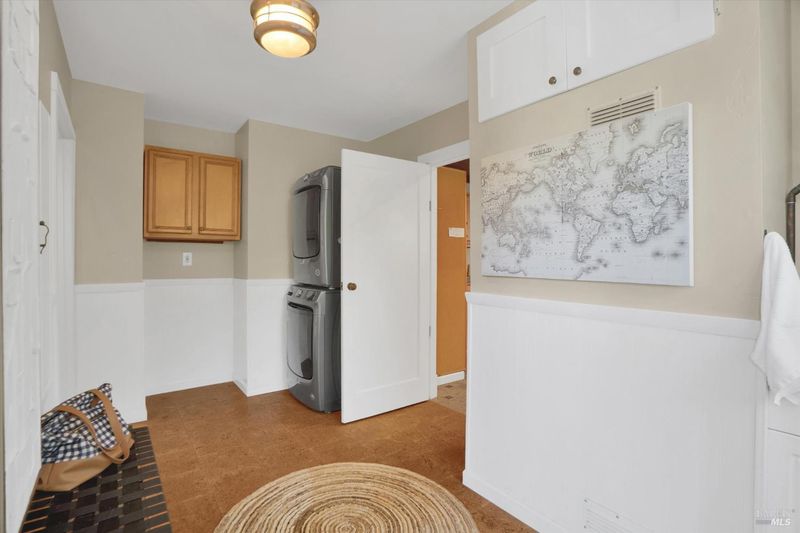
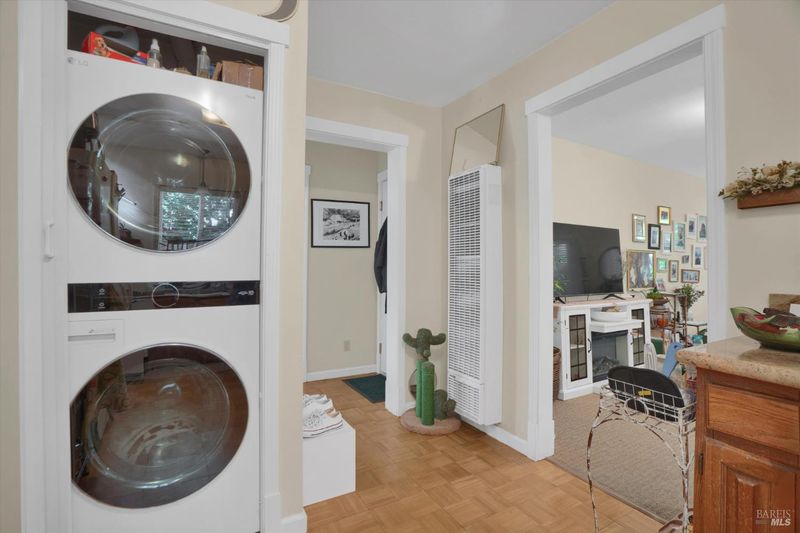
- Laundry
- Inside Area
- Main Level
- Bedroom(s), Dining Room, Kitchen, Living Room, Primary Bedroom
- Possession
- Close Of Escrow, Subject To Tenant Rights
- Basement
- None
- Architectural Style
- Cape Cod, Contemporary, Cottage
- Fee
- $0
MLS and other Information regarding properties for sale as shown in Theo have been obtained from various sources such as sellers, public records, agents and other third parties. This information may relate to the condition of the property, permitted or unpermitted uses, zoning, square footage, lot size/acreage or other matters affecting value or desirability. Unless otherwise indicated in writing, neither brokers, agents nor Theo have verified, or will verify, such information. If any such information is important to buyer in determining whether to buy, the price to pay or intended use of the property, buyer is urged to conduct their own investigation with qualified professionals, satisfy themselves with respect to that information, and to rely solely on the results of that investigation.
School data provided by GreatSchools. School service boundaries are intended to be used as reference only. To verify enrollment eligibility for a property, contact the school directly.