

$4,495,000
3,158
SQ FT
$1,423
SQ/FT
3369 Trevis Way
@ Atherton - 147 - Hatton Fields, Carmel

- 4 Bed
- 4 Bath
- 4 Park
- 3,158 sqft
- CARMEL
-

-
Sat Jul 11, 1:00 pm - 4:00 pm
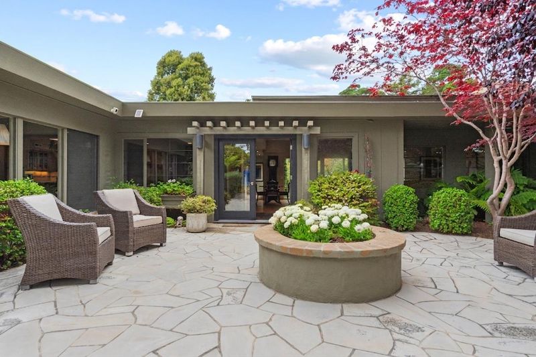
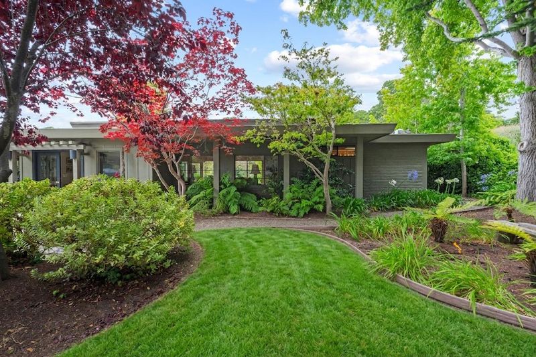
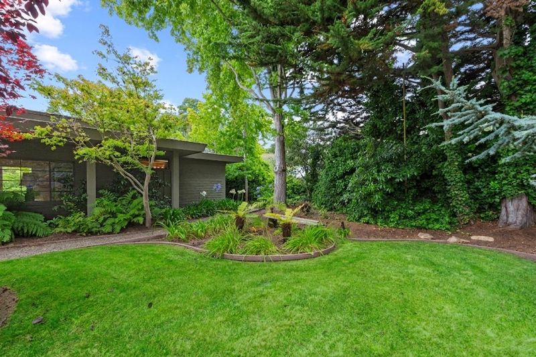
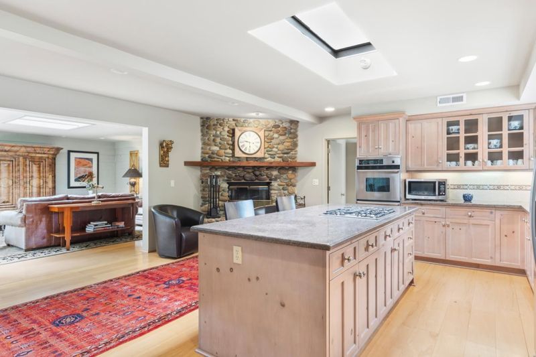
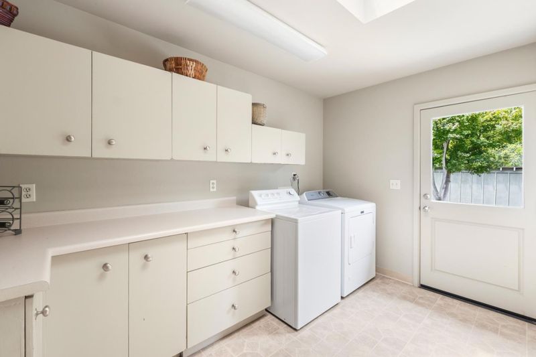
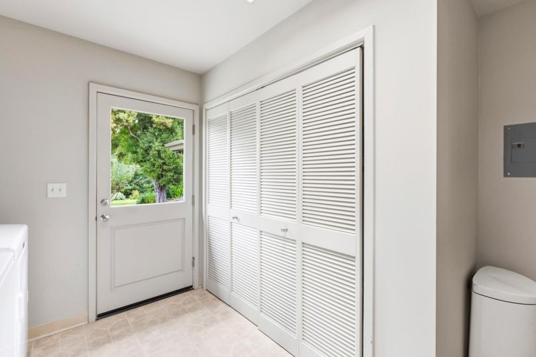
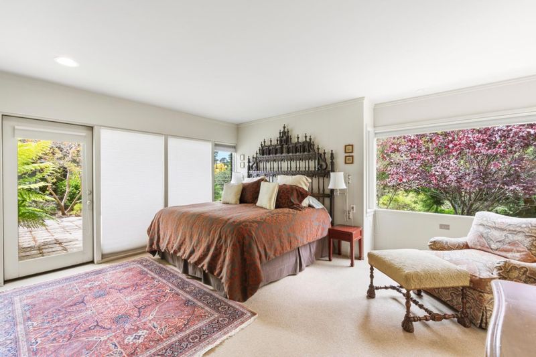
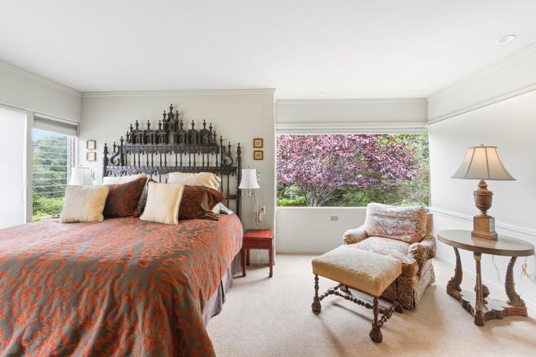
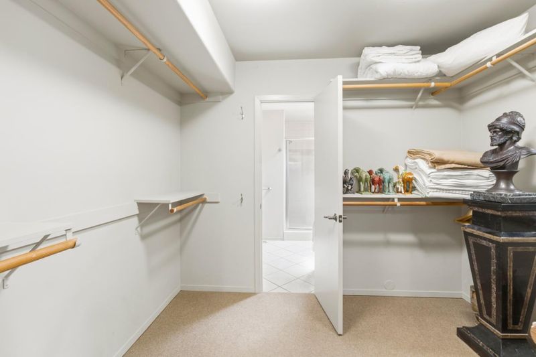
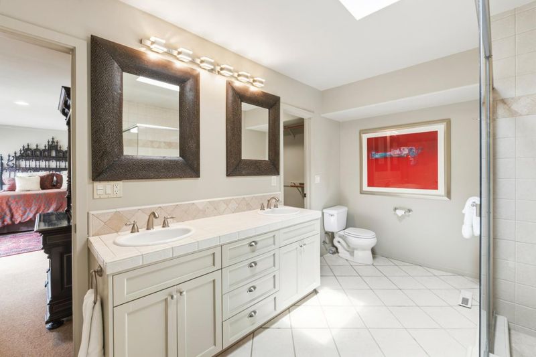
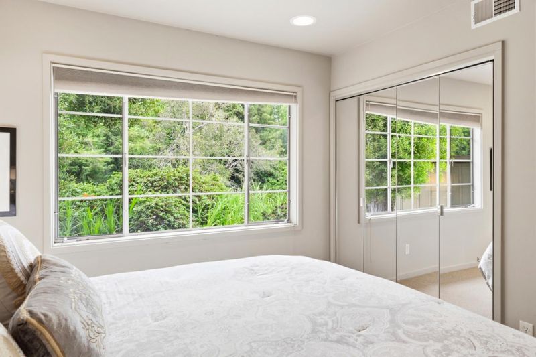
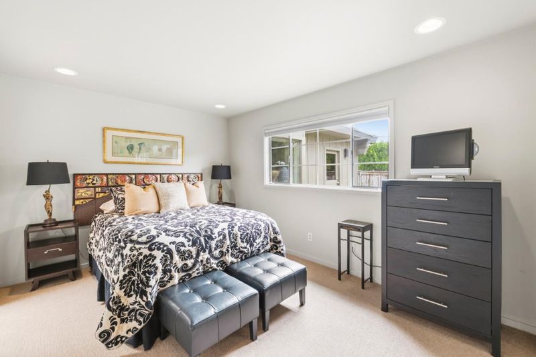
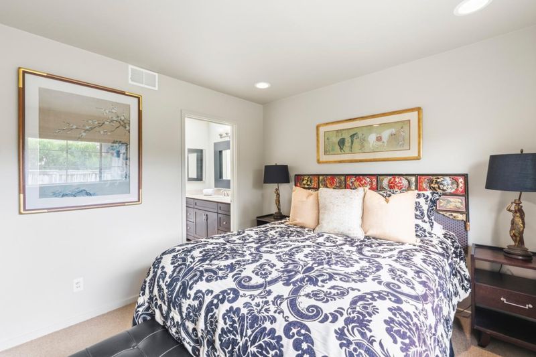
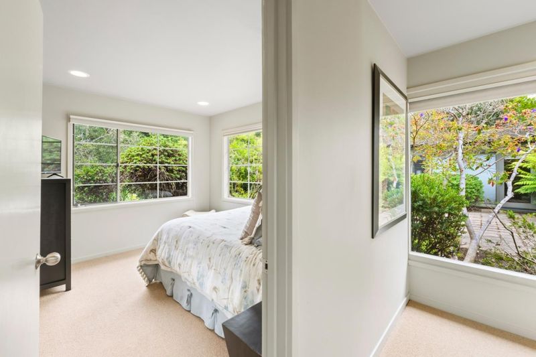
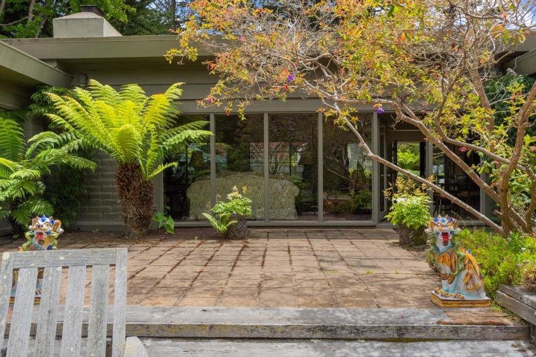
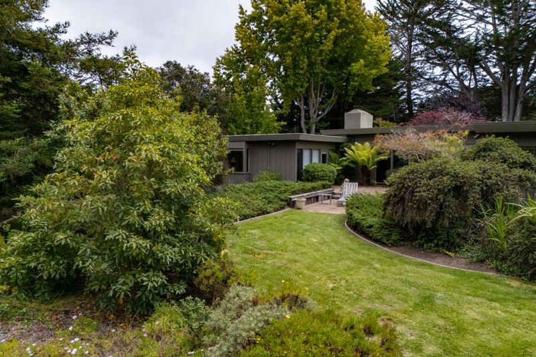
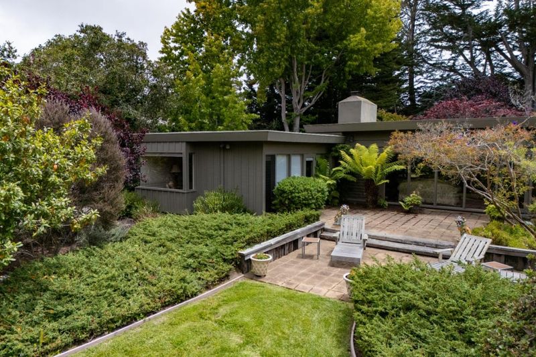
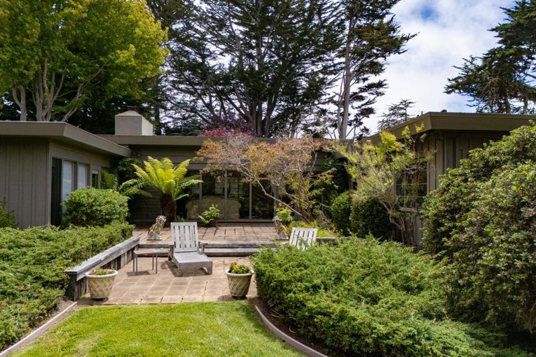
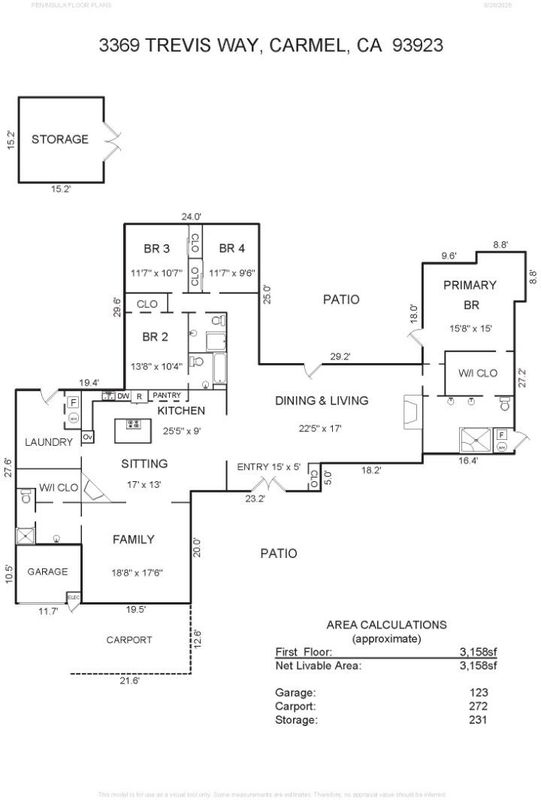
Single-level mid-century post adobe on a large lot with a park-like setting. 4 bedrooms, 4 bathrooms, living, dining, family room, breakfast area, eat in kitchen and laundry room. Undersized garage and carport.
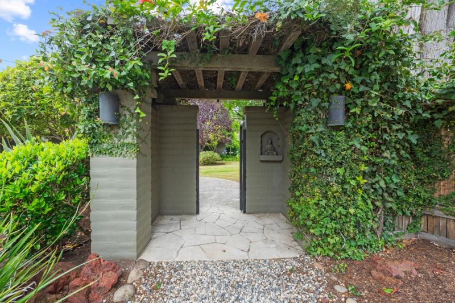
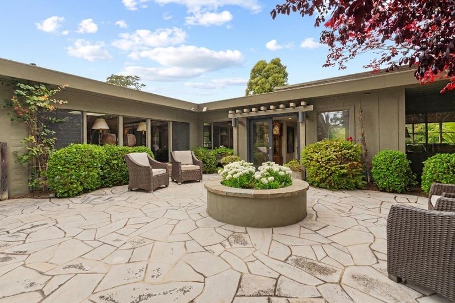
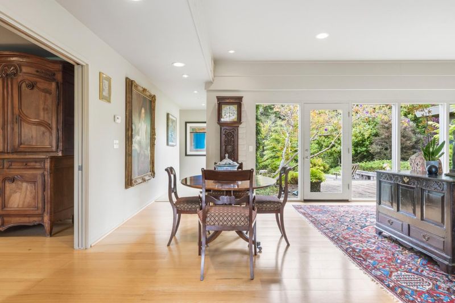
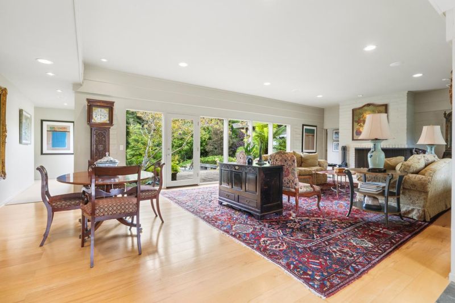
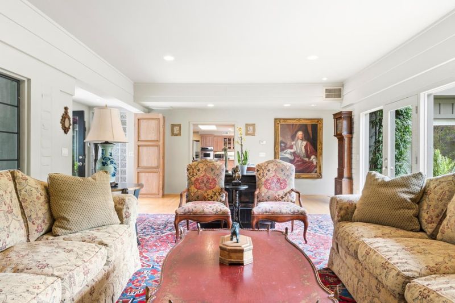
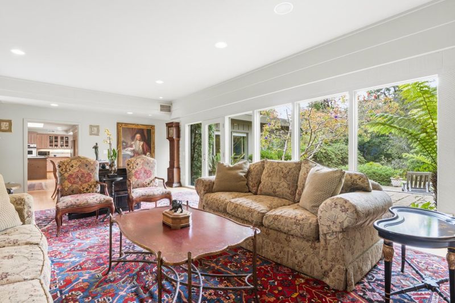
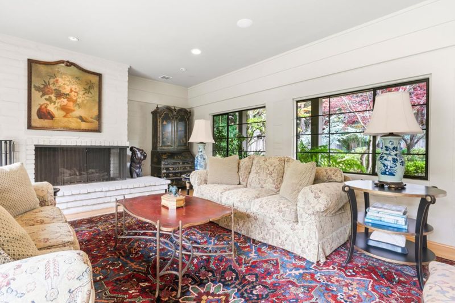
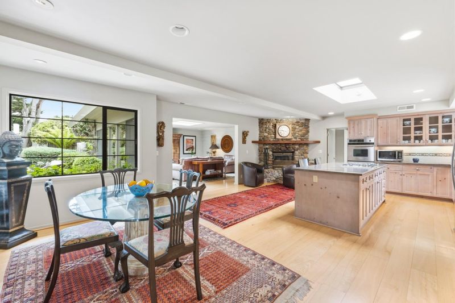
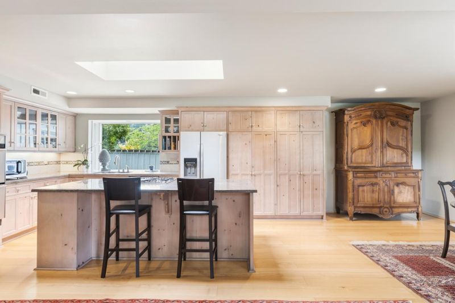
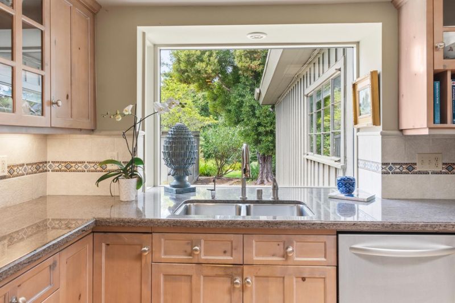
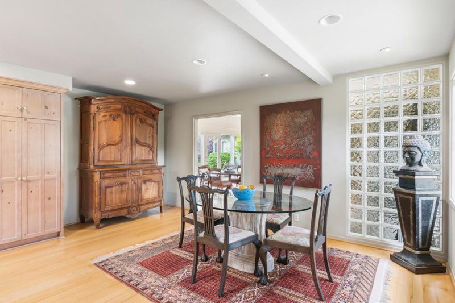
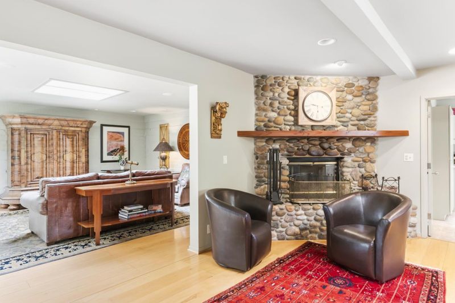
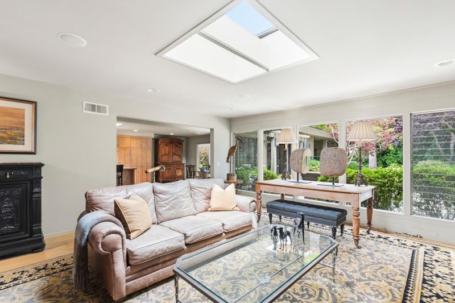
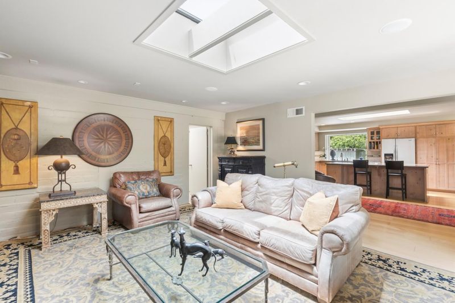
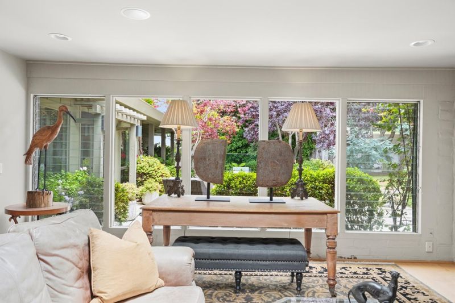
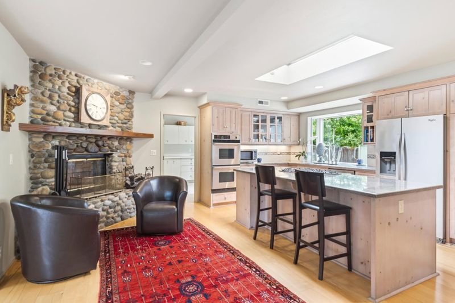
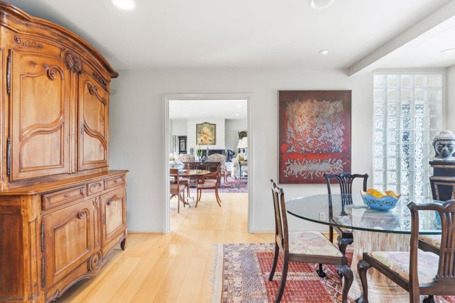
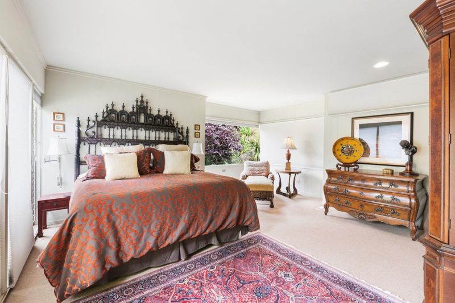
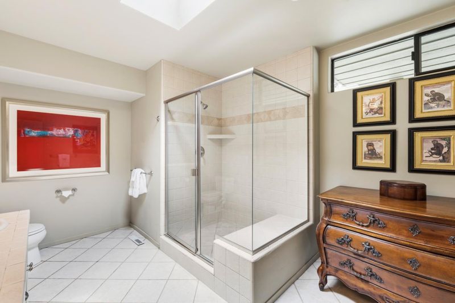
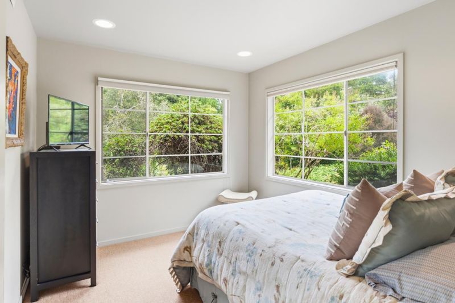
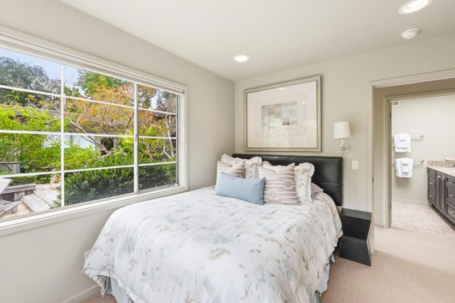
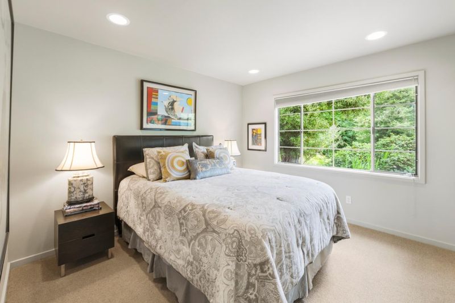
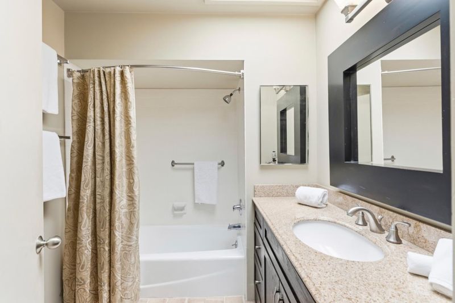
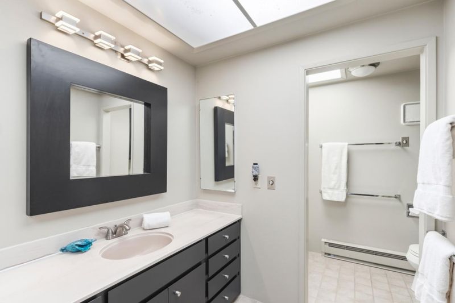
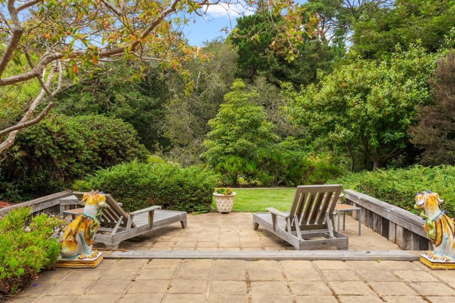
Timeless mid-century design meets the natural beauty of Carmel in this classic 1952 post-adobe residence, beautifully sited on nearly one acre of park-like grounds backing to Mission Trail. Designed to embrace its surroundings, the home features striking walls of glass that fill the interior with natural light and create a seamless connection to the outdoors. This spacious single level home offers four bedrooms and four bathrooms, including two private ensuite bedrooms, while two additional bedrooms share a well-appointed bath, providing flexibility for family, guests, or home office needs. Gracious living spaces include a welcoming living room with fireplace, a comfortable family room, and a generous kitchen with abundant cabinetry, its own fireplace, and a charming breakfast nook perfect for casual dining. The dining area flows effortlessly from the living room, ideal for entertaining. Surrounded by mature landscaping and serene natural beauty, the property offers exceptional privacy and tranquility while being just minutes from all the best of Carmelworld-class restaurants, boutique shopping, pristine beaches, renowned golf, and the villages beloved charm. A rare opportunity to own an architecturally distinctive home in one of Carmels most desirable settings.

- Days on Market
- 0 days
- Current Status
- Active
- Original Price
- $4,495,000
- List Price
- $4,495,000
- On Market Date
- Jul 6, 2026
- Property Type
- Single Family Home
- Area
- 147 - Hatton Fields
- Zip Code
- 93923
- MLS ID
- ML82052561
- APN
- 009-301-004-000
- Year Built
- 1952
- Stories in Building
- 1
- Possession
- COE
- Data Source
- MLSL
- Origin MLS System
- MLSListings, Inc.
Junipero Serra School
Private PK-8 Elementary, Religious, Coed
Students: 190 Distance: 0.4mi
Carmel River Elementary School
Public K-5 Elementary
Students: 451 Distance: 0.6mi
Carmel High School
Public 9-12 Secondary
Students: 845 Distance: 0.7mi
Carmel Middle School
Public 6-8 Middle
Students: 625 Distance: 1.0mi
Stevenson School Carmel Campus
Private K-8 Elementary, Coed
Students: 249 Distance: 1.3mi
Monte Vista
Public K-5
Students: 365 Distance: 3.0mi
- Bed
- 4
- Bath
- 4
- Double Sinks, Full on Ground Floor, Primary - Stall Shower(s), Shower and Tub, Solid Surface, Stall Shower - 2+, Tile
- Parking
- 4
- Attached Garage, Carport, Off-Street Parking, On Street, Room for Oversized Vehicle
- SQ FT
- 3,158
- SQ FT Source
- Unavailable
- Lot SQ FT
- 38,746.0
- Lot Acres
- 0.889486 Acres
- Kitchen
- Cooktop - Gas, Countertop - Granite, Dishwasher, Garbage Disposal, Island, Oven - Built-In, Oven - Double, Oven - Self Cleaning, Pantry, Refrigerator, Skylight
- Cooling
- None
- Dining Room
- Dining Area in Living Room
- Disclosures
- NHDS Report
- Family Room
- Separate Family Room
- Flooring
- Carpet, Slate, Tile, Wood
- Foundation
- Concrete Slab
- Fire Place
- Gas Starter, Insert, Living Room, Wood Burning, Other
- Heating
- Baseboard, Central Forced Air - Gas, Fireplace
- Laundry
- Inside, Washer / Dryer
- Views
- Garden / Greenbelt
- Possession
- COE
- Fee
- Unavailable
MLS and other Information regarding properties for sale as shown in Theo have been obtained from various sources such as sellers, public records, agents and other third parties. This information may relate to the condition of the property, permitted or unpermitted uses, zoning, square footage, lot size/acreage or other matters affecting value or desirability. Unless otherwise indicated in writing, neither brokers, agents nor Theo have verified, or will verify, such information. If any such information is important to buyer in determining whether to buy, the price to pay or intended use of the property, buyer is urged to conduct their own investigation with qualified professionals, satisfy themselves with respect to that information, and to rely solely on the results of that investigation.
School data provided by GreatSchools. School service boundaries are intended to be used as reference only. To verify enrollment eligibility for a property, contact the school directly.