

$1,195,000
1,885
SQ FT
$634
SQ/FT
1120 Hubert Rd
@ Longridge - Crocker Hghlands, Oakland

- 3 Bed
- 2 Bath
- 2 Park
- 1,885 sqft
- Oakland
-

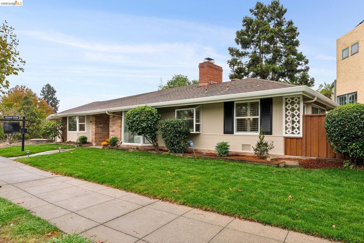
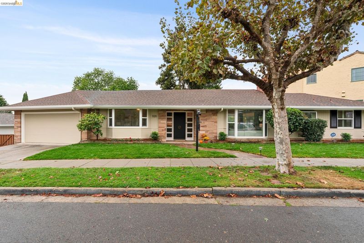
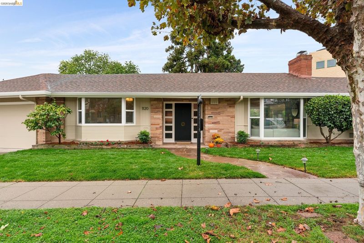
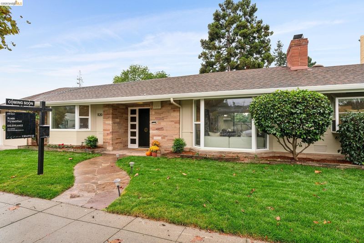
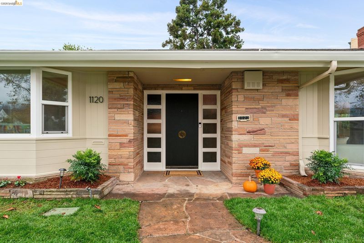
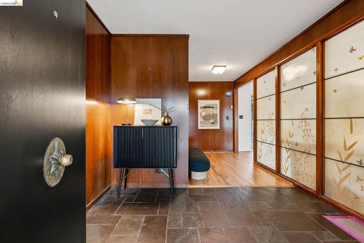
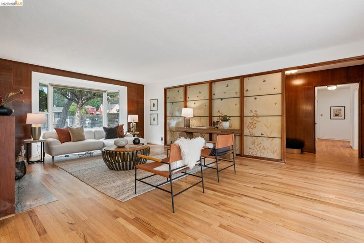
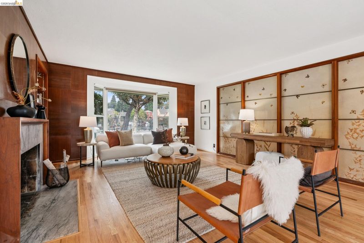
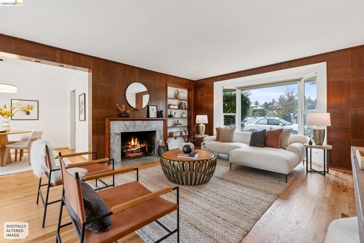
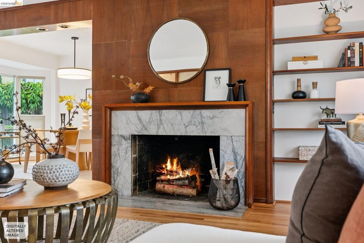
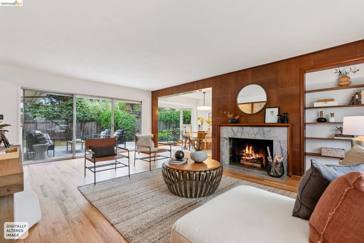
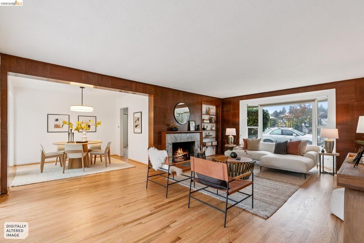
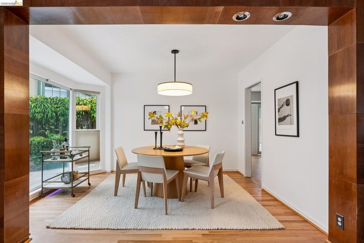
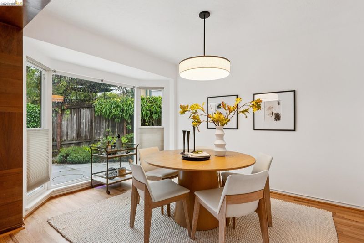
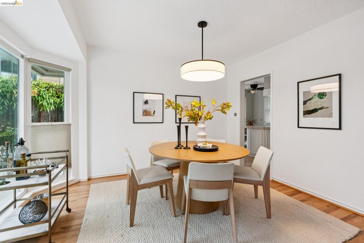
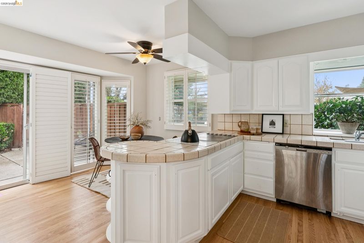
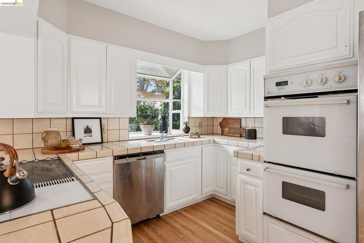
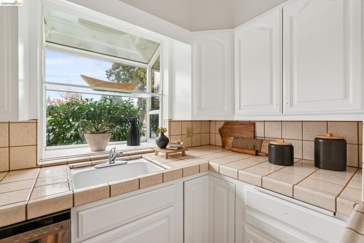
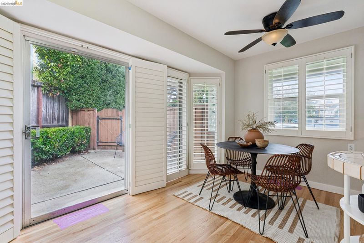
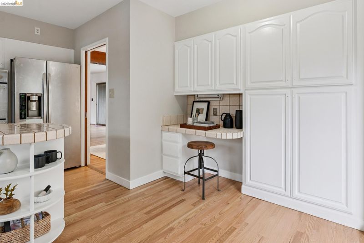
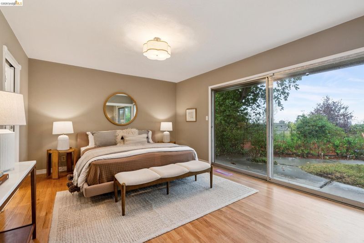
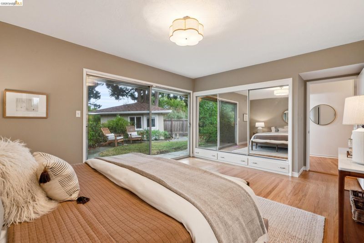
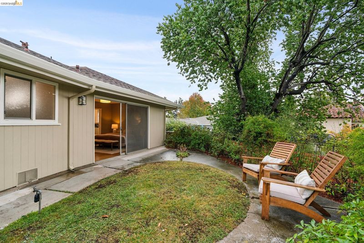
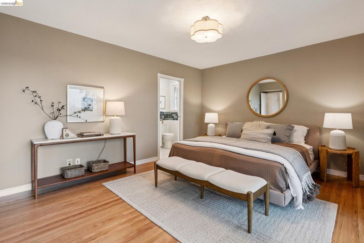
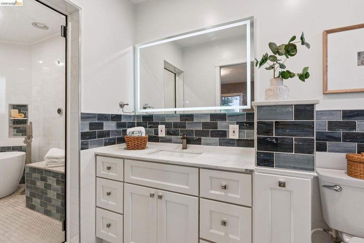
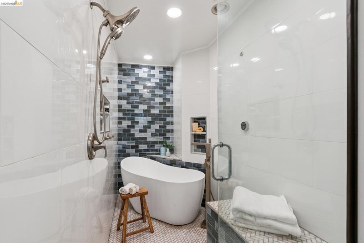
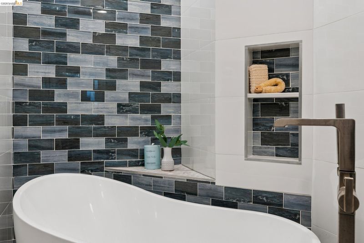
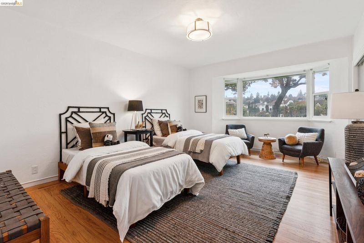
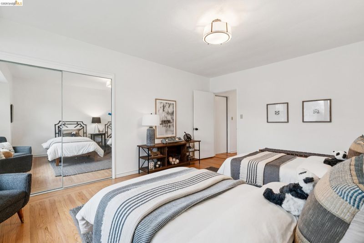
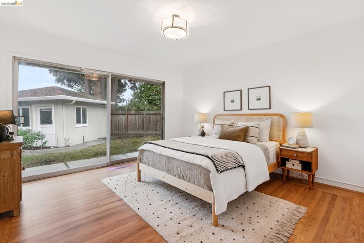
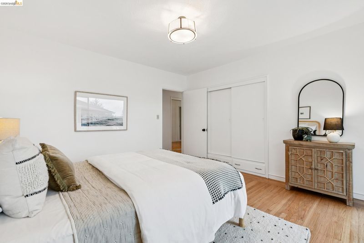
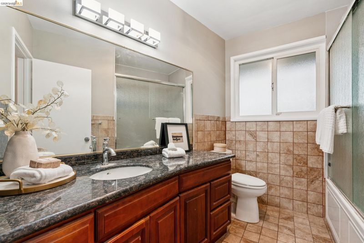
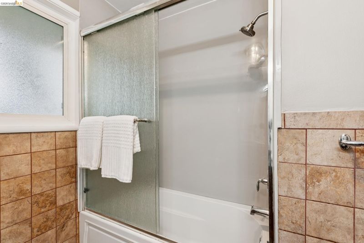
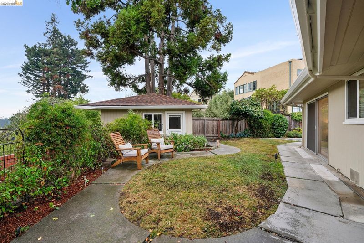
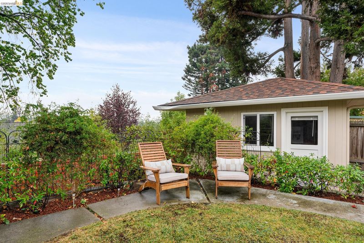
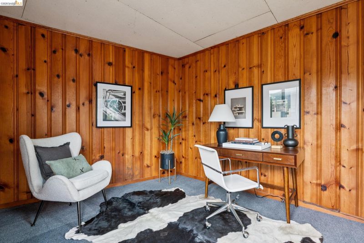
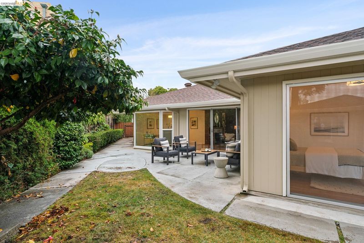
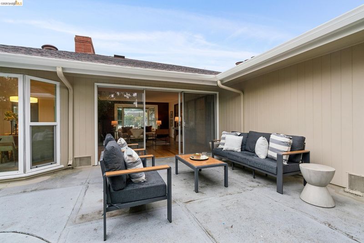
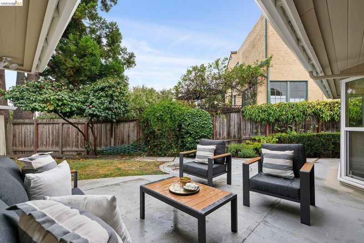
"We all scream for ice cream!" Once owned by the Fenton's of Fenton's Creamery on Piedmont Avenue, this single level home reflects the mid century style of the 1950's with its black slate entry and wood panel walls. It features an expansive 1885 sqft floor plan with an eat in kitchen that opens to a patio, perfect spot for grilling, bay windows, an updated primary ensuite with a steam shower, updated hall bath, dual pane windows, and a 2-car garage. All the rooms on the backside open out to a convenient patio and level back yard. Am told the Fentons had a small pool there. The rear also features a detached studio, perfect for office or play room. Located cross the street is Crocker Highlands Elementary, with a new redesigned playground, partially funded by Steph Curry! This is life in Crocker!

- Current Status
- New
- Original Price
- $1,195,000
- List Price
- $1,195,000
- On Market Date
- Oct 21, 2026
- Property Type
- Detached
- D/N/S
- Crocker Hghlands
- Zip Code
- 94610
- MLS ID
- 41151879
- APN
- 118951
- Year Built
- 1950
- Stories in Building
- 1
- Possession
- Close Of Escrow
- Data Source
- MAXEBRDI
- Origin MLS System
- Bridge AOR
Crocker Highlands Elementary School
Public K-5 Elementary
Students: 466 Distance: 0.1mi
Edna Brewer Middle School
Public 6-8 Middle
Students: 808 Distance: 0.5mi
Oakland High School
Public 9-12 Secondary
Students: 1642 Distance: 0.6mi
Williams Academy
Private 9-12
Students: NA Distance: 0.6mi
Glenview Elementary School
Public K-5 Elementary
Students: 465 Distance: 0.6mi
Wildwood Elementary School
Public K-5 Elementary
Students: 296 Distance: 0.7mi
- Bed
- 3
- Bath
- 2
- Parking
- 2
- Int Access From Garage
- SQ FT
- 1,885
- SQ FT Source
- Public Records
- Lot SQ FT
- 6,536.0
- Lot Acres
- 0.15 Acres
- Pool Info
- None
- Kitchen
- Dishwasher, Breakfast Nook, Tile Counters, Eat-in Kitchen
- Cooling
- None
- Disclosures
- Disclosure Package Avail
- Entry Level
- Exterior Details
- Back Yard, Front Yard, Sprinklers Front, Storage
- Flooring
- Hardwood Flrs Throughout
- Foundation
- Fire Place
- Living Room
- Heating
- Forced Air
- Laundry
- Hookups Only, In Garage
- Main Level
- 3 Bedrooms, 2 Baths, Primary Bedrm Suite - 1, Laundry Facility, Main Entry
- Possession
- Close Of Escrow
- Architectural Style
- Ranch
- Construction Status
- Existing
- Additional Miscellaneous Features
- Back Yard, Front Yard, Sprinklers Front, Storage
- Location
- Irregular Lot, Level
- Roof
- Composition
- Water and Sewer
- Public
- Fee
- $227
MLS and other Information regarding properties for sale as shown in Theo have been obtained from various sources such as sellers, public records, agents and other third parties. This information may relate to the condition of the property, permitted or unpermitted uses, zoning, square footage, lot size/acreage or other matters affecting value or desirability. Unless otherwise indicated in writing, neither brokers, agents nor Theo have verified, or will verify, such information. If any such information is important to buyer in determining whether to buy, the price to pay or intended use of the property, buyer is urged to conduct their own investigation with qualified professionals, satisfy themselves with respect to that information, and to rely solely on the results of that investigation.
School data provided by GreatSchools. School service boundaries are intended to be used as reference only. To verify enrollment eligibility for a property, contact the school directly.