

$2,200,000
2,147
SQ FT
$1,025
SQ/FT
5279 Elmwood Drive
@ Quito Rd and Northlawn Dr - 15 - Campbell, San Jose

- 4 Bed
- 3 (2/1) Bath
- 2 Park
- 2,147 sqft
- SAN JOSE
-

-
Sun Oct 25, 2:00 pm - 4:00 pm
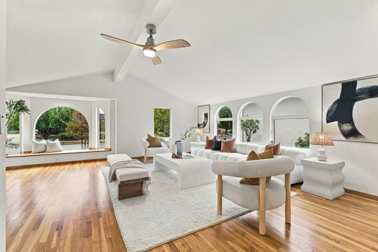
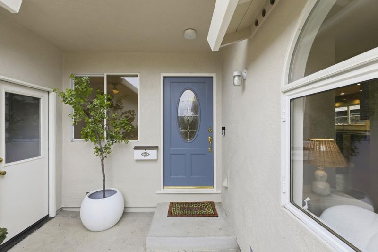
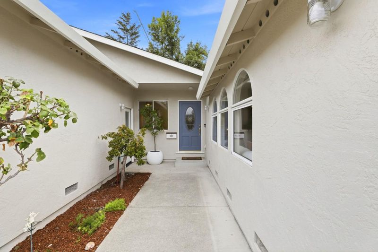
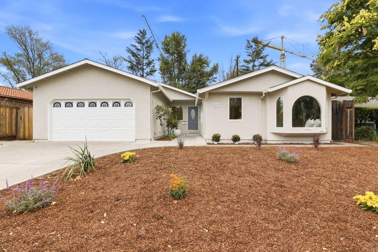
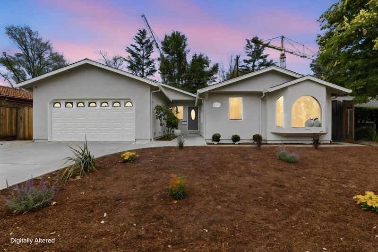
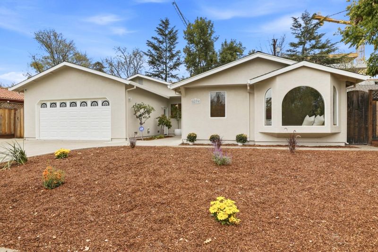
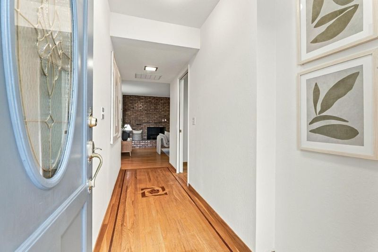
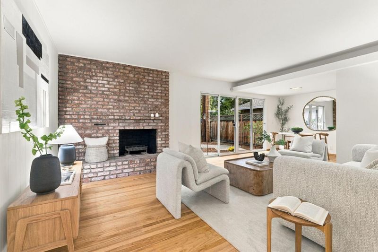
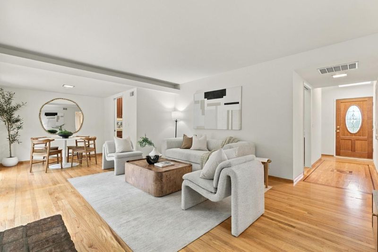
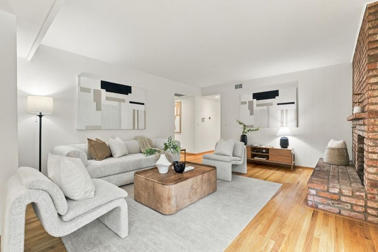
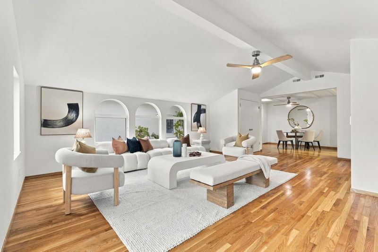
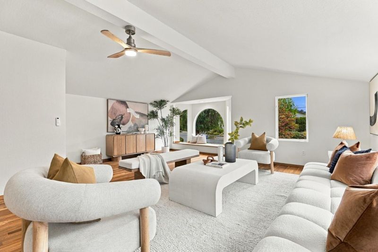
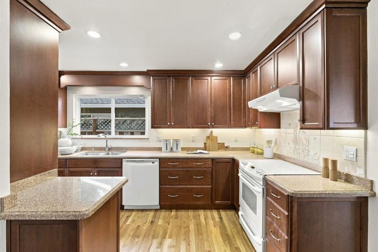
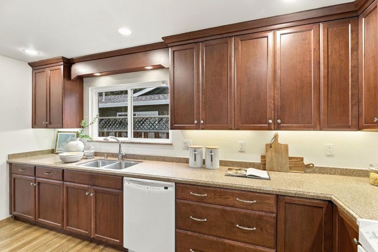
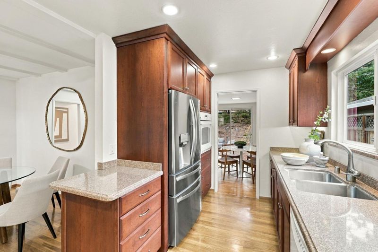
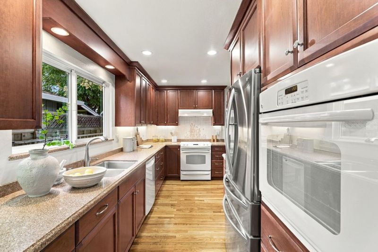
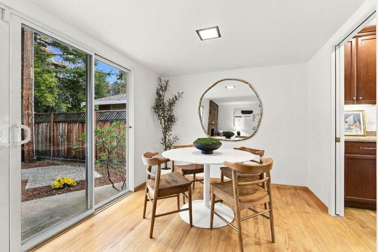
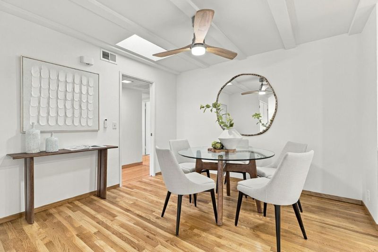
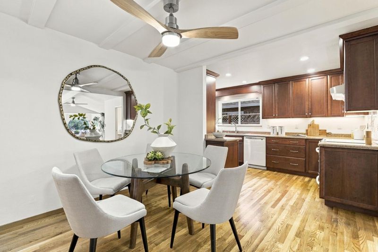
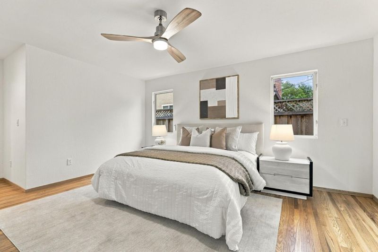
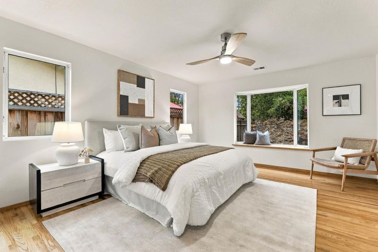
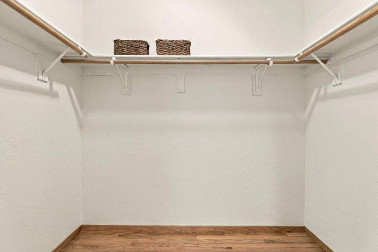
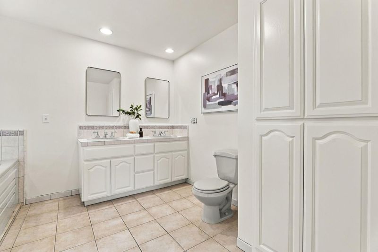
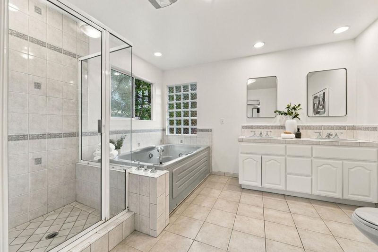
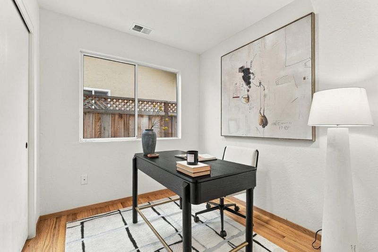
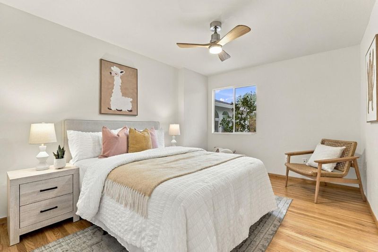
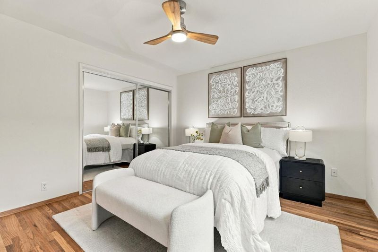
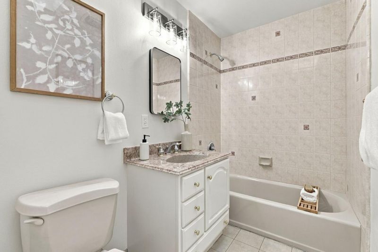
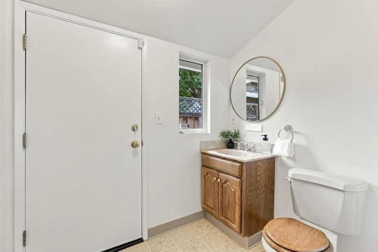
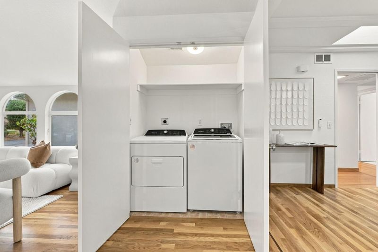
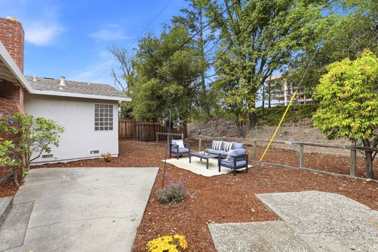
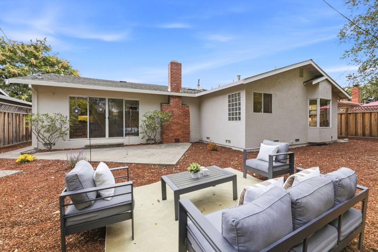
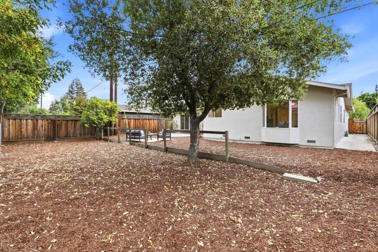
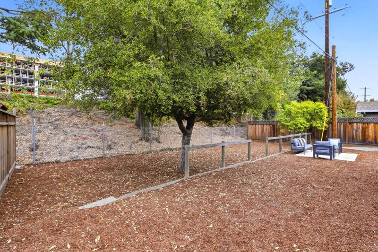
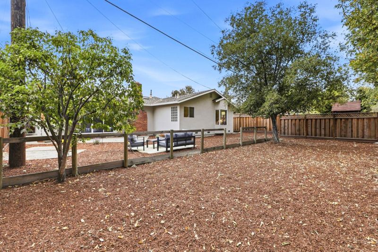
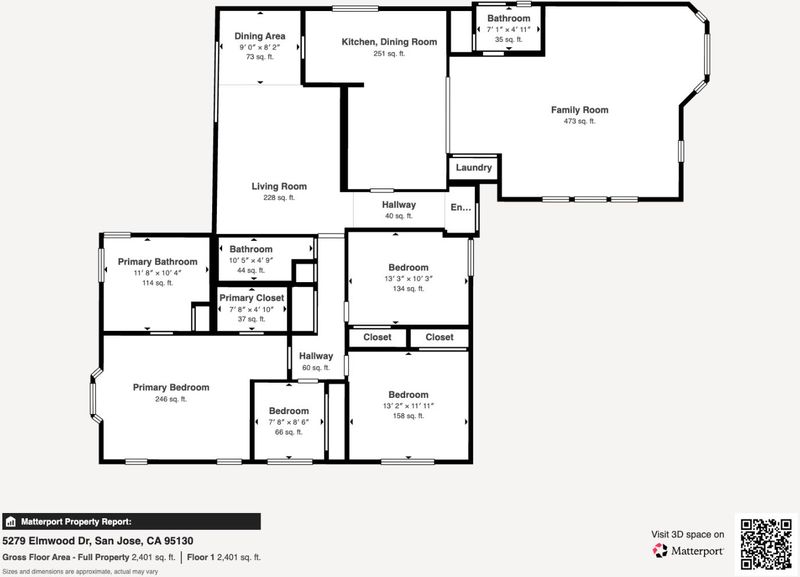
Welcome to this spacious Baker West home, featuring beautiful hardwood floors throughout. The inviting living and dining room combination offers a wood-burning fireplace, while the large family room boasts vaulted ceilings and provides an ideal gathering space. The kitchen includes an eat-in area that opens to the family room, with convenient inside laundry nearby. Four bedrooms are thoughtfully situated on the opposite side of the home from the main living areas, offering added privacy and tranquility. The spacious primary suite features a walk-in closet and a generous bathroom with a jetted tub, dual sinks, and a separate stall shower. A full hall bath and an additional half bath off the family room provide convenience for family and guests. The large backyard offers a blank canvas to create your own outdoor retreat. Tucked away on a cul-de-sac, the home also enjoys convenient access to the new El Paseo de Saratoga via a nearby walking path. Located near highly regarded schools, many within walking distance, this home offers an appealing combination of space and privacy. Conveniently located near major employers and freeway access, providing an easy commute and access to all that Silicon Valley has to offer.

- Days on Market
- 3 days
- Current Status
- Active
- Original Price
- $2,200,000
- List Price
- $2,200,000
- On Market Date
- Oct 22, 2026
- Property Type
- Single Family Home
- Area
- 15 - Campbell
- Zip Code
- 95130
- MLS ID
- ML82065434
- APN
- 403-32-093
- Year Built
- 1958
- Stories in Building
- 1
- Possession
- COE
- Data Source
- MLSL
- Origin MLS System
- MLSListings, Inc.
Gussie M. Baker Elementary School
Public K-5 Elementary
Students: 666 Distance: 0.5mi
Moreland Middle School
Public 6-8 Middle
Students: 944 Distance: 0.6mi
Prospect High School
Public 9-12 Secondary
Students: 1555 Distance: 0.6mi
Country Lane Elementary School
Public K-5 Elementary
Students: 613 Distance: 0.7mi
The Harker School Lower Division
Private K-6 Elementary, Coed
Students: NA Distance: 0.9mi
San-Iku Gakuin
Private K-9 Coed
Students: 355 Distance: 0.9mi
- Bed
- 4
- Bath
- 3 (2/1)
- Double Sinks, Full on Ground Floor, Half on Ground Floor, Primary - Oversized Tub, Primary - Tub with Jets, Shower over Tub - 1, Skylight, Stall Shower
- Parking
- 2
- Attached Garage
- SQ FT
- 2,147
- SQ FT Source
- Unavailable
- Lot SQ FT
- 7,200.0
- Lot Acres
- 0.165289 Acres
- Kitchen
- Cooktop - Electric, Countertop - Quartz, Countertop - Stone, Dishwasher, Exhaust Fan, Garbage Disposal, Oven Range - Electric, Refrigerator, Skylight
- Cooling
- Ceiling Fan
- Dining Room
- Dining Area in Family Room, Dining Area in Living Room
- Disclosures
- Natural Hazard Disclosure
- Family Room
- Separate Family Room
- Flooring
- Tile, Vinyl / Linoleum, Wood
- Foundation
- Concrete Perimeter and Slab
- Fire Place
- Living Room, Wood Burning
- Heating
- Forced Air
- Laundry
- Inside, Washer / Dryer
- Views
- Neighborhood
- Possession
- COE
- Fee
- Unavailable
MLS and other Information regarding properties for sale as shown in Theo have been obtained from various sources such as sellers, public records, agents and other third parties. This information may relate to the condition of the property, permitted or unpermitted uses, zoning, square footage, lot size/acreage or other matters affecting value or desirability. Unless otherwise indicated in writing, neither brokers, agents nor Theo have verified, or will verify, such information. If any such information is important to buyer in determining whether to buy, the price to pay or intended use of the property, buyer is urged to conduct their own investigation with qualified professionals, satisfy themselves with respect to that information, and to rely solely on the results of that investigation.
School data provided by GreatSchools. School service boundaries are intended to be used as reference only. To verify enrollment eligibility for a property, contact the school directly.