

$849,000
1,473
SQ FT
$576
SQ/FT
3007 Kingsland Ave
@ Virginia - Maxwell Park, Oakland

- 3 Bed
- 2 Bath
- 1 Park
- 1,473 sqft
- Oakland
-

-
Sun Oct 25, 2:00 pm - 4:00 pm
open house
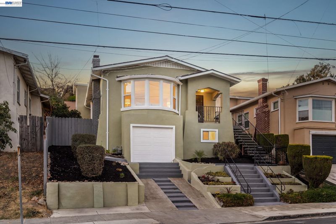
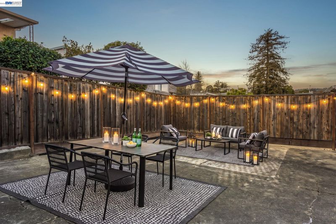
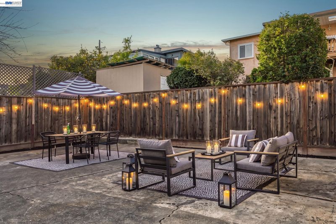
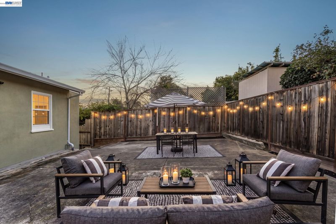
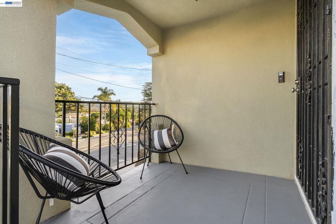
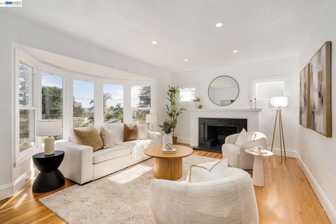
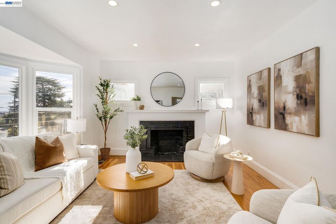
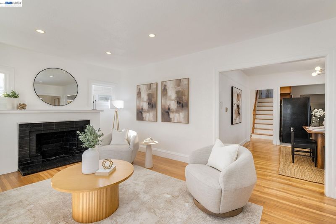
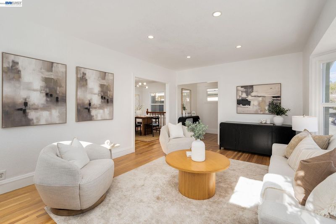
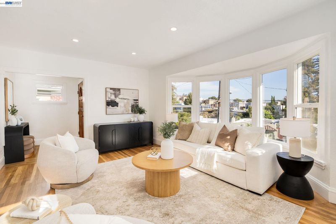
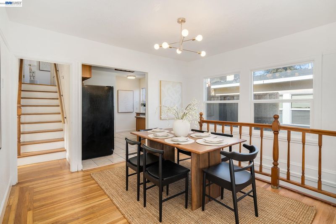
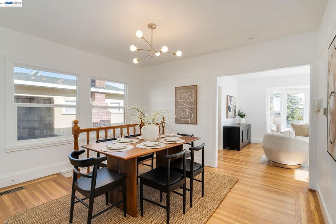
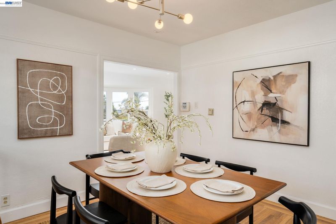
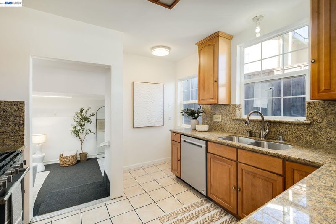
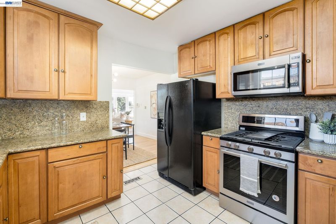
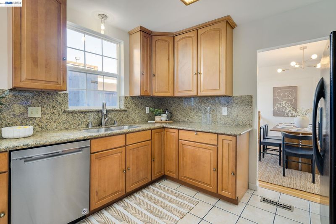
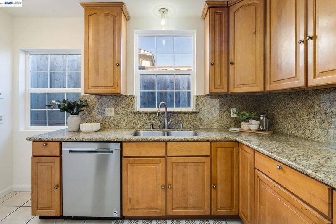
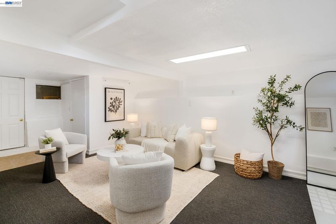
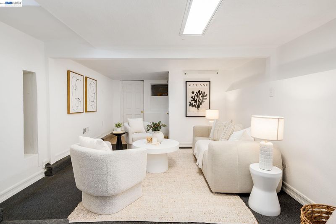
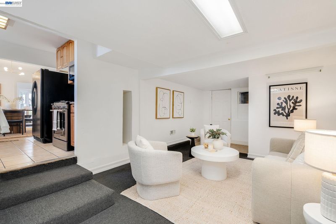
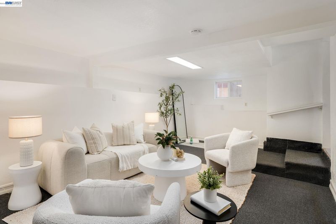
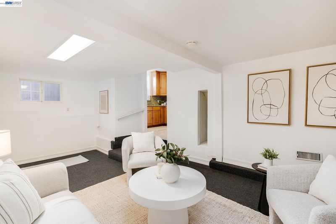
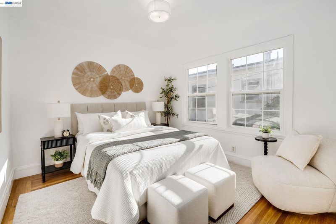
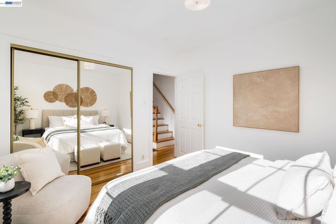
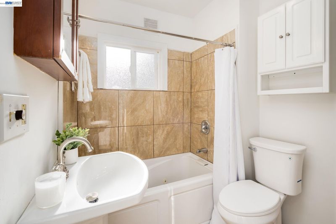
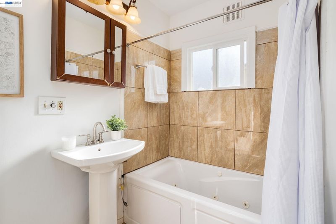
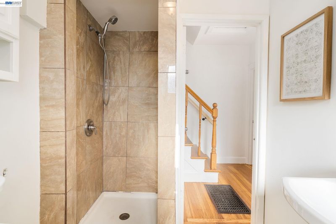
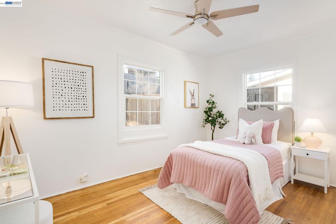
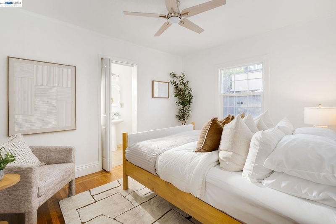
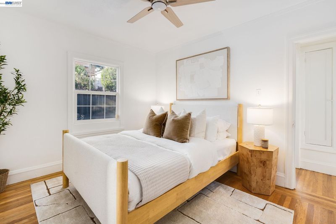
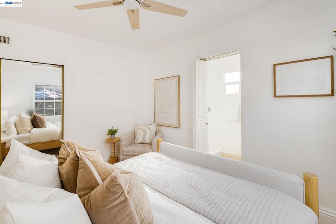
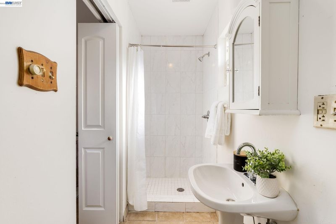
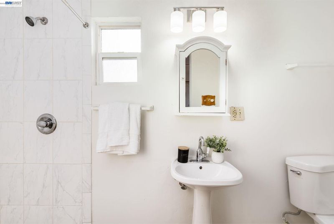
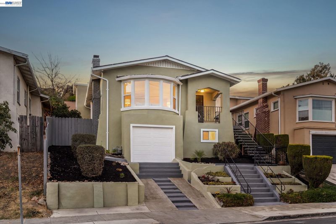
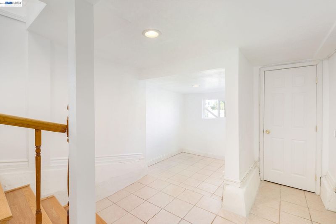
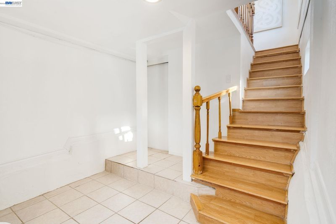
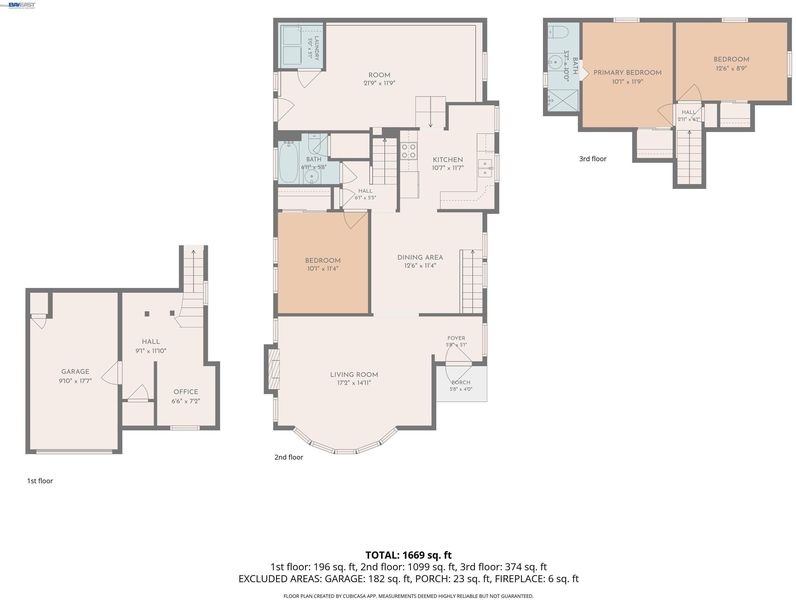
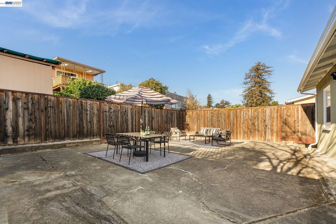
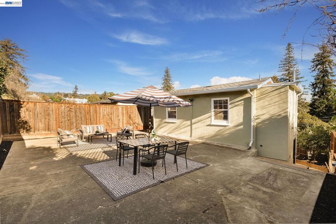
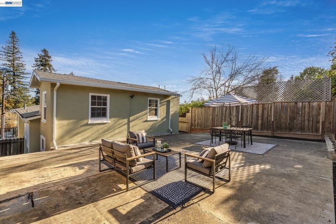
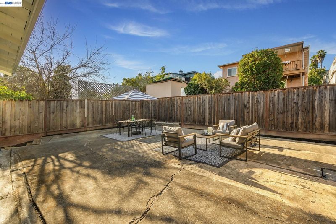
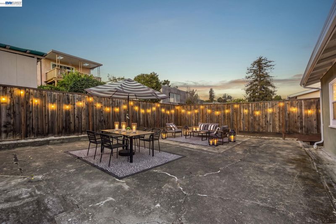
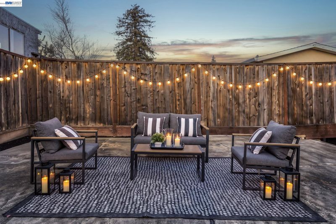
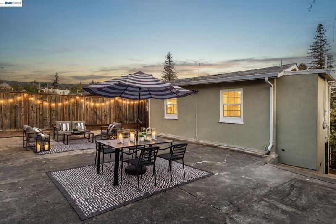
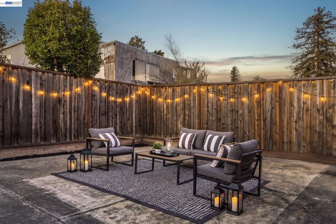
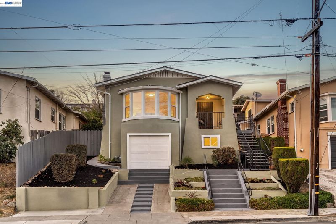
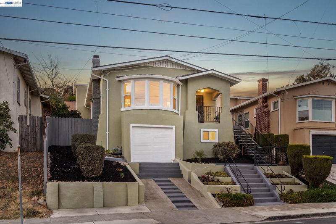
Thoughtfully refreshed and full of 1923 character, 3007 Kingsland Avenue is a home where the big projects are already done. This 3-bedroom, 2-bath home features a flexible split-level layout. Inside, refinished hardwood floors, fresh paint, new light fixtures, and recessed lighting create a warm, bright interior. The living room's bay windows frame lovely views and fill the space with natural light. A versatile den adds flexibility as a guest space, reading room, or hobby area. The split-level layout keeps work, rest, and entertaining in their own distinct spaces. The exterior has been refreshed as well, with new paint, a newly landscaped front yard, and a freshly painted driveway and walkway. A recently updated roof and a one-car garage add value and peace of mind. Just minutes from the Laurel District's cafés, shops, and restaurants, with easy freeway access to Oakland and the greater Bay Area. Bring your furniture and start enjoying Maxwell Park living.

- Current Status
- New
- Original Price
- $849,000
- List Price
- $849,000
- On Market Date
- Oct 23, 2026
- Property Type
- Detached
- D/N/S
- Maxwell Park
- Zip Code
- 94619
- MLS ID
- 41152113
- APN
- 36245420
- Year Built
- 1923
- Stories in Building
- Unavailable
- Possession
- Close Of Escrow
- Data Source
- MAXEBRDI
- Origin MLS System
- BAY EAST
Melrose Leadership Academy
Public PK-8 Middle
Students: 538 Distance: 0.1mi
Urban Montessori Charter School
Charter K-8 Coed
Students: 432 Distance: 0.4mi
Roses In Concrete
Charter K-8
Students: 368 Distance: 0.5mi
St. Lawrence O'toole Elementary School
Private K-8 Elementary, Religious, Coed
Students: 180 Distance: 0.6mi
Horace Mann Elementary School
Public K-5 Elementary
Students: 294 Distance: 0.6mi
Mills College Children's School
Private K-5 Alternative, Elementary, Coed
Students: 87 Distance: 0.6mi
- Bed
- 3
- Bath
- 2
- Parking
- 1
- Attached
- SQ FT
- 1,473
- SQ FT Source
- Measured
- Lot SQ FT
- 3,880.0
- Lot Acres
- 0.09 Acres
- Pool Info
- None
- Kitchen
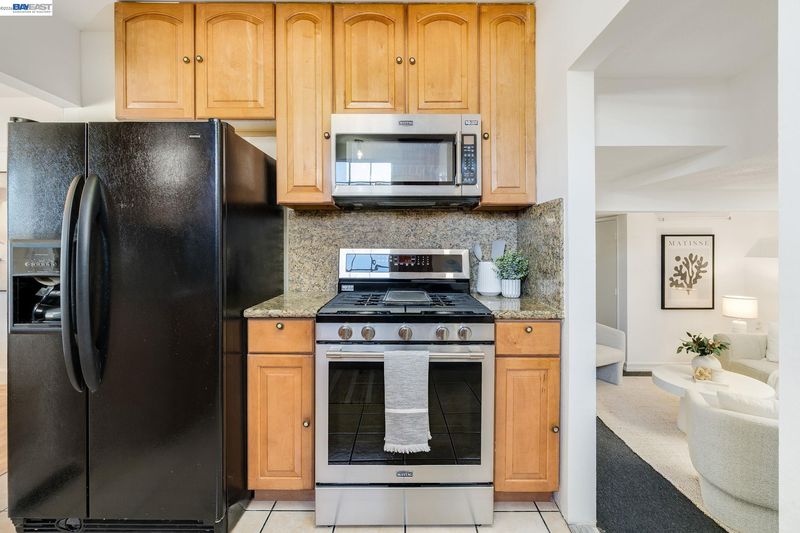
- Dishwasher, Gas Range, Refrigerator, Dryer, Washer, Stone Counters, Gas Range/Cooktop
- Cooling
- Ceiling Fan(s)
- Disclosures
- Nat Hazard Disclosure
- Entry Level
- Exterior Details
- Back Yard, Front Yard, Landscape Front, Low Maintenance
- Flooring
- Hardwood, Tile, Carpet
- Foundation
- Fire Place
- Living Room
- Heating
- Floor Furnace
- Laundry
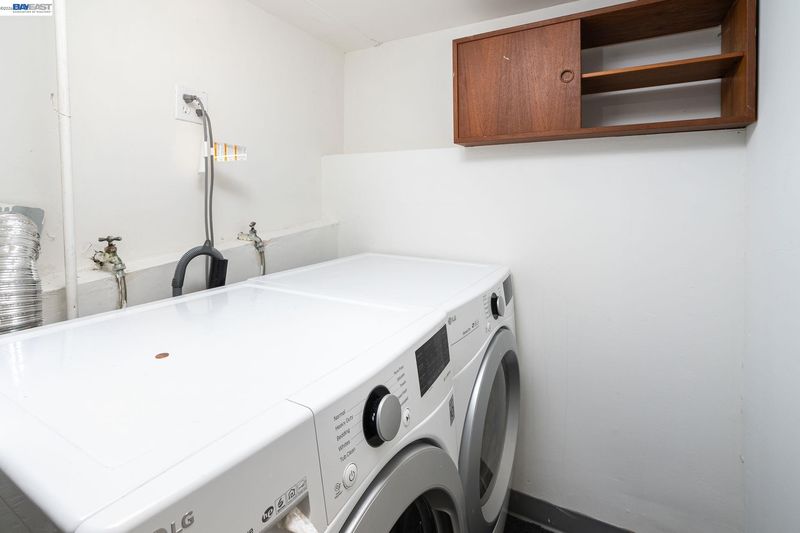
- Dryer, Laundry Closet, Washer
- Main Level
- None
- Possession
- Close Of Escrow
- Architectural Style
- Craftsman
- Construction Status
- Existing
- Additional Miscellaneous Features
- Back Yard, Front Yard, Landscape Front, Low Maintenance
- Location
- Sloped Up, Back Yard, Front Yard
- Roof
- Composition Shingles
- Water and Sewer
- Public
- Fee
- Unavailable
MLS and other Information regarding properties for sale as shown in Theo have been obtained from various sources such as sellers, public records, agents and other third parties. This information may relate to the condition of the property, permitted or unpermitted uses, zoning, square footage, lot size/acreage or other matters affecting value or desirability. Unless otherwise indicated in writing, neither brokers, agents nor Theo have verified, or will verify, such information. If any such information is important to buyer in determining whether to buy, the price to pay or intended use of the property, buyer is urged to conduct their own investigation with qualified professionals, satisfy themselves with respect to that information, and to rely solely on the results of that investigation.
School data provided by GreatSchools. School service boundaries are intended to be used as reference only. To verify enrollment eligibility for a property, contact the school directly.