

$699,000
997
SQ FT
$701
SQ/FT
2655 Edison St, #204
@ 27th Ave - Other, San Mateo

- 2 Bed
- 2 Bath
- 1 Park
- 997 sqft
- San Mateo
-

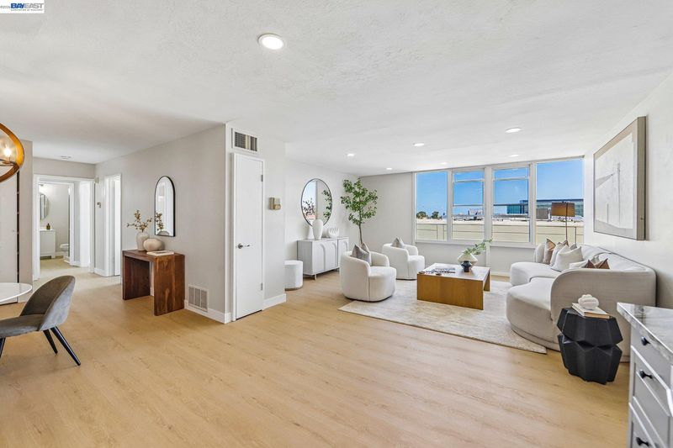
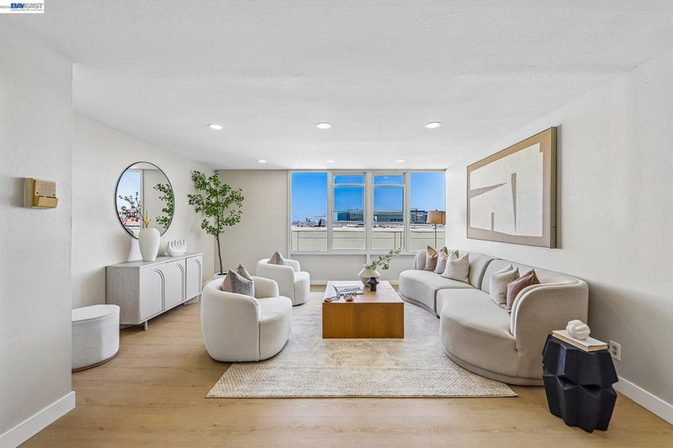
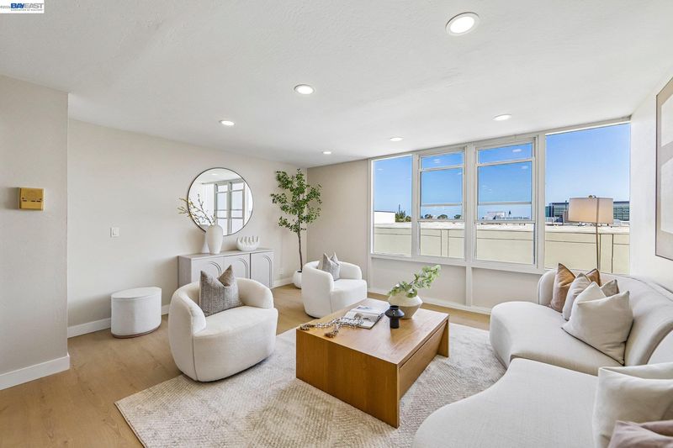
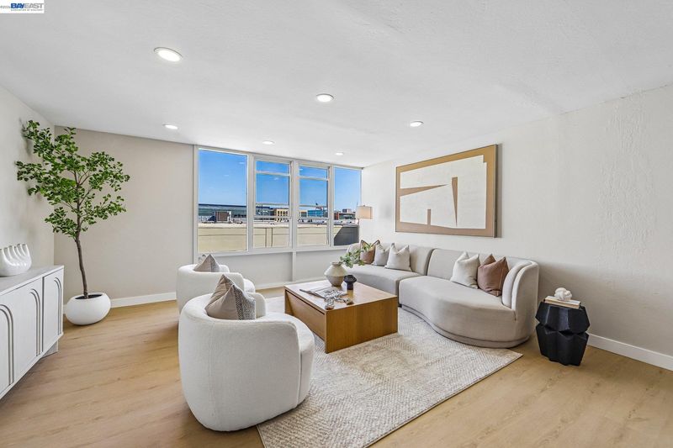
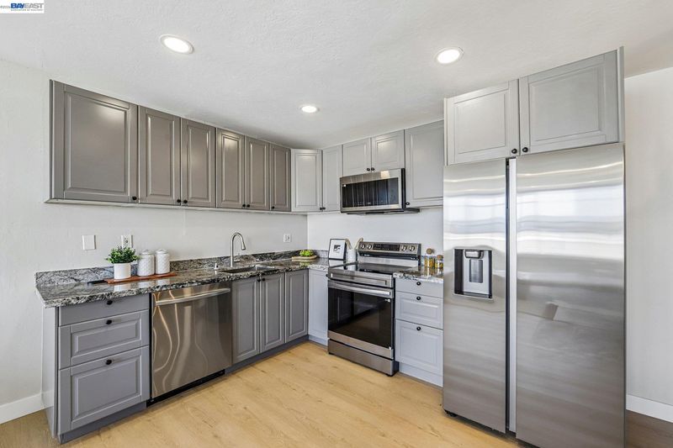
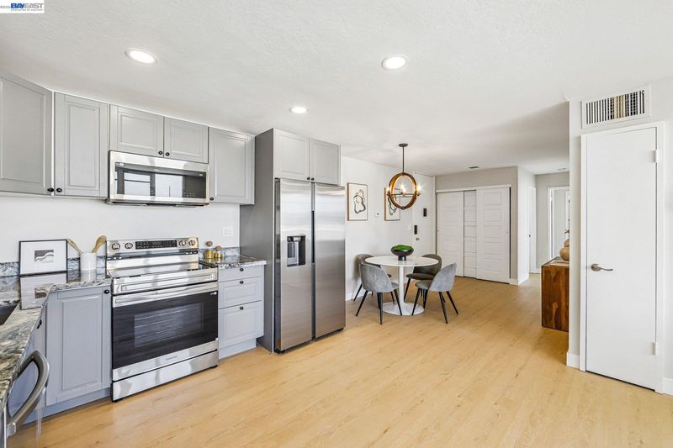
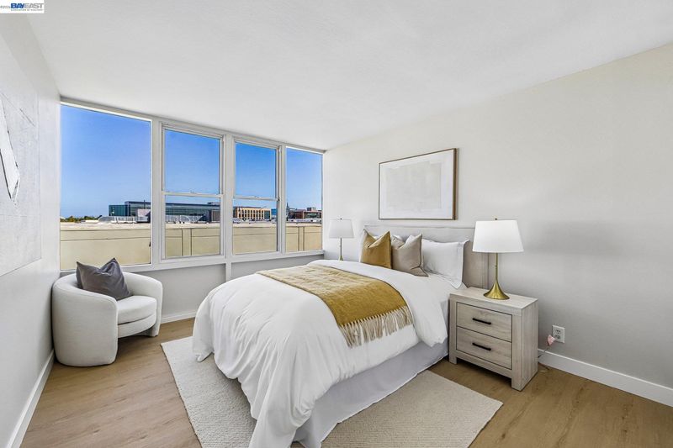
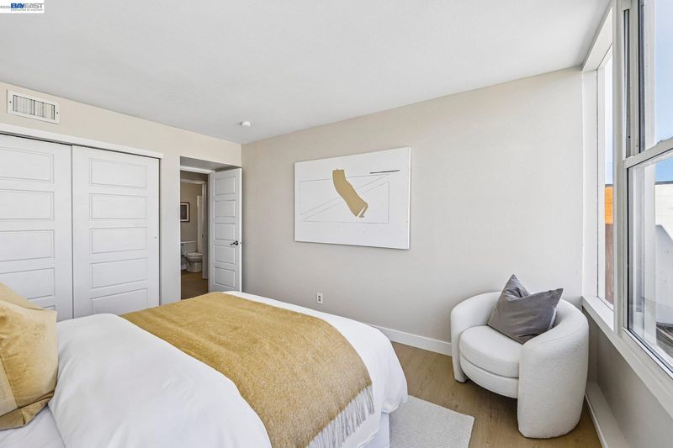
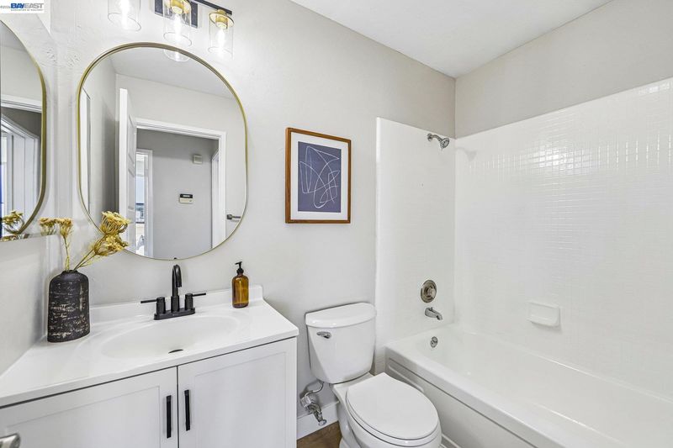
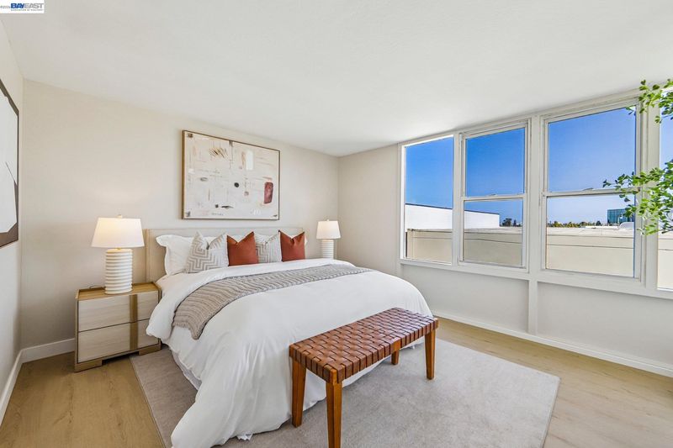
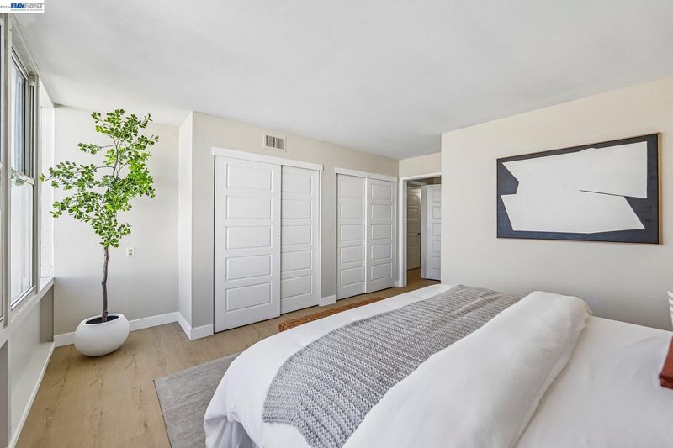
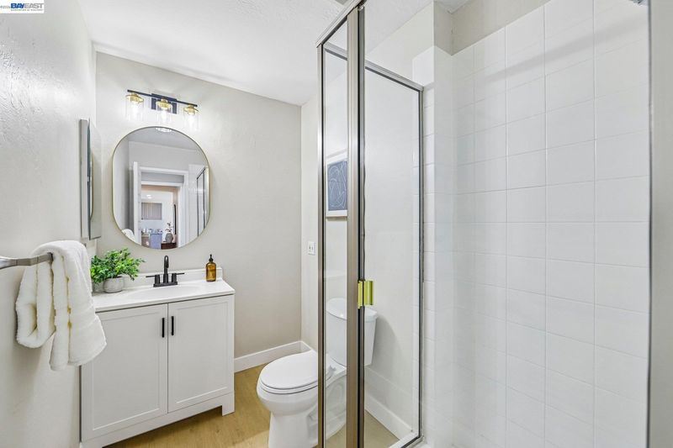
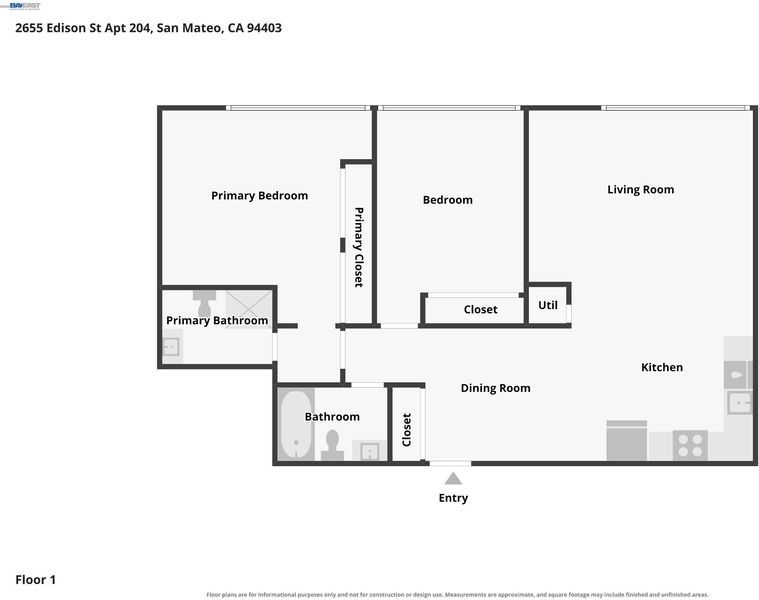
Welcome to Unit 204 at 2655 Edison Street, a beautifully updated 2-bedroom, 2-bathroom corner condo offering extra space, added privacy, and modern comfort in a convenient San Mateo location. As a desirable corner unit, this home offers a more spacious layout than other units, with no neighboring unit on one side for added privacy and a greater sense of separation.Step inside to a freshly painted interior filled with natural light from large windows. The open living and dining areas create a welcoming space for everyday living and entertaining, while the kitchen features brand-new Samsung smart stainless steel appliances and ample counter space for easy meal preparation.Both bedrooms are generously sized, and the two full bathrooms feature updated finishes. With its bright interior, functional layout, and desirable corner-unit location, this home offers a wonderful combination of space, comfort, and privacy.Conveniently located near Highways 92, 101, and 280, as well as Caltrain with connections to Bart, the property provides easy access to major commuting routes throughout the Peninsula and beyond. Nearby parks, schools, restaurants, shopping, and everyday essentials make it easy to enjoy all that San Mateo has to offer.Discover the perfect blend of modern comfort, spacious living, and an unbeatable San Mateo location - all in one inviting home.

- Current Status
- New
- Original Price
- $699,000
- List Price
- $699,000
- On Market Date
- Oct 22, 2026
- Property Type
- Condominium
- D/N/S
- Other
- Zip Code
- 94403
- MLS ID
- 41152012
- APN
- 039530040
- Year Built
- 1962
- Stories in Building
- 1
- Possession
- Close Of Escrow
- Data Source
- MAXEBRDI
- Origin MLS System
- BAY EAST
St. Gregory
Private K-8 Elementary, Religious, Coed
Students: 321 Distance: 0.2mi
Beresford Elementary School
Public K-5 Elementary
Students: 271 Distance: 0.3mi
Compass High School
Private 9-12 Coed
Students: 27 Distance: 0.5mi
Grace Lutheran School
Private K-8 Elementary, Religious, Nonprofit
Students: 58 Distance: 0.5mi
Fiesta Gardens International Elementary School
Public K-5 Elementary, Yr Round
Students: 511 Distance: 0.7mi
Meadow Heights Elementary School
Public K-5 Elementary
Students: 339 Distance: 0.7mi
- Bed
- 2
- Bath
- 2
- Parking
- 1
- Covered, Assigned, Below Building Parking
- SQ FT
- 997
- SQ FT Source
- Public Records
- Lot SQ FT
- 1,074.0
- Lot Acres
- 0.03 Acres
- Pool Info
- In Ground, Community
- Kitchen
- Dishwasher, Electric Range, Microwave, Free-Standing Range, Refrigerator, Stone Counters, Electric Range/Cooktop, Range/Oven Free Standing, Updated Kitchen
- Cooling
- None
- Disclosures
- Nat Hazard Disclosure, Other - Call/See Agent
- Entry Level
- 2
- Exterior Details
- Terraced Back
- Flooring
- Other
- Foundation
- Fire Place
- None
- Heating
- Forced Air
- Laundry
- Common Area
- Main Level
- None
- Possession
- Close Of Escrow
- Architectural Style
- Contemporary
- Construction Status
- Existing
- Additional Miscellaneous Features
- Terraced Back
- Location
- Other
- Roof
- Other
- Water and Sewer
- Public
- Fee
- $508
MLS and other Information regarding properties for sale as shown in Theo have been obtained from various sources such as sellers, public records, agents and other third parties. This information may relate to the condition of the property, permitted or unpermitted uses, zoning, square footage, lot size/acreage or other matters affecting value or desirability. Unless otherwise indicated in writing, neither brokers, agents nor Theo have verified, or will verify, such information. If any such information is important to buyer in determining whether to buy, the price to pay or intended use of the property, buyer is urged to conduct their own investigation with qualified professionals, satisfy themselves with respect to that information, and to rely solely on the results of that investigation.
School data provided by GreatSchools. School service boundaries are intended to be used as reference only. To verify enrollment eligibility for a property, contact the school directly.