

$4,798,000
2,491
SQ FT
$1,926
SQ/FT
780 Palo Alto Avenue
@ Fulton St./Everett Ave. - 239 - Crescent Park, Palo Alto

- 5 Bed
- 3 Bath
- 1 Park
- 2,491 sqft
- PALO ALTO
-

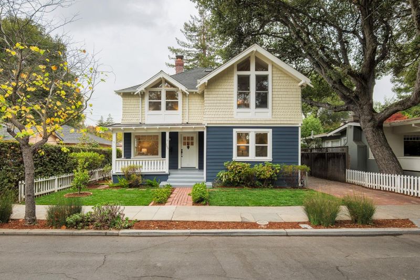
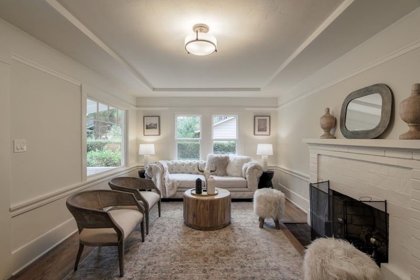
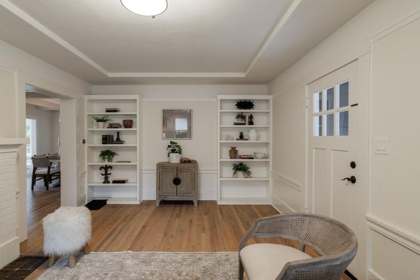
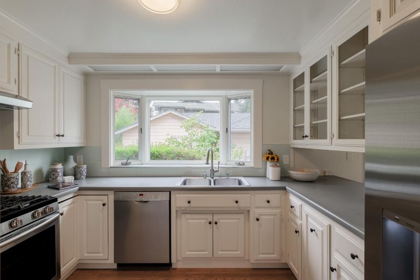
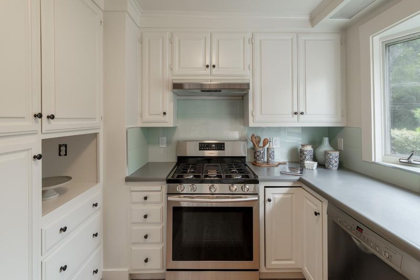
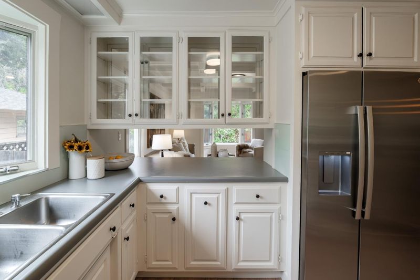
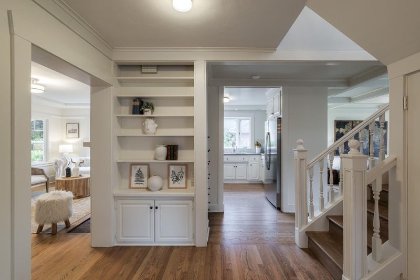
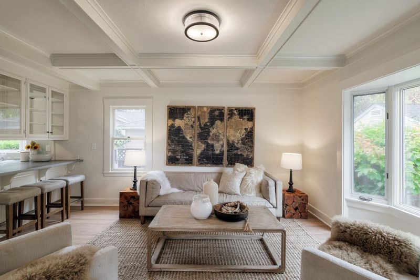
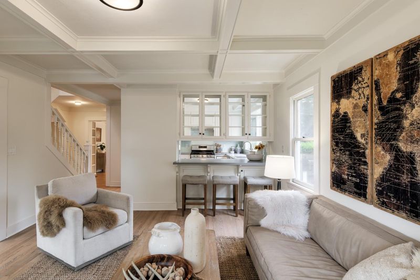
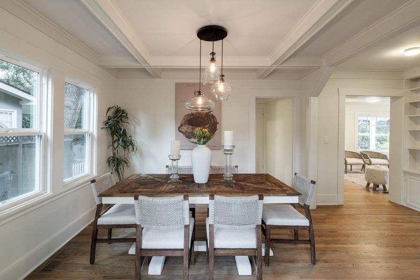
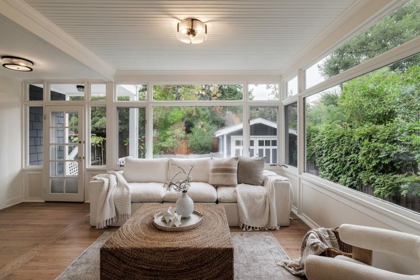
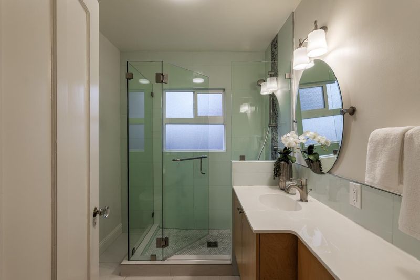
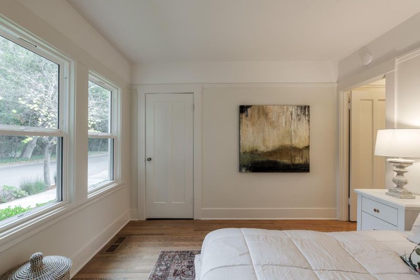
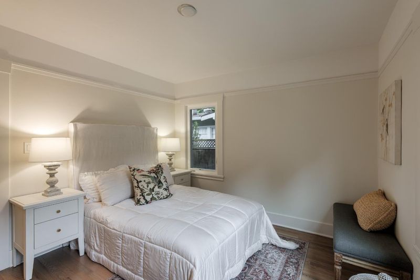
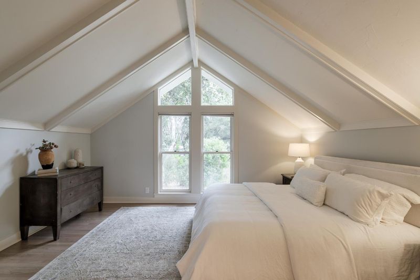
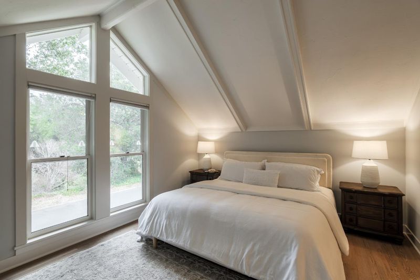
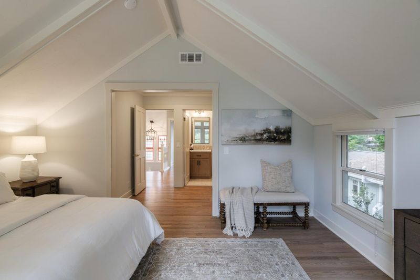
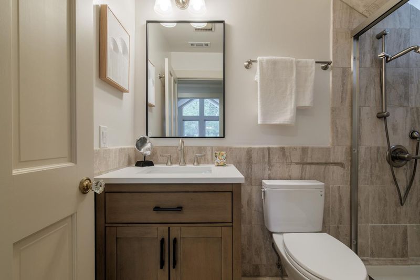
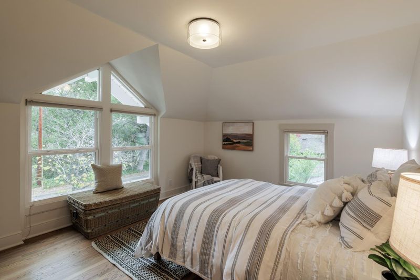
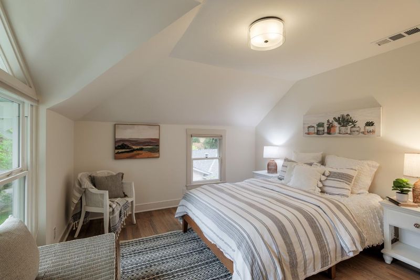
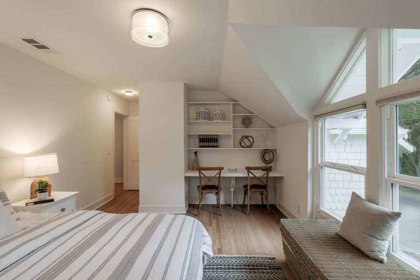
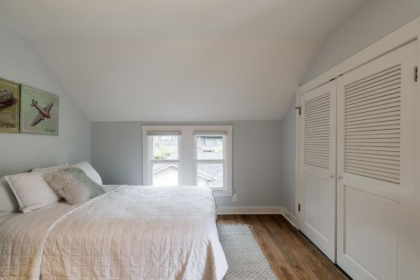
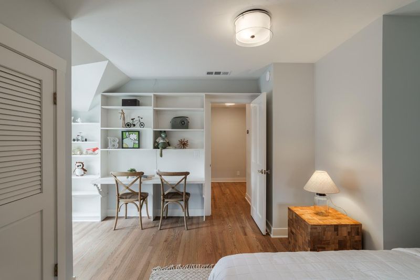
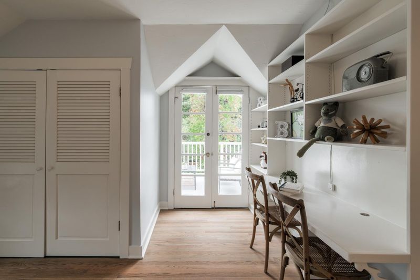
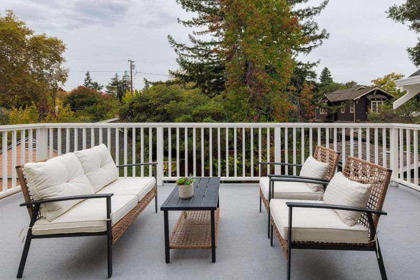
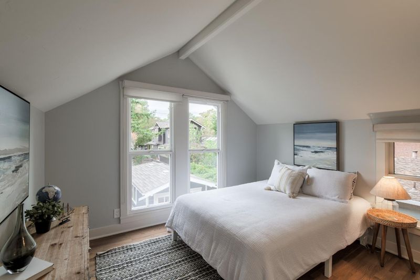
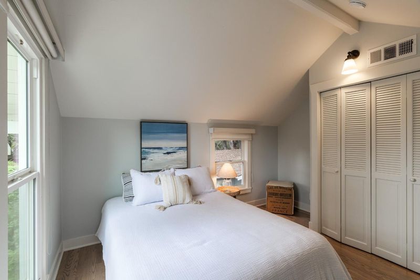
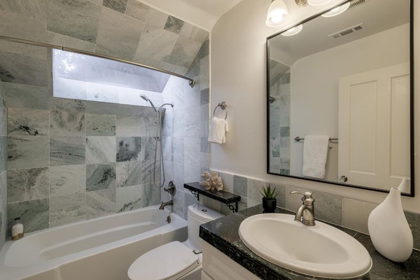
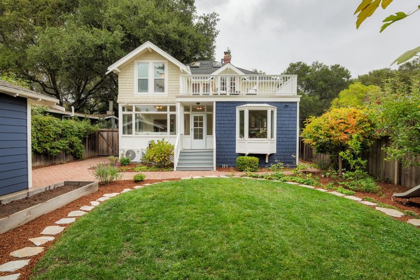
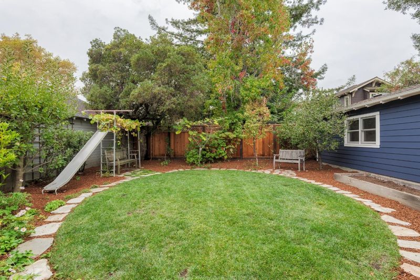
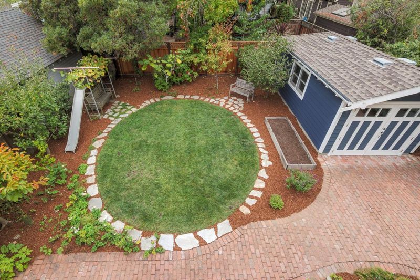
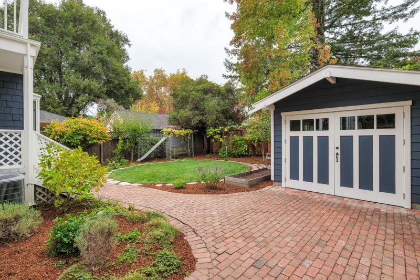
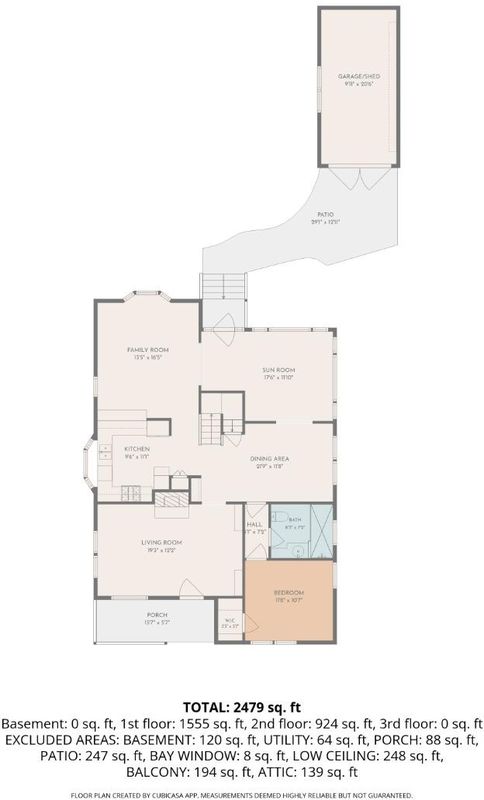
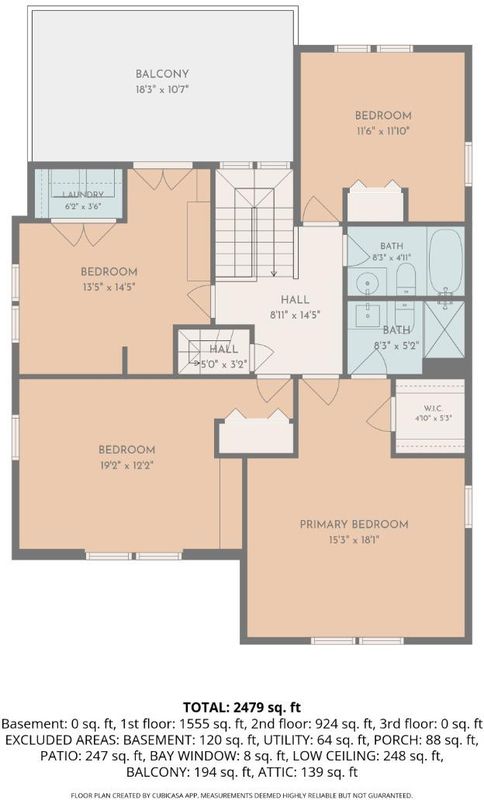
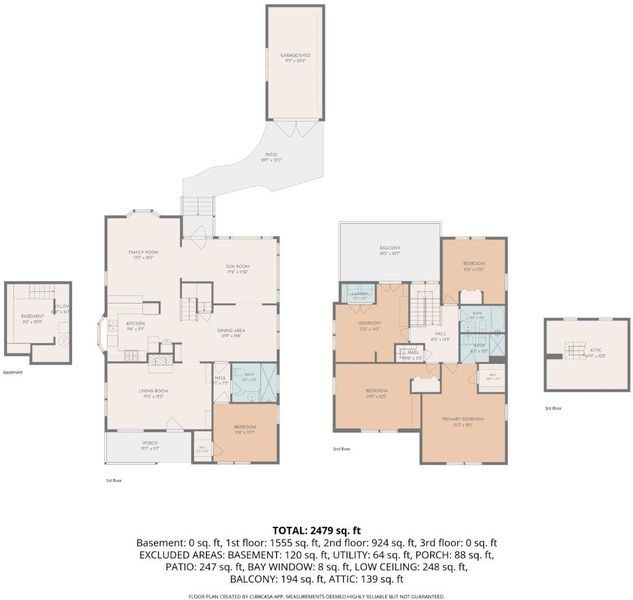
Conveniently located on a quiet street across from beautiful San Francisquito creek, this craftsman home has been nicely updated while retaining its architectural charm. Just a short distance to vibrant downtown Palo Alto, Johnson Park, many top employers, top rated Palo Alto schools, Stanford University and commute routes make Crescent Park one of the most desirable Palo Alto neighborhoods. A front porch welcomes you into a formal living room with fireplace and built-in storage. The centrally located kitchen features stainless steel appliances and is open to the dining area and family room beyond. Providing flexibility, a bright sunroom could be used as a third living space, a play room, an office or creative space. The family room and sunroom flow out to the back patio and garden, perfect for entertaining. The five bedroom layout includes a first floor bedroom with access to a full bathroom and a second level primary suite featuring vaulted ceilings, attached bathroom and walk-in closet. Newer roof, gleaming hardwood floors throughout, central forced air heat & A/C, a detached garage/shed, dual pane windows and inside laundry complete this move-in condition home. Experience the perfect balance of comfort, charm, and convenience in this wonderful Palo Alto home!

- Days on Market
- 4 days
- Current Status
- Active
- Original Price
- $4,798,000
- List Price
- $4,798,000
- On Market Date
- Oct 22, 2026
- Property Type
- Single Family Home
- Area
- 239 - Crescent Park
- Zip Code
- 94301
- MLS ID
- ML82065409
- APN
- 003-01-004
- Year Built
- 1921
- Stories in Building
- 1
- Possession
- COE
- Data Source
- MLSL
- Origin MLS System
- MLSListings, Inc.
Alto International School
Private PK-10 Elementary, Coed
Students: 260 Distance: 0.5mi
Willow Oaks Elementary School
Public K-8 Elementary
Students: 416 Distance: 0.6mi
Addison Elementary School
Public K-5 Elementary
Students: 402 Distance: 0.7mi
Menlo-Atherton High School
Public 9-12 Secondary
Students: 2498 Distance: 0.9mi
St. Elizabeth Seton
Private K-8 Elementary, Religious, Coed
Students: 274 Distance: 0.9mi
AltSchool Palo Alto
Private PK-8
Students: 26250 Distance: 0.9mi
- Bed
- 5
- Bath
- 3
- Full on Ground Floor, Marble, Primary - Stall Shower(s), Skylight, Stall Shower
- Parking
- 1
- Detached Garage
- SQ FT
- 2,491
- SQ FT Source
- Unavailable
- Lot SQ FT
- 5,000.0
- Lot Acres
- 0.114784 Acres
- Kitchen
- Countertop - Formica, Dishwasher, Oven Range - Gas, Refrigerator
- Cooling
- Central AC
- Dining Room
- Formal Dining Room
- Disclosures
- NHDS Report
- Family Room
- Separate Family Room
- Flooring
- Hardwood, Marble, Tile
- Foundation
- Concrete Perimeter, Raised
- Fire Place
- Living Room
- Heating
- Central Forced Air - Gas, Heat Pump, Heating - 2+ Zones
- Laundry
- Dryer, Inside, Washer
- Possession
- COE
- Architectural Style
- Craftsman
- Fee
- Unavailable
MLS and other Information regarding properties for sale as shown in Theo have been obtained from various sources such as sellers, public records, agents and other third parties. This information may relate to the condition of the property, permitted or unpermitted uses, zoning, square footage, lot size/acreage or other matters affecting value or desirability. Unless otherwise indicated in writing, neither brokers, agents nor Theo have verified, or will verify, such information. If any such information is important to buyer in determining whether to buy, the price to pay or intended use of the property, buyer is urged to conduct their own investigation with qualified professionals, satisfy themselves with respect to that information, and to rely solely on the results of that investigation.
School data provided by GreatSchools. School service boundaries are intended to be used as reference only. To verify enrollment eligibility for a property, contact the school directly.