

$729,900
1,809
SQ FT
$403
SQ/FT
93 Pebble Ct
@ Fernwood Ln. - Deer Ridge, Brentwood

- 4 Bed
- 2 Bath
- 2 Park
- 1,809 sqft
- Brentwood
-

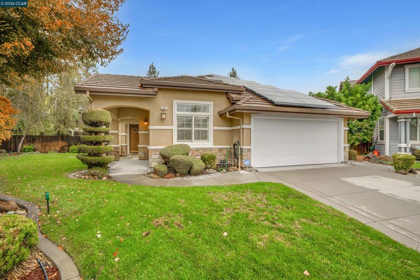
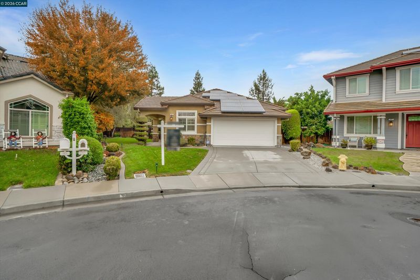
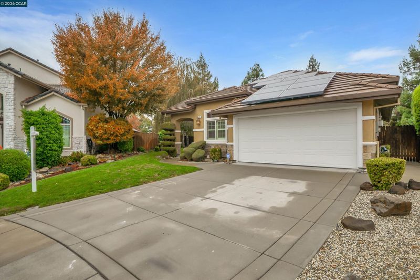
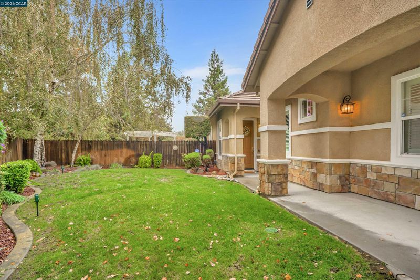
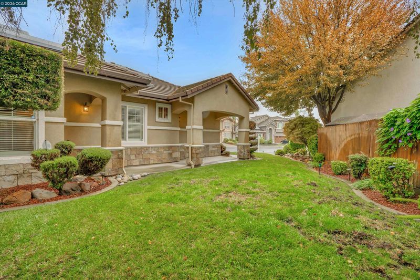
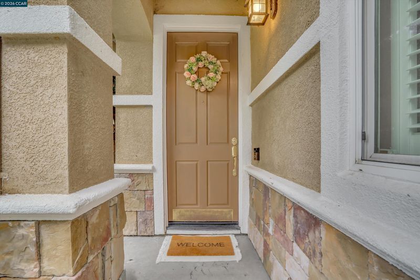
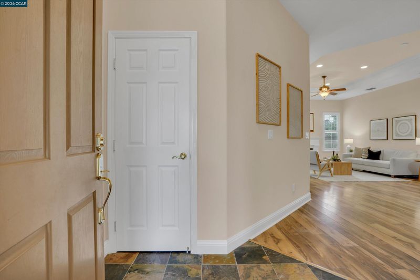
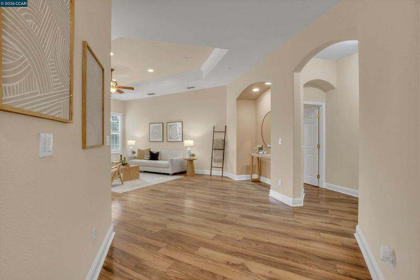
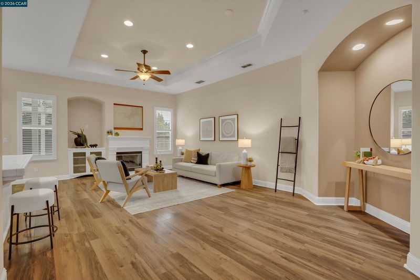
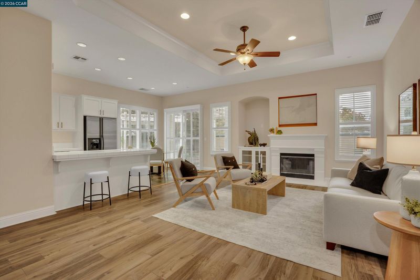
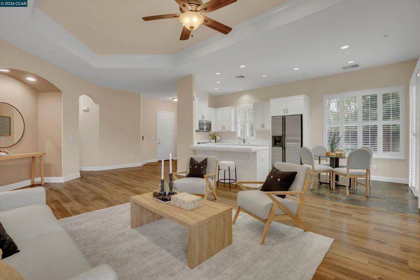
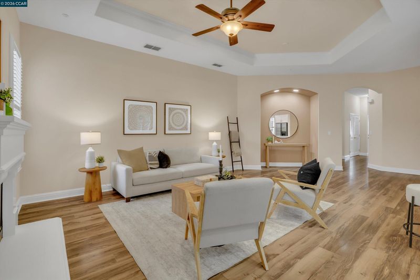
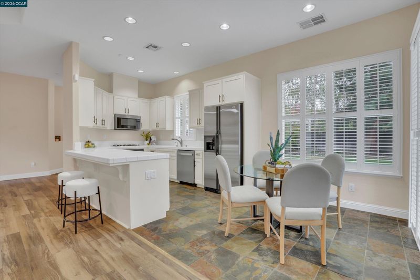
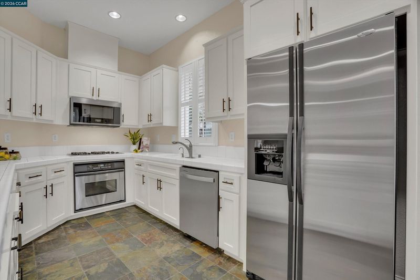
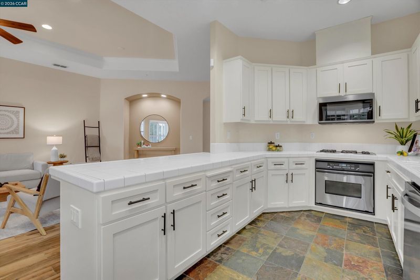
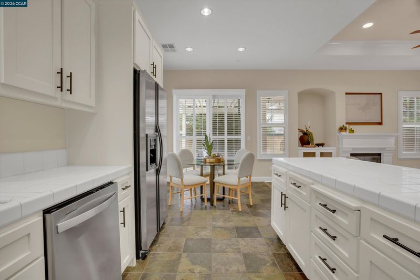
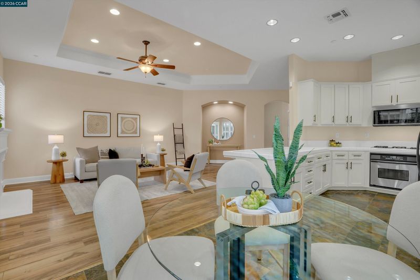
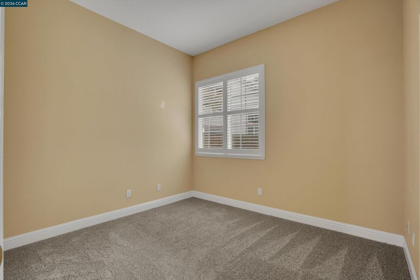
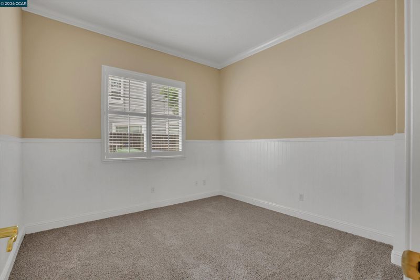
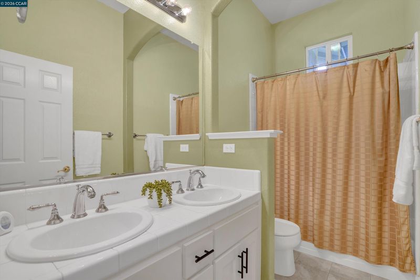
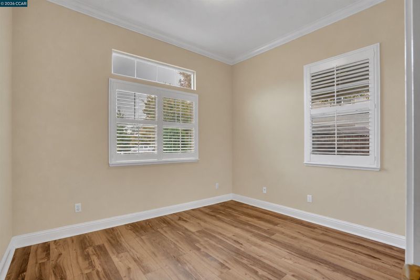
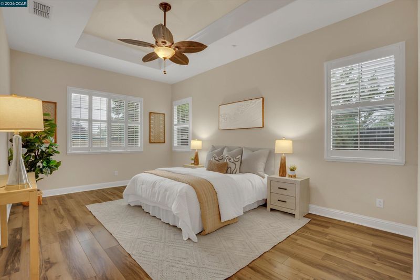
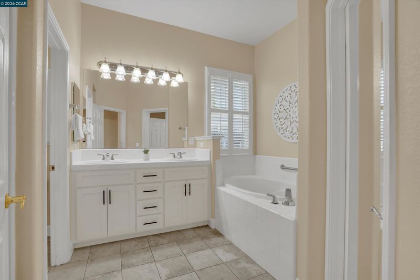
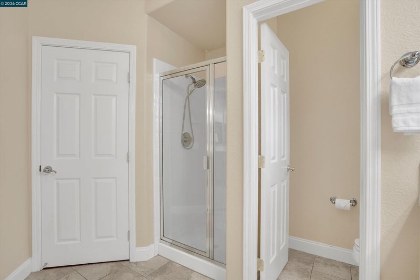
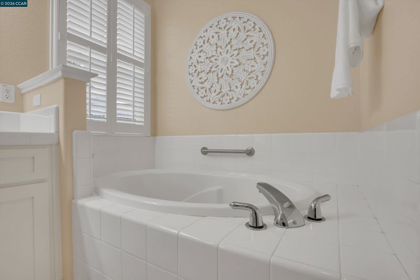
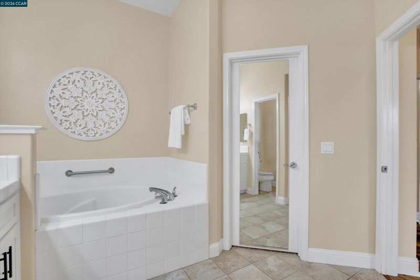
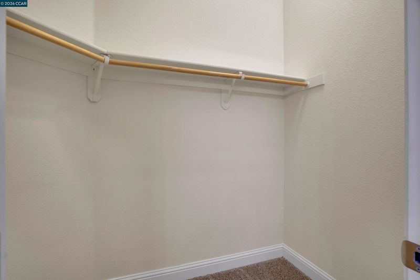
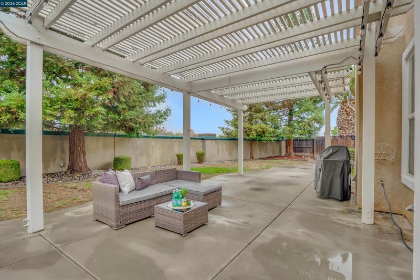
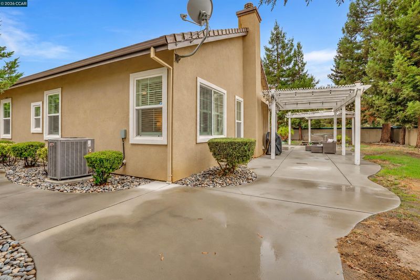
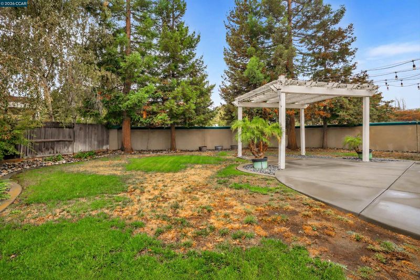
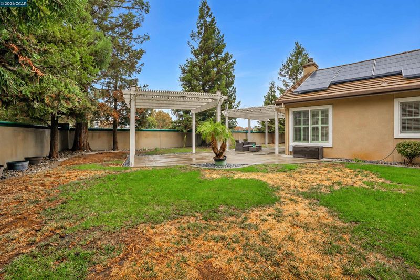
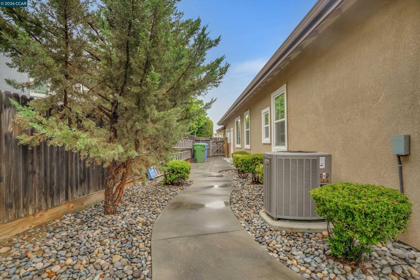
Welcome to 93 Pebble Court, where inviting interiors and spacious outdoor living come together in Brentwood’s sought-after Deer Ridge neighborhood! Nestled at the end of a cul-de-sac, this beautiful single-story home offers 4 bedrooms, 2 bathrooms, and approximately 1,809 square feet on a generous 7,800-square-foot lot. An open floor plan creates an effortless flow for everyday living and entertaining. Wood shutters throughout add timeless charm, while new carpet, travertine tile, and wood-look flooring bring warmth and texture to the interior. The kitchen features stainless steel appliances and connects seamlessly with the main living spaces, keeping everyone together while preparing meals or hosting guests. Four bedrooms offer flexibility for overnight visitors, a home office, or hobbies. The spacious backyard is a standout, offering the privacy of no rear neighbors and plenty of room to gather, unwind, and enjoy the outdoors. Two pergolas create inviting spaces for dining and lounging, while mature trees provide a beautiful backdrop. From weekend barbecues to quiet evenings beneath the pergolas, this backyard is ready to be enjoyed. Solar helps lower electricity costs and adds welcome efficiency during Brentwood’s warm summer months. Located near schools, dining, parks, and trails, this Deer Ridge gem offers the comfort of single-story living with space to relax, entertain, and feel right at home. OPEN HOUSE Sunday 10/25 2-4 p.m.

- Current Status
- New
- Original Price
- $729,900
- List Price
- $729,900
- On Market Date
- Oct 23, 2026
- Property Type
- Detached
- D/N/S
- Deer Ridge
- Zip Code
- 94513
- MLS ID
- 41152182
- APN
- 0072300122
- Year Built
- 2002
- Stories in Building
- 1
- Possession
- Close Of Escrow
- Data Source
- MAXEBRDI
- Origin MLS System
- CONTRA COSTA
R. Paul Krey Elementary School
Public K-5 Elementary, Yr Round
Students: 859 Distance: 0.4mi
Bright Star Christian Child Care Center
Private PK-5
Students: 65 Distance: 0.6mi
Heritage High School
Public 9-12 Secondary, Yr Round
Students: 2589 Distance: 0.6mi
Heritage Cccoe Special Education Programs School
Public K-12 Special Education, Combined Elementary And Secondary
Students: 70 Distance: 0.6mi
Ron Nunn Elementary School
Public K-5 Elementary, Yr Round
Students: 650 Distance: 0.8mi
Adams (J. Douglas) Middle School
Public 6-8 Middle
Students: 1129 Distance: 0.8mi
- Bed
- 4
- Bath
- 2
- Parking
- 2
- Attached, Int Access From Garage, On Street
- SQ FT
- 1,809
- SQ FT Source
- Public Records
- Lot SQ FT
- 7,800.0
- Lot Acres
- 0.18 Acres
- Pool Info
- None
- Kitchen
- Dishwasher, Gas Range, Microwave, Eat-in Kitchen, Gas Range/Cooktop, Updated Kitchen
- Cooling
- Ceiling Fan(s), Central Air
- Disclosures
- Nat Hazard Disclosure, Disclosure Package Avail
- Entry Level
- Exterior Details
- Back Yard, Front Yard, Garden/Play, Side Yard, Garden, Landscape Back, Landscape Front
- Flooring
- Carpet, Other
- Foundation
- Fire Place
- Living Room
- Heating
- Forced Air
- Laundry
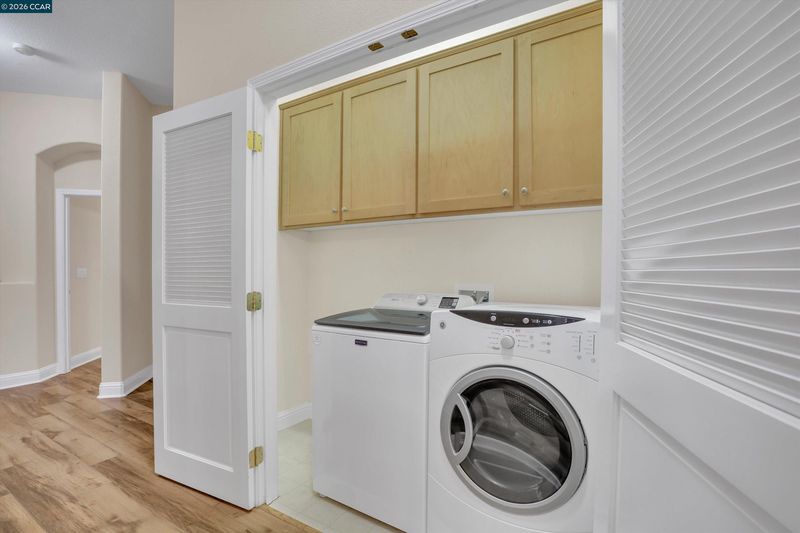
- Laundry Closet
- Main Level
- 4 Bedrooms, 2 Baths, No Steps to Entry, Main Entry
- Possession
- Close Of Escrow
- Architectural Style
- Other
- Construction Status
- Existing
- Additional Miscellaneous Features
- Back Yard, Front Yard, Garden/Play, Side Yard, Garden, Landscape Back, Landscape Front
- Location
- Court, Cul-De-Sac, Landscaped
- Roof
- Tile
- Water and Sewer
- Public
- Fee
- Unavailable
MLS and other Information regarding properties for sale as shown in Theo have been obtained from various sources such as sellers, public records, agents and other third parties. This information may relate to the condition of the property, permitted or unpermitted uses, zoning, square footage, lot size/acreage or other matters affecting value or desirability. Unless otherwise indicated in writing, neither brokers, agents nor Theo have verified, or will verify, such information. If any such information is important to buyer in determining whether to buy, the price to pay or intended use of the property, buyer is urged to conduct their own investigation with qualified professionals, satisfy themselves with respect to that information, and to rely solely on the results of that investigation.
School data provided by GreatSchools. School service boundaries are intended to be used as reference only. To verify enrollment eligibility for a property, contact the school directly.