

$299,000
1,014
SQ FT
$295
SQ/FT
8848 La Riviera Dr, #B
@ Watt - Not Listed, Sacramento

- 2 Bed
- 1.5 (1/1) Bath
- 0 Park
- 1,014 sqft
- Sacramento
-

-
Sat Jul 18, 1:00 pm - 4:00 pm
OPEN
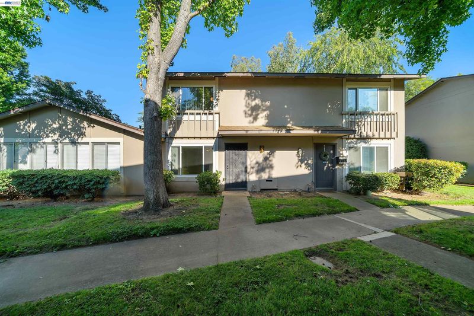
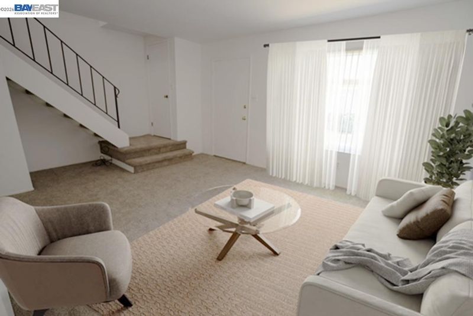
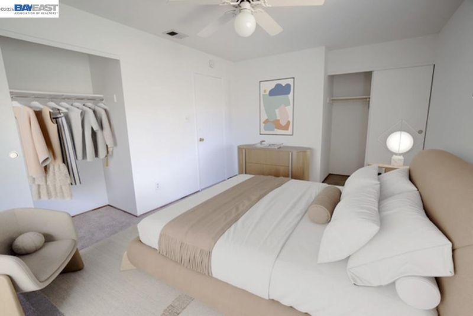
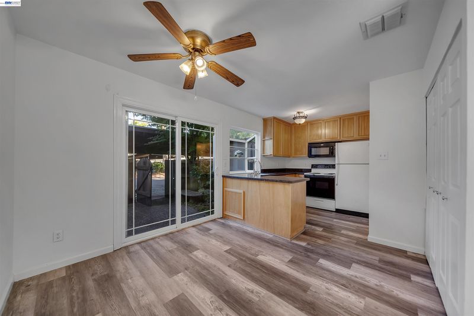
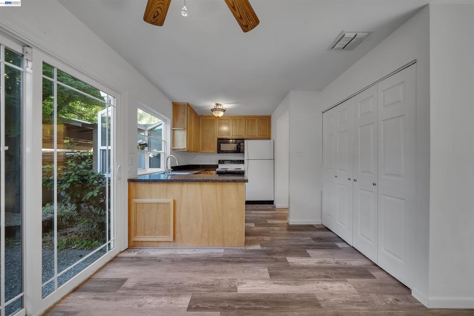
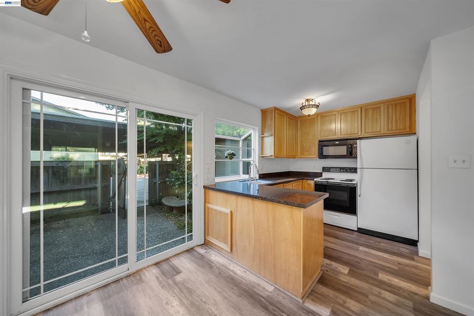
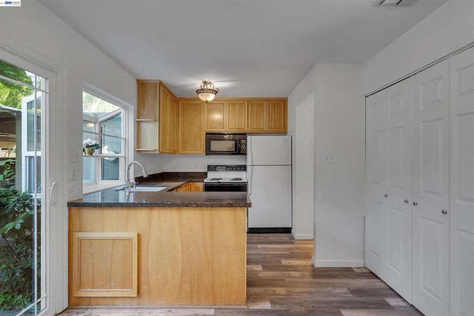
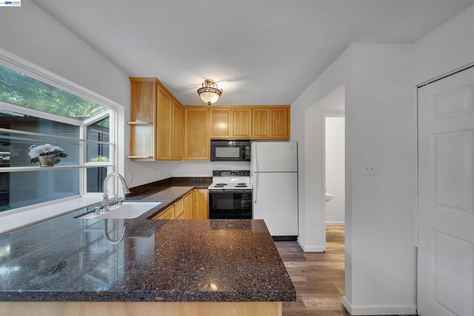
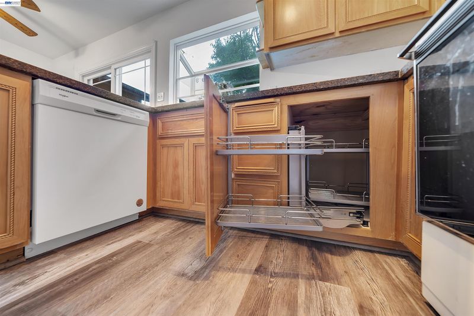
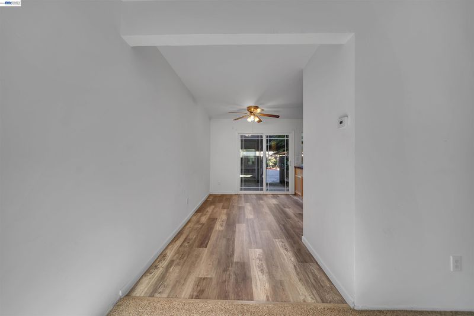
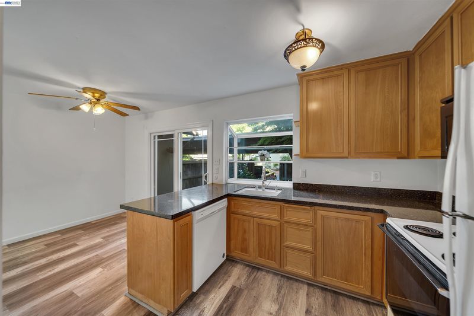
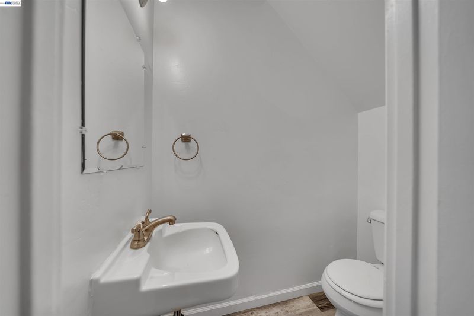
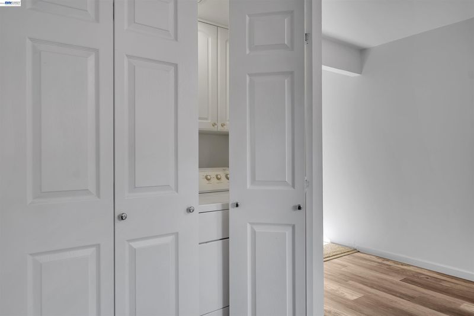
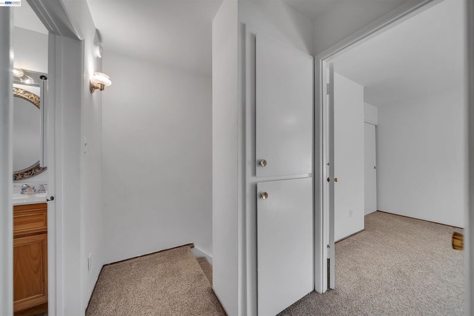
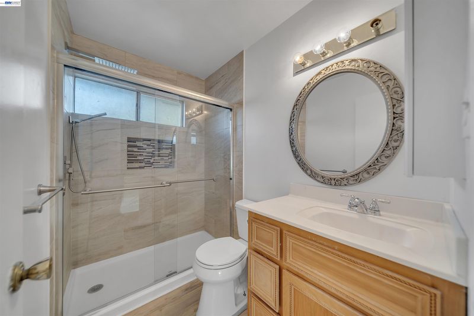
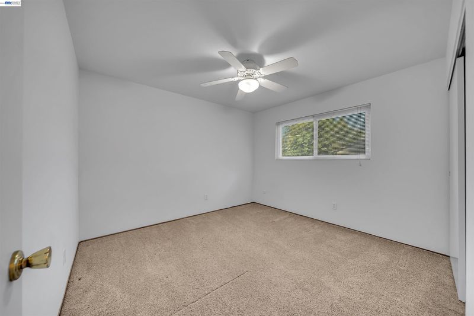
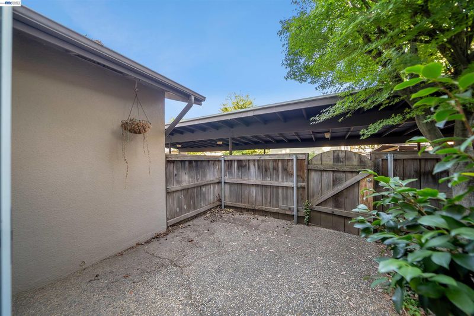
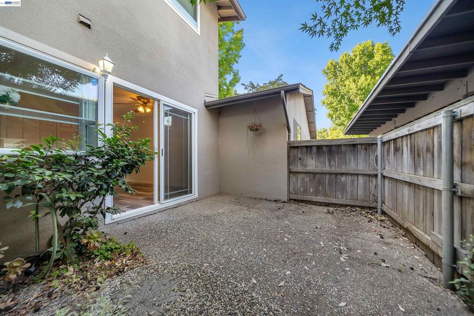
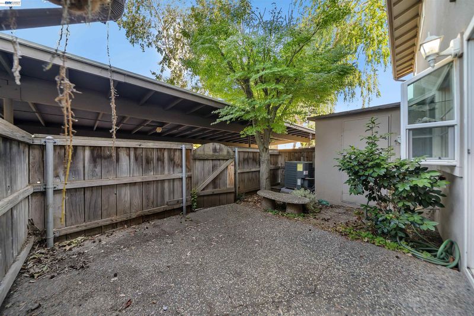
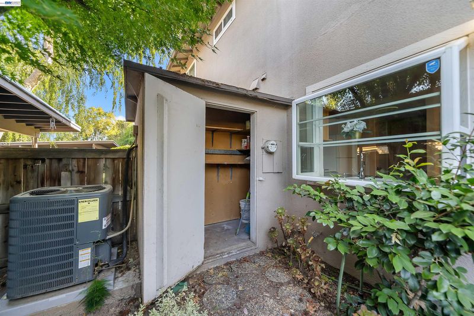
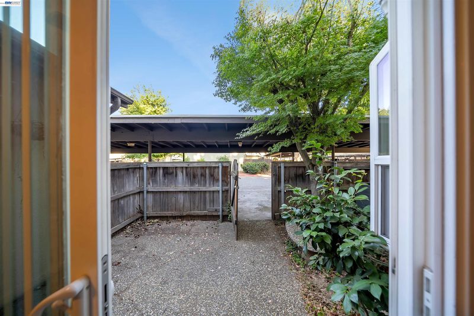
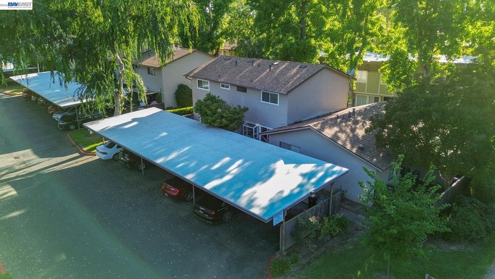
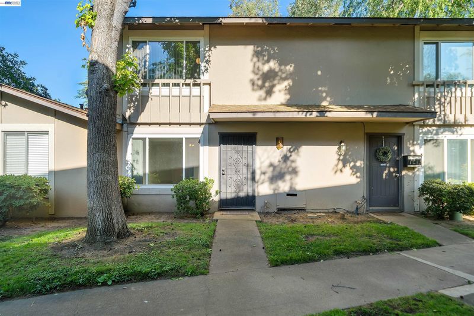
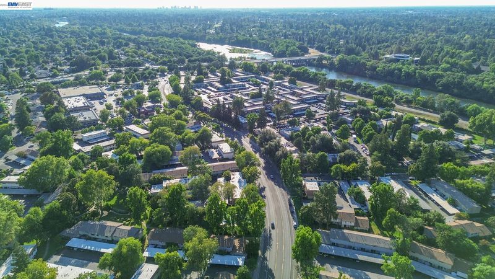
This gem will not last much longer. Beautifully maintained and exceptionally clean, this 2-bedroom, 1.5-bath, two-story condo offers comfort, convenience, and an active Sacramento lifestyle. Located just moments from the American River, scenic trails, tennis and pickleball courts, parks, soccer fields, UCD Medical Center, CSUS, top restaurants, dog parks and Hwy 50, this home sits in one of the most desirable pockets of the city. Inside, enjoy a long list of upgrades: New HVAC system, Upgraded kitchen with quartz counters, pink birch cabinets, garden window, and new dishwasher, New hardwood floors and new carpet, Large bedrooms with ceiling fans and dual closets in the primary, Remodeled bathroom, Private laundry room includes washer and dryer, Fenced back patio with storage shed, and Two covered parking spaces. This prime location is part of a well-maintained HOA community featuring mature landscaping, garden pathways, grassy picnic areas, and a locked, gated RV/boat/camper parking lot. HOA coverage includes landscaping, roof, exterior maintenance, and fire and flood insurance. Whether you’re seeking a year-round residence or a strong investment property, this home delivers the perfect blend of comfort, convenience, and outdoor living. Open House 7/18 1-4pm.

- Current Status
- Active
- Original Price
- $299,000
- List Price
- $299,000
- On Market Date
- Jun 19, 2026
- Property Type
- Condominium
- D/N/S
- Not Listed
- Zip Code
- 95826
- MLS ID
- 41138957
- APN
- 0780260033000
- Year Built
- 1971
- Stories in Building
- 2
- Possession
- Immediate, Negotiable
- Data Source
- MAXEBRDI
- Origin MLS System
- BAY EAST
Isador Cohen Elementary School
Public K-6 Elementary
Students: 279 Distance: 0.4mi
Atkinson Youth Services School
Private K-12 Special Education, Combined Elementary And Secondary, Coed
Students: 13 Distance: 0.7mi
River Valley
Private 7-12 Secondary, Coed
Students: 8 Distance: 0.8mi
O. W. Erlewine Elementary School
Public K-6 Elementary
Students: 282 Distance: 0.8mi
Hubert H. Bancroft Elementary School
Public K-6 Elementary
Students: 435 Distance: 1.0mi
Sequoia Elementary School
Public K-6 Elementary
Students: 417 Distance: 1.0mi
- Bed
- 2
- Bath
- 1.5 (1/1)
- Parking
- 0
- Carport - 2 Or More
- SQ FT
- 1,014
- SQ FT Source
- Public Records
- Lot SQ FT
- 790.0
- Lot Acres
- 0.02 Acres
- Pool Info
- None
- Kitchen
- Dishwasher, Electric Range, Microwave, Gas Water Heater, Breakfast Nook, Stone Counters, Eat-in Kitchen, Electric Range/Cooktop
- Cooling
- Ceiling Fan(s), Central Air
- Disclosures
- Disclosure Package Avail
- Entry Level
- 1
- Exterior Details
- Low Maintenance, Storage Area
- Flooring
- Vinyl, Carpet
- Foundation
- Fire Place
- None
- Heating
- Forced Air
- Laundry
- Dryer, Washer, In Unit
- Main Level
- 0.5 Bath, Laundry Facility, Main Entry
- Possession
- Immediate, Negotiable
- Architectural Style
- Contemporary
- Construction Status
- Existing
- Additional Miscellaneous Features
- Low Maintenance, Storage Area
- Location
- See Remarks
- Roof
- Composition Shingles
- Water and Sewer
- Public
- Fee
- $340
MLS and other Information regarding properties for sale as shown in Theo have been obtained from various sources such as sellers, public records, agents and other third parties. This information may relate to the condition of the property, permitted or unpermitted uses, zoning, square footage, lot size/acreage or other matters affecting value or desirability. Unless otherwise indicated in writing, neither brokers, agents nor Theo have verified, or will verify, such information. If any such information is important to buyer in determining whether to buy, the price to pay or intended use of the property, buyer is urged to conduct their own investigation with qualified professionals, satisfy themselves with respect to that information, and to rely solely on the results of that investigation.
School data provided by GreatSchools. School service boundaries are intended to be used as reference only. To verify enrollment eligibility for a property, contact the school directly.