

$2,098,000
1,810
SQ FT
$1,159
SQ/FT
552 Skiff Circle
@ Neptune Dr. - 370 - Marlin Park/Cole, Redwood City

- 3 Bed
- 3 (2/1) Bath
- 2 Park
- 1,810 sqft
- REDWOOD CITY
-

-
Sun Oct 25, 1:30 pm - 4:00 pm
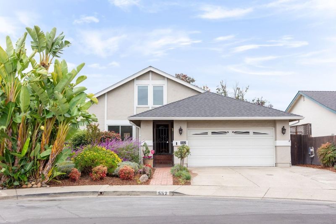
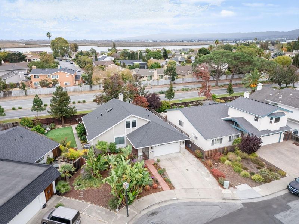
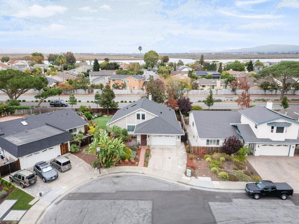
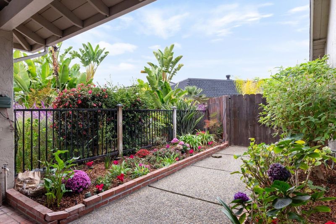
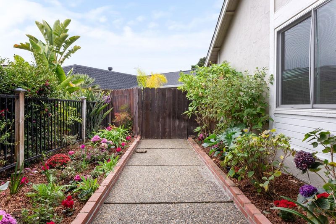
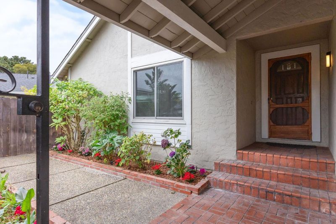
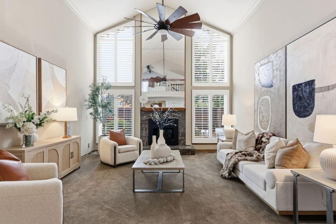
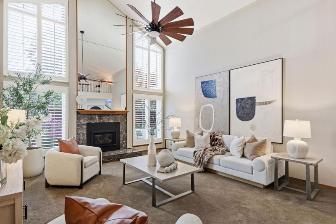
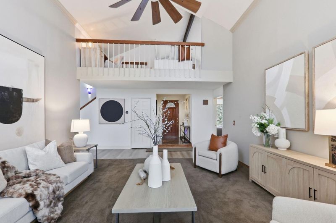
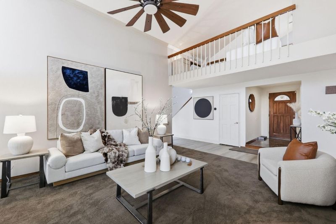
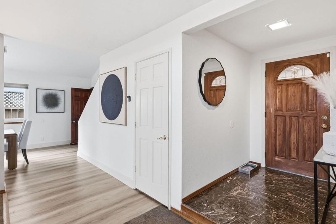
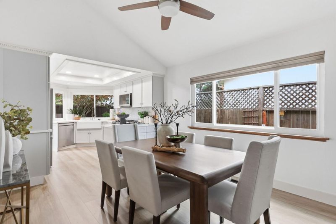
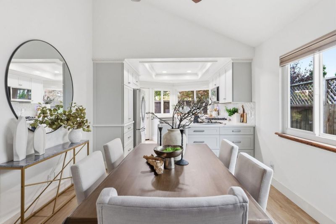
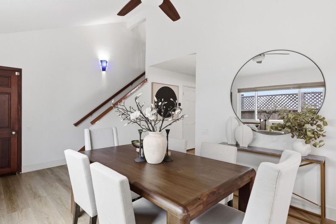
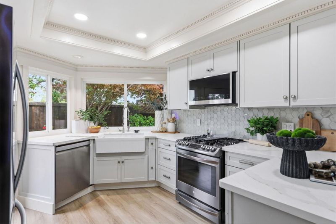
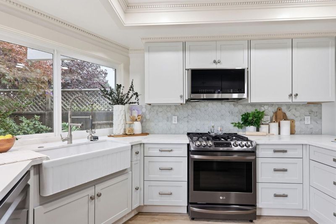
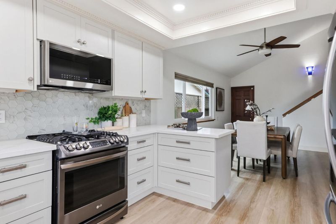
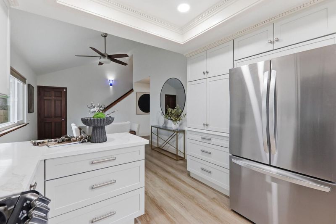
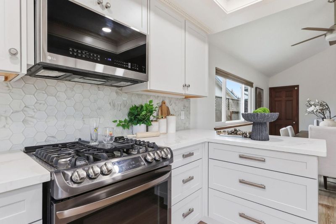
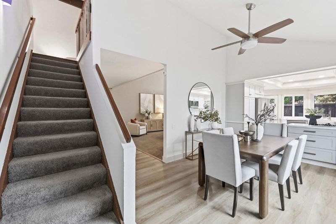
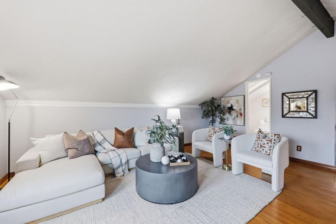
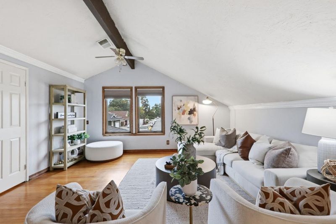
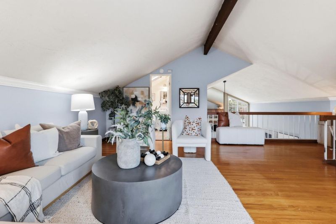
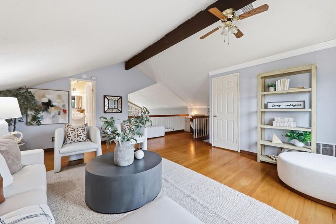
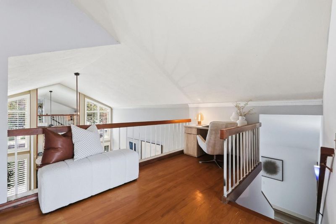
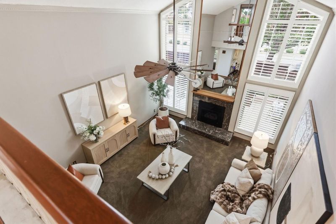
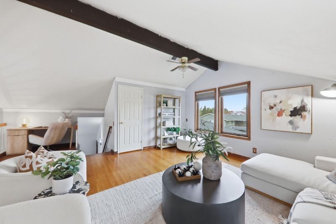
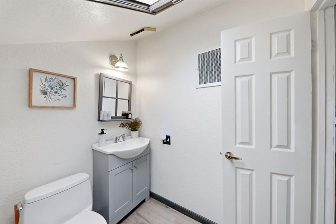
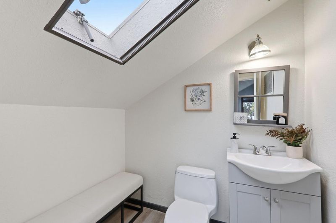
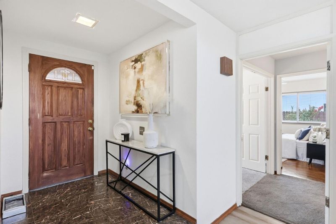
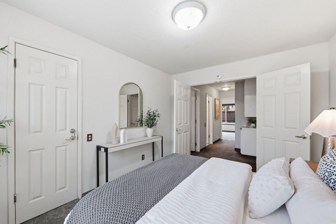
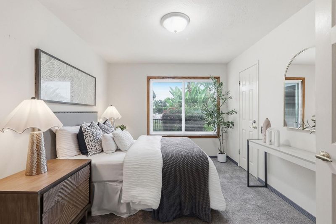
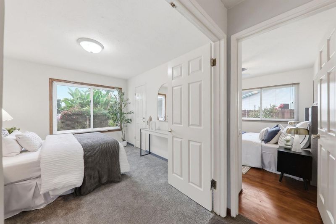
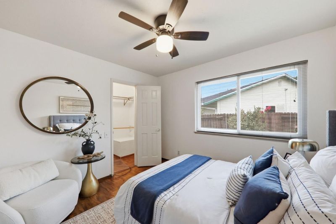
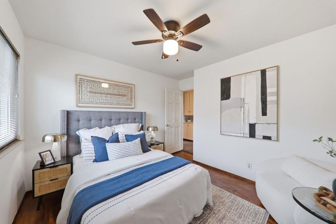
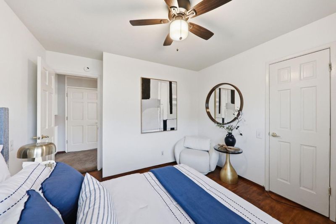
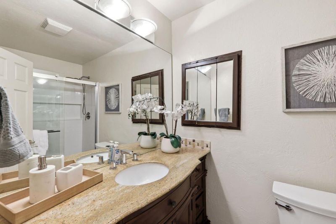
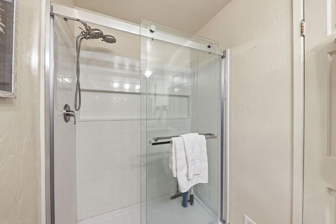
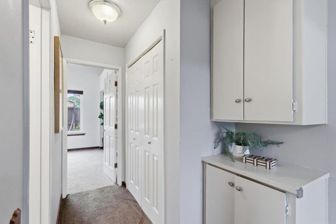
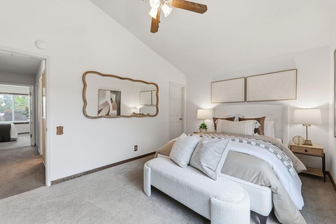
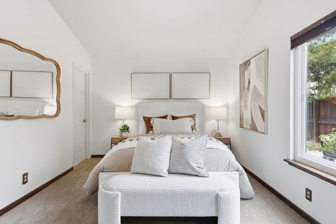
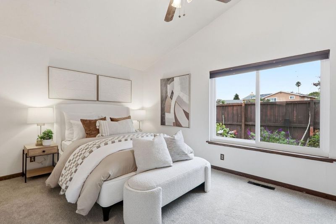
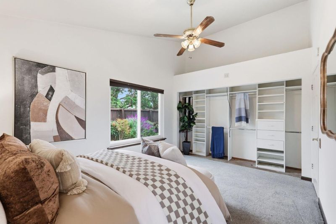
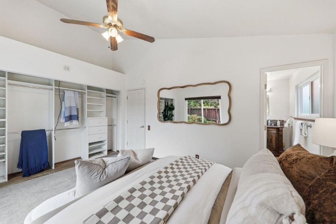
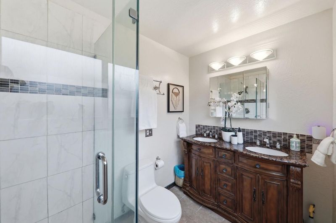
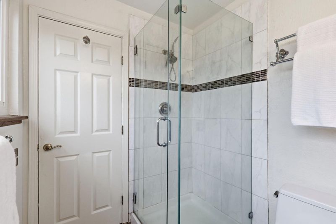
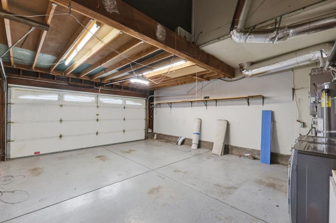
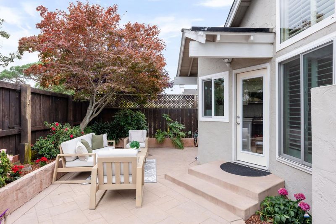
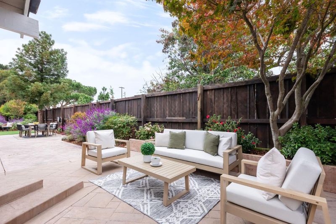
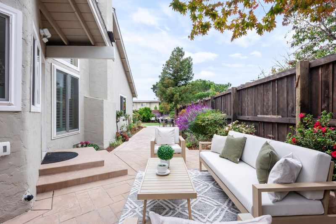
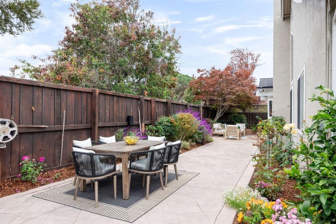
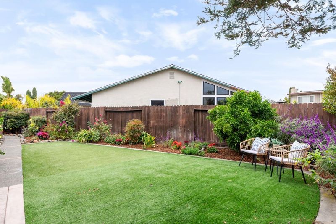
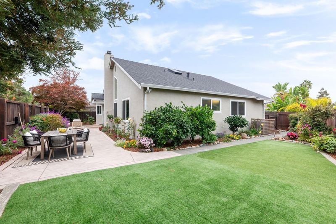
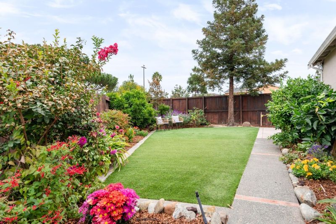
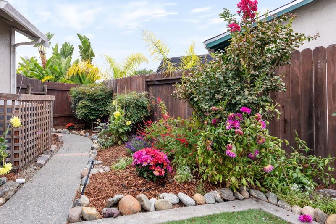
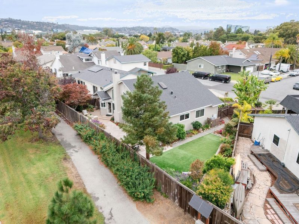
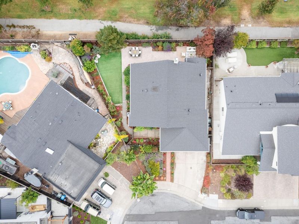
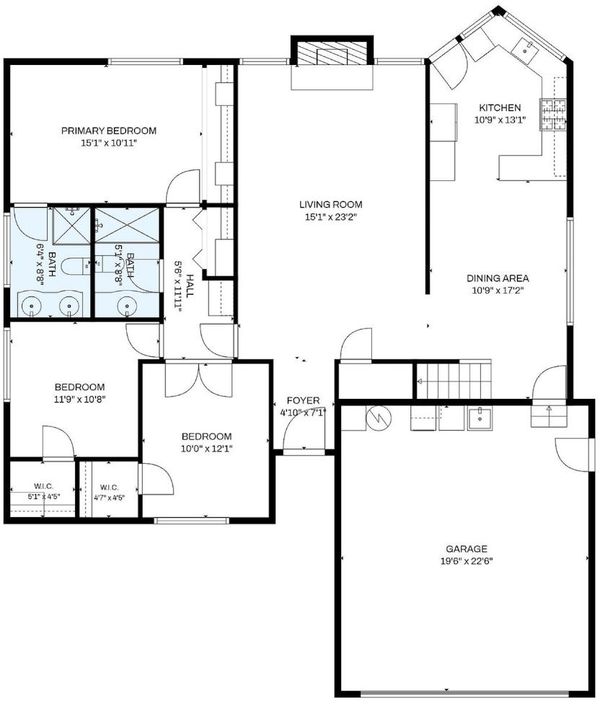
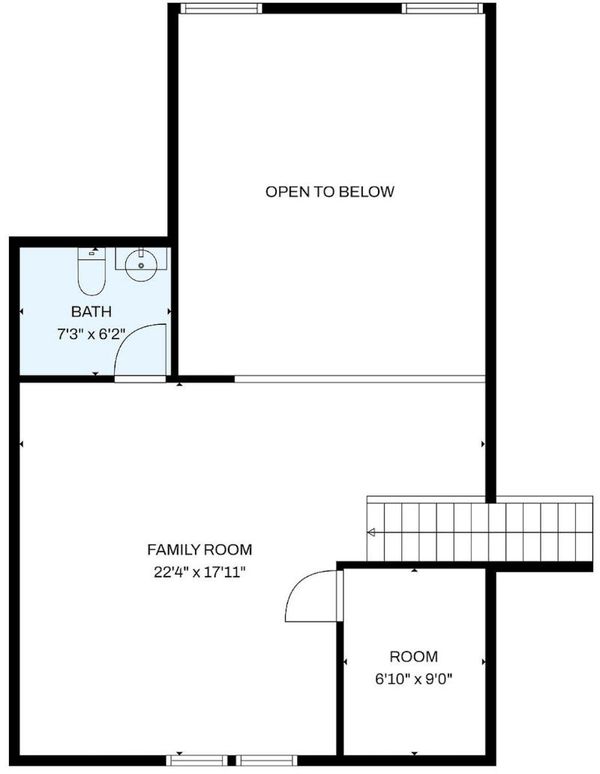
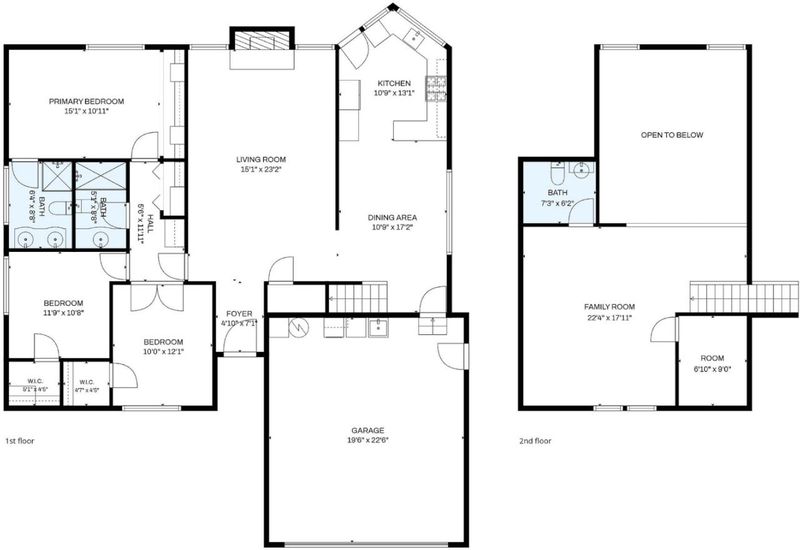
Welcome to 552 Skiff Circle in Redwood Shores' desirable Marlin Park neighborhood. A gated front patio introduces bright, airy interiors highlighted by a living room with a soaring vaulted ceiling, ceiling fan, and floor-to-ceiling windows flanking a handsome fireplace. Adjacent to the living room, the dining area opens to an updated kitchen with stainless steel appliances, quartz countertops, and ample cabinetry. Step from the kitchen onto a patio for alfresco dining or relaxing. The dining area also offers garage access and stairs to a spacious family room loft overlooking the living room, complete with a convenient powder room. A separate wing houses three bedrooms and two full bathrooms, including a primary suite with a high ceiling and private bath. Outside, an expansive artificial-turf lawn and mature plants and trees complement the patio. Approximately a two-minute walk away, Marlin Park offers a playground, basketball and tennis courts, baseball and soccer fields, and a beach. Enjoy shopping and dining at The Marketplace at Redwood Shores less than a mile away, plus access to Highway 101 just over a mile from home. Discover inviting spaces, neighborhood recreation, and everyday convenience in this appealing Redwood Shores home. A welcoming place to relax and feel at home.

- Days on Market
- 2 days
- Current Status
- Active
- Original Price
- $2,098,000
- List Price
- $2,098,000
- On Market Date
- Oct 23, 2026
- Property Type
- Single Family Home
- Area
- 370 - Marlin Park/Cole
- Zip Code
- 94065
- MLS ID
- ML82065533
- APN
- 095-062-200
- Year Built
- 1969
- Stories in Building
- 2
- Possession
- Unavailable
- Data Source
- MLSL
- Origin MLS System
- MLSListings, Inc.
Compass High School
Private 9-10
Students: 6 Distance: 0.6mi
San Mateo County Rop School
Public 11-12
Students: NA Distance: 0.8mi
San Mateo County Special Education School
Public K-12 Special Education
Students: 136 Distance: 0.8mi
Redwood Shores Elementary School
Public K-5
Students: 486 Distance: 1.0mi
Sandpiper Elementary School
Public K-6 Elementary
Students: 617 Distance: 1.0mi
Hanlin Academy
Private K-8 Elementary, Middle, Coed
Students: 60 Distance: 1.2mi
- Bed
- 3
- Bath
- 3 (2/1)
- Double Sinks, Full on Ground Floor
- Parking
- 2
- Attached Garage
- SQ FT
- 1,810
- SQ FT Source
- Unavailable
- Lot SQ FT
- 6,044.0
- Lot Acres
- 0.138751 Acres
- Kitchen
- Countertop - Stone, Dishwasher, Freezer, Garbage Disposal, Microwave, Oven Range, Refrigerator
- Cooling
- Central AC
- Dining Room
- Formal Dining Room
- Disclosures
- Natural Hazard Disclosure
- Family Room
- Separate Family Room
- Flooring
- Carpet, Hardwood
- Foundation
- Concrete Perimeter and Slab, Raised
- Fire Place
- Living Room
- Heating
- Central Forced Air
- Laundry
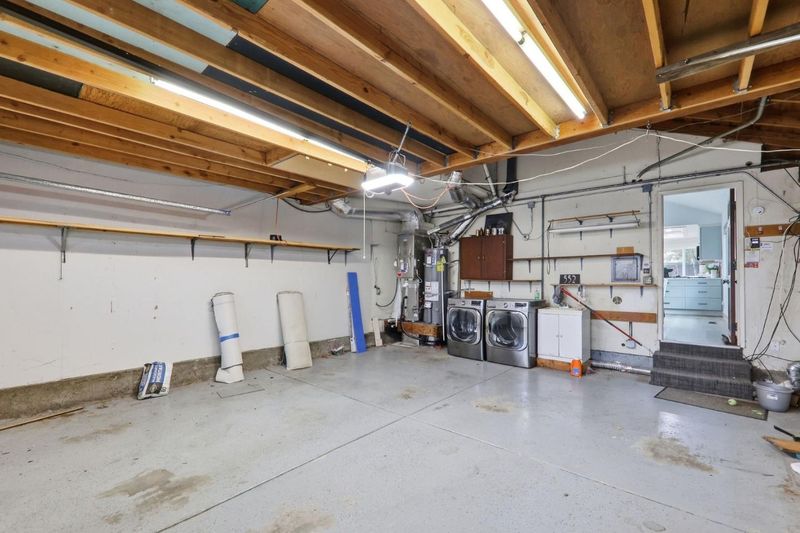
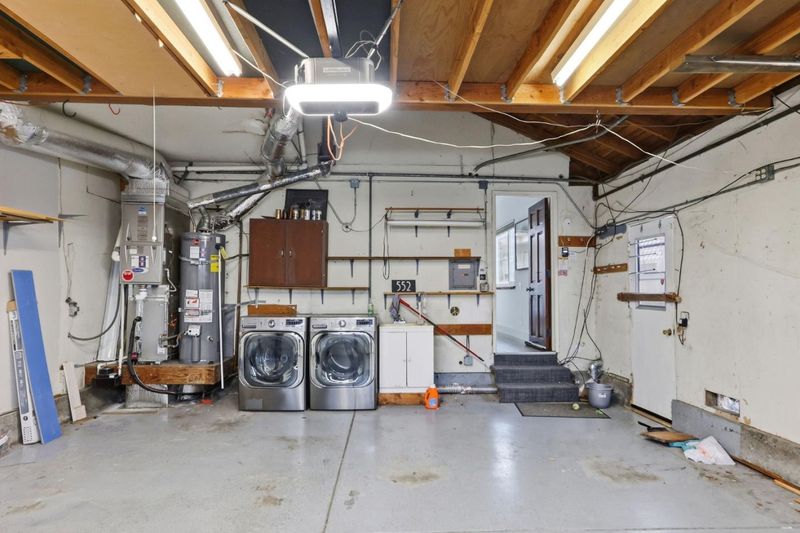
- In Garage, Washer / Dryer
- * Fee
- $0
- Name
- Redwood Shores Community Association
- *Fee includes
- Other
MLS and other Information regarding properties for sale as shown in Theo have been obtained from various sources such as sellers, public records, agents and other third parties. This information may relate to the condition of the property, permitted or unpermitted uses, zoning, square footage, lot size/acreage or other matters affecting value or desirability. Unless otherwise indicated in writing, neither brokers, agents nor Theo have verified, or will verify, such information. If any such information is important to buyer in determining whether to buy, the price to pay or intended use of the property, buyer is urged to conduct their own investigation with qualified professionals, satisfy themselves with respect to that information, and to rely solely on the results of that investigation.
School data provided by GreatSchools. School service boundaries are intended to be used as reference only. To verify enrollment eligibility for a property, contact the school directly.