

$3,999,950
3,145
SQ FT
$1,272
SQ/FT
1877 Elizabeth Street
@ Knoll Drive - 353 - Howard Park Etc., San Carlos

- 3 Bed
- 3 (2/1) Bath
- 2 Park
- 3,145 sqft
- SAN CARLOS
-

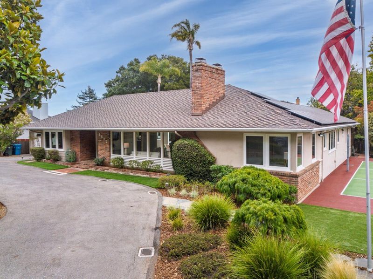
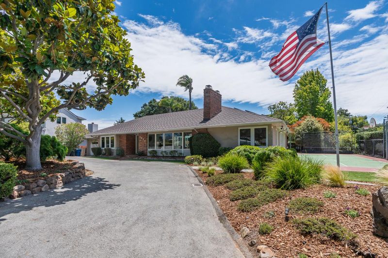
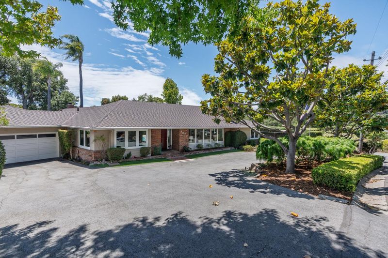
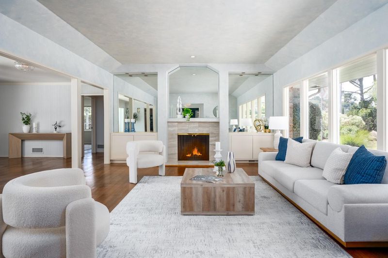
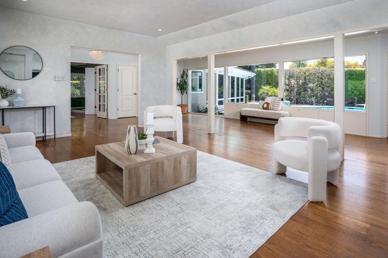
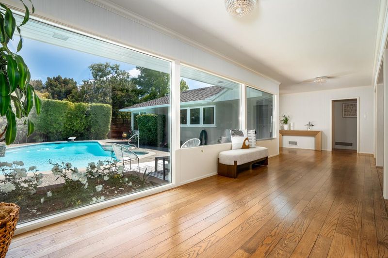
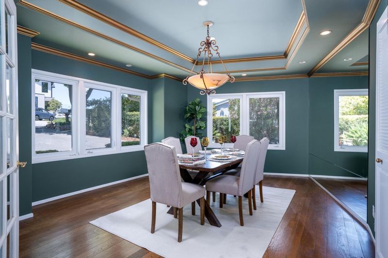
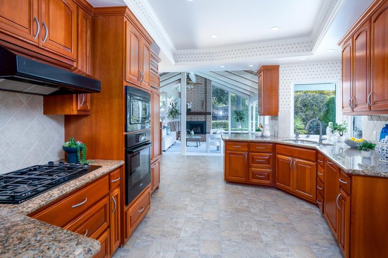
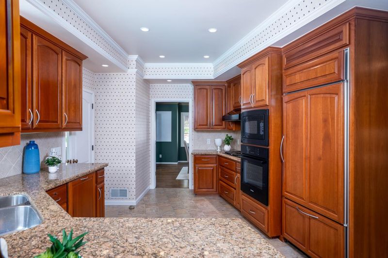
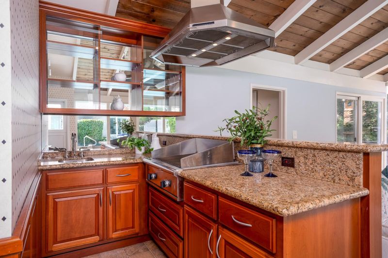
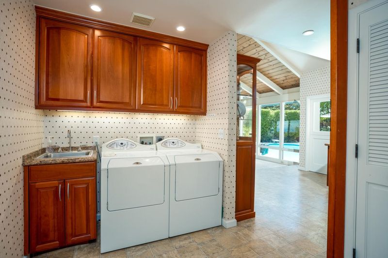
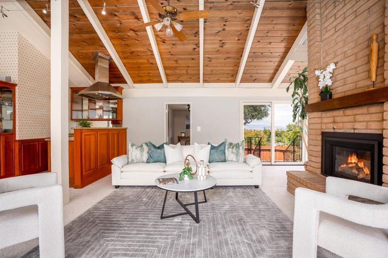
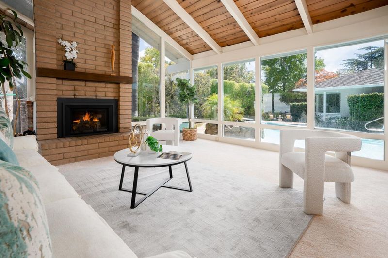
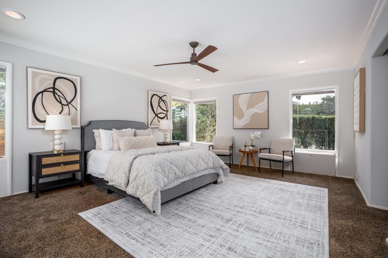
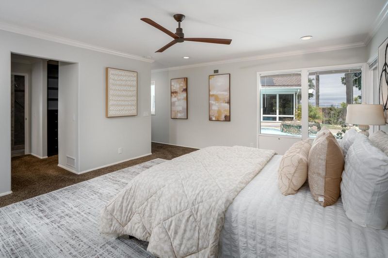
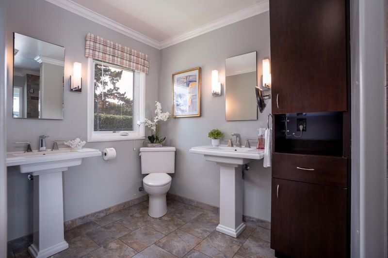
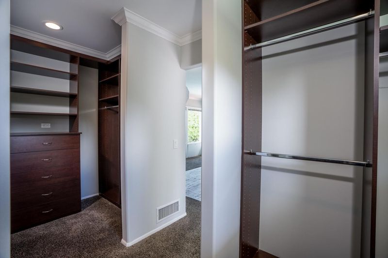
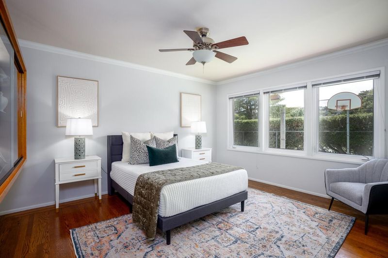
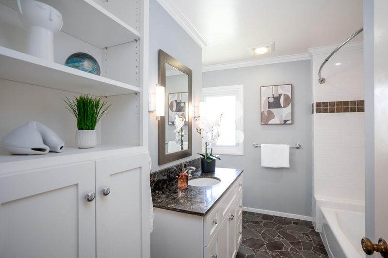
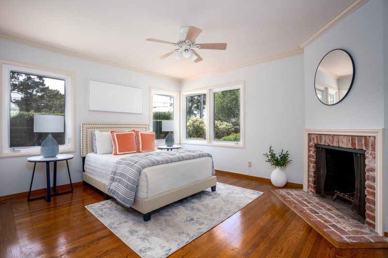
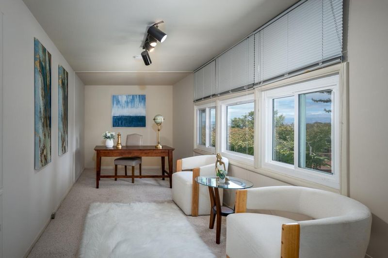
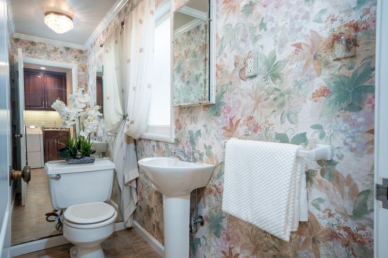
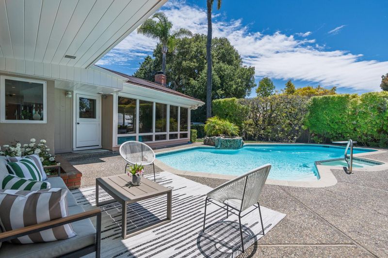
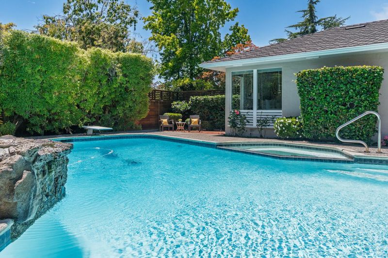
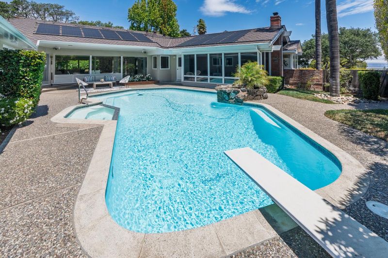
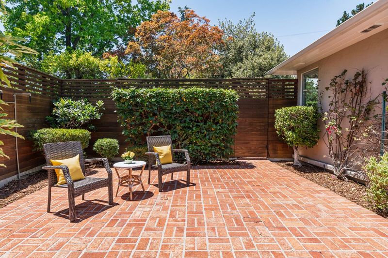
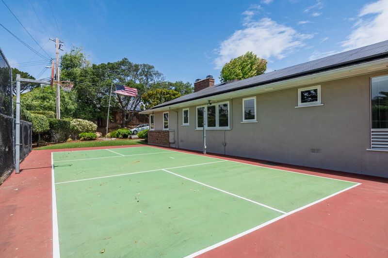
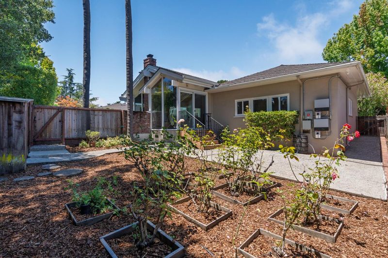
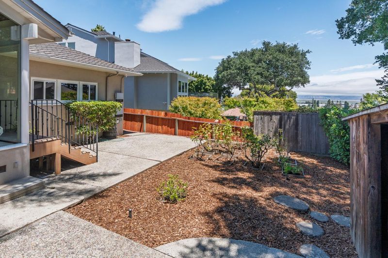
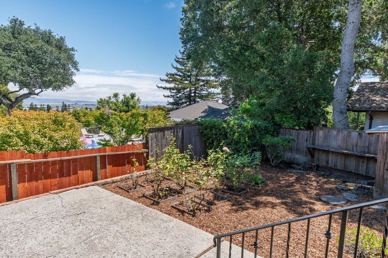
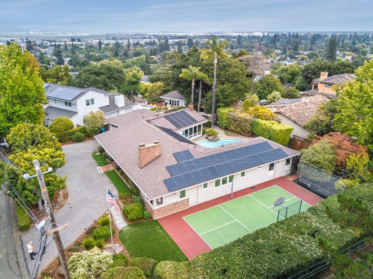
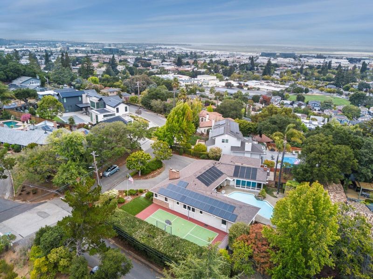
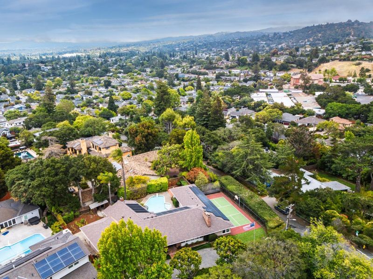
A Home should be a Treasure Chest for Living! Welcome to 1877 Elizabeth, nestled on a spacious corner lot in the lower knolls of San Carlos. Front curb appeal with circular driveway, mature shrubs, pickle ball court and prominent flag pole. Formal entry opens to the expansive living room with sweeping view of the center courtyard in-ground pool with waterfall and spa. 3 Bedrooms including airy Primary Bedroom, remodeled Bathroom with dual sinks, large walk-in shower and heated floor. Dual closets. Updated Hall Bathroom with shower over soaking tub. Separate formal Dining Room with tray ceiling. Cooking will be a joy in the gourmet Kitchen with granite counters, a plethora of custom warm wood cabinets, Thermador gas range, Sub Zero fridge, in home Thermador gas BBQ Grill with commercial hood. BBQ no matter what the weather. Adjoining and dramatic Family Room with new carpet, high vaulted ceiling and majestic fireplace. Views of the refreshing pool, rose garden, brick patio plus partial Bay View. Adjoining home office could be a fourth Bedroom if closet is added. Laundry Room with sink, Powder Room for guests, attached 2 car garage with freezer. Solar heated pool. Solar Energy for the home. 3 fireplaces. Hardwood floors. Pride of Ownership Abounds. Do Not Miss!

- Days on Market
- 0 days
- Current Status
- Active
- Original Price
- $3,999,950
- List Price
- $3,999,950
- On Market Date
- Jul 6, 2026
- Property Type
- Single Family Home
- Area
- 353 - Howard Park Etc.
- Zip Code
- 94070
- MLS ID
- ML82053160
- APN
- 050-083-060
- Year Built
- 1948
- Stories in Building
- 1
- Possession
- COE
- Data Source
- MLSL
- Origin MLS System
- MLSListings, Inc.
Brittan Acres Elementary School
Charter K-3 Elementary
Students: 395 Distance: 0.2mi
Central Middle School
Public 6-8 Middle
Students: 518 Distance: 0.2mi
Arroyo
Public 4-5
Students: 288 Distance: 0.2mi
St. Charles Elementary School
Private K-8 Elementary, Religious, Coed
Students: 300 Distance: 0.2mi
Arbor Bay School
Private K-8 Special Education, Special Education Program, Elementary, Nonprofit
Students: 45 Distance: 0.3mi
Kindercourt Academy
Private K Preschool Early Childhood Center, Elementary, Coed
Students: 82 Distance: 0.7mi
- Bed
- 3
- Bath
- 3 (2/1)
- Double Sinks, Full on Ground Floor, Granite, Half on Ground Floor, Primary - Stall Shower(s), Stall Shower - 2+, Tile, Updated Bath
- Parking
- 2
- Attached Garage, Gate / Door Opener, Guest / Visitor Parking, Off-Street Parking
- SQ FT
- 3,145
- SQ FT Source
- Unavailable
- Lot SQ FT
- 13,448.0
- Lot Acres
- 0.308724 Acres
- Pool Info
- Heated - Solar, Pool - Heated, Pool - In Ground, Pool - Solar, Spa - In Ground, Spa - Solar
- Kitchen
- Built-in BBQ Grill, Cooktop - Gas, Countertop - Granite, Dishwasher, Exhaust Fan, Freezer, Hood Over Range, Oven - Built-In, Pantry
- Cooling
- Ceiling Fan, Central AC
- Dining Room
- Eat in Kitchen, Formal Dining Room
- Disclosures
- NHDS Report
- Family Room
- Separate Family Room
- Flooring
- Carpet, Hardwood, Tile, Vinyl / Linoleum
- Foundation
- Concrete Perimeter
- Fire Place
- Family Room, Gas Starter, Living Room, Other Location, Wood Burning
- Heating
- Fireplace, Forced Air
- Laundry
- Dryer, In Utility Room, Tub / Sink, Washer
- Views
- Neighborhood
- Possession
- COE
- Architectural Style
- Ranch
- Fee
- Unavailable
MLS and other Information regarding properties for sale as shown in Theo have been obtained from various sources such as sellers, public records, agents and other third parties. This information may relate to the condition of the property, permitted or unpermitted uses, zoning, square footage, lot size/acreage or other matters affecting value or desirability. Unless otherwise indicated in writing, neither brokers, agents nor Theo have verified, or will verify, such information. If any such information is important to buyer in determining whether to buy, the price to pay or intended use of the property, buyer is urged to conduct their own investigation with qualified professionals, satisfy themselves with respect to that information, and to rely solely on the results of that investigation.
School data provided by GreatSchools. School service boundaries are intended to be used as reference only. To verify enrollment eligibility for a property, contact the school directly.