

$1,448,000
1,566
SQ FT
$925
SQ/FT
4825 Rose Way
@ Union City Blvd - Town & Country, Union City

- 4 Bed
- 2 Bath
- 2 Park
- 1,566 sqft
- Union City
-

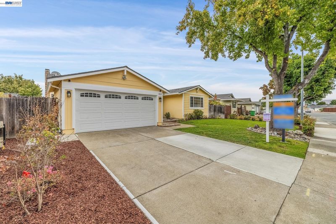
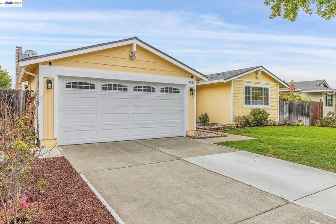
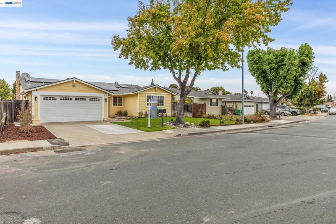
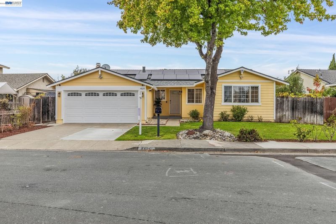
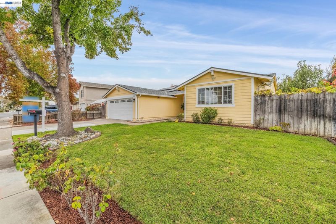
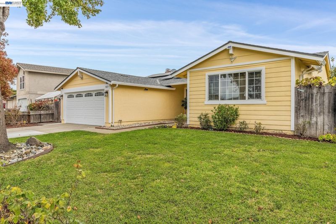
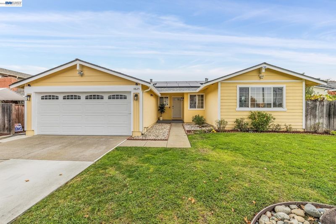
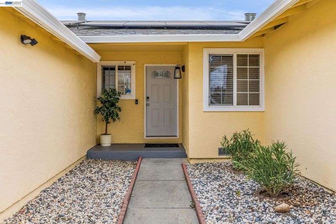
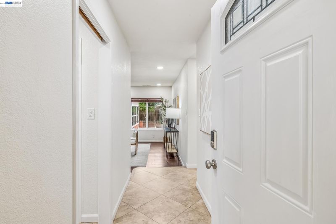
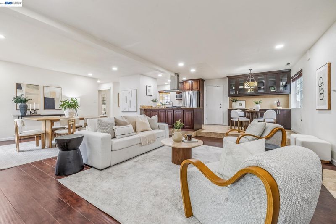
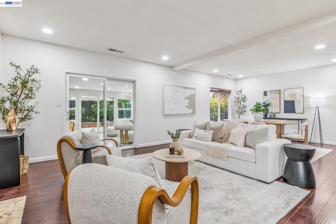
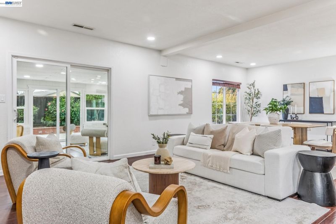
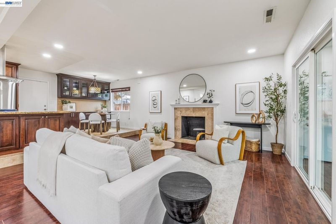
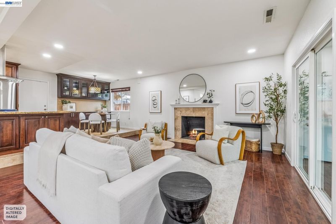
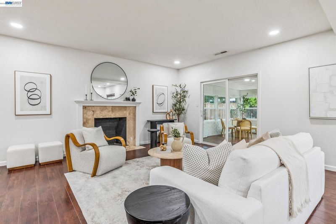
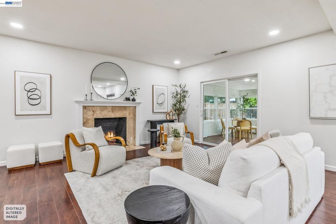
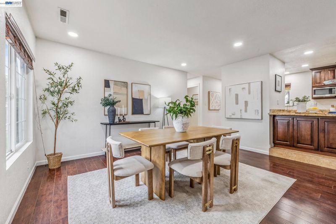
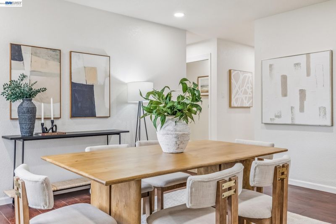
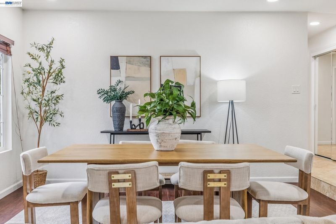
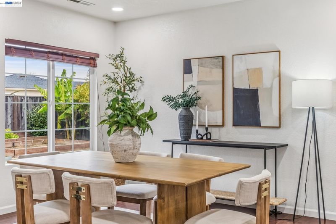
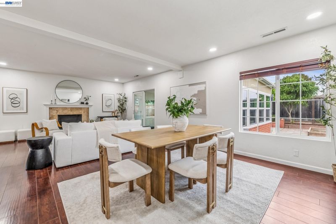
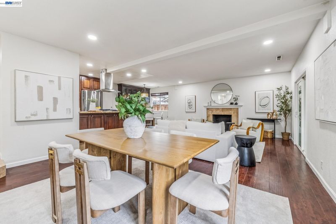
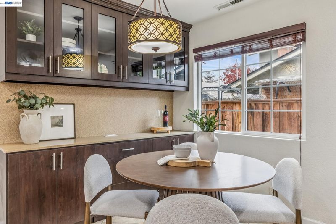
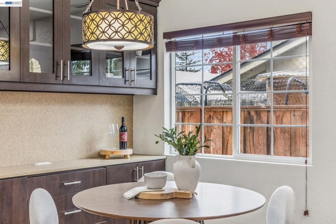
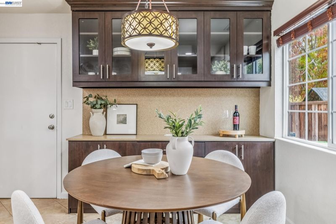
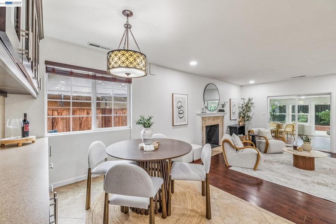
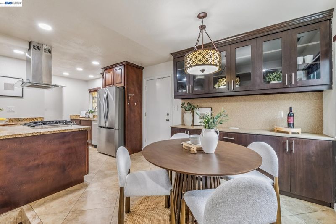
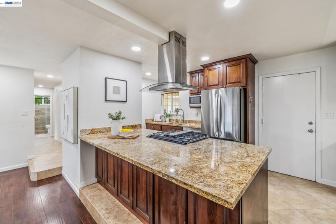
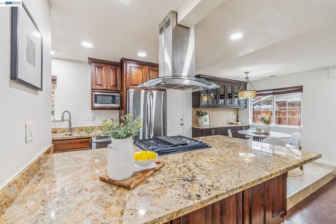
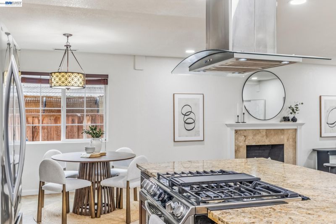
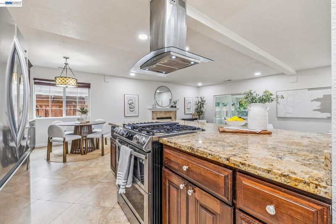
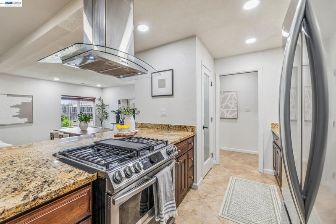
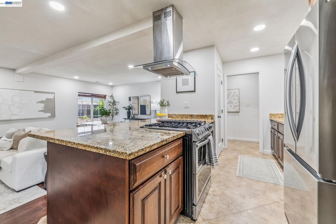
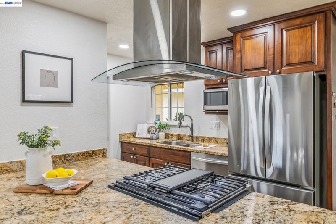
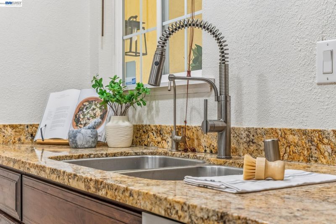
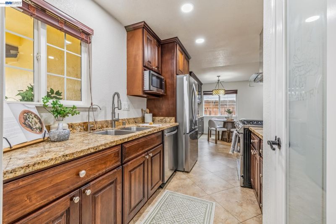
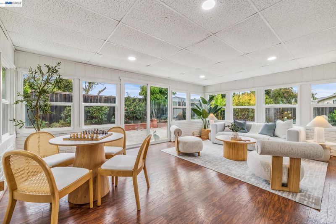
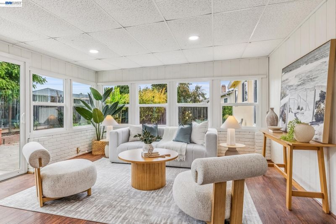
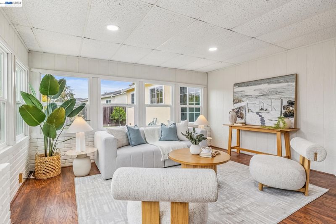
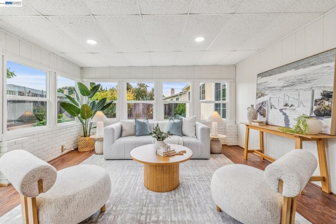
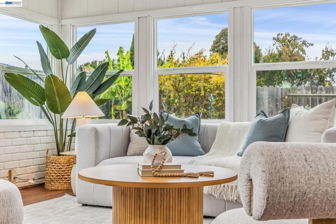
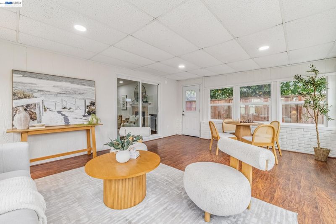
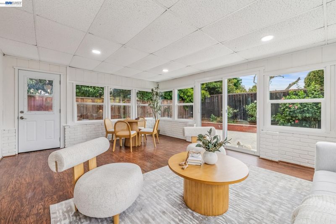
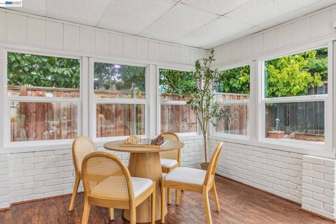
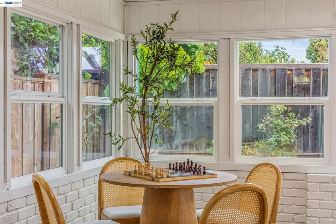
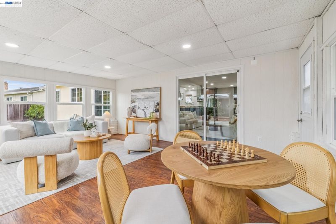
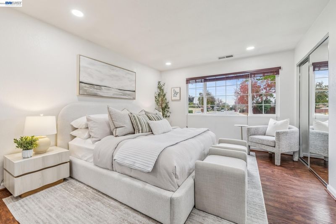
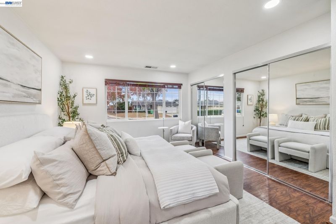
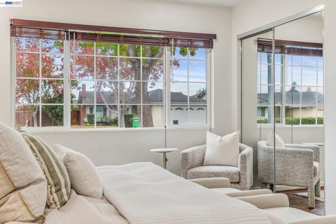
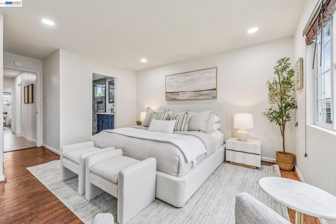
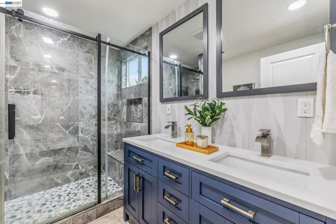
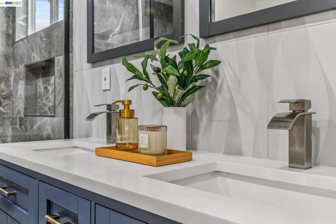
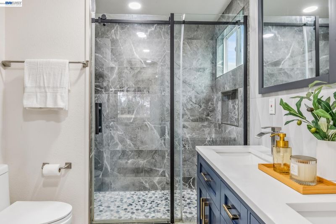
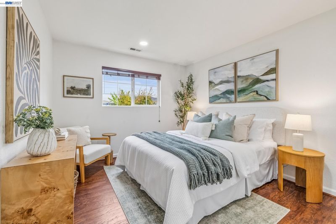
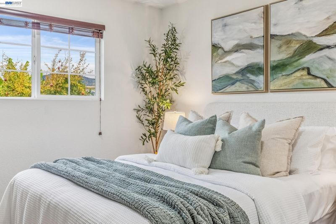
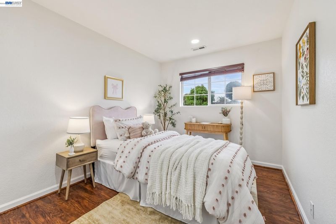
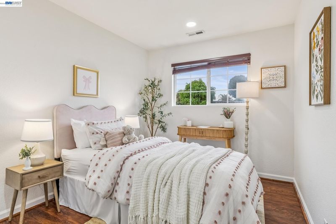
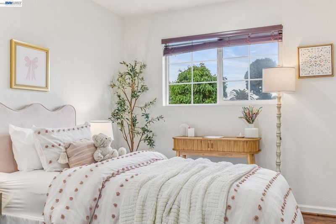
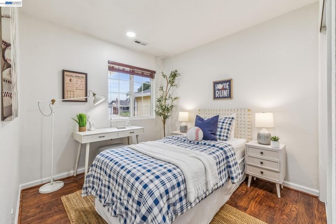
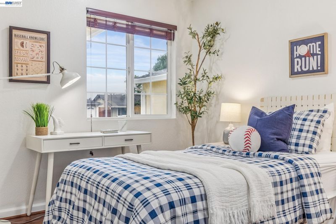
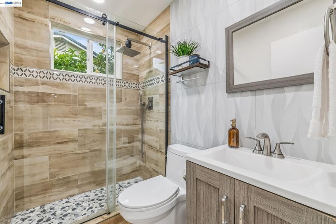
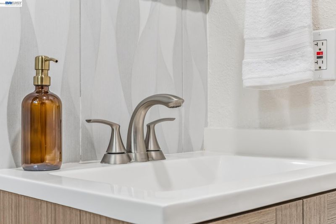
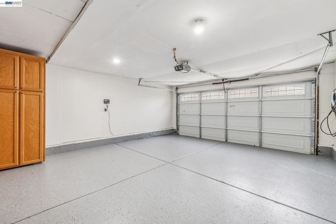
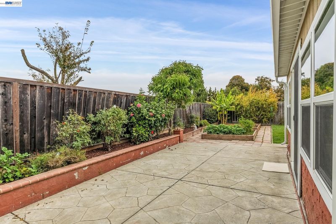
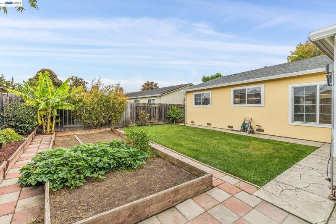
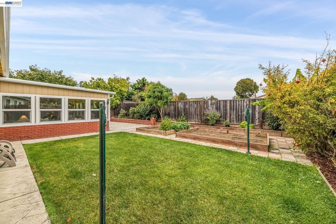
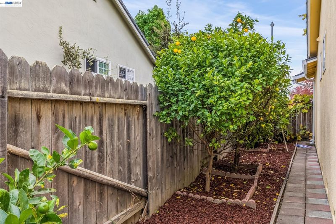
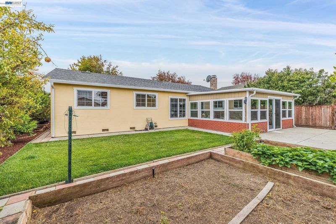
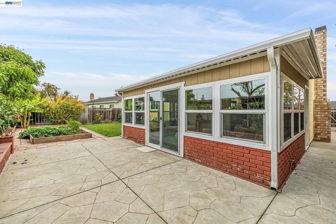
Welcome to this charming ranch-style home showcasing tremendous pride of ownership throughout. A unique home offering versatile living with an open floor plan and beautiful upgrades. Walk into a large great room offering a dining area and living space with wall to wall windows. The remodeled kitchen includes a breakfast nook, stainless steel appliances with a gas range, and ample cabinetry for storage. Just off the living area you have a sunroom offering an extra 300 sqft of endless possibilities for a home office, playroom or additional lounge space for family and friends. Walk into the landscaped yard surrounded by mature landscaping, a side yard full of fruit trees, vegetable gardens and a private patio - the perfect space to relax and unwind. A home that is perfect for multi-use and multi-generational living. Spacious bedrooms and remodeled bathrooms. Upgraded with fully paid solar, new roof, new interior paint, Tesla wall charger and much more! Prime location with easy access to I-880/84/92, BART, Coyote Hills, Alameda Creek Trail, Union Landing and major employers of the Bay Area. Served by the #1 Delaine Eastin Elementary.

- Current Status
- New
- Original Price
- $1,448,000
- List Price
- $1,448,000
- On Market Date
- Oct 22, 2026
- Property Type
- Detached
- D/N/S
- Town & Country
- Zip Code
- 94587
- MLS ID
- 41152022
- APN
- 48311119
- Year Built
- 1975
- Stories in Building
- 1
- Possession
- Close Of Escrow
- Data Source
- MAXEBRDI
- Origin MLS System
- BAY EAST
Pioneer Elementary School
Public K-5 Elementary
Students: 750 Distance: 0.5mi
Delaine Eastin Elementary School
Public K-5 Elementary
Students: 765 Distance: 0.7mi
Alvarado Middle School
Public 6-8 Middle
Students: 1396 Distance: 1.1mi
Peace Terrace Academy
Private K-8 Elementary, Religious, Core Knowledge
Students: 92 Distance: 1.3mi
Alvarado Elementary School
Public K-5 Elementary
Students: 726 Distance: 1.4mi
Ardenwood Elementary School
Public K-6 Elementary
Students: 963 Distance: 1.5mi
- Bed
- 4
- Bath
- 2
- Parking
- 2
- Attached
- SQ FT
- 1,566
- SQ FT Source
- Public Records
- Lot SQ FT
- 6,161.0
- Lot Acres
- 0.14 Acres
- Pool Info
- None
- Kitchen
- Dishwasher, Gas Range, Microwave, Refrigerator, Breakfast Nook, Stone Counters, Disposal, Gas Range/Cooktop, Pantry, Updated Kitchen
- Cooling
- None
- Disclosures
- Disclosure Package Avail
- Entry Level
- Exterior Details
- Back Yard, Front Yard, Side Yard, Sprinklers Automatic
- Flooring
- Laminate, Tile
- Foundation
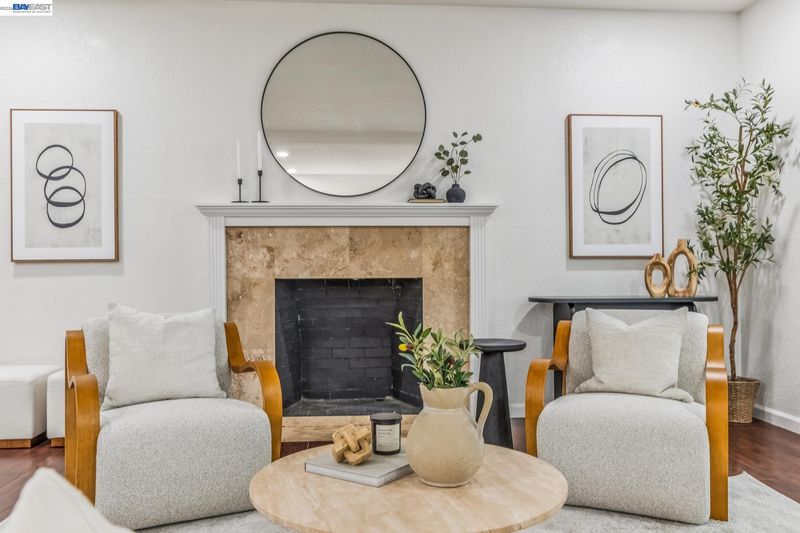
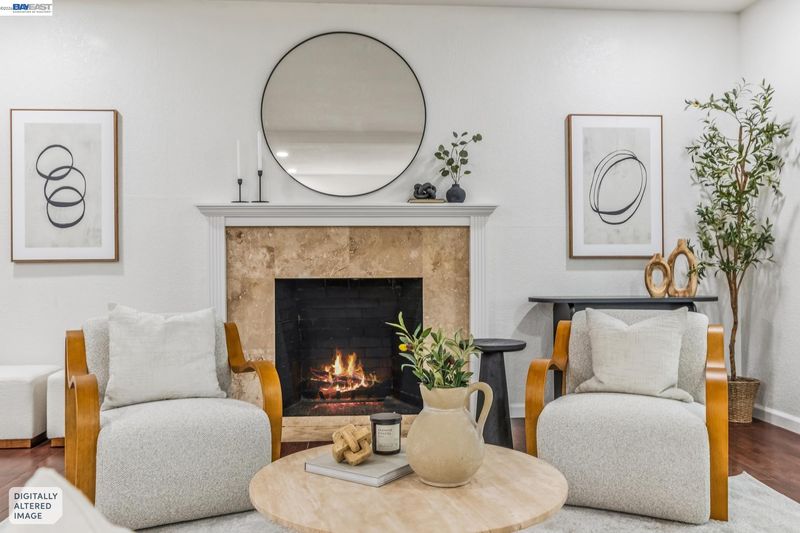
- Fire Place
- Living Room
- Heating
- Forced Air
- Laundry
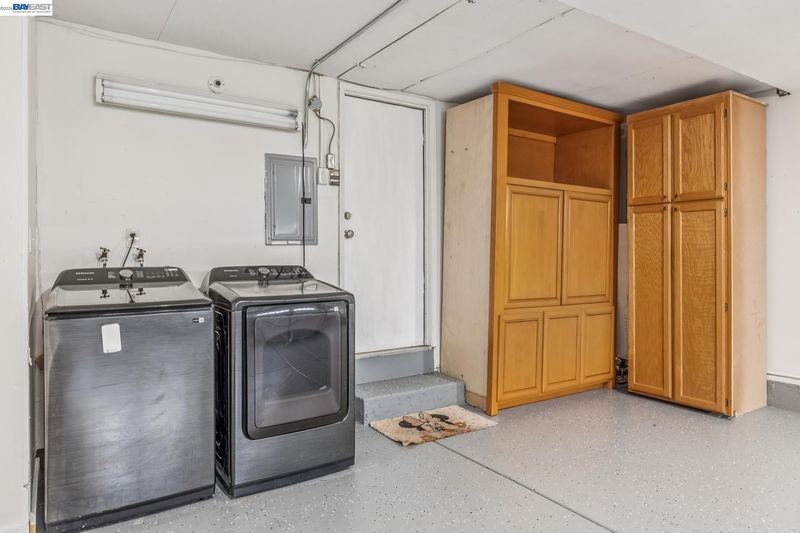
- In Garage
- Main Level
- 4 Bedrooms, 2 Baths
- Possession
- Close Of Escrow
- Basement
- Crawl Space
- Architectural Style
- Ranch
- Non-Master Bathroom Includes
- Shower Over Tub, Tile, Updated Baths, Window
- Construction Status
- Existing
- Additional Miscellaneous Features
- Back Yard, Front Yard, Side Yard, Sprinklers Automatic
- Location
- Landscaped
- Roof
- Composition Shingles
- Water and Sewer
- Public
- Fee
- Unavailable
MLS and other Information regarding properties for sale as shown in Theo have been obtained from various sources such as sellers, public records, agents and other third parties. This information may relate to the condition of the property, permitted or unpermitted uses, zoning, square footage, lot size/acreage or other matters affecting value or desirability. Unless otherwise indicated in writing, neither brokers, agents nor Theo have verified, or will verify, such information. If any such information is important to buyer in determining whether to buy, the price to pay or intended use of the property, buyer is urged to conduct their own investigation with qualified professionals, satisfy themselves with respect to that information, and to rely solely on the results of that investigation.
School data provided by GreatSchools. School service boundaries are intended to be used as reference only. To verify enrollment eligibility for a property, contact the school directly.