

$695,000
1,766
SQ FT
$394
SQ/FT
1698 Randon Way
@ Hopper Ave - Santa Rosa-Northwest, Santa Rosa

- 4 Bed
- 2 Bath
- 4 Park
- 1,766 sqft
- Santa Rosa
-

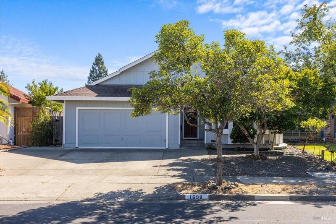
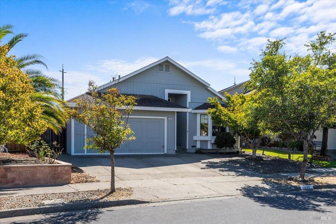
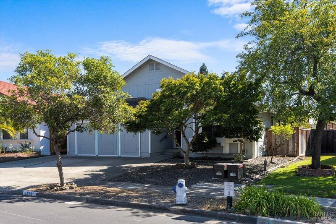
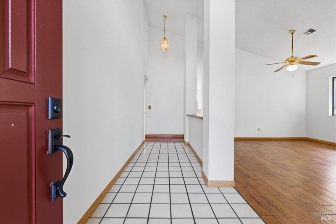
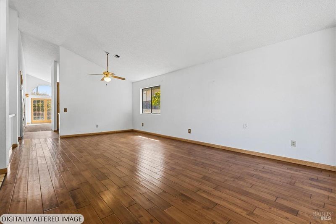
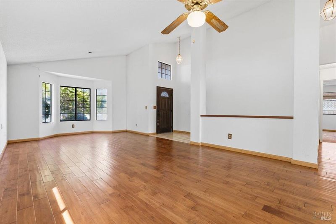
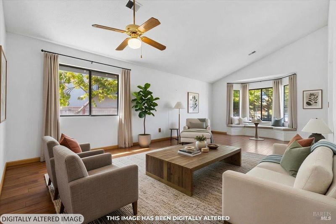
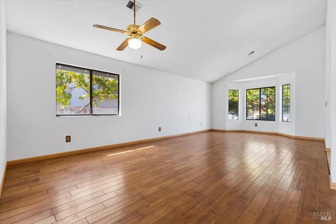
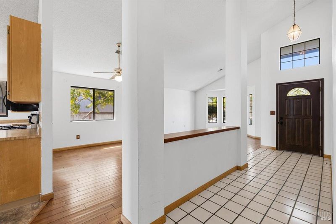
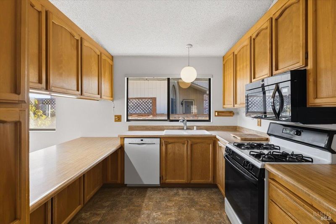
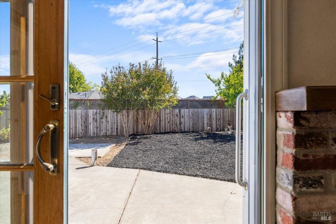
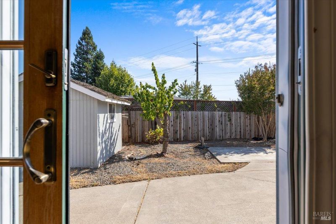
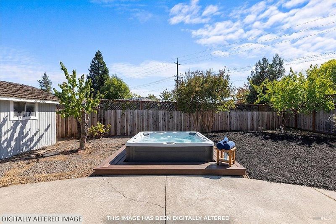
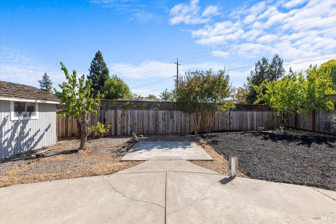
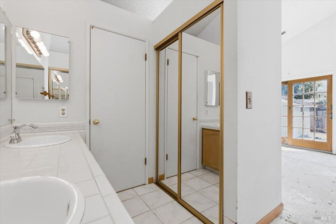
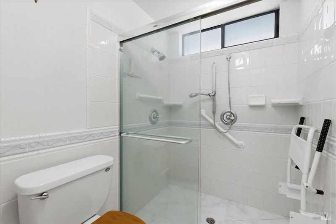
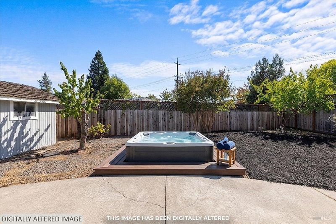
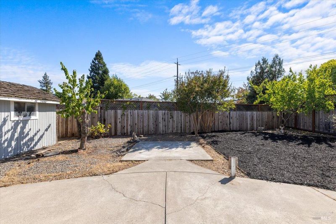
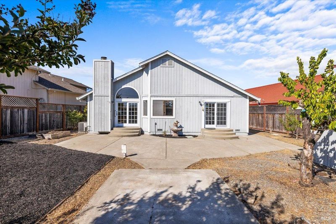
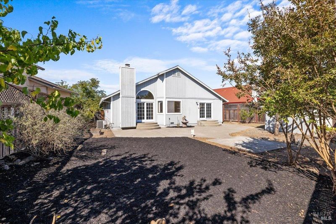
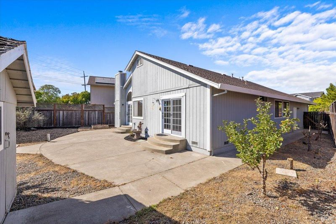
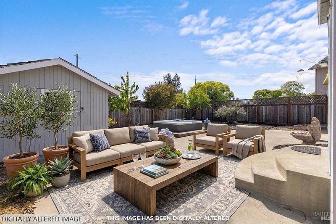
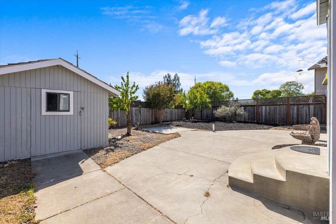
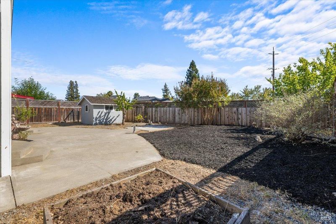
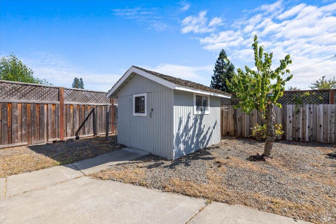
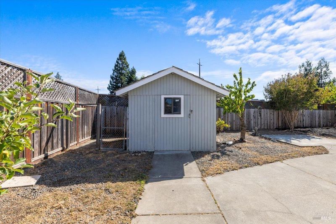
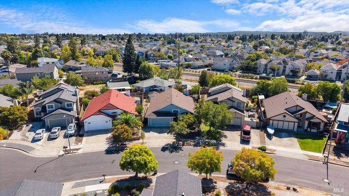
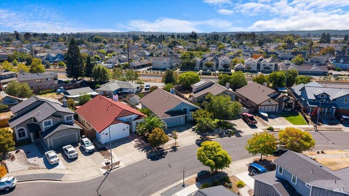
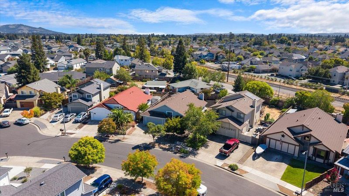
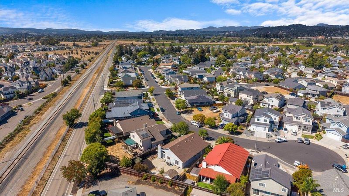
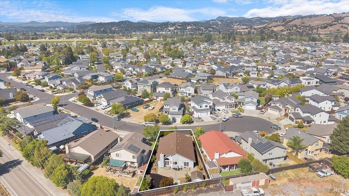
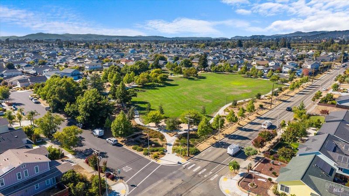
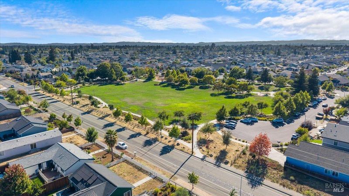
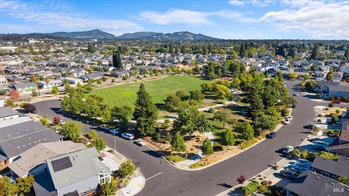
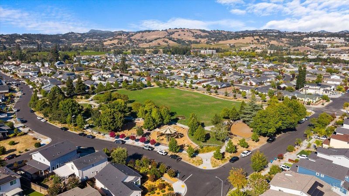
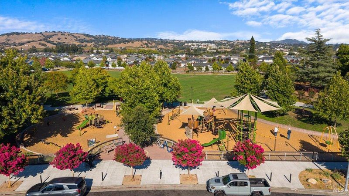
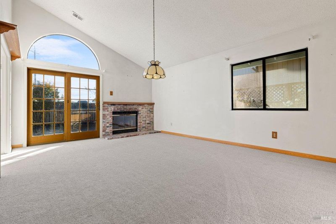
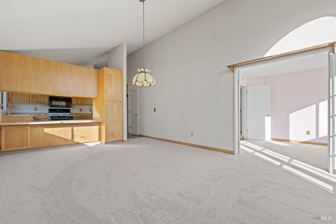
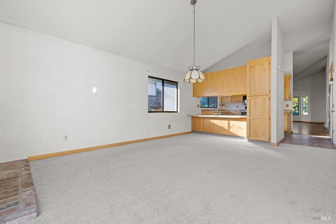
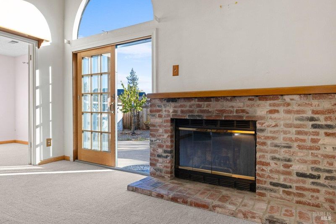
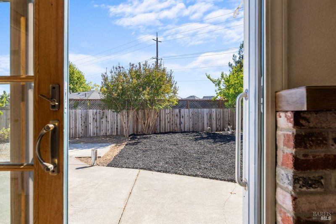
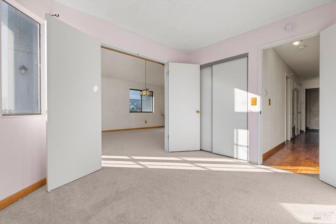
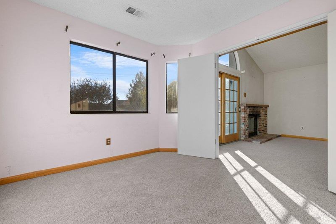
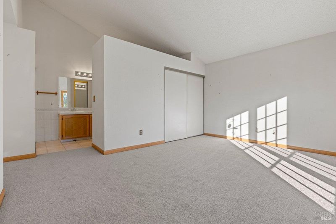
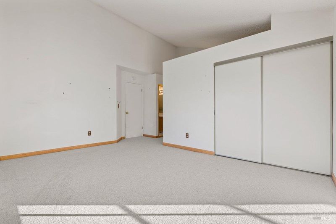
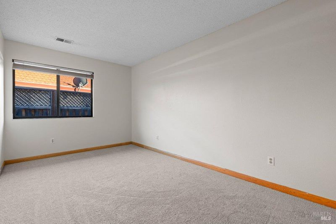
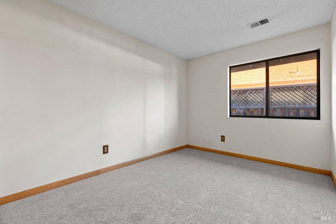
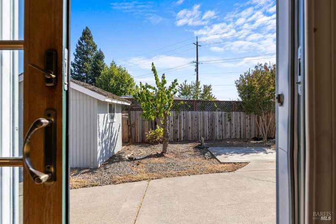
Opportunity waits for you in this home in a desirable neighborhood with homes that sell for much more $$. Prime location in Coffey Park on a long cul-de-sac with no traffic. With a little love this single story 4-bedroom 2-bath, 1766 sq ft with vaulted ceilings will be a great investment. New carpet installed in the 4 Bedrooms and Family room. A fairly private backyard of 7,440 sq ft lot with no two stories behind you. Tiled entryway leads to Formal Dining and Living room with engineered hardwood floors with windows and light. Bright kitchen with Pantry and lots of cabinets await you with a Stainless-Steel refrigerator, microwave, gas stove, dishwasher and butcher block countertop breakfast bar. Family room with brick hearth fireplace. Step out to the expansive yard with fruit trees, cherry and peach and roses and a shed for all those tools just waiting for you. Concrete pad and electrical for a Hot tub area. Plenty of room for dog run too. Home had new insulation in attic and underneath home a few years back. All 3 sides of fencing were replaced a few years ago. All of this located with easy access to shopping, freeway and award-winning restaurants. Coffey Park playground and walking trails is close by. New carpeting being installed on 10/15.

- Days on Market
- 60 days
- Current Status
- Contingent
- Original Price
- List Price
- $695,000
- On Market Date
- Aug 30, 2026
- Contingent Date
- Oct 18, 2026
- Property Type
- Single Family Residence
- Area
- Santa Rosa-Northwest
- Zip Code
- 95403
- MLS ID
- 326073281
- APN
- 034431047000
- Year Built
- 1988
- Stories in Building
- 1
- Possession
- Close Of Escrow
- Data Source
- BAREIS
- Origin MLS System
Jack London Elementary School
Public K-6 Elementary
Students: 279 Distance: 0.5mi
Morrice Schaefer Charter School
Charter K-6 Elementary
Students: 345 Distance: 0.5mi
Piner-Olivet Charter School
Charter 6-8 Middle
Students: 201 Distance: 0.6mi
Paideia Educational Heritage
Private PK-12 Combined Elementary And Secondary, Religious, Nonprofit
Students: 10 Distance: 0.8mi
Paideia Educational Heritage
Private K-12
Students: 7 Distance: 0.8mi
North Valley School-Santa Rosa
Private 1-12 Special Education, Combined Elementary And Secondary, Coed
Students: 49 Distance: 0.9mi
- Bed
- 4
- Bath
- 2
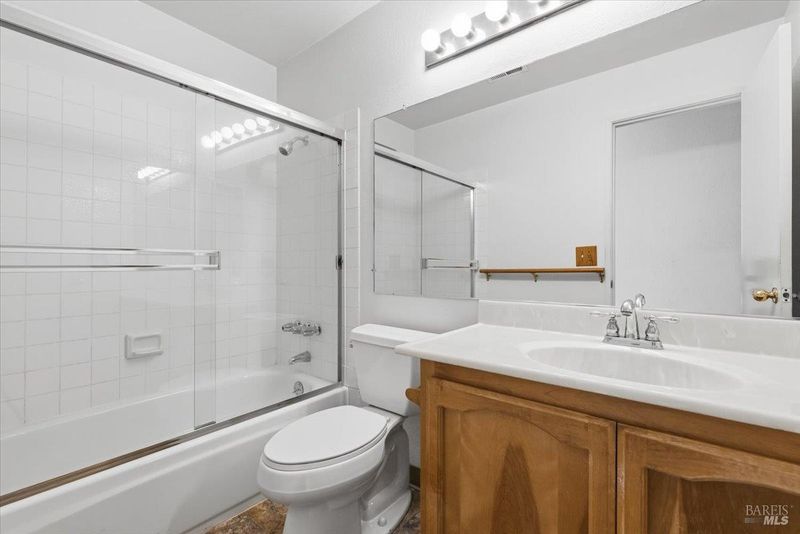
- Tub w/Shower Over
- Parking
- 4
- Attached, Garage Door Opener, Garage Faces Front, Inside Entrance
- SQ FT
- 1,766
- SQ FT Source
- Assessor Auto-Fill
- Lot SQ FT
- 7,440.0
- Lot Acres
- 0.1708 Acres
- Kitchen
- Breakfast Area, Butcher Block Counters, Kitchen/Family Combo, Pantry Cabinet
- Cooling
- Ceiling Fan(s), Central Air
- Dining Room
- Dining/Living Combo, Formal Area
- Disclosures
- Offer As Is
- Family Room
- Cathedral/Vaulted
- Living Room
- Cathedral/Vaulted
- Flooring
- Linoleum, Tile, Wood
- Foundation
- Concrete Perimeter
- Fire Place
- Brick, Family Room
- Heating
- Central, Gas
- Laundry
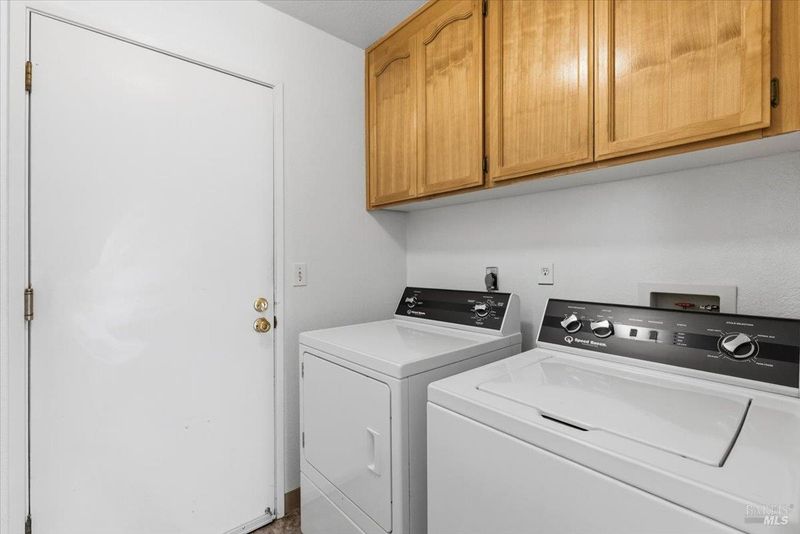
- Dryer Included, Inside Area, Washer Included
- Main Level
- Bedroom(s), Dining Room, Family Room, Full Bath(s), Garage, Kitchen, Living Room, Primary Bedroom, Street Entrance
- Possession
- Close Of Escrow
- Basement
- None
- Architectural Style
- Contemporary
- Fee
- $0
MLS and other Information regarding properties for sale as shown in Theo have been obtained from various sources such as sellers, public records, agents and other third parties. This information may relate to the condition of the property, permitted or unpermitted uses, zoning, square footage, lot size/acreage or other matters affecting value or desirability. Unless otherwise indicated in writing, neither brokers, agents nor Theo have verified, or will verify, such information. If any such information is important to buyer in determining whether to buy, the price to pay or intended use of the property, buyer is urged to conduct their own investigation with qualified professionals, satisfy themselves with respect to that information, and to rely solely on the results of that investigation.
School data provided by GreatSchools. School service boundaries are intended to be used as reference only. To verify enrollment eligibility for a property, contact the school directly.