

$800,000
1,486
SQ FT
$538
SQ/FT
3510 Bridle Dr
@ Spur Dr - Fairview Area, Hayward

- 3 Bed
- 2 Bath
- 2 Park
- 1,486 sqft
- Hayward
-

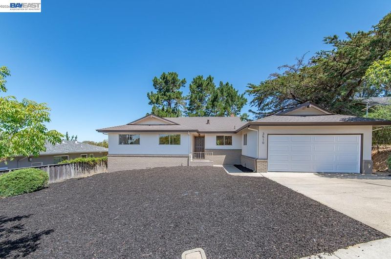
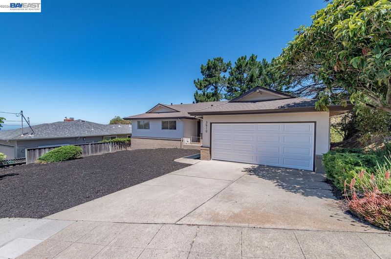
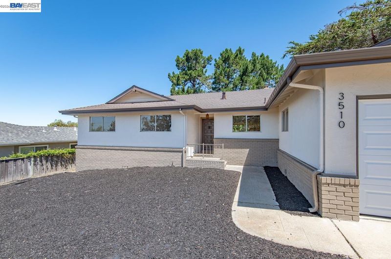
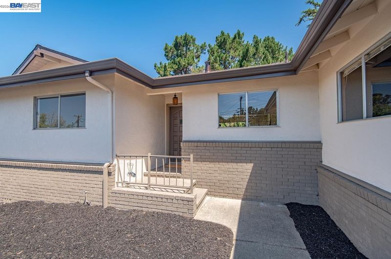
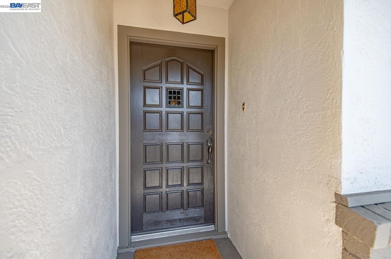
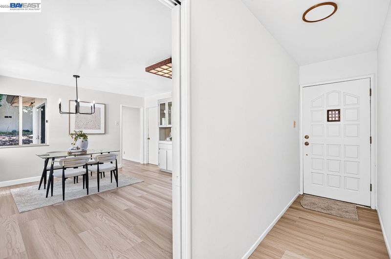
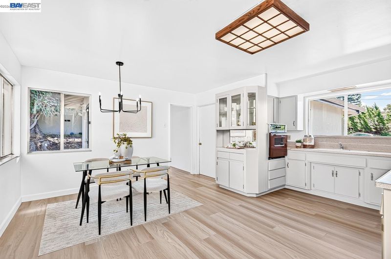
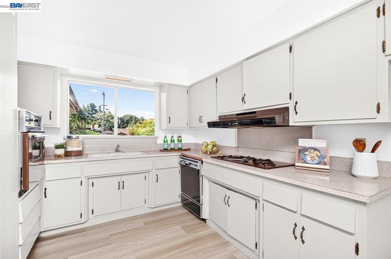
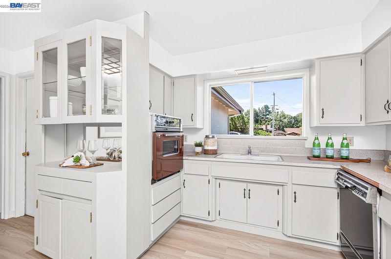
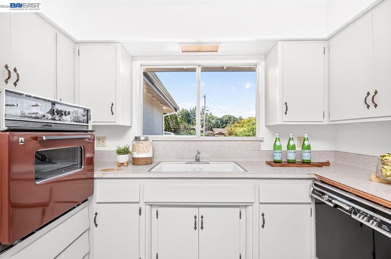
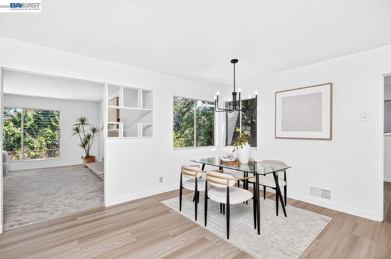
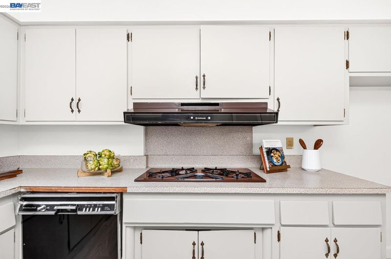
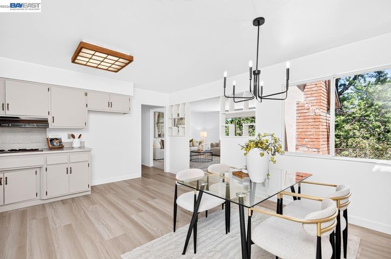
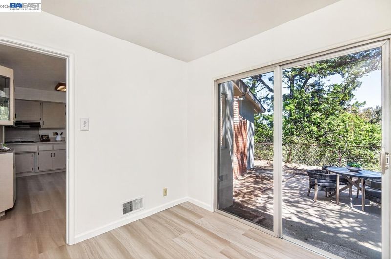
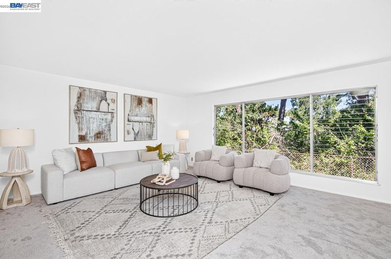
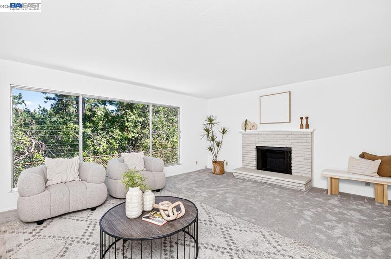
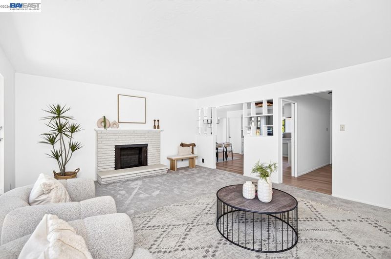
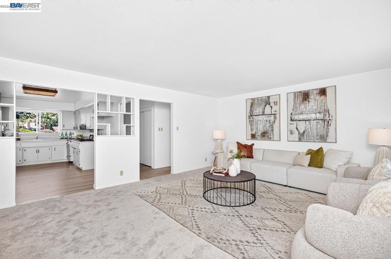
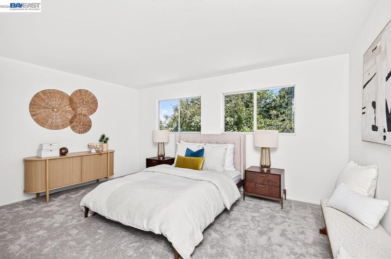
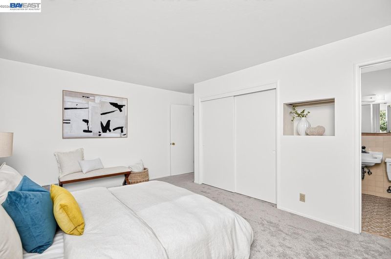
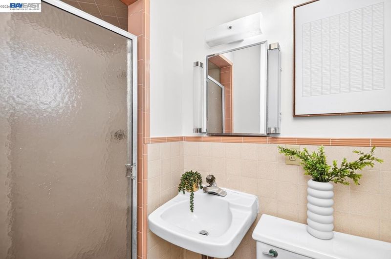
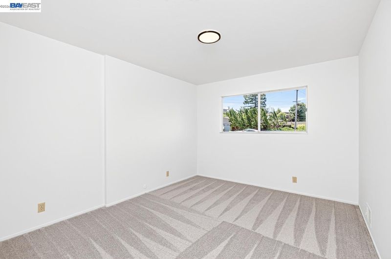
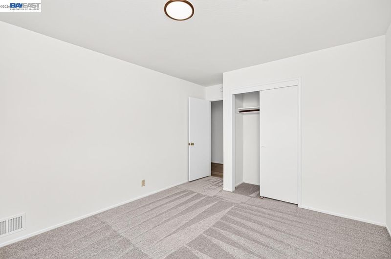
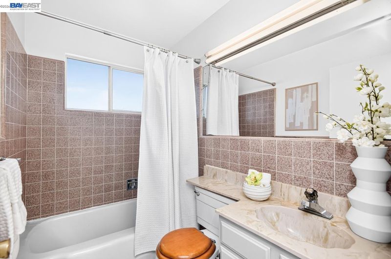
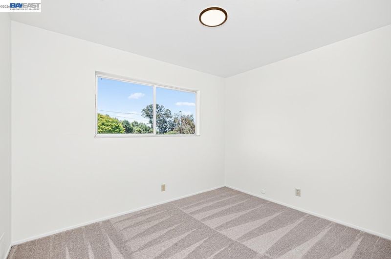
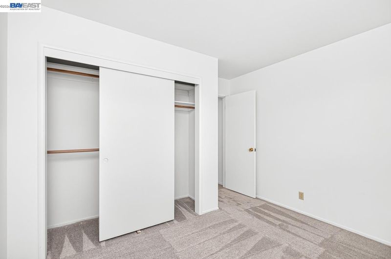
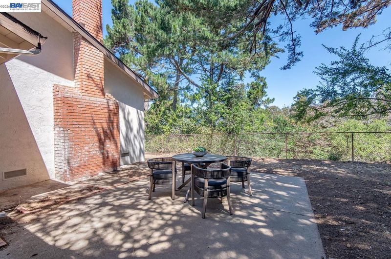
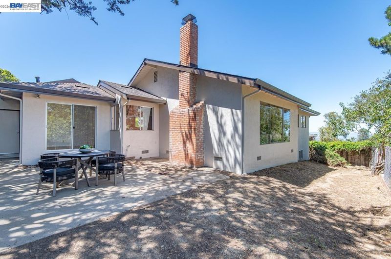
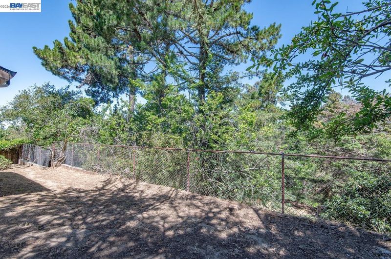
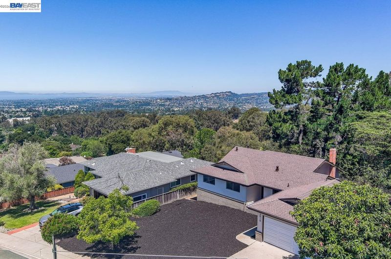
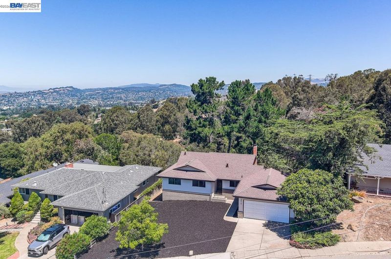
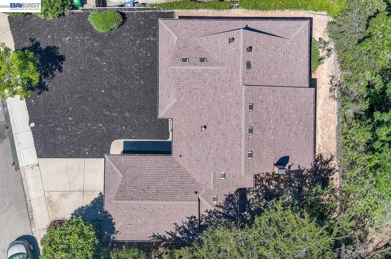
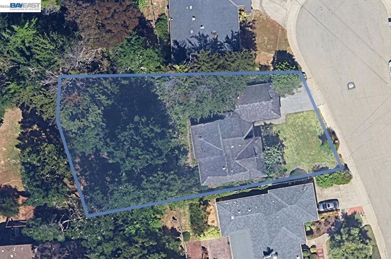
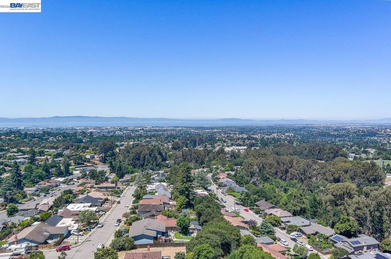
Welcome to 3510 Bridle Court, tucked away on a quiet court in the highly desirable Fairview Hills. This spacious home offers an incredible opportunity for buyers seeking value, space, and the chance to create their dream property. Freshly painted inside and out, the home features new flooring throughout, a new roof, and a new garage door, providing a strong foundation for future improvements. The functional floor plan offers generous living spaces filled with natural light and a comfortable flow for everyday living and entertaining. The kitchen and bathrooms are ready for updating, allowing the next owner to customize finishes and design choices to their personal taste. Situated on a court location, the property offers a private setting with convenient access to schools, parks, shopping, dining, and major commute routes. The backyard features a manageable outdoor space with hillside surroundings, creating a peaceful backdrop with room for gardening, pets, or outdoor enjoyment. Whether you're a contractor, or buyer looking to build equity through improvements, 3510 Bridle Court presents a rare opportunity to own a home in a sought-after neighborhood and transform it into something truly special. Bring your vision and unlock the possibilities.

- Current Status
- Active - Coming Soon
- Original Price
- $800,000
- List Price
- $800,000
- On Market Date
- Jul 1, 2026
- Property Type
- Detached
- D/N/S
- Fairview Area
- Zip Code
- 94541
- MLS ID
- 41140213
- APN
- 4259019
- Year Built
- 1961
- Stories in Building
- 1
- Possession
- Negotiable, See Remarks
- Data Source
- MAXEBRDI
- Origin MLS System
- BAY EAST
East Avenue Elementary School
Public K-6 Elementary, Yr Round
Students: 568 Distance: 0.7mi
Fairview Elementary School
Public K-6 Elementary
Students: 549 Distance: 0.9mi
Liber Academy of Hayward
Private 1-12 Religious, Coed
Students: NA Distance: 1.0mi
Northstar School
Private K-7 Religious, Nonprofit
Students: NA Distance: 1.1mi
Highland
Public K-12
Students: 23 Distance: 1.1mi
Woodroe Woods School
Private PK-5 Elementary, Coed
Students: 130 Distance: 1.4mi
- Bed
- 3
- Bath
- 2
- Parking
- 2
- Attached
- SQ FT
- 1,486
- SQ FT Source
- Assessor Auto-Fill
- Lot SQ FT
- 13,448.0
- Lot Acres
- 0.31 Acres
- Pool Info
- None
- Kitchen
- Breakfast Nook, Other
- Cooling
- Central Air
- Disclosures
- Other - Call/See Agent
- Entry Level
- Exterior Details
- Back Yard, Side Yard, Yard Space
- Flooring
- Hardwood, Laminate, Tile, Carpet
- Foundation
- Fire Place
- Living Room
- Heating
- Other
- Laundry
- Laundry Room
- Main Level
- 3 Bedrooms, 2 Baths, Primary Bedrm Suite - 1, Main Entry
- Possession
- Negotiable, See Remarks
- Architectural Style
- Mid Century Modern
- Non-Master Bathroom Includes
- Shower Over Tub
- Construction Status
- Existing
- Additional Miscellaneous Features
- Back Yard, Side Yard, Yard Space
- Location
- Cul-De-Sac
- Roof
- Composition Shingles
- Water and Sewer
- Public
- Fee
- Unavailable
MLS and other Information regarding properties for sale as shown in Theo have been obtained from various sources such as sellers, public records, agents and other third parties. This information may relate to the condition of the property, permitted or unpermitted uses, zoning, square footage, lot size/acreage or other matters affecting value or desirability. Unless otherwise indicated in writing, neither brokers, agents nor Theo have verified, or will verify, such information. If any such information is important to buyer in determining whether to buy, the price to pay or intended use of the property, buyer is urged to conduct their own investigation with qualified professionals, satisfy themselves with respect to that information, and to rely solely on the results of that investigation.
School data provided by GreatSchools. School service boundaries are intended to be used as reference only. To verify enrollment eligibility for a property, contact the school directly.