

$4,999,000
5,519
SQ FT
$906
SQ/FT
401 Legacy Dr
@ Las Quebradas - Not Listed, Alamo

- 5 Bed
- 7 (6/2) Bath
- 3 Park
- 5,519 sqft
- Alamo
-

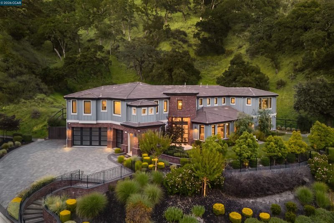
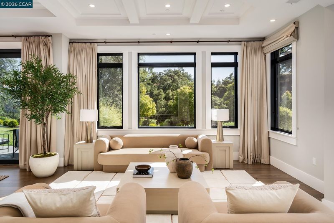
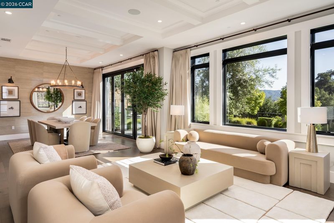
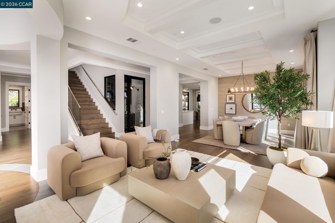
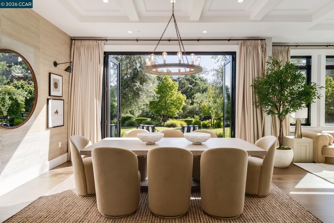
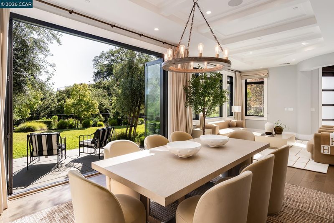
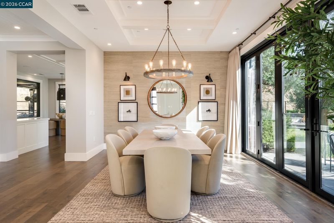
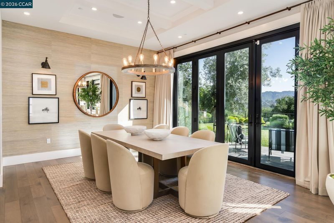
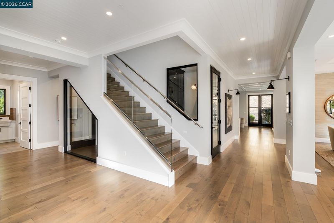
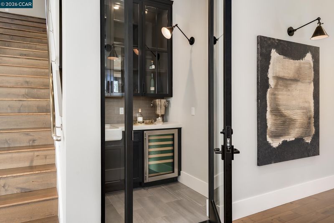
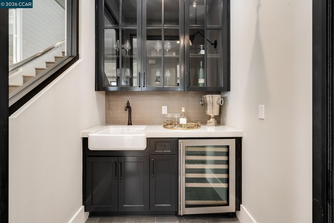
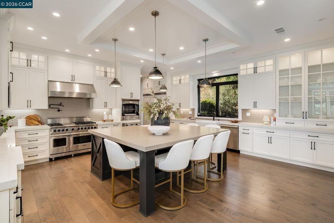
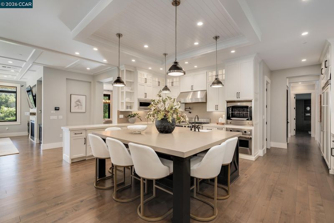
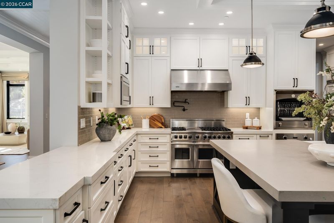
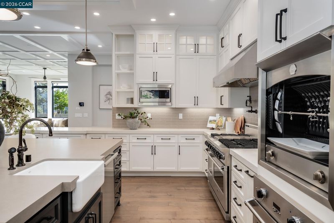
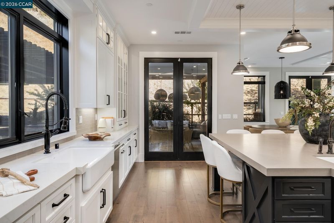
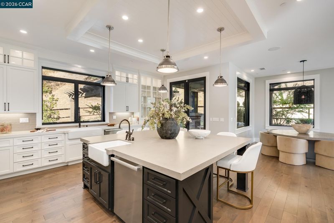
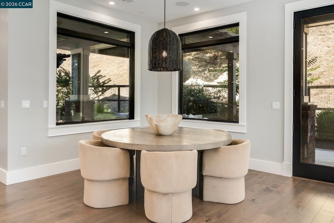
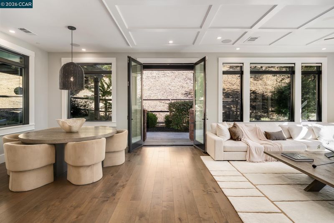
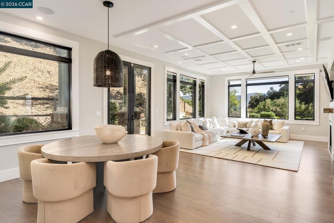
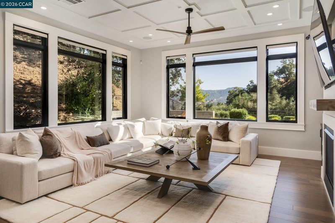
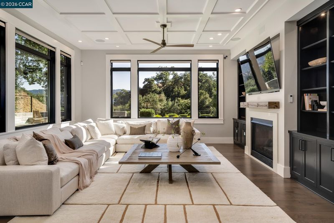
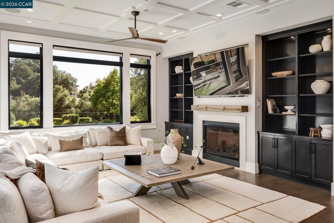
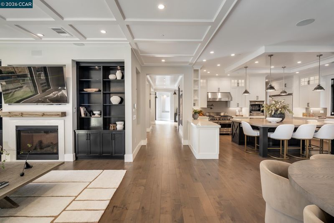
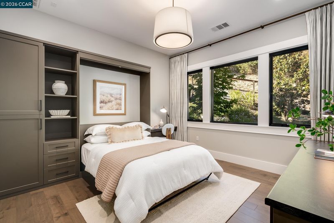
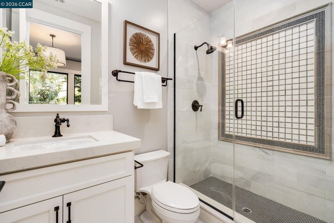
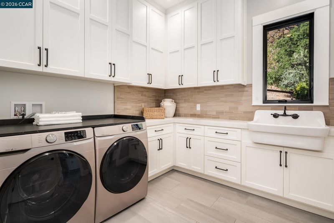
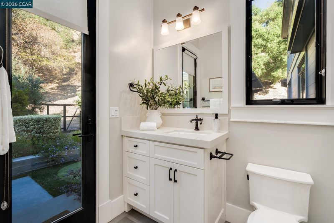
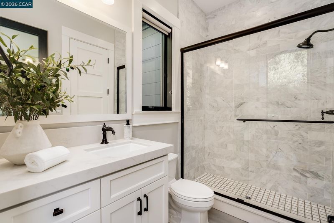
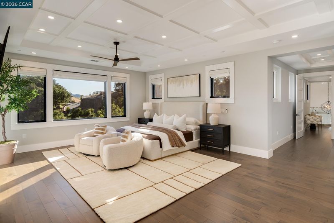
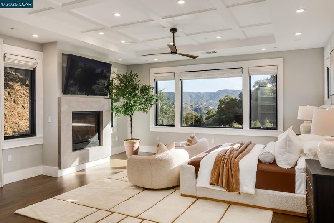
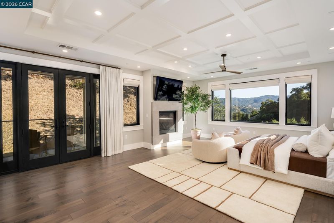
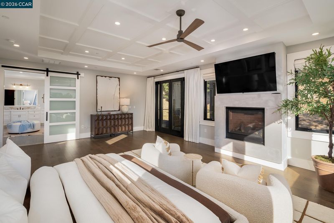
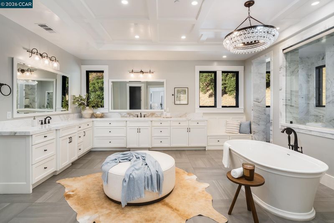
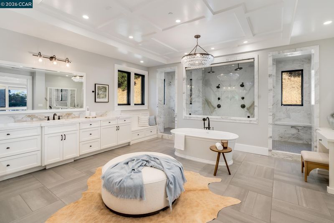
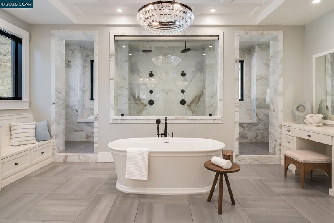
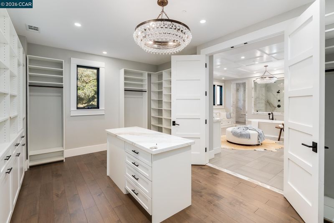
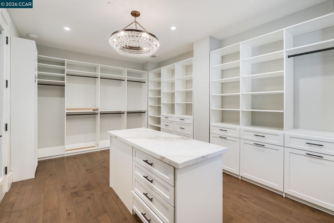
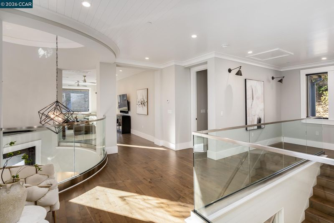
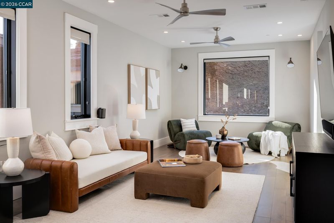
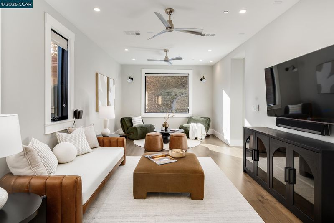
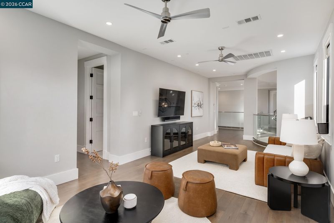
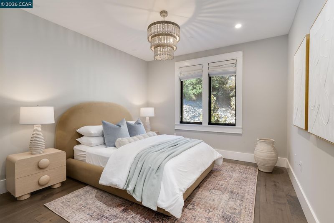
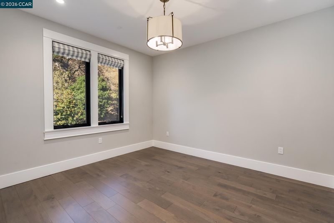
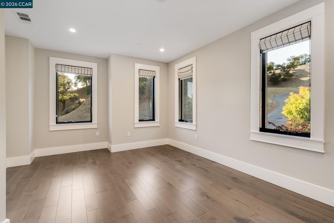
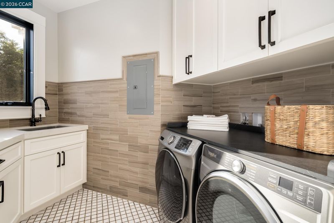
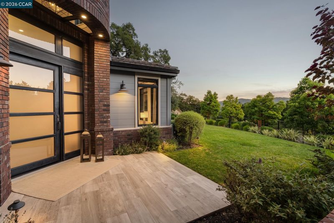
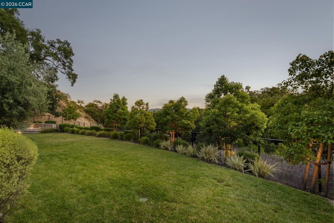
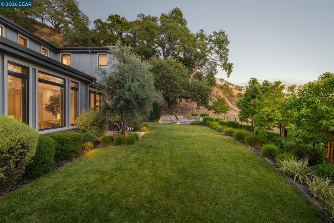
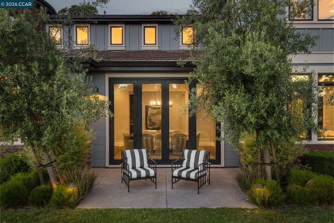
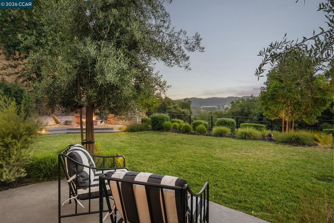
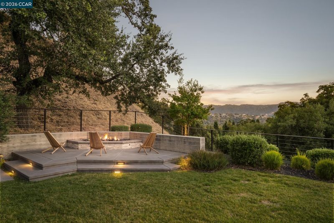
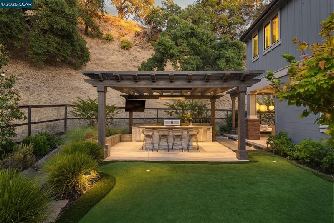
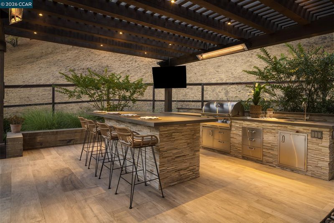
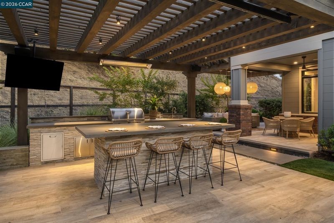
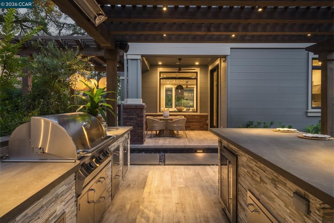
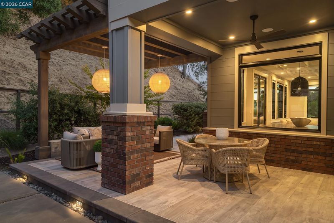
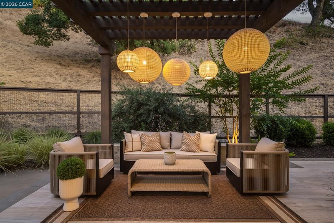
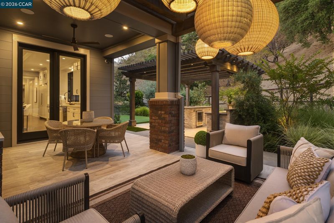
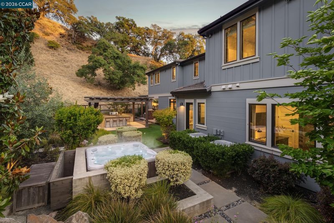
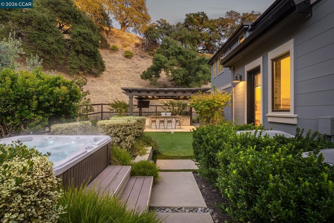
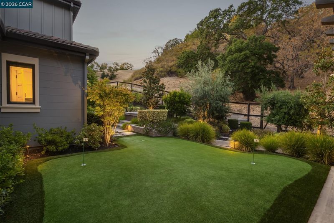
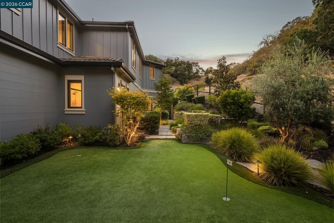
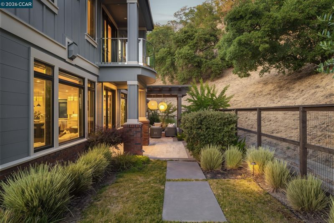
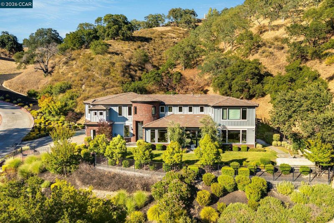
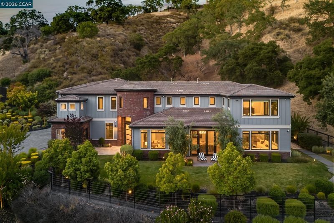
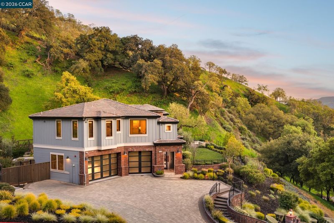
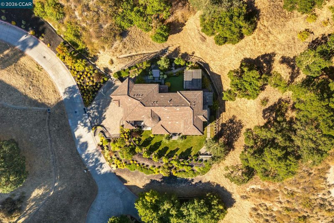
Located within the exclusive gated enclave of Legacy Ridge, just minutes from Round Hill Country Club, this contemporary new construction home offers refined design, privacy, and beautiful sweeping views. Designed for both entertaining and daily living, the chef's kitchen showcases premium stainless-steel appliances, an oversized center island with seating, abundant custom cabinetry, dual sinks, pot filler, walk-in pantry, and generous prep space. The kitchen flows effortlessly into the spacious family room, complete with custom built-ins, a fireplace, and picturesque views. The chef's kitchen is further enhanced by a premium appliance package including a La Cornue rotisserie range, Viking 6-burner cooktop with griddle and double ovens, a third Viking wall oven, two Miele dishwashers, built-in refrigerator and freezer, and a walk-in pantry. Every bedroom is a private ensuite, offering comfort and flexibility for family and guests alike. The luxurious primary retreat serves as a true sanctuary, featuring breathtaking views, private balcony, fireplace, spa-inspired bathroom with a freestanding soaking tub, oversized shower with multiple shower heads, dual vanities, and an extraordinary custom walk-in closet with center island and designer chandelier. Outdoors, the professionally designed Peter Koenig backyard creates a private resort-like setting, complete with an outdoor kitchen, fire pit, putting green, expansive lawn, and multiple spaces for entertaining and relaxation. Additional highlights include two laundry rooms, two powder rooms, a beautifully appointed wet bar with a beverage refrigerator, designer lighting, wide-plank hardwood flooring, custom millwork, abundant storage throughout, Andersen windows, motorized shades, box-beam ceilings, custom built-ins, and a Sonos whole-home sound system. Perfectly positioned in the prestigious gated community of Legacy Ridge, just moments from Round Hill Country Club, Mt. Diablo trails, parks, freeway access, and award-winning San Ramon Valley schools, this remarkable residence offers an unparalleled luxury lifestyle.

- Current Status
- New
- Original Price
- $4,999,000
- List Price
- $4,999,000
- On Market Date
- Jul 6, 2026
- Property Type
- Detached
- D/N/S
- Not Listed
- Zip Code
- 94507
- MLS ID
- 41140594
- APN
- 1930100365
- Year Built
- 2017
- Stories in Building
- 2
- Possession
- Close Of Escrow
- Data Source
- MAXEBRDI
- Origin MLS System
- CONTRA COSTA
Central County Special Education Programs School
Public K-12 Special Education
Students: 25 Distance: 0.8mi
Stone Valley Middle School
Public 6-8 Middle
Students: 591 Distance: 0.9mi
Alamo Elementary School
Public K-5 Elementary
Students: 359 Distance: 1.2mi
Singing Stones School
Private PK-4
Students: 63 Distance: 1.8mi
Rancho Romero Elementary School
Public K-5 Elementary
Students: 478 Distance: 2.1mi
Monte Vista High School
Public 9-12 Secondary
Students: 2448 Distance: 2.1mi
- Bed
- 5
- Bath
- 7 (6/2)
- Parking
- 3
- Attached, Garage Door Opener
- SQ FT
- 5,519
- SQ FT Source
- Public Records
- Lot SQ FT
- 112,385.0
- Lot Acres
- 2.58 Acres
- Pool Info
- Possible Pool Site, None
- Kitchen
- Dishwasher, Double Oven, Gas Range, Microwave, Oven, Refrigerator, Dryer, Washer, Breakfast Bar, Breakfast Nook, Counter - Solid Surface, Eat-in Kitchen, Disposal, Gas Range/Cooktop, Kitchen Island, Oven Built-in, Pantry, Updated Kitchen
- Cooling
- Central Air
- Disclosures
- Nat Hazard Disclosure
- Entry Level
- Exterior Details
- Back Yard, Front Yard, Side Yard, Low Maintenance, Private Entrance, Yard Space
- Flooring
- Hardwood Flrs Throughout, Tile
- Foundation
- Fire Place
- Family Room, Master Bedroom
- Heating
- Zoned
- Laundry
- Dryer, Laundry Room, Washer, Other, See Remarks, Sink, Upper Level
- Upper Level
- 4 Bedrooms, 0.5 Bath, 4 Baths, Primary Bedrm Retreat, Laundry Facility, Loft
- Main Level
- 1 Bedroom, 2.5 Baths, Laundry Facility, Main Entry
- Views
- Las Trampas Foothills
- Possession
- Close Of Escrow
- Architectural Style
- Contemporary
- Non-Master Bathroom Includes
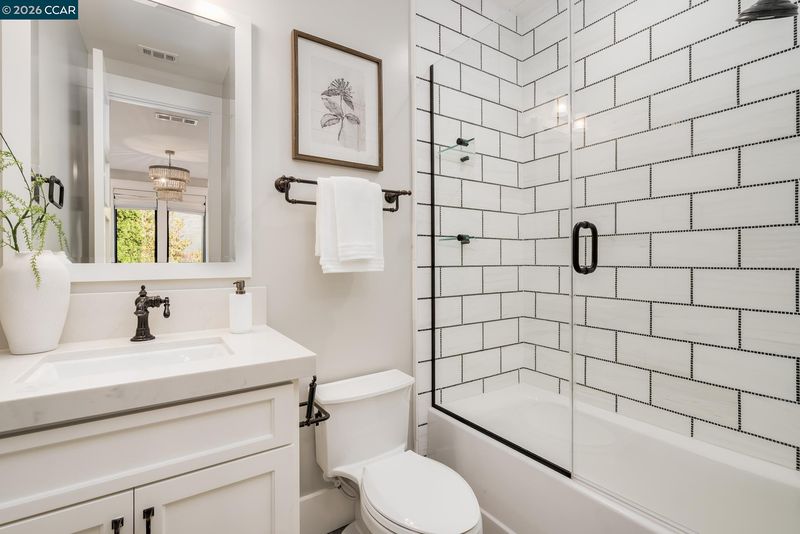
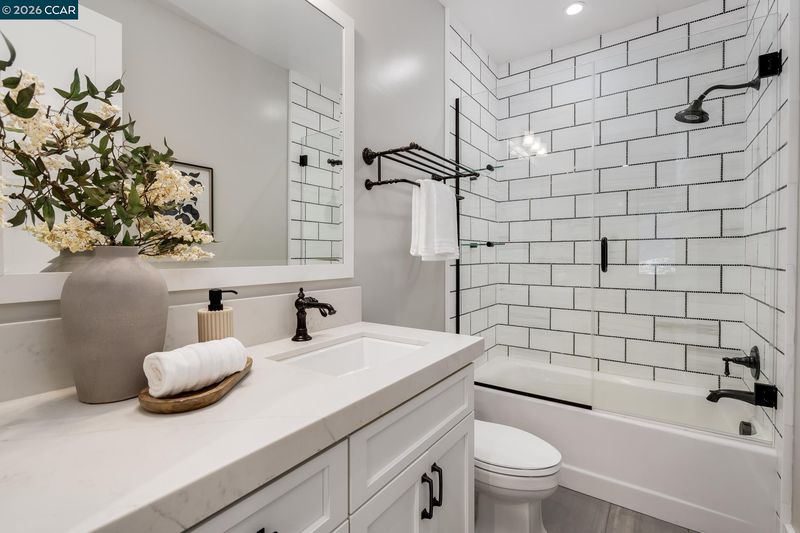
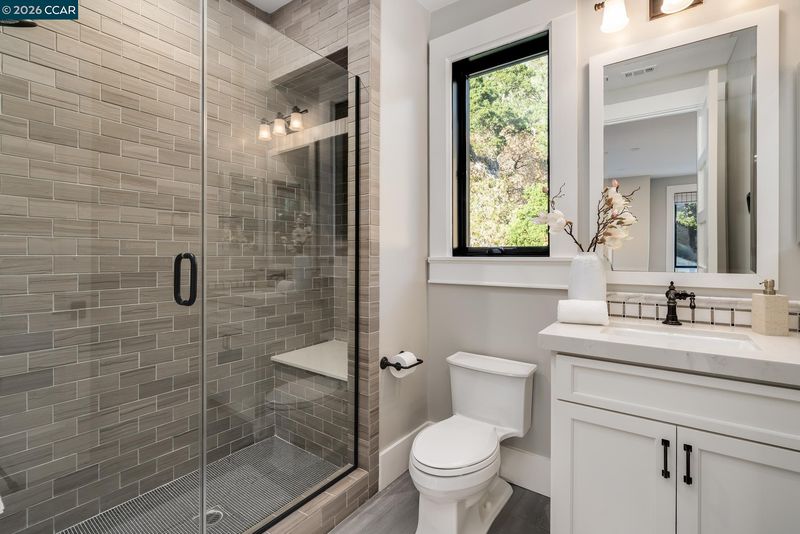
- Shower Over Tub, Solid Surface, Stall Shower, Tile, Updated Baths, Outside Access, Window
- Construction Status
- Existing
- Additional Miscellaneous Features
- Back Yard, Front Yard, Side Yard, Low Maintenance, Private Entrance, Yard Space
- Location
- Premium Lot, Back Yard, Front Yard, Landscaped, Private
- Roof
- Tile
- Water and Sewer
- Public
- Fee
- Unavailable
MLS and other Information regarding properties for sale as shown in Theo have been obtained from various sources such as sellers, public records, agents and other third parties. This information may relate to the condition of the property, permitted or unpermitted uses, zoning, square footage, lot size/acreage or other matters affecting value or desirability. Unless otherwise indicated in writing, neither brokers, agents nor Theo have verified, or will verify, such information. If any such information is important to buyer in determining whether to buy, the price to pay or intended use of the property, buyer is urged to conduct their own investigation with qualified professionals, satisfy themselves with respect to that information, and to rely solely on the results of that investigation.
School data provided by GreatSchools. School service boundaries are intended to be used as reference only. To verify enrollment eligibility for a property, contact the school directly.