

$1,290,000
2,512
SQ FT
$514
SQ/FT
811 Greystone Court
@ Kern - 1 - Morgan Hill / Gilroy / San Martin, Gilroy

- 4 Bed
- 3 (2/1) Bath
- 3 Park
- 2,512 sqft
- GILROY
-

-
Sun Oct 25, 1:00 pm - 4:00 pm
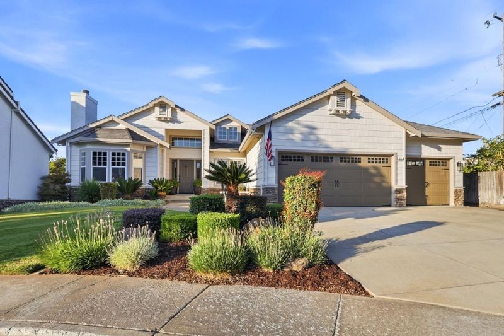
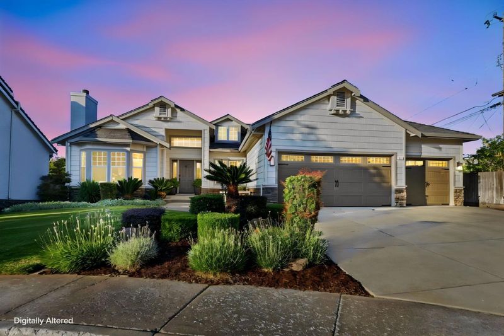
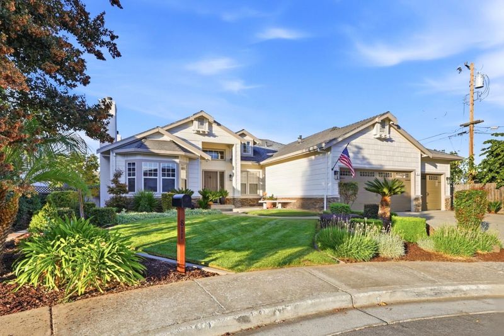
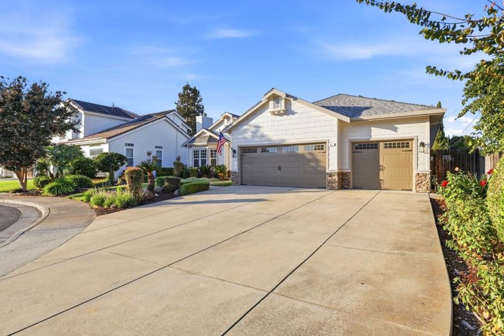
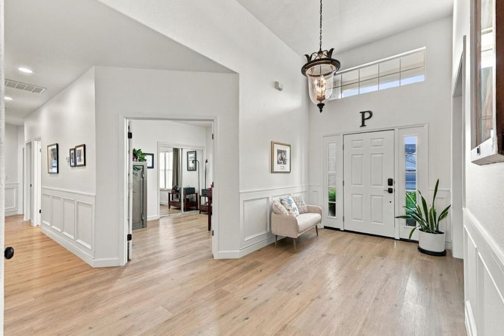
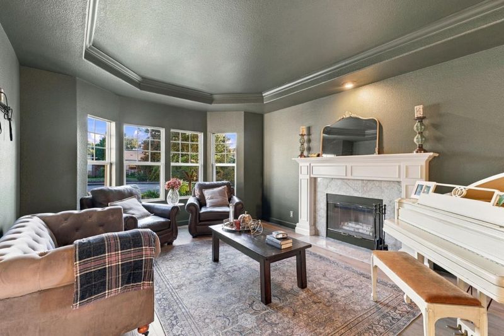
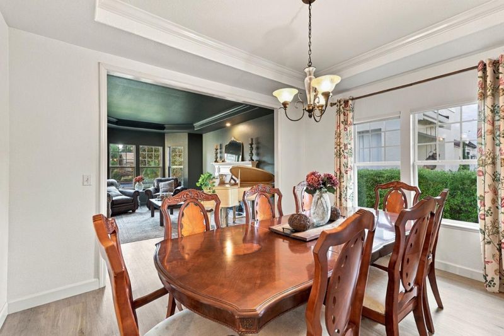
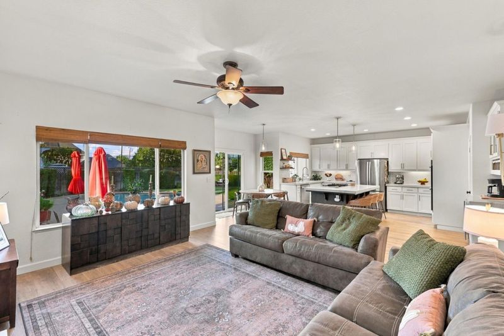
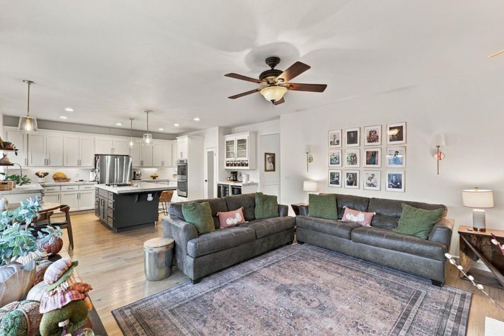
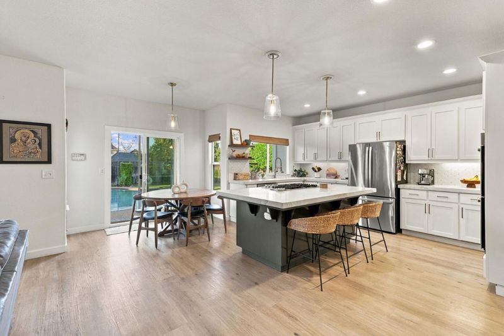
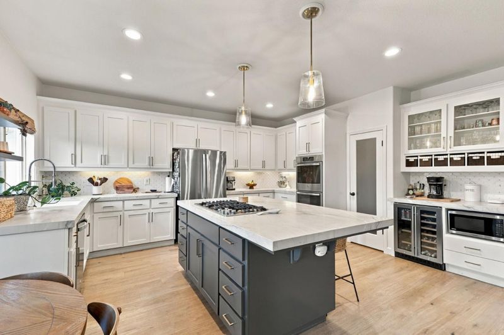
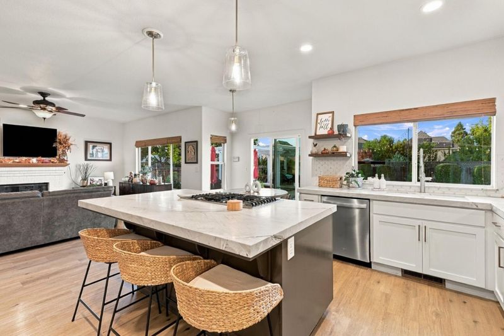
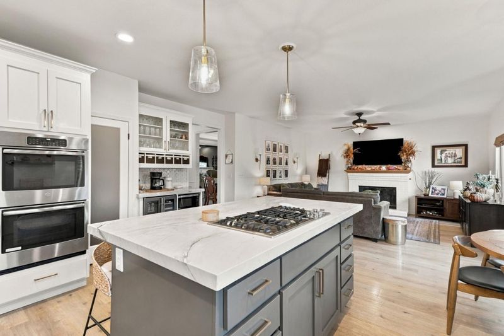
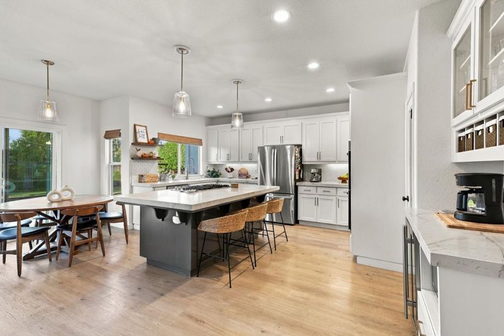
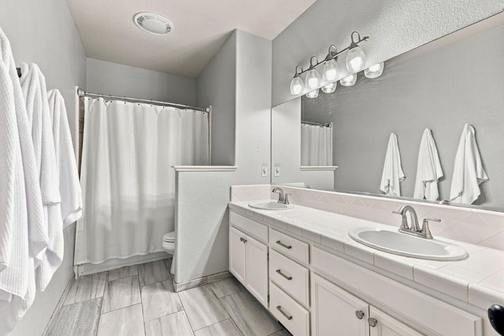
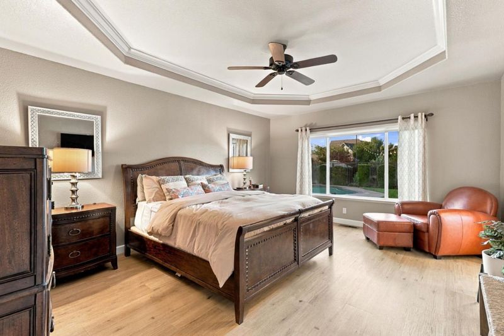
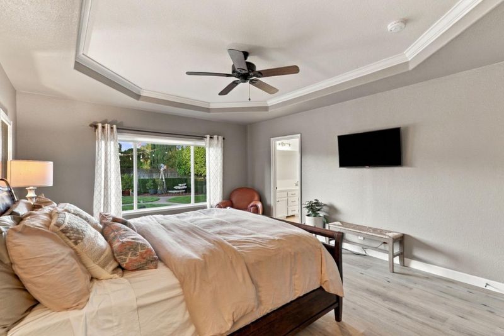
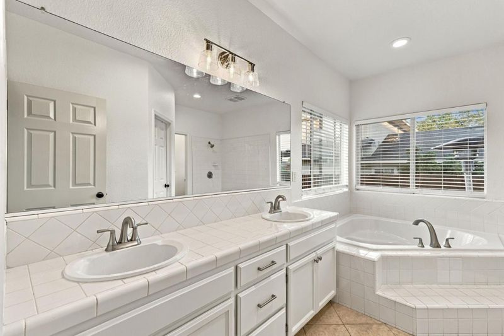
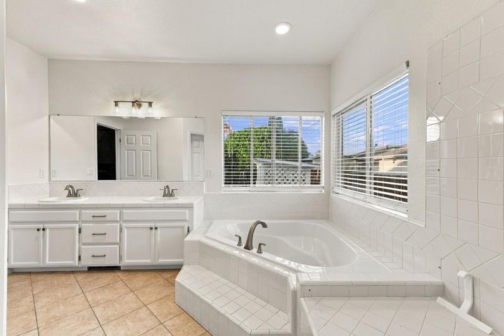
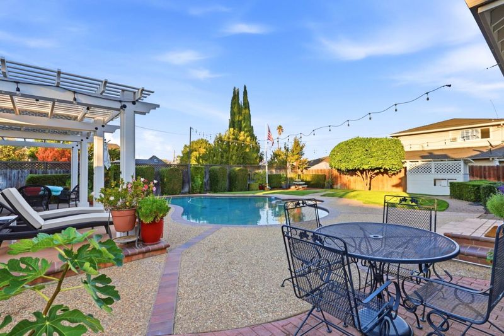
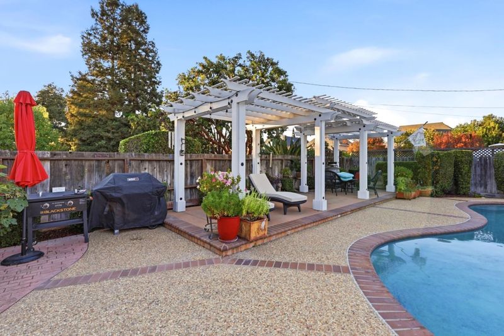
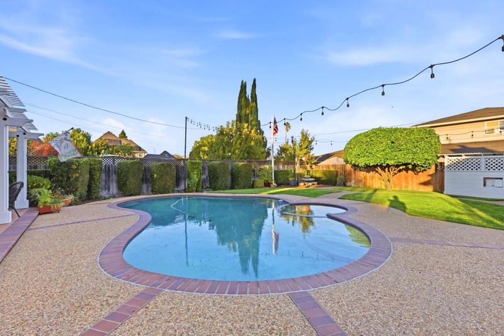
Craftsman charm, inviting interiors, and a backyard made for entertaining welcome you to 811 Greystone Court. A dual-gabled façade, stone-accented columns, and carriage-style garage doors create beautiful curb appeal, complemented by lush landscaping and a wide driveway. Inside, the formal living room sets an elegant tone with a tray ceiling, crown molding, and a marble-surround fireplace. The open-concept family room and kitchen offer a comfortable gathering space for everyday living and entertaining. White shaker cabinetry, quartz countertops, and a hexagon tile backsplash frame a well-appointed kitchen featuring a center island with a gas cooktop, double wall ovens, and a built-in wine refrigerator. The spacious primary suite offers abundant natural light and a tray ceiling, while the adjoining bath features a soaking tub, separate shower, and dual-sink vanity. A versatile loft bedroom with a skylight adds flexibility and character. Step outside to your own backyard retreat, where a sparkling pool, pergola-covered patio, and manicured lawn set the scene for leisurely afternoons and evenings with friends. Schedule your private showing and experience all this home has to offer.

- Days on Market
- 1 day
- Current Status
- Active
- Original Price
- $1,290,000
- List Price
- $1,290,000
- On Market Date
- Oct 24, 2026
- Property Type
- Single Family Home
- Area
- 1 - Morgan Hill / Gilroy / San Martin
- Zip Code
- 95020
- MLS ID
- ML82064951
- APN
- 790-20-086
- Year Built
- 1997
- Stories in Building
- 1
- Possession
- Unavailable
- Data Source
- MLSL
- Origin MLS System
- MLSListings, Inc.
Rod Kelley Elementary School
Public K-5 Elementary
Students: 756 Distance: 0.1mi
Mt. Madonna High School
Public 9-12 Continuation
Students: 201 Distance: 0.3mi
Huntington Learning Center
Private K-12 Coed
Students: 50 Distance: 0.6mi
Antonio Del Buono Elementary School
Public K-5 Elementary
Students: 453 Distance: 0.7mi
Luigi Aprea Elementary School
Public K-5 Elementary
Students: 628 Distance: 0.8mi
El Roble Elementary School
Public K-5 Elementary
Students: 631 Distance: 0.8mi
- Bed
- 4
- Bath
- 3 (2/1)
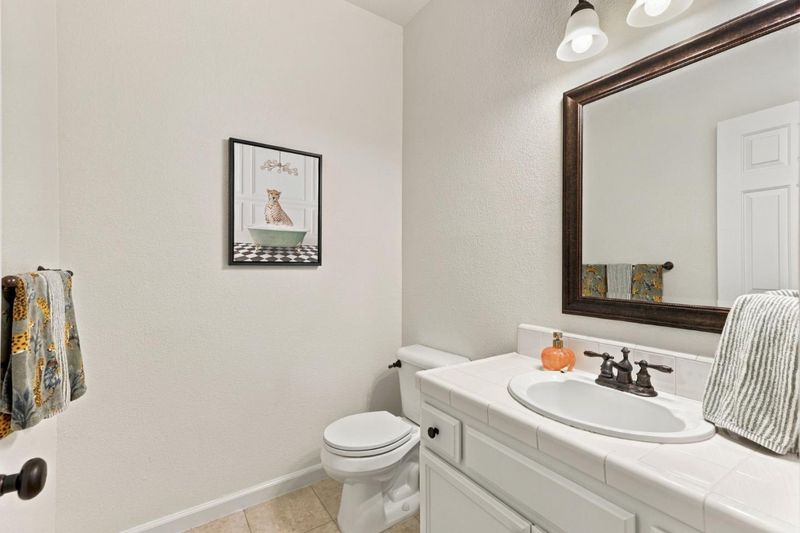
- Double Sinks, Primary - Oversized Tub, Primary - Stall Shower(s), Shower and Tub
- Parking
- 3
- Attached Garage, On Street
- SQ FT
- 2,512
- SQ FT Source
- Unavailable
- Lot SQ FT
- 10,018.0
- Lot Acres
- 0.229982 Acres
- Pool Info
- Pool - In Ground
- Kitchen
- Cooktop - Gas, Countertop - Quartz, Dishwasher, Garbage Disposal, Island, Microwave, Oven - Double, Pantry, Refrigerator, Wine Refrigerator
- Cooling
- Central AC
- Dining Room
- Eat in Kitchen, Formal Dining Room
- Disclosures
- NHDS Report
- Family Room
- Kitchen / Family Room Combo
- Flooring
- Laminate, Tile
- Foundation
- Crawl Space
- Fire Place
- Family Room, Living Room
- Heating
- Central Forced Air
- Laundry
- Tub / Sink
- Fee
- Unavailable
MLS and other Information regarding properties for sale as shown in Theo have been obtained from various sources such as sellers, public records, agents and other third parties. This information may relate to the condition of the property, permitted or unpermitted uses, zoning, square footage, lot size/acreage or other matters affecting value or desirability. Unless otherwise indicated in writing, neither brokers, agents nor Theo have verified, or will verify, such information. If any such information is important to buyer in determining whether to buy, the price to pay or intended use of the property, buyer is urged to conduct their own investigation with qualified professionals, satisfy themselves with respect to that information, and to rely solely on the results of that investigation.
School data provided by GreatSchools. School service boundaries are intended to be used as reference only. To verify enrollment eligibility for a property, contact the school directly.