

$1,049,335
2,474
SQ FT
$424
SQ/FT
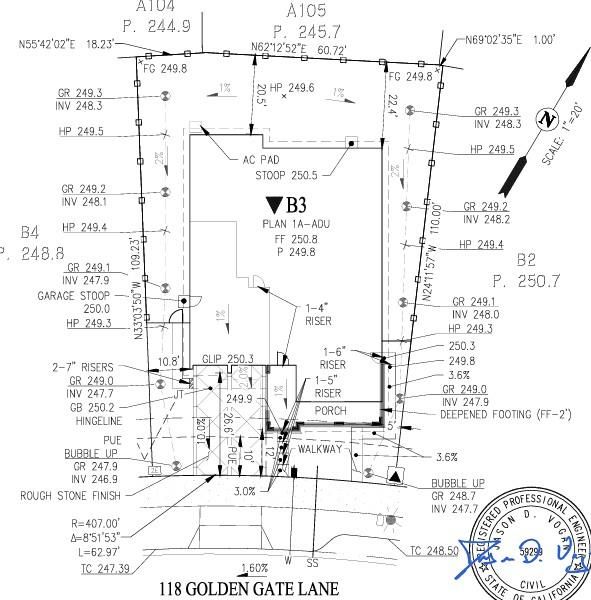
118 Golden Gate Lane
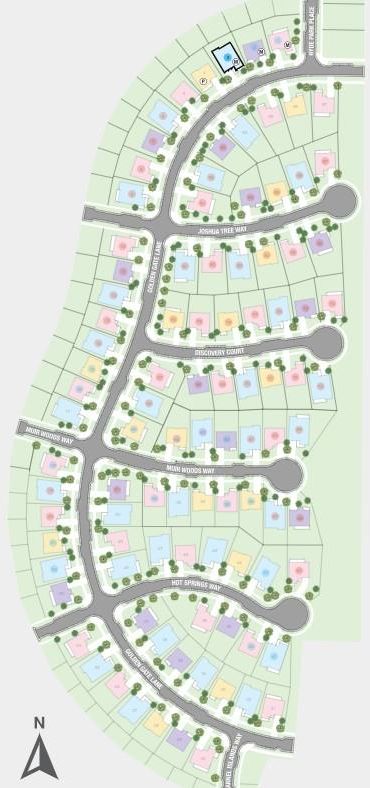
@ Hyde Park place - 25089 - Vacaville 3, Vacaville

- 4 Bed
- 3 Bath
- 3 Park
- 2,474 sqft
- VACAVILLE
-

-
Sun Oct 25, 1:00 pm - 4:00 pm
Go to sales office at Rosemary Grove
-
Sat Oct 31, 1:00 pm - 4:00 pm
Go to sales office at Rosemary Grove
-
Sun Nov 1, 1:00 pm - 4:00 pm
Go to sales office at Rosemary Grove
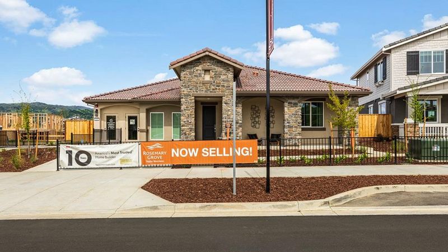
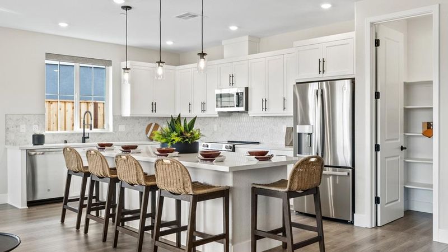
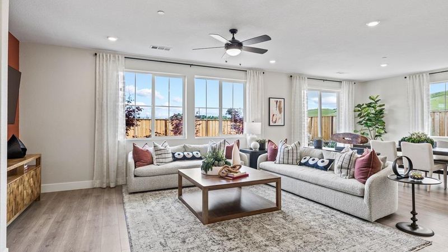
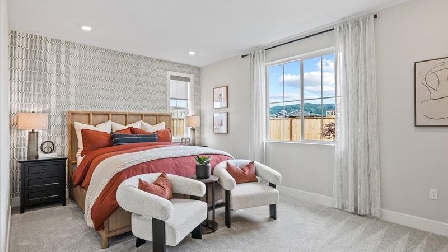
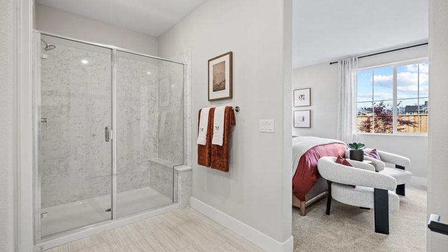
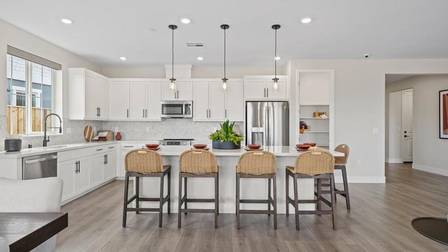
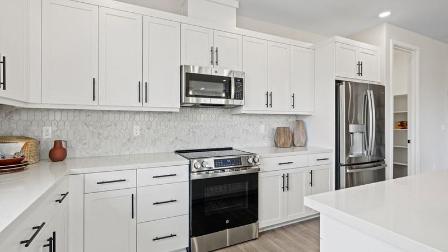
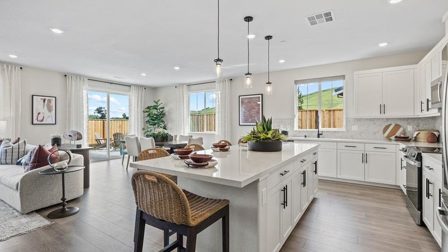
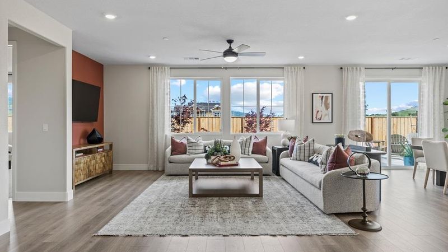
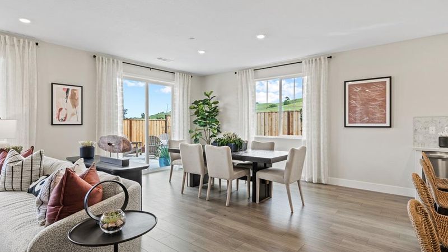
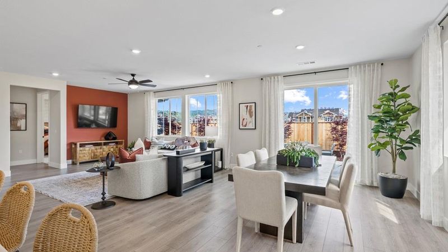
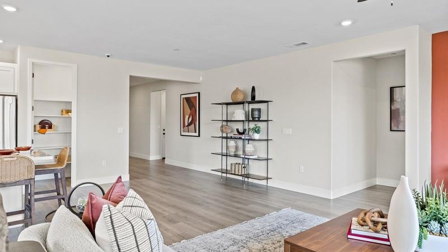
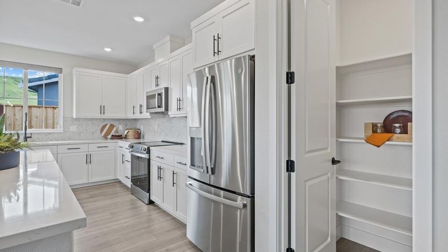
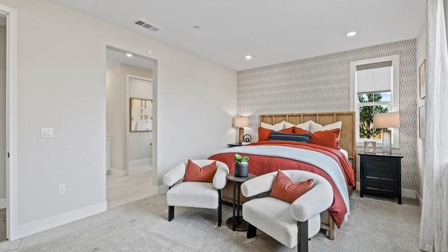
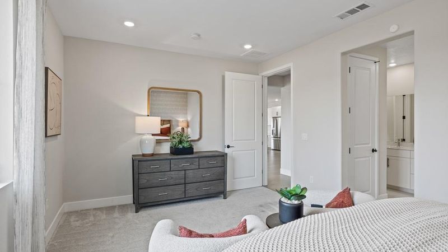
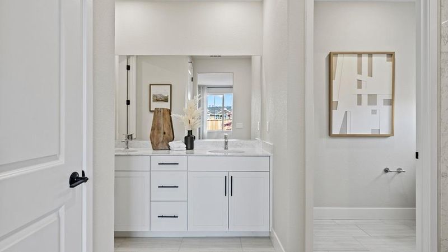
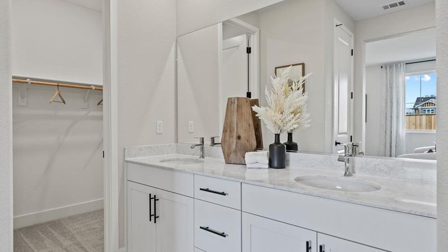
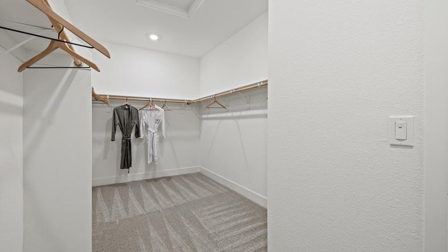
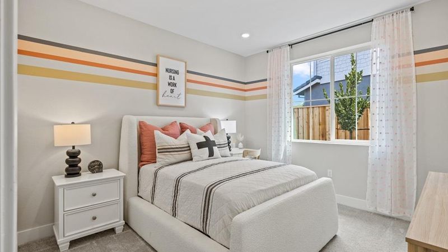
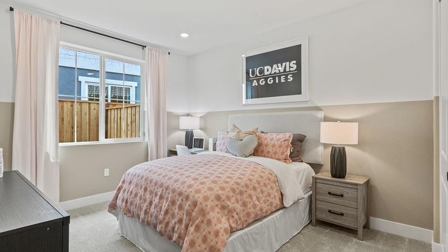
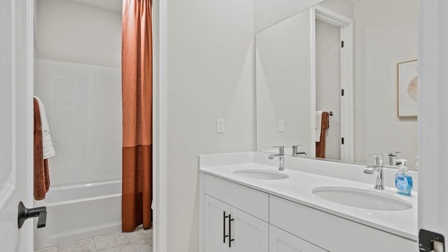
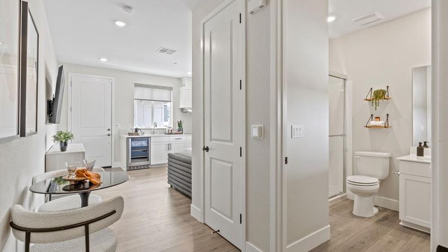
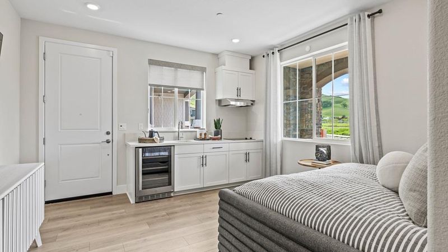
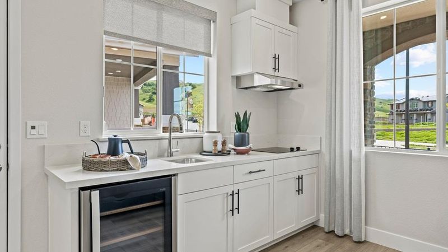
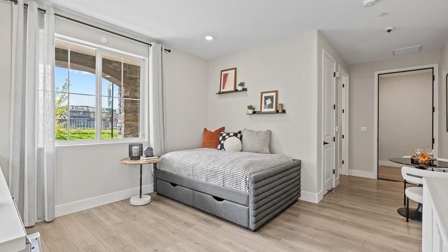
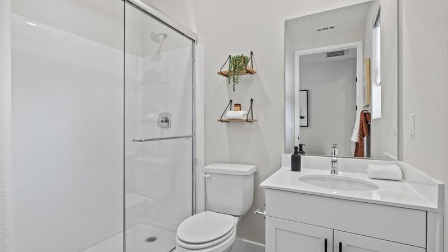
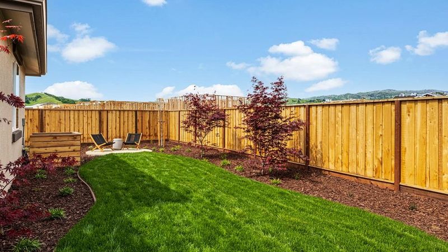
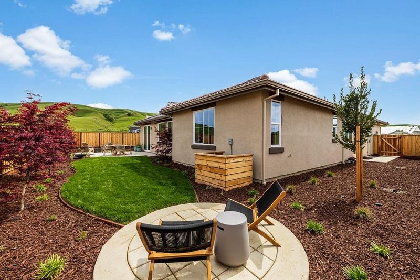
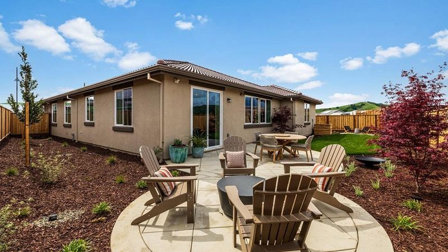
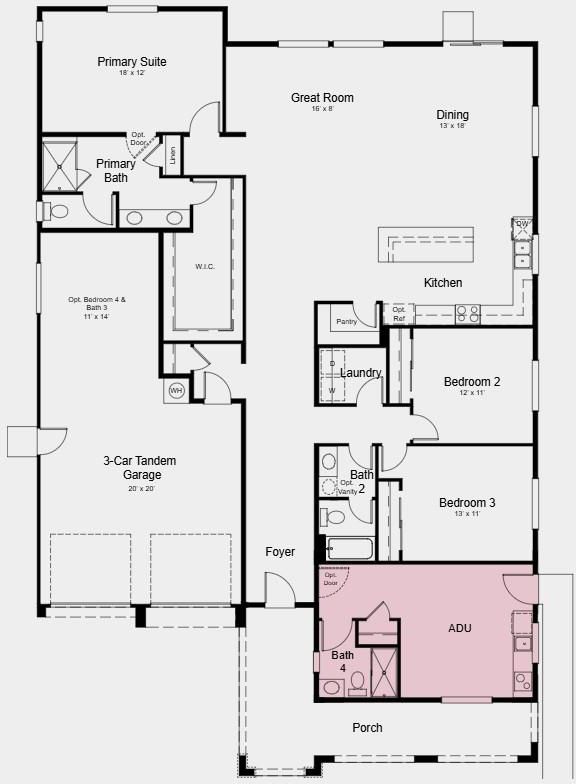
Whats Special: Model Leaseback | Close to Park | Close to Trails | 3-Car Tandem Garage | Model Home. Model Home Leaseback Available Now! This model home purchase includes our Model Leaseback Program. Model leaseback terms vary by model home. Please see a Community Sales Manager for additional details. Restrictions may apply. Welcome to the Myrtle at 118 Golden Gate Lane in Rosemary Grove at Lagoon Valley! This single-story home features an open-concept layout where the great room, dining area, and kitchen with a large island come together. The private primary suite offers a spacious bathroom and walk-in closet, while two secondary bedrooms provide flexibility for guests or a home office. A standout feature is the attached ADU with its own bathroom and kitchenette, ideal for multigenerational living. Imagine living where 85% of the land is preserved for recreation and open space. Enjoy rolling green hills, pickleball courts, sparkling pools, concerts at the Town Center Plaza, a community garden, a kids hedge maze, and fresh weekly produce from The Farm. Enter your gated neighborhood and feel the world lift among ancient oaks. Additional Highlights include: Whole house 8' interior doors, interior door at ADU suite, solar base system, and dual sinks at secondary bath. MLS#82065567

- Days on Market
- 2 days
- Current Status
- Active
- Original Price
- $1,049,335
- List Price
- $1,049,335
- On Market Date
- Oct 23, 2026
- Property Type
- Single Family Home
- Area
- 25089 - Vacaville 3
- Zip Code
- 95687
- MLS ID
- ML82065567
- APN
- 0128-122-100
- Year Built
- 2025
- Stories in Building
- 1
- Possession
- Other
- Data Source
- MLSL
- Origin MLS System
- MLSListings, Inc.
Vacaville Christian Schools
Private PK-12 Combined Elementary And Secondary, Religious, Coed
Students: 702 Distance: 1.6mi
Eugene Padan Elementary School
Public K-6 Elementary
Students: 634 Distance: 1.8mi
Solano County Special Education School
Public PK-12 Special Education, Yr Round
Students: 316 Distance: 1.9mi
Elise P. Buckingham Charter Magnet High School
Charter 9-12 Combined Elementary And Secondary
Students: 500 Distance: 2.1mi
Alamo Elementary School
Public K-6 Elementary
Students: 713 Distance: 2.1mi
Kairos Public School Vacaville Academy
Charter K-8
Students: 584 Distance: 2.3mi
- Bed
- 4
- Bath
- 3
- Double Sinks, Primary - Stall Shower(s), Shower over Tub - 1, Stall Shower - 2+, Tile
- Parking
- 3
- Attached Garage, Electric Car Hookup, Tandem Parking
- SQ FT
- 2,474
- SQ FT Source
- Unavailable
- Lot SQ FT
- 7,818.0
- Lot Acres
- 0.179477 Acres
- Pool Info
- Yes
- Kitchen
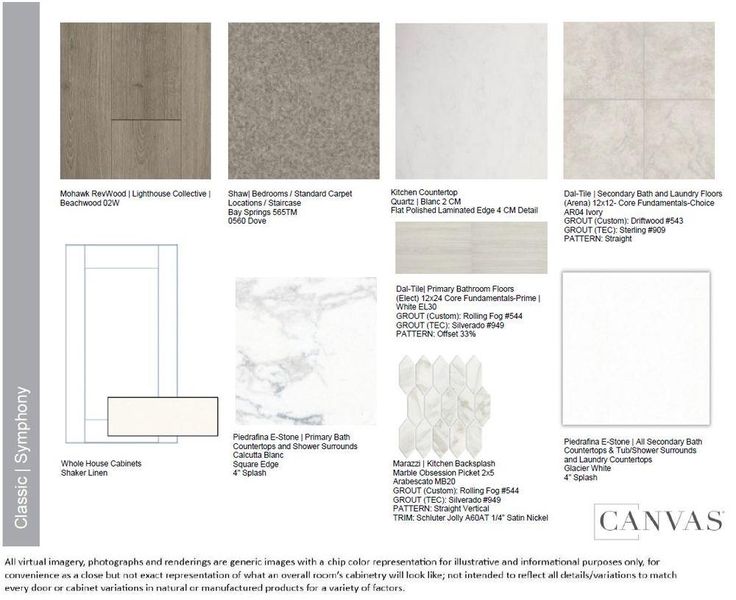
- Cooktop - Electric, Countertop - Quartz, Dishwasher, Exhaust Fan, Garbage Disposal, Island, Microwave, Oven - Electric, Pantry, Refrigerator
- Cooling
- Central AC
- Dining Room
- Dining Area, Dining Area in Family Room, Dining Bar
- Disclosures
- None
- Family Room
- Kitchen / Family Room Combo
- Flooring
- Carpet, Tile, Other
- Foundation
- Concrete Slab
- Heating
- Central Forced Air
- Laundry
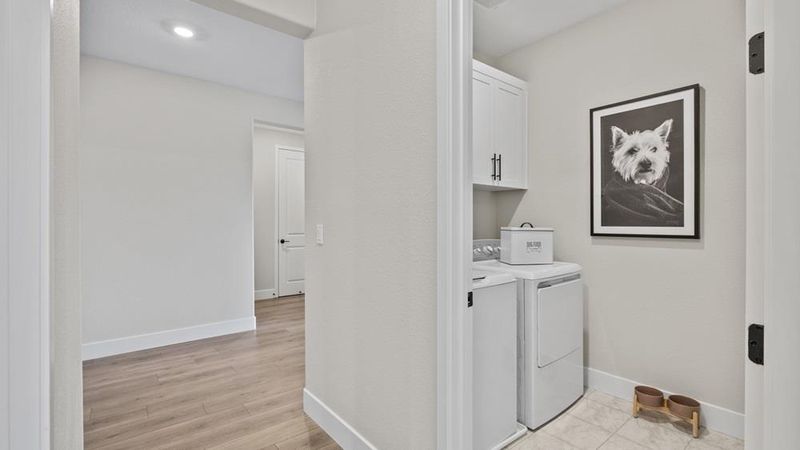
- Electricity Hookup (220V), Inside, Washer / Dryer
- Possession
- Other
- Architectural Style
- Other
- * Fee
- $280
- Name
- The Helsing Group
- *Fee includes
- Maintenance - Common Area, Management Fee, and Recreation Facility
MLS and other Information regarding properties for sale as shown in Theo have been obtained from various sources such as sellers, public records, agents and other third parties. This information may relate to the condition of the property, permitted or unpermitted uses, zoning, square footage, lot size/acreage or other matters affecting value or desirability. Unless otherwise indicated in writing, neither brokers, agents nor Theo have verified, or will verify, such information. If any such information is important to buyer in determining whether to buy, the price to pay or intended use of the property, buyer is urged to conduct their own investigation with qualified professionals, satisfy themselves with respect to that information, and to rely solely on the results of that investigation.
School data provided by GreatSchools. School service boundaries are intended to be used as reference only. To verify enrollment eligibility for a property, contact the school directly.