


$849,000
905
SQ FT
$938
SQ/FT
55 Page Street, #214
@ Gough - SF District 6 - Hayes Valley, San Francisco

- 1 Bed
- 1 Bath
- 1 Park
- 905 sqft
- San Francisco
-

-
Tue Jul 7, 6:00 pm - 8:00 pm
Walk Score 100. Open-Concept Home.
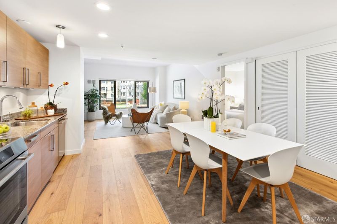
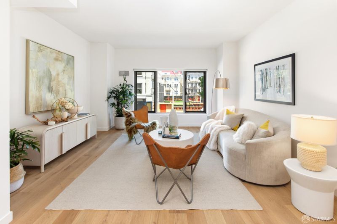
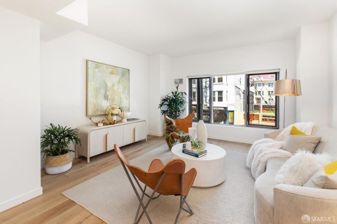
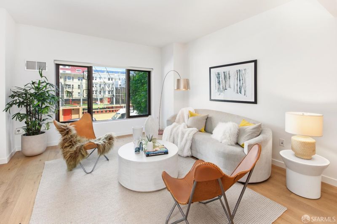
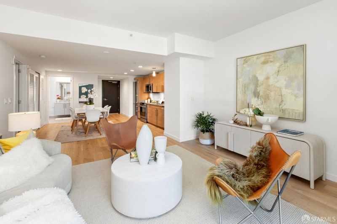
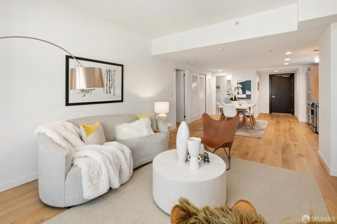
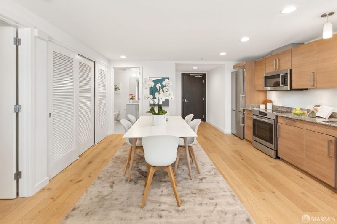
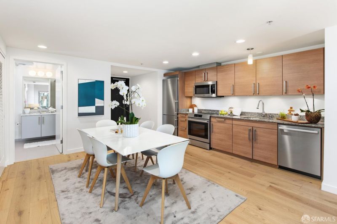
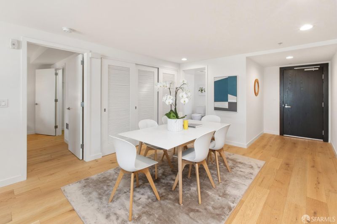
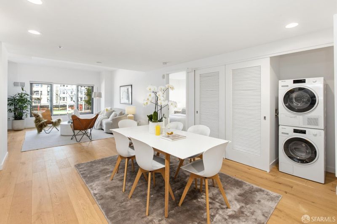
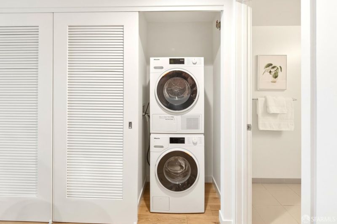
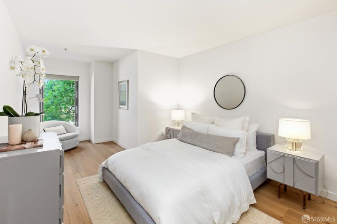
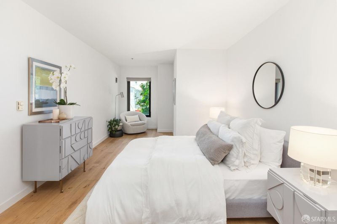
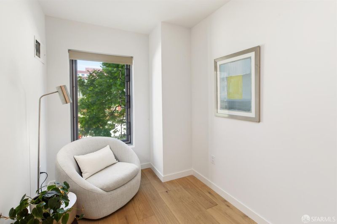
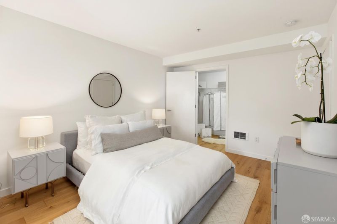
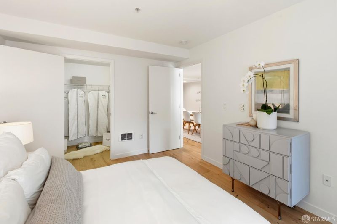
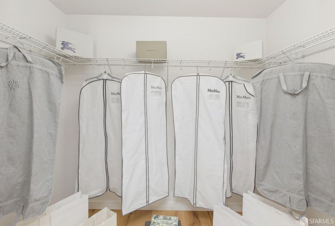
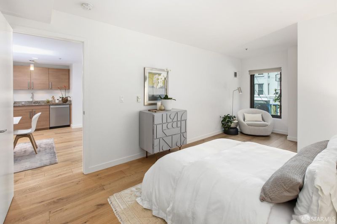
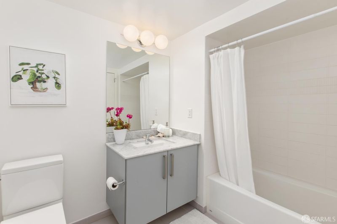
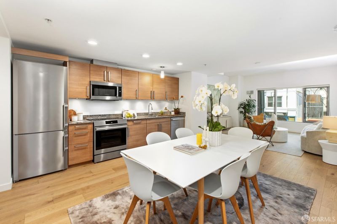
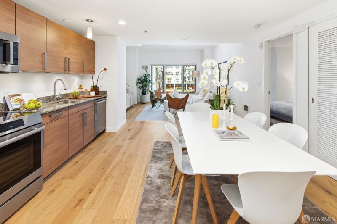
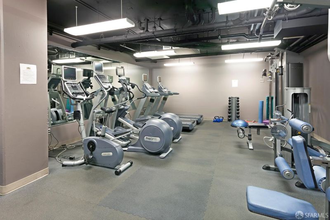
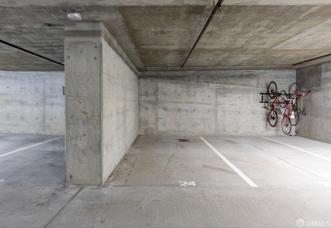
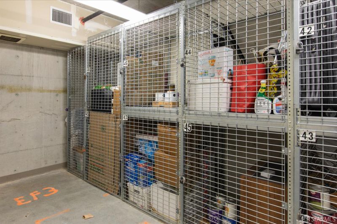
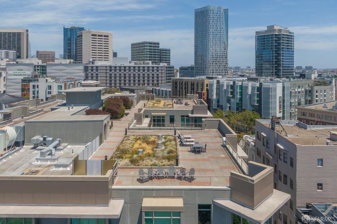
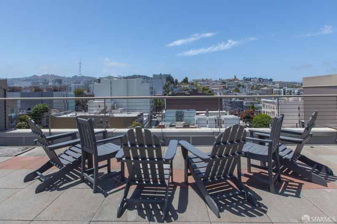
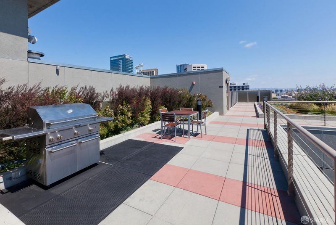
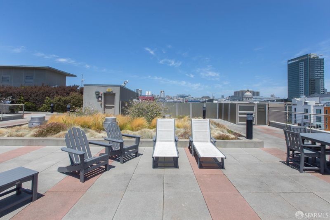
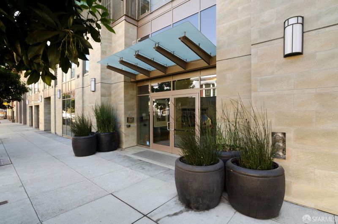
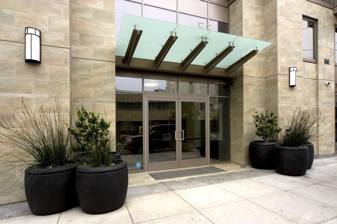
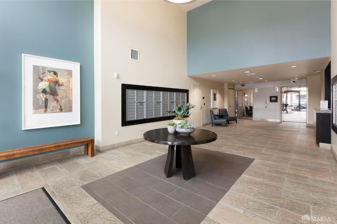
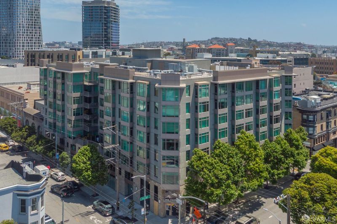
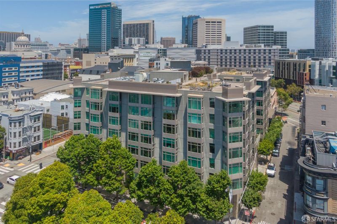
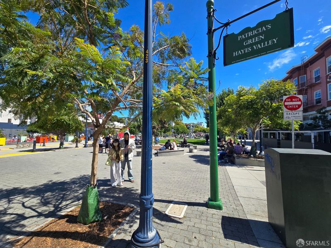
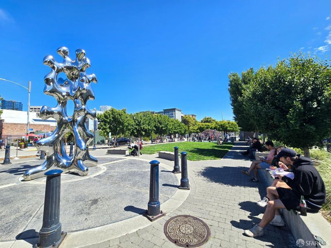
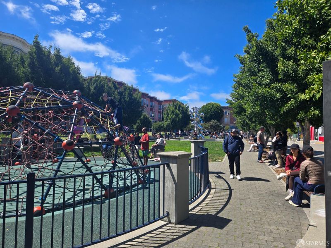
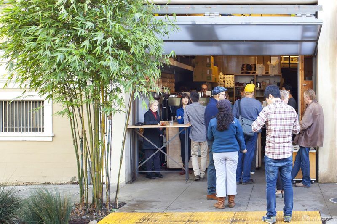
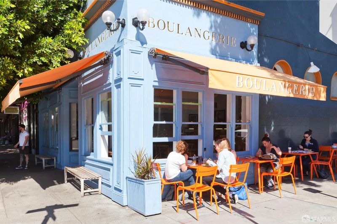
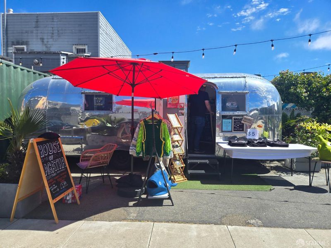
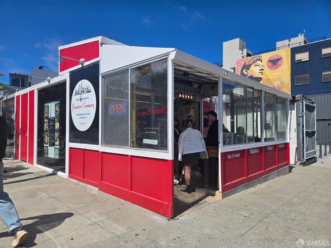
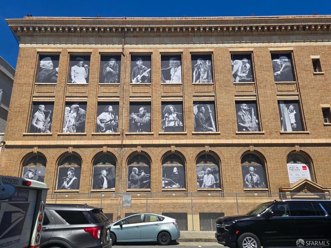
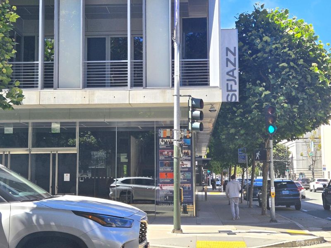
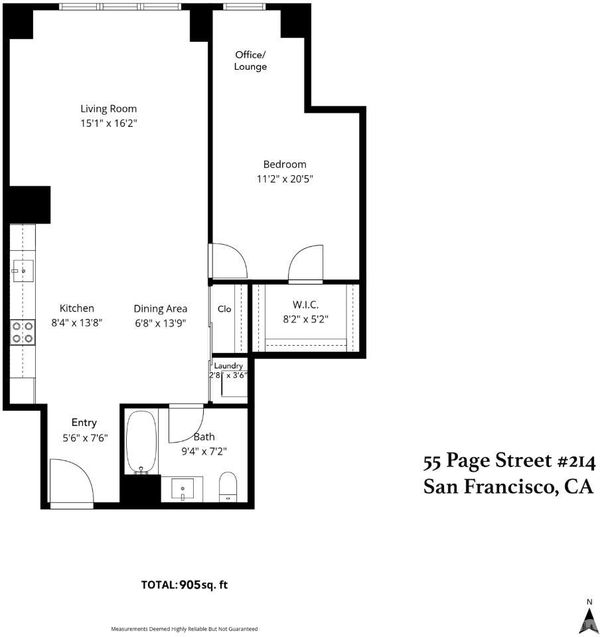
Welcome to The Hayes: 905 sq ft of smart, open-concept living in the heart of Hayes Valley. This 1BR/1BA is built for how you actually live: a fully open layout blending living, dining, and kitchen into one flexible space, perfect for hosting friends or setting up a work-from-home moment. North-facing light is perfect for working at the dining table, or set up a home office in the spacious bedroom alcove with treetop outlooks. Wide plank wood floors run throughout, the kitchen comes with brand-new, never-used appliances, and there is in-unit laundry. This building keeps up with you: doorperson, two elevators, 1 secure parking space, and bike storage. The fitness center and storage locker are right on your floor-skip the elevator, skip the hassle. When you want to unwind, head up to the rooftop deck for BBQs, skyline views, and golden hour with friends. Pet-friendly for your doggie or cat. Location is everything, and this one delivers: steps from Patricia's Green, some of the city's best coffee and restaurants, and a Walk Score of 100. Whether it's SFJAZZ on a Friday night, a quick MUNI/BART ride downtown or to the airport, or catching the 101/280, everything you need is minutes away. This is the ultimate in an easy lock-and-go lifestyle.

- Days on Market
- 0 days
- Current Status
- Active
- Original Price
- $849,000
- List Price
- $849,000
- On Market Date
- Jul 6, 2026
- Property Type
- Condominium
- District
- SF District 6 - Hayes Valley
- Zip Code
- 94102
- MLS ID
- 531363755
- APN
- 0854017
- Year Built
- 2008
- Stories in Building
- 0
- Number of Units
- 134
- Possession
- Close Of Escrow
- Data Source
- SFAR
- Origin MLS System
Spectrum Center, Inc
Private 7-12 Coed
Students: 54 Distance: 0.0mi
Chinese American International School
Private K-8 Preschool Early Childhood Center, Elementary, Middle, Nonprofit
Students: 523 Distance: 0.1mi
French American International School
Private K-12 Combined Elementary And Secondary, Nonprofit
Students: 958 Distance: 0.1mi
Walden Academy
Private 8-12 Special Education Program, Secondary, Boarding And Day, Nonprofit
Students: NA Distance: 0.2mi
San Francisco Friends School
Private K-8 Religious, Nonprofit
Students: 436 Distance: 0.3mi
Muir (John) Elementary School
Public K-5 Elementary
Students: 225 Distance: 0.4mi
- Bed
- 1
- Bath
- 1
- Parking
- 1
- Enclosed, Garage Door Opener, Inside Entrance, Side By Side, Side by Side, On Site
- SQ FT
- 905
- SQ FT Source
- Graphic Artist
- Lot SQ FT
- 25,801.0
- Lot Acres
- 0.5923 Acres
- Kitchen
- Granite Counters, Kitchen/Family Combo
- Dining Room
- Dining/Living Combo
- Entry Level
- 0
- Flooring
- Wood
- Heating
- Electric
- Laundry
- Laundry Closet
- Possession
- Close Of Escrow
- Architectural Style
- Modern/High Tech
- * Fee
- $728
- Name
- The Hayes Residential Owners Association
- Phone
- 415-252-9006
- *Fee includes
- Common Areas, Door Person, Elevator, Insurance on Structure, Maintenance Structure, Maintenance Grounds, Management, Roof, Sewer, Trash, and Water
MLS and other Information regarding properties for sale as shown in Theo have been obtained from various sources such as sellers, public records, agents and other third parties. This information may relate to the condition of the property, permitted or unpermitted uses, zoning, square footage, lot size/acreage or other matters affecting value or desirability. Unless otherwise indicated in writing, neither brokers, agents nor Theo have verified, or will verify, such information. If any such information is important to buyer in determining whether to buy, the price to pay or intended use of the property, buyer is urged to conduct their own investigation with qualified professionals, satisfy themselves with respect to that information, and to rely solely on the results of that investigation.
School data provided by GreatSchools. School service boundaries are intended to be used as reference only. To verify enrollment eligibility for a property, contact the school directly.