

$1,295,000
3,682
SQ FT
$352
SQ/FT
6375 Longcroft Dr
@ Haverhill Dr. - Piedmont Pines, Oakland

- 4 Bed
- 4 (3/2) Bath
- 2 Park
- 3,682 sqft
- Oakland
-

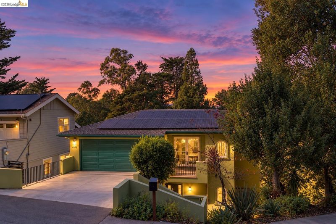
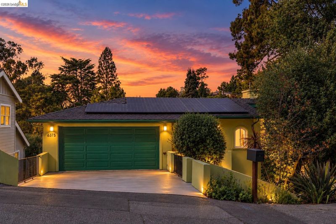
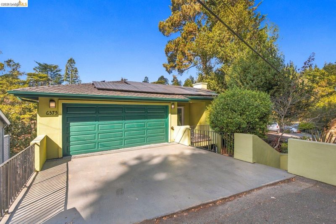
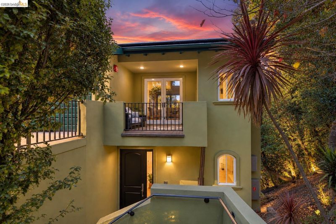
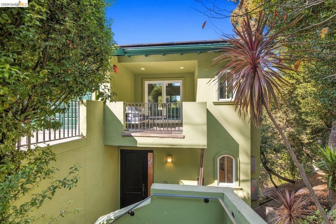
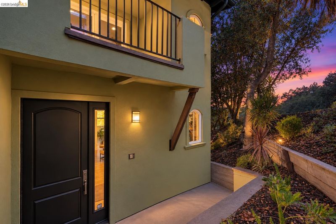
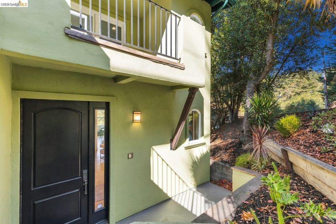
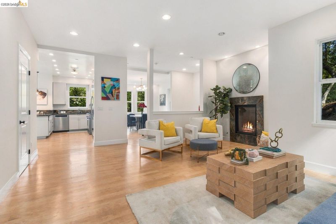
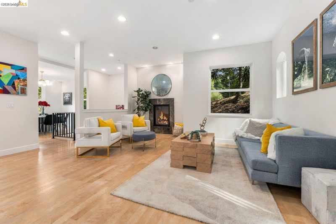
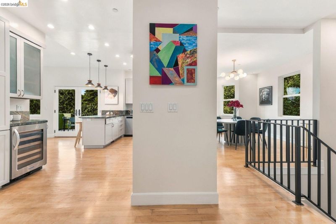
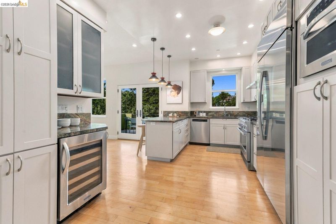
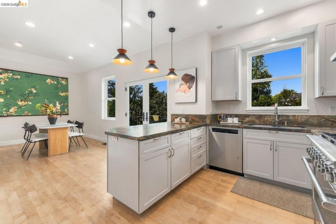
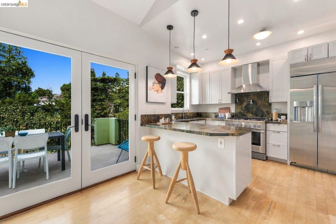
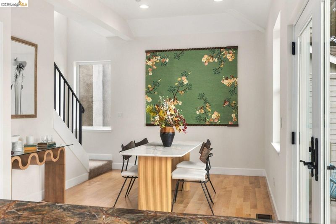
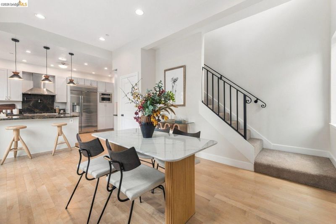
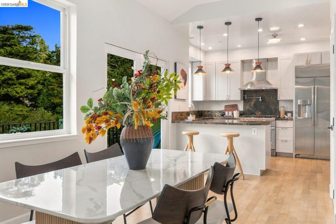
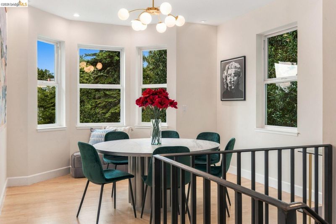
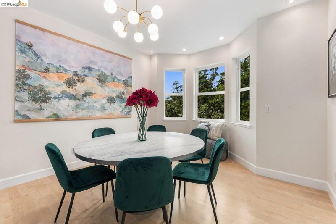
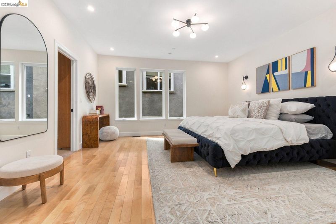
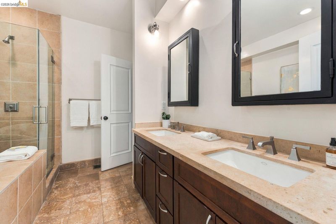
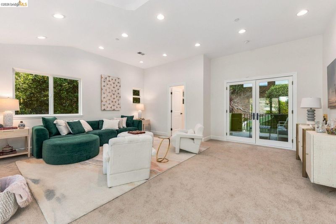
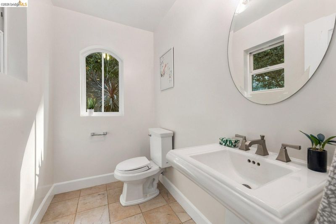
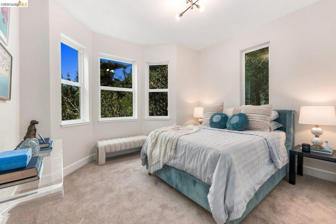
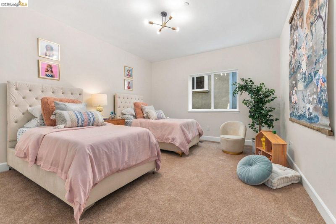
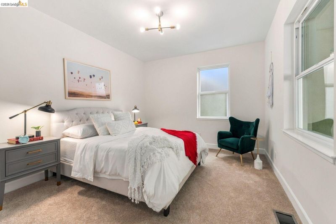
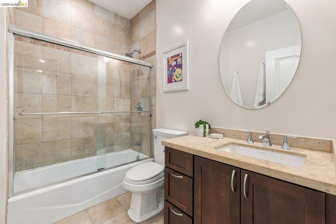
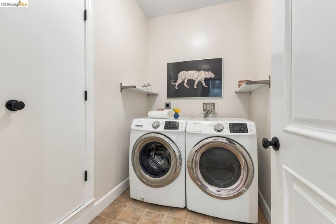
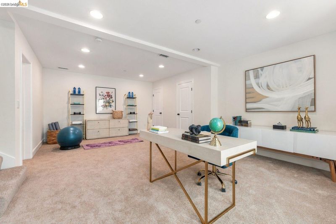
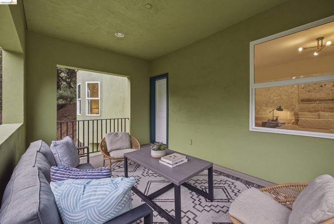
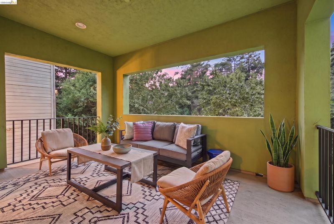
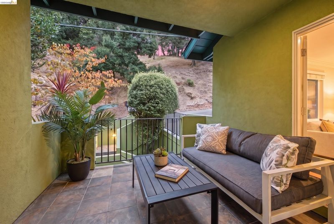
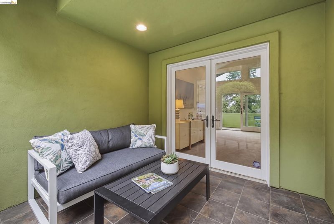
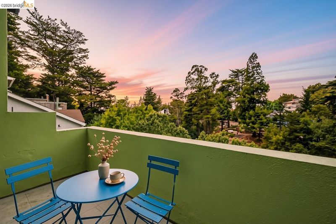
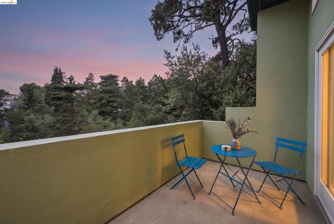
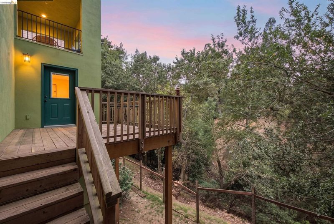
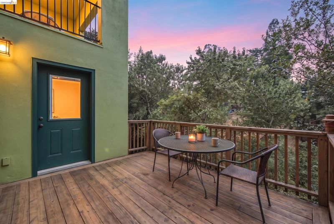
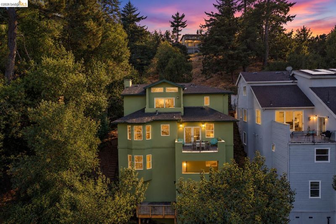
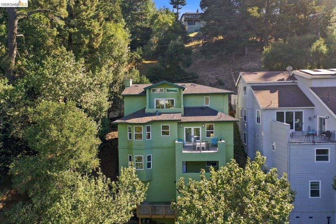
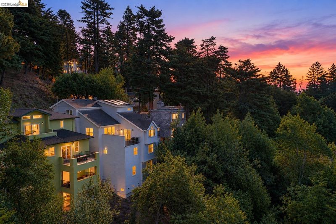
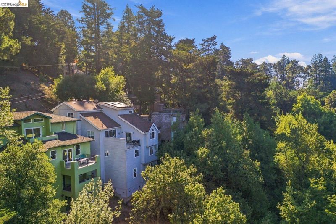
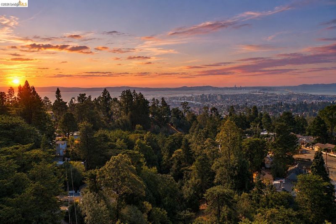
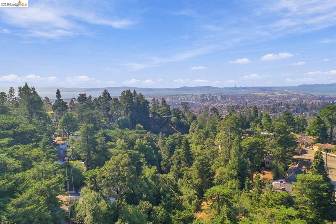
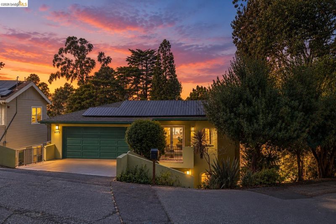
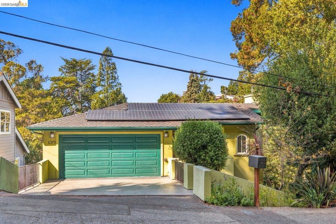
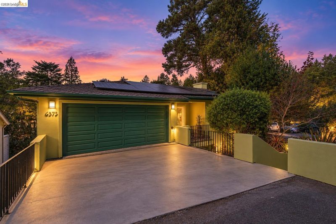
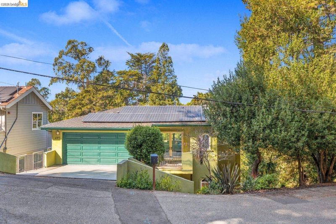
The house that finally ends the “where is everyone going to fit” conversation. Here’s what makes 6375 Longcroft different... 3,682 square feet spread across four levels, which means the kids can have their own floor, the home office can actually have a door that closes, and visiting family doesn’t end up on the couch. It’s 4 bedrooms, 3 full baths, and 2 half baths on a 9,512 square foot lot in the Oakland Hills, just minutes from Montclair Village. The main level is where daily life happens. Living room, dining room, an eat-in kitchen, and the primary suite all sit together on one floor, with a deck looking right out over the canyon. Fair warning: morning coffee out there may ruin coffee everywhere else for you. One level down, three more bedrooms share a full bath, with the laundry room and a covered patio right there too. Keep going and you’ll find a bonus room with its own full bath, storage, and a private deck. Teen hangout, guest suite, home gym, the office you’ve been promising yourself... it works for all of them. At street level, the two-car garage opens into another family room with a half bath and patio, so groceries, muddy shoes, and soccer gear never have to parade through the main living space. It’s ready to go, too. Fresh interior paint, new carpet, and updated light fixtures are already done, and the solar with battery backup is owned (not leased), so there’s nothing to take over and the lights stay on when PG&E has other plans. Weekends look like a trail walk in the hills, then brunch and errands in Montclair Village. Weekdays, Highway 13 gets you moving across the Bay. Room for everyone, views for days, and a neighborhood you’ll actually want to be home in.

- Current Status
- New
- Original Price
- $1,295,000
- List Price
- $1,295,000
- On Market Date
- Oct 22, 2026
- Property Type
- Detached
- D/N/S
- Piedmont Pines
- Zip Code
- 94611
- MLS ID
- 41152020
- APN
- 48D72806
- Year Built
- 2006
- Stories in Building
- 3
- Possession
- Close Of Escrow
- Data Source
- MAXEBRDI
- Origin MLS System
- Bridge AOR
Montera Middle School
Public 6-8 Middle
Students: 727 Distance: 0.6mi
Joaquin Miller Elementary School
Public K-5 Elementary, Coed
Students: 443 Distance: 0.6mi
Growing Light Montessori School
Private K-1 Montessori, Elementary, Coed
Students: 88 Distance: 1.0mi
Zion Lutheran School
Private K-8 Elementary, Religious, Core Knowledge
Students: 65 Distance: 1.0mi
Head-Royce School
Private K-12 Combined Elementary And Secondary, Nonprofit
Students: 875 Distance: 1.2mi
Montclair Elementary School
Public K-5 Elementary
Students: 640 Distance: 1.2mi
- Bed
- 4
- Bath
- 4 (3/2)
- Parking
- 2
- Attached, Garage, Int Access From Garage, Secured, Enclosed, Garage Door Opener
- SQ FT
- 3,682
- SQ FT Source
- Public Records
- Lot SQ FT
- 9,512.0
- Lot Acres
- 0.22 Acres
- Pool Info
- None
- Kitchen
- Dishwasher, Gas Range, Microwave, Free-Standing Range, Refrigerator, Dryer, Washer, Gas Water Heater, Tankless Water Heater, 220 Volt Outlet, Breakfast Bar, Counter - Solid Surface, Stone Counters, Eat-in Kitchen, Disposal, Gas Range/Cooktop, Kitchen Island, Pantry, Range/Oven Free Standing, Other
- Cooling
- Central Air
- Disclosures
- Nat Hazard Disclosure, Disclosure Package Avail
- Entry Level
- Exterior Details
- Garden, Back Yard, Landscape Front, Low Maintenance
- Flooring
- Laminate, Tile, Carpet
- Foundation
- Fire Place
- Gas, Living Room
- Heating
- Zoned
- Laundry
- Dryer, Laundry Room, Cabinets, Washer/Dryer Stacked Incl
- Upper Level
- 1 Bedroom, 1.5 Baths
- Main Level
- Other
- Views
- Canyon, Hills
- Possession
- Close Of Escrow
- Basement
- Crawl Space
- Architectural Style
- Contemporary
- Non-Master Bathroom Includes
- Shower Over Tub, Solid Surface, Tile, Tub
- Construction Status
- Existing
- Additional Miscellaneous Features
- Garden, Back Yard, Landscape Front, Low Maintenance
- Location
- Sloped Down, Front Yard, Landscaped
- Roof
- Composition Shingles
- Water and Sewer
- Public
- Fee
- Unavailable
MLS and other Information regarding properties for sale as shown in Theo have been obtained from various sources such as sellers, public records, agents and other third parties. This information may relate to the condition of the property, permitted or unpermitted uses, zoning, square footage, lot size/acreage or other matters affecting value or desirability. Unless otherwise indicated in writing, neither brokers, agents nor Theo have verified, or will verify, such information. If any such information is important to buyer in determining whether to buy, the price to pay or intended use of the property, buyer is urged to conduct their own investigation with qualified professionals, satisfy themselves with respect to that information, and to rely solely on the results of that investigation.
School data provided by GreatSchools. School service boundaries are intended to be used as reference only. To verify enrollment eligibility for a property, contact the school directly.