

$1,495,000
2,818
SQ FT
$531
SQ/FT
12181 Blythen Way
@ Balmoral - Hillcrest Highla, Oakland

- 4 Bed
- 2.5 (2/1) Bath
- 2 Park
- 2,818 sqft
- Oakland
-

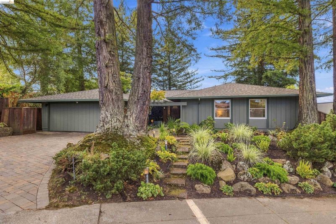
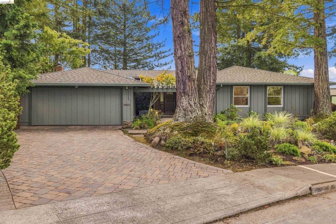
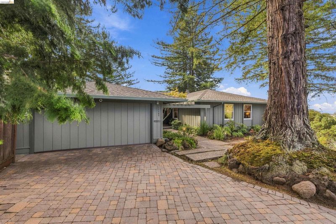
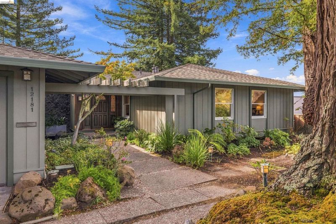
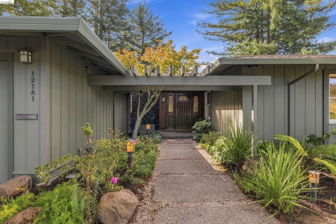
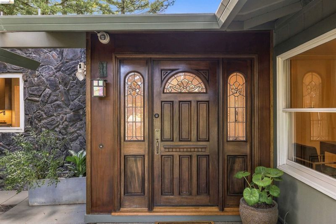
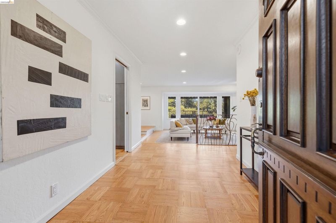
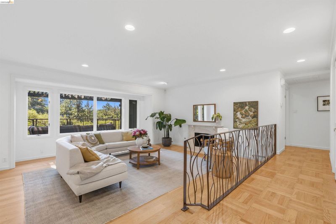
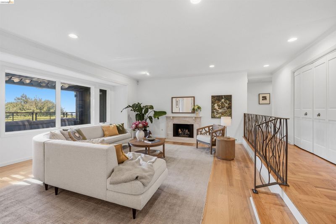
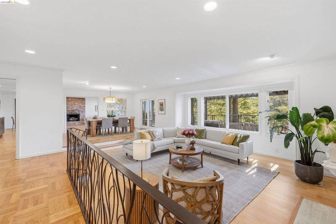
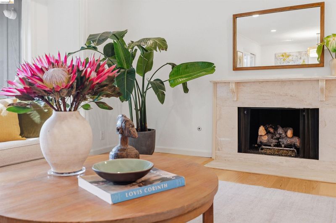
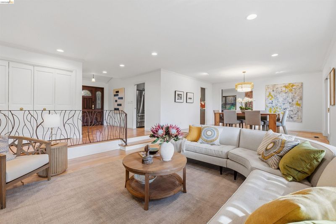
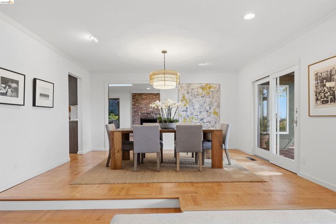
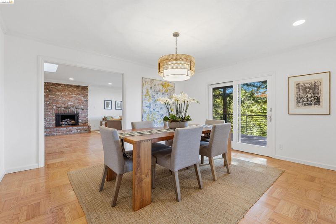
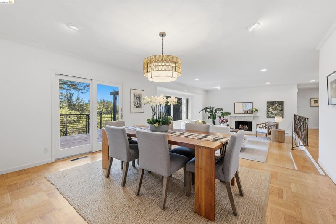
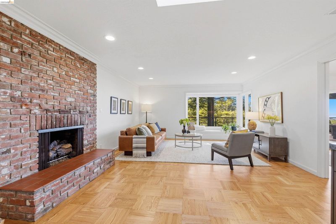
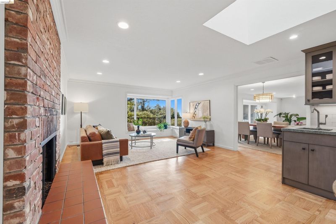
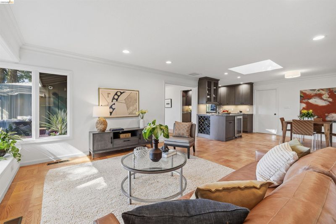
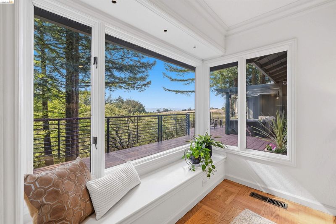
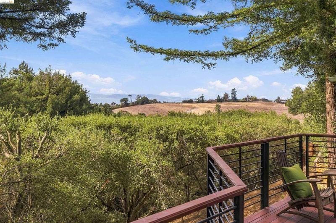
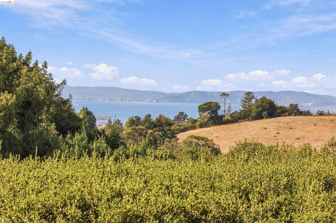
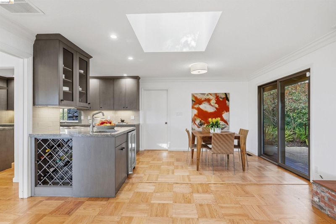
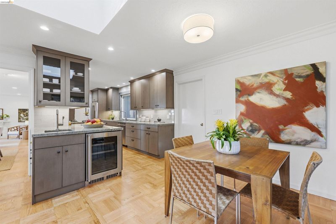
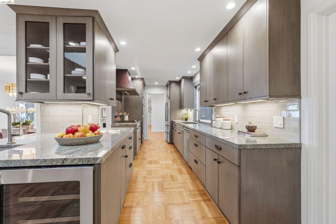
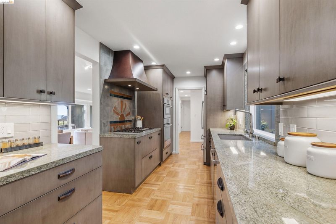
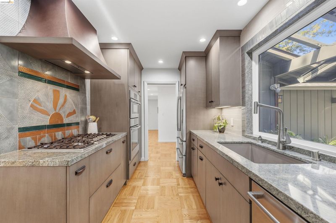
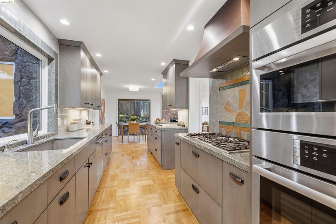
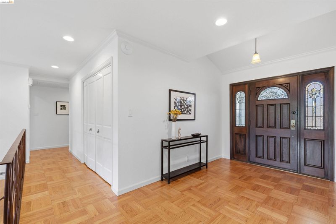
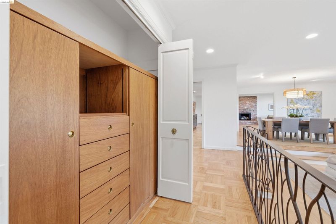
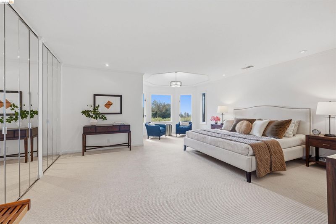
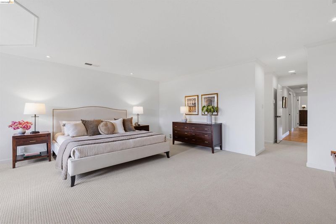
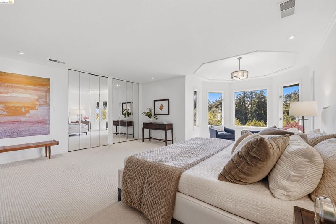
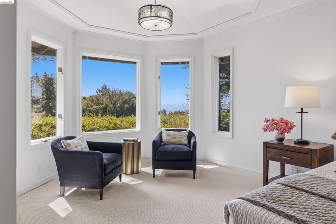
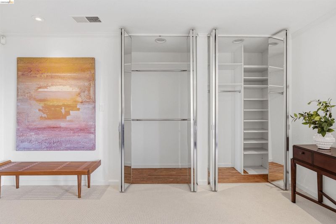
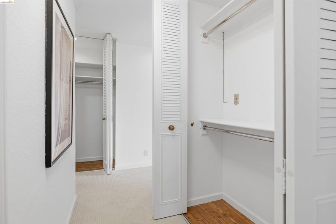
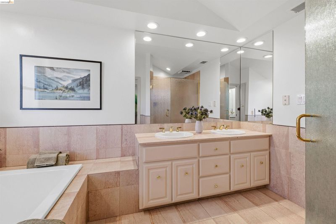
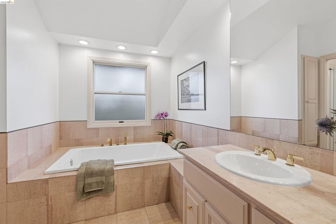
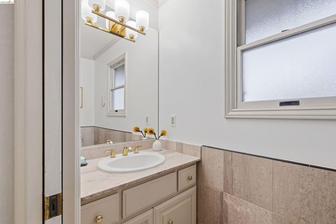
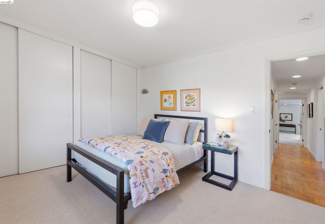
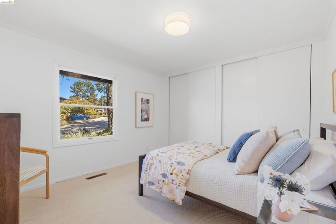
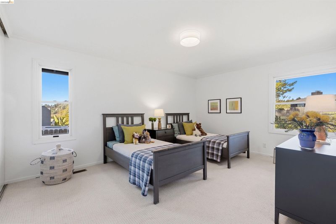
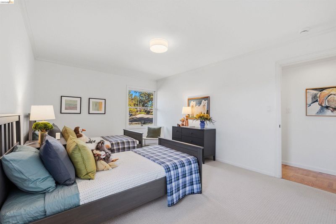
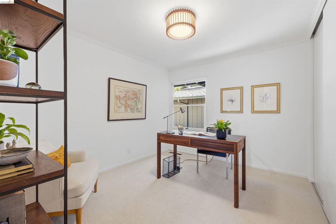
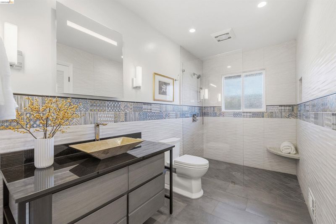
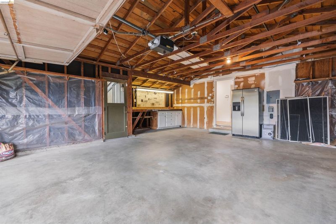
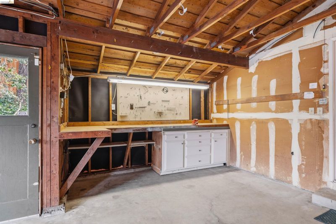
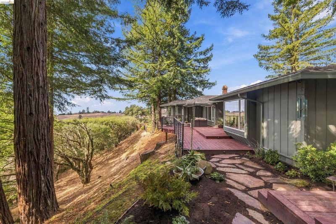
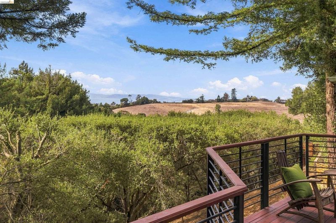
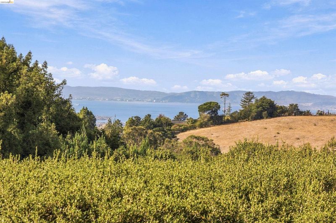
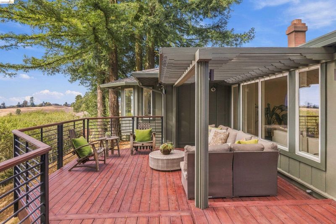
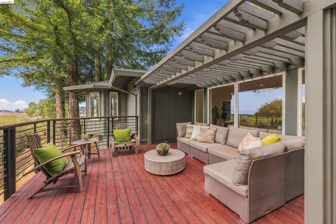
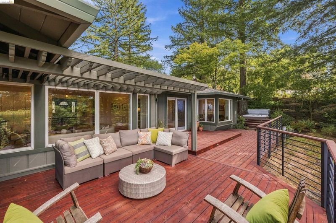
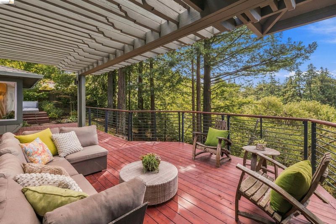
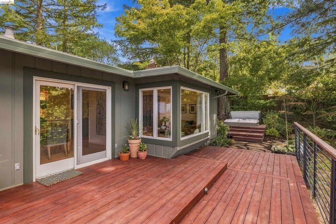
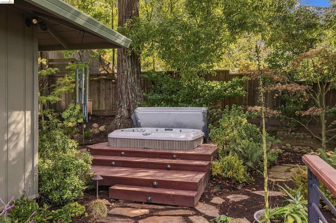
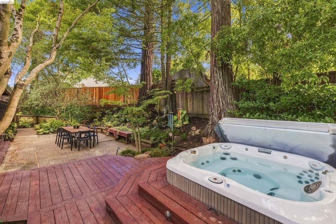
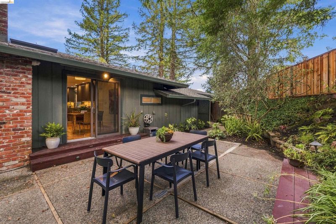
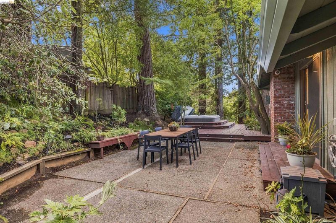
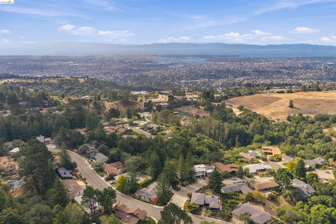
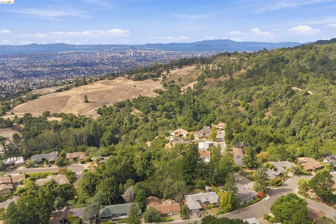
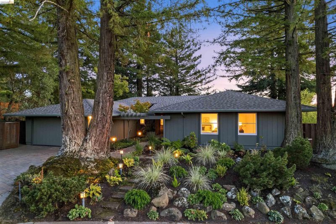
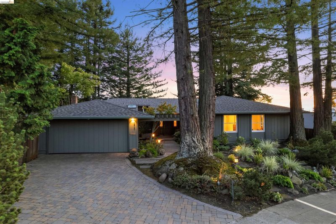
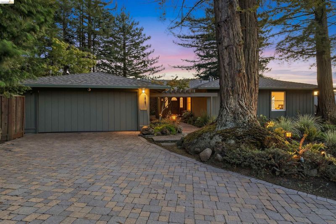
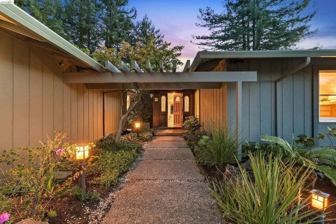
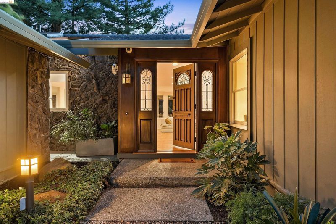
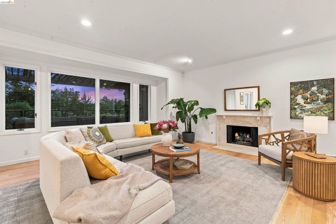
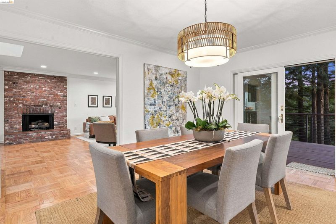
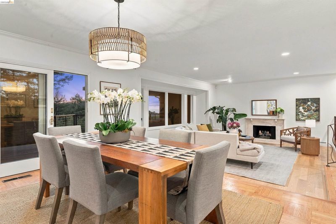
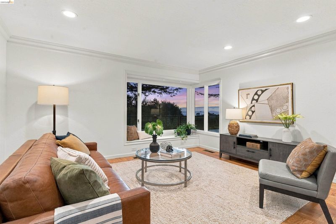
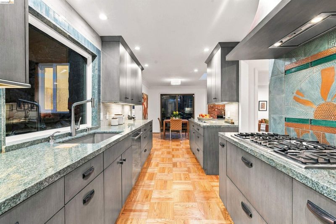
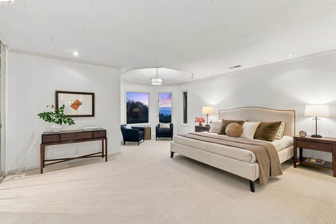
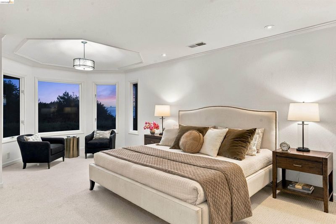
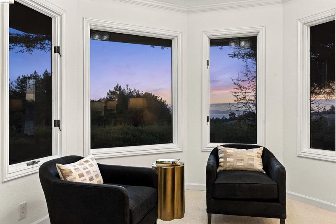
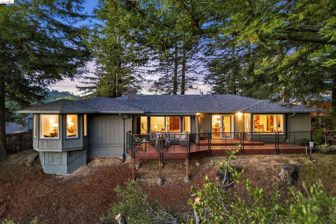
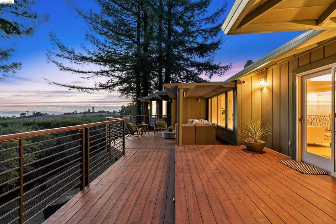
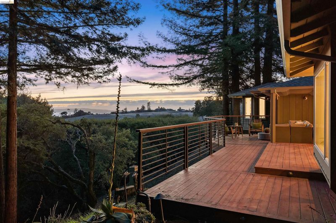
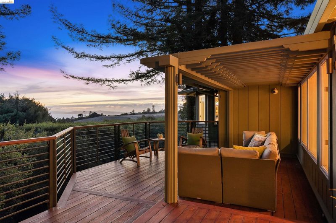
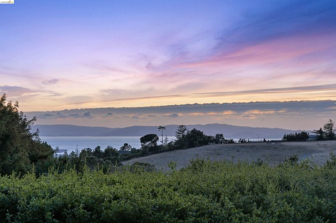
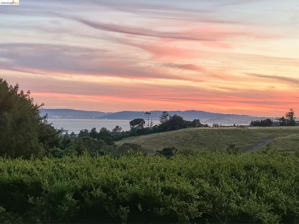
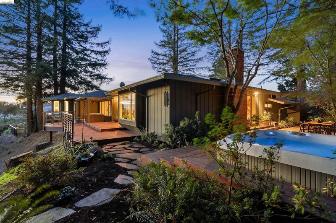
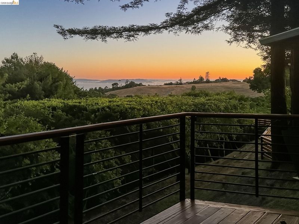
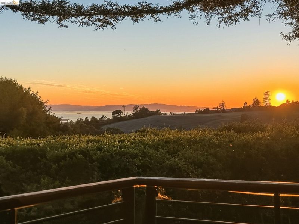
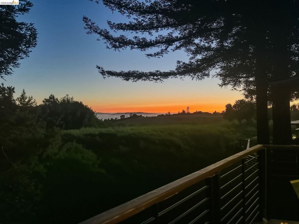
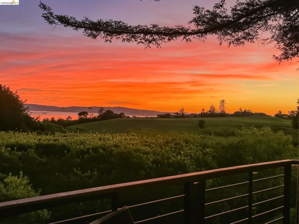
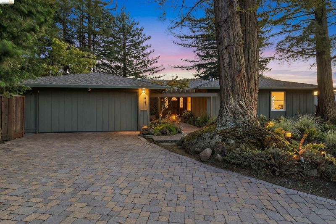
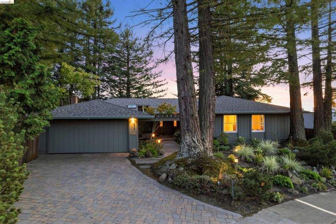
Tucked away in a secluded, secret Oakland Hills neighborhood of cul-de-sacs, that feels away from it all yet is just minutes to everything, this LEVEL four bedroom, two and a half bath mid-century home offers a wonderful blend of architectural character, room to spread out, and two inviting outdoor retreats. With gorgeous, captivating Bay views, mature landscaping, and a layout designed for both entertaining and everyday living, this is a home that gives you room to breathe. Dynamic entryway framed by Japanese maples leads to a generous foyer with hardwood flooring introducing the home's warm mid-century character and expansive feel. The large sunken living room is a standout, with fireplace, oversized windows, and glass doors that opens onto a large view deck. Take in the Bay and mountain vistas from this elevated perch, relax in the hot tub, or settle in for a sunset with a view. The living room flows naturally into a formal dining room to a separate family/great room open to the kitchen creating an expansive sequence of gathering spaces while offering a thoughtful sense of separation. Glass doors open directly onto a private back patio, providing a second outdoor escape for morning coffee, alfresco dining, or relaxed afternoons in the fresh air. The updated kitchen is both beautiful and functional, with gorgeous surfaces and appliances, a large deep sink, open breakfast nook and wet bar with wine fridge. A window above the sink looks out onto a perfectly mid-century rock wall garden nook right off the front entrance. Large laundry room, half bath, and hall closet with built-in storage add to the home's practical appeal. The generously proportioned primary bedroom is a retreat, with four closets and a dedicated sitting area perfectly positioned for admiring the Bay views above the treetops. The spacious ensuite bath features a huge soaking tub, a large separate shower, dual sinks and beautiful finishes. Three additional spacious bedrooms share an expansive updated hall bath, generous closet space, and refreshed surfaces and fixtures. The flexible bedroom layout offers room for family, guests, a home office, or creative pursuits. The two-car garage with interior access and built-in workshop adds convenience, storage, and room for tinkering, rounding out a home that combines generous interiors, distinctive mid-century character, and an enviable connection to the outdoors including captivating views making everyday living feel a little more Extraordinary!

- Current Status
- Active
- Original Price
- $1,495,000
- List Price
- $1,495,000
- On Market Date
- Oct 21, 2026
- Property Type
- Detached
- D/N/S
- Hillcrest Highla
- Zip Code
- 94619
- MLS ID
- 41151865
- APN
- 85949
- Year Built
- 1967
- Stories in Building
- 1
- Possession
- Close Of Escrow
- Data Source
- MAXEBRDI
- Origin MLS System
- Bridge AOR
Oakland Hebrew Day School
Private K-8 Religious, Coed
Students: 139 Distance: 0.4mi
Skyline High School
Public 9-12 High
Students: 1592 Distance: 0.5mi
Carl B. Munck Elementary School
Public K-5 Elementary
Students: 228 Distance: 0.7mi
First Covenant Treehouse Preschool & Kindergarten
Private K Preschool Early Childhood Center, Religious, Coed
Students: 107 Distance: 0.9mi
Baywood Learning Centers
Private K-12
Students: 25 Distance: 1.0mi
Conservatory Of Vocal/Instrumental Arts High
Charter 9-12
Students: 100 Distance: 1.0mi
- Bed
- 4
- Bath
- 2.5 (2/1)
- Parking
- 2
- Attached, Int Access From Garage, Off Street, Workshop in Garage, Garage Door Opener
- SQ FT
- 2,818
- SQ FT Source
- Other
- Lot SQ FT
- 25,116.0
- Lot Acres
- 0.58 Acres
- Pool Info
- None
- Kitchen
- Dishwasher, Gas Range, Microwave, Refrigerator, Dryer, Washer, Breakfast Nook, Stone Counters, Disposal, Gas Range/Cooktop, Updated Kitchen, Wet Bar
- Cooling
- Central Air
- Disclosures
- Other - Call/See Agent
- Entry Level
- Exterior Details
- Front Yard
- Flooring
- Hardwood, Tile, Carpet
- Foundation
- Fire Place
- Brick, Family Room, Gas Starter, Living Room
- Heating
- Forced Air
- Laundry
- Dryer, Laundry Room, Washer
- Main Level
- 4 Bedrooms, 2.5 Baths, Primary Bedrm Suite - 1, Laundry Facility, Main Entry
- Views
- Bay, Hills, Mountain(s), Trees/Woods
- Possession
- Close Of Escrow
- Basement
- Crawl Space
- Architectural Style
- Ranch, Mid Century Modern
- Non-Master Bathroom Includes
- Stall Shower, Tile, Updated Baths
- Construction Status
- Existing
- Additional Miscellaneous Features
- Front Yard
- Location
- Sloped Down, Level
- Roof
- Composition Shingles
- Water and Sewer
- Public
- Fee
- Unavailable
MLS and other Information regarding properties for sale as shown in Theo have been obtained from various sources such as sellers, public records, agents and other third parties. This information may relate to the condition of the property, permitted or unpermitted uses, zoning, square footage, lot size/acreage or other matters affecting value or desirability. Unless otherwise indicated in writing, neither brokers, agents nor Theo have verified, or will verify, such information. If any such information is important to buyer in determining whether to buy, the price to pay or intended use of the property, buyer is urged to conduct their own investigation with qualified professionals, satisfy themselves with respect to that information, and to rely solely on the results of that investigation.
School data provided by GreatSchools. School service boundaries are intended to be used as reference only. To verify enrollment eligibility for a property, contact the school directly.