

$875,000
1,674
SQ FT
$523
SQ/FT
637 Wright Street
@ Benton - Santa Rosa-Northeast, Santa Rosa

- 3 Bed
- 2 Bath
- 2 Park
- 1,674 sqft
- Santa Rosa
-

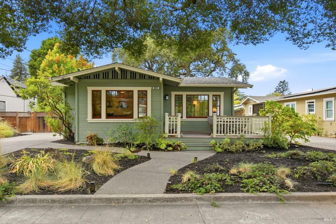
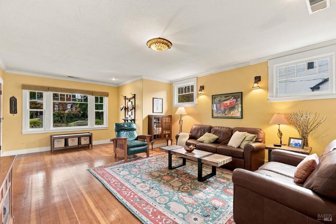
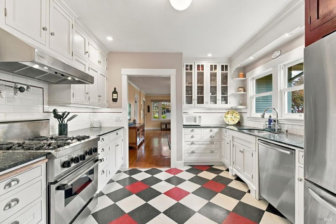
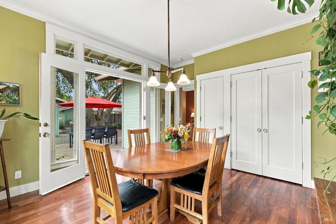
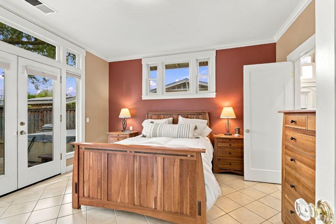
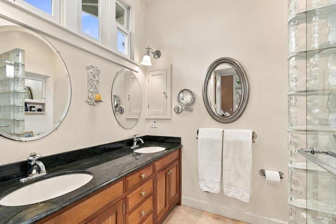
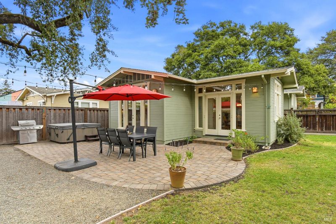
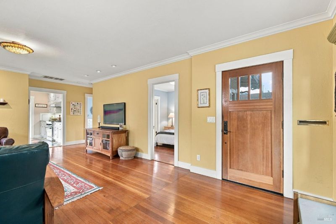
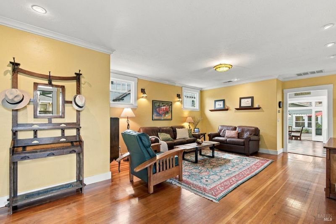
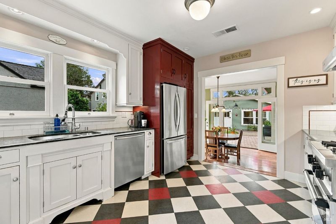
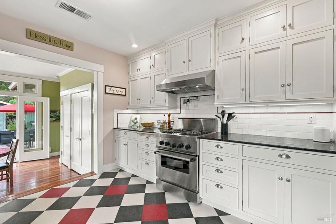
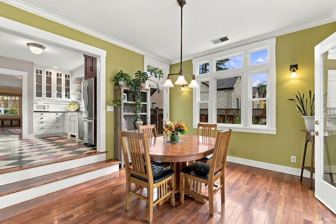
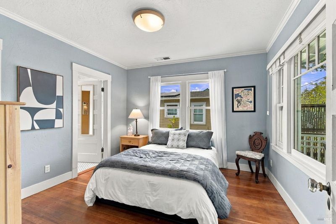
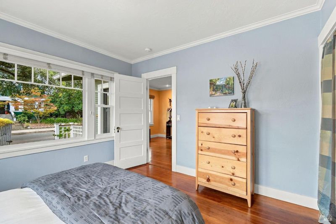
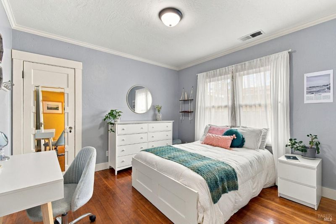
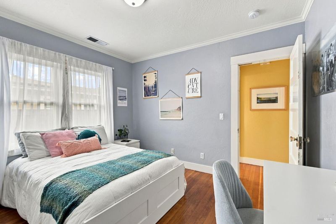
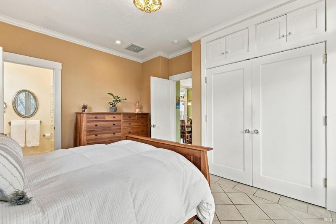
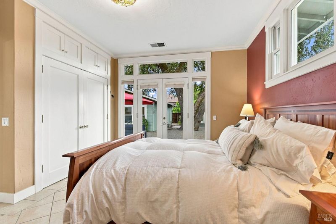
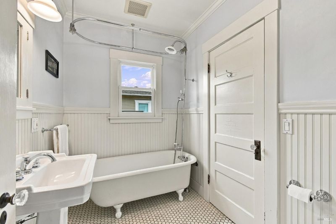
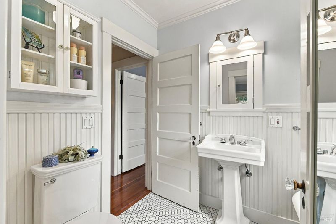
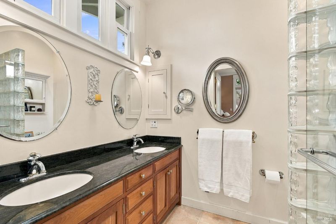
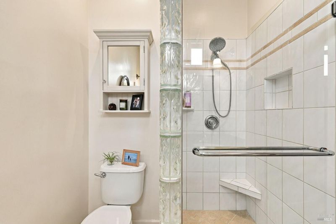
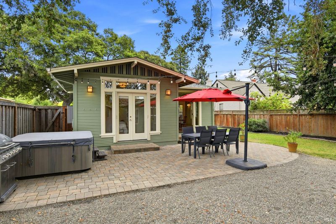
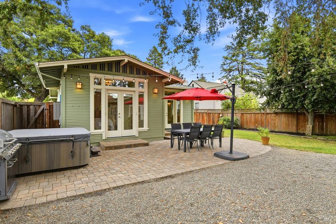
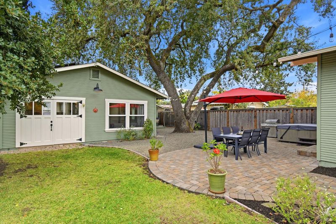
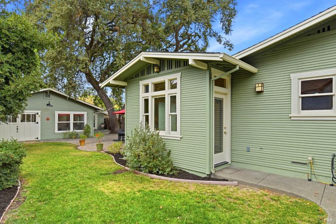
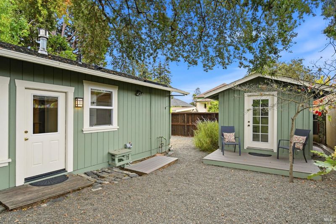
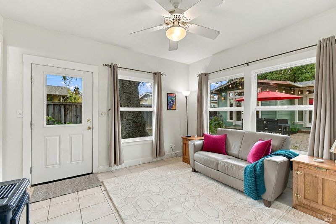
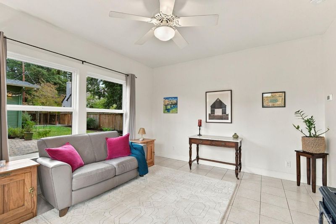
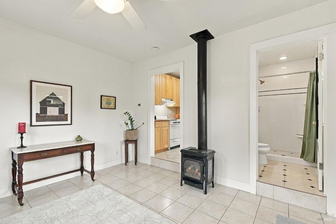
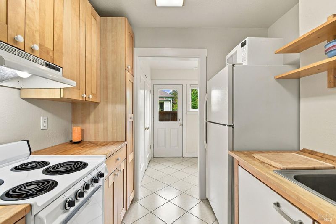
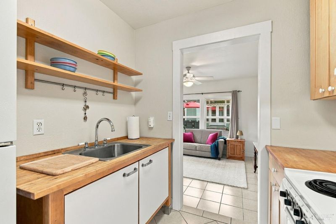
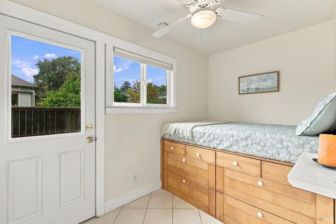
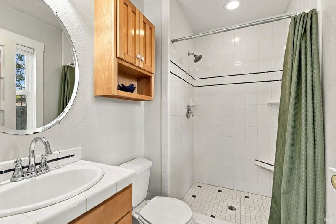
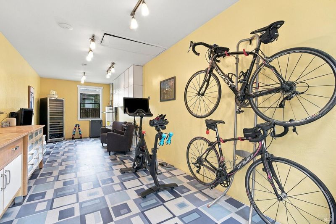
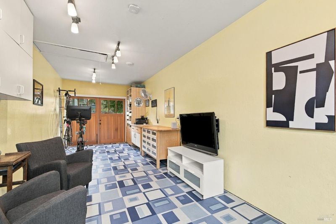
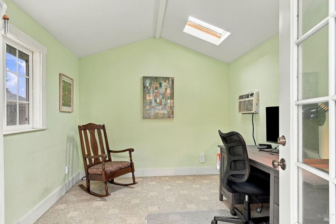
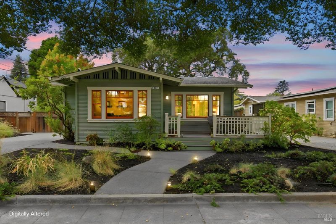
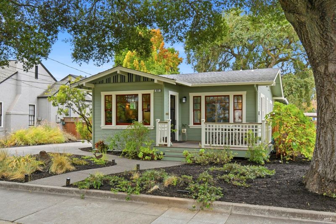
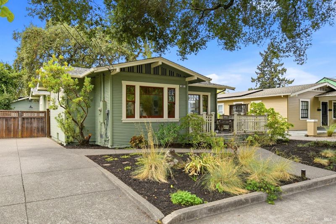
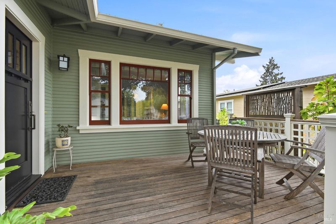
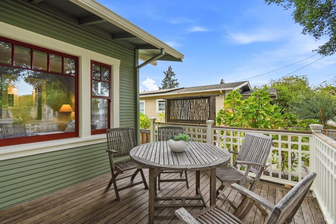
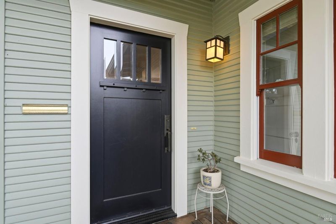
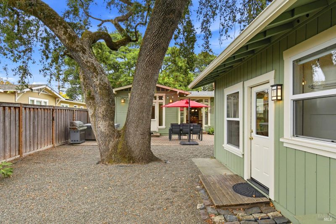
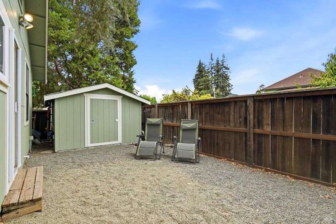
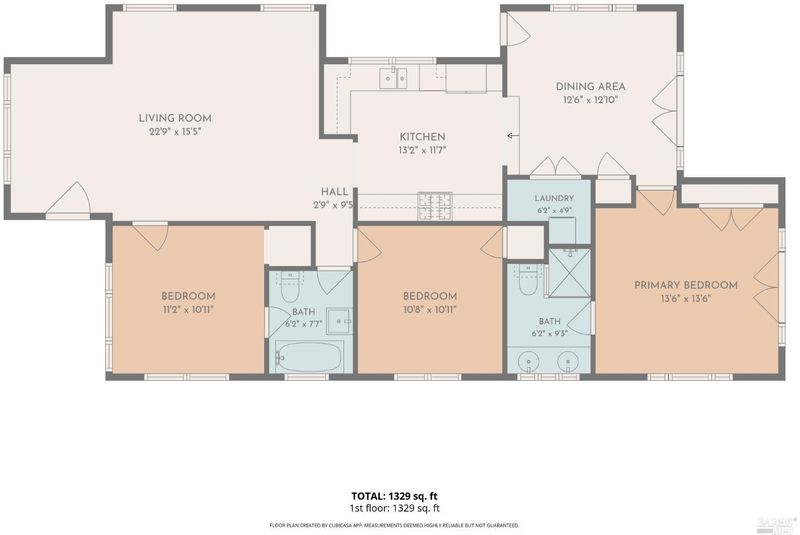
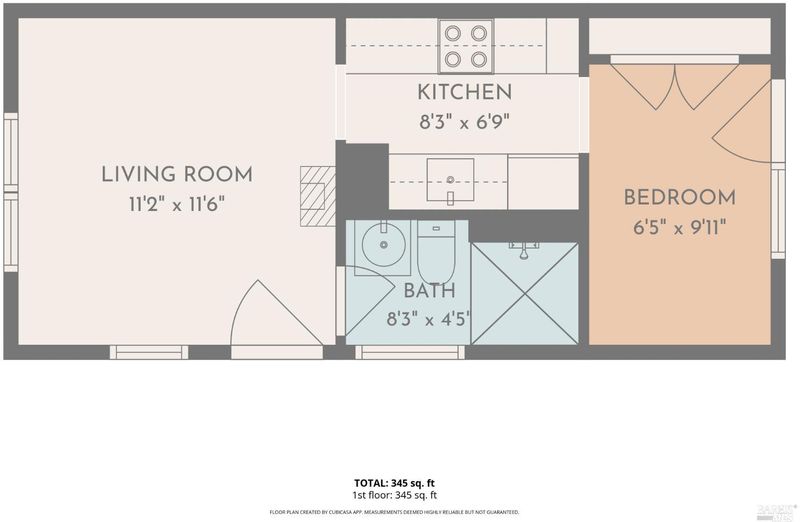
Extraordinary opportunity to own a vintage craftsman home with inviting front porch in the Santa Rosa Junior College neighborhood. Set on a quiet block, this home benefits from extensive infrastructure investments. The home was taken down to the studs and rewired, replumbed, insulated, and central heat/AC installed. Care was taken to preserve the home's character; windows were replaced with wood, dual-pane replicas; one bathroom has original claw-foot tub. A beautifully executed addition created a spacious, light-filled dining room with French doors opening to the yard, and a primary suite with French doors, radiant heat, a stall shower, double vanity, and high windows and skylight that bathe the room in light. The spacious kitchen is a cook's delight, with custom cabinets, granite counters, and stainless-steel appliances. The main home has 3 bedrooms and 2 full baths. A detached garage has been partially converted into living space with its own bathroom, kitchen, sitting room, and bedroom. The second part of the garage has built-in cabinetry, radiant heat, and has been used as a gym, workshop, and teen hangout. A separate insulated shed functions as an office. Indoor laundry, 200 AMP electric panel, a long driveway for off street parking, a whole house fan, the list goes on!

- Days on Market
- 4 days
- Current Status
- Active
- Original Price
- List Price
- $875,000
- On Market Date
- Oct 22, 2026
- Property Type
- Single Family Residence
- Area
- Santa Rosa-Northeast
- Zip Code
- 95404
- MLS ID
- 326088405
- APN
- 180800007000
- Year Built
- 1925
- Stories in Building
- 1
- Possession
- Close Of Escrow
- Data Source
- BAREIS
- Origin MLS System
Santa Rosa Middle School
Public 7-8 Middle
Students: 548 Distance: 0.2mi
Santa Rosa Charter School For The Arts
Charter K-8 Elementary
Students: 400 Distance: 0.3mi
New Horizon School And Learning Center
Private 6-12 Special Education, Secondary, Coed
Students: 18 Distance: 0.4mi
Stuart Preparatory School
Private PK-9 Elementary, Coed
Students: 65 Distance: 0.4mi
St. Luke Lutheran
Private PK-8 Elementary, Religious, Coed
Students: 109 Distance: 0.5mi
Greenhouse Academy
Private 9-12 All Male, Coed
Students: 6 Distance: 0.5mi
- Bed
- 3
- Bath
- 2
- Tile, Tub w/Shower Over, Window
- Parking
- 2
- Converted Garage, Detached, Electric Vehicle Charging Station(s), Size Limited
- SQ FT
- 1,674
- SQ FT Source
- Not Verified
- Lot SQ FT
- 7,501.0
- Lot Acres
- 0.1722 Acres
- Kitchen
- Granite Counters
- Cooling
- Central Air, Whole House Fan
- Dining Room
- Formal Room
- Disclosures
- Standard
- Flooring
- Tile, Wood
- Foundation
- Concrete Perimeter
- Heating
- Central, Fireplace(s), Gas, Radiant, Radiant Floor
- Laundry
- Gas Hook-Up, Laundry Closet, Washer/Dryer Stacked Included
- Main Level
- Bedroom(s), Dining Room, Full Bath(s), Kitchen, Living Room, Primary Bedroom, Street Entrance
- Possession
- Close Of Escrow
- Basement
- None
- Architectural Style
- Craftsman
- Fee
- $0
MLS and other Information regarding properties for sale as shown in Theo have been obtained from various sources such as sellers, public records, agents and other third parties. This information may relate to the condition of the property, permitted or unpermitted uses, zoning, square footage, lot size/acreage or other matters affecting value or desirability. Unless otherwise indicated in writing, neither brokers, agents nor Theo have verified, or will verify, such information. If any such information is important to buyer in determining whether to buy, the price to pay or intended use of the property, buyer is urged to conduct their own investigation with qualified professionals, satisfy themselves with respect to that information, and to rely solely on the results of that investigation.
School data provided by GreatSchools. School service boundaries are intended to be used as reference only. To verify enrollment eligibility for a property, contact the school directly.