

$625,000
1,726
SQ FT
$362
SQ/FT
1400 Hulda Drive
@ Redemeyer Road - Calpella/Redwood Vly, Ukiah

- 3 Bed
- 2 Bath
- 8 Park
- 1,726 sqft
- Ukiah
-

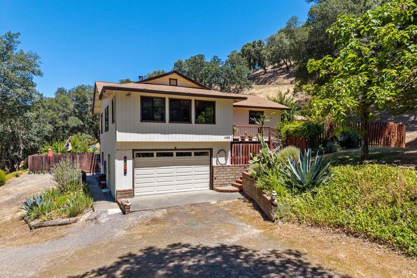
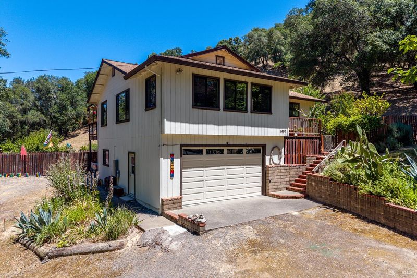
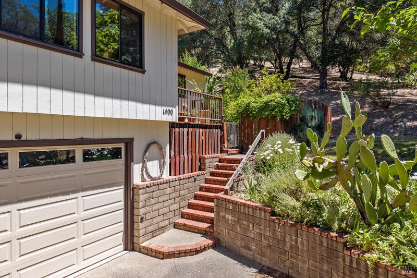
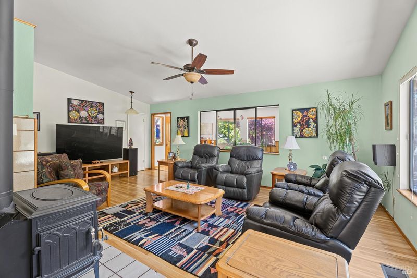
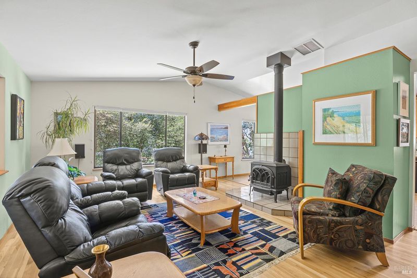
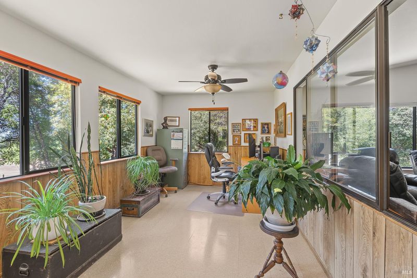
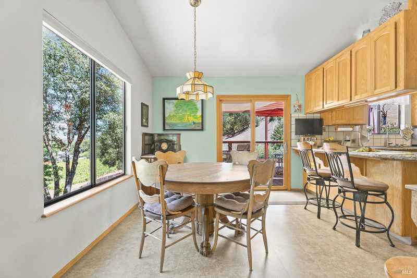
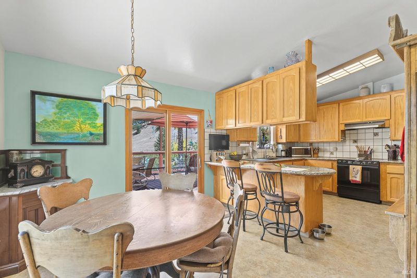
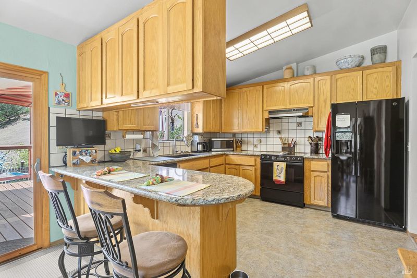
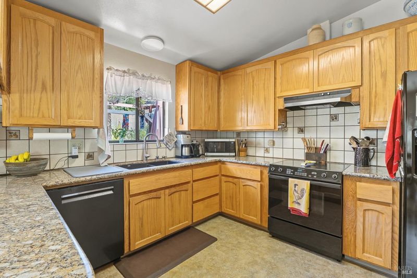
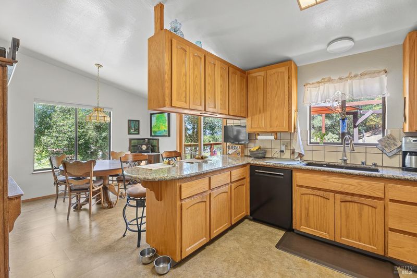
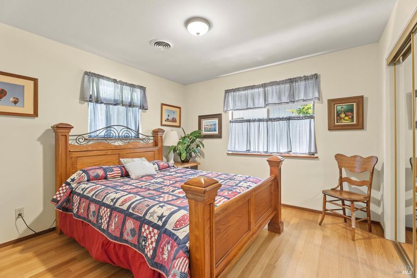
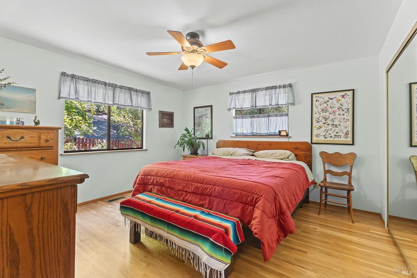
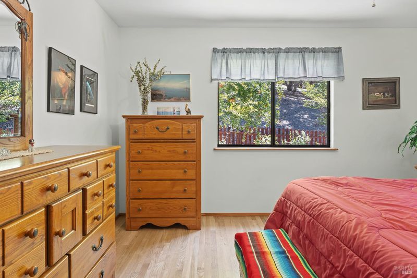
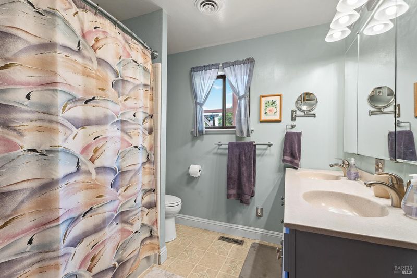
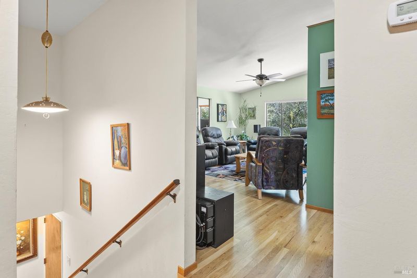
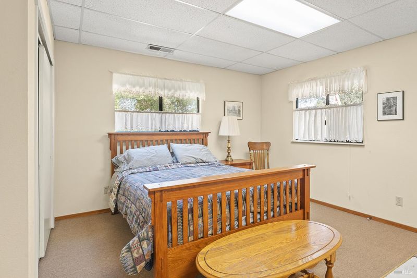
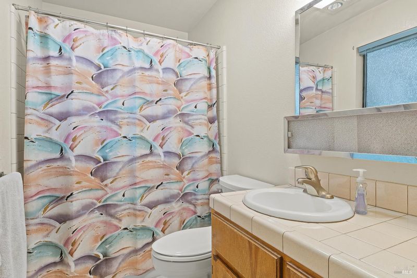
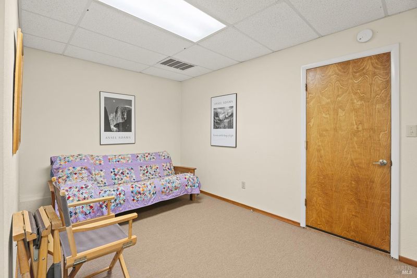
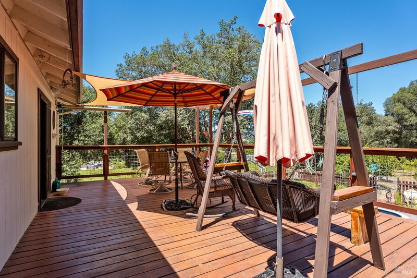
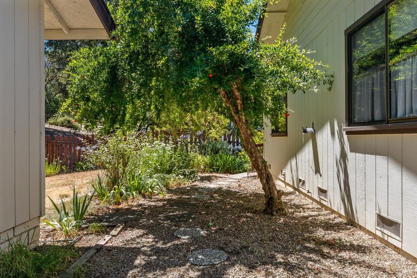
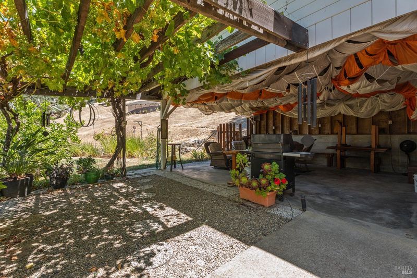
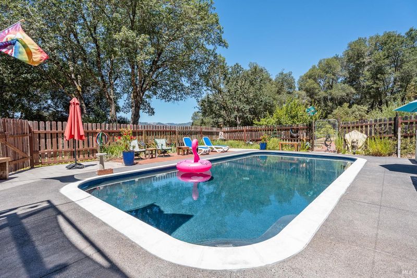
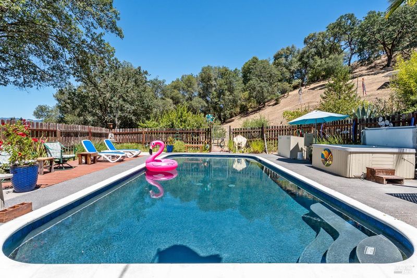
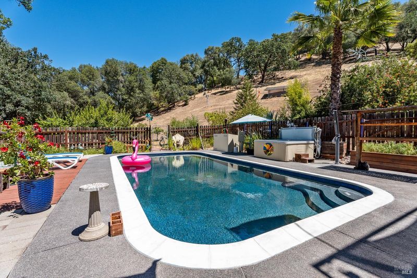
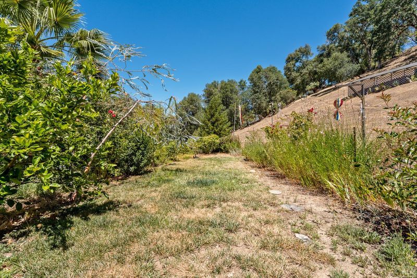
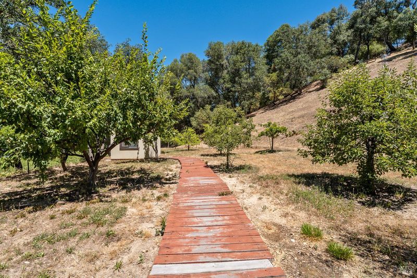
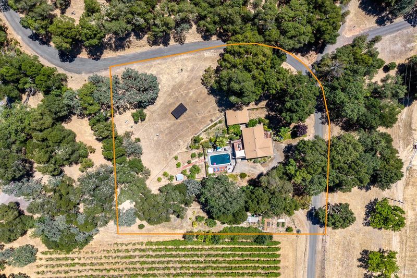
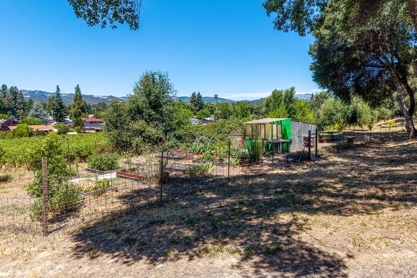
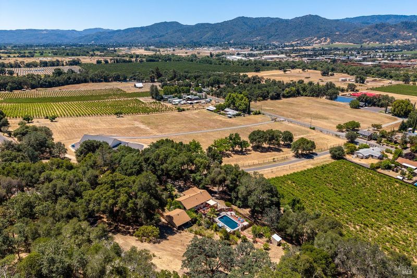
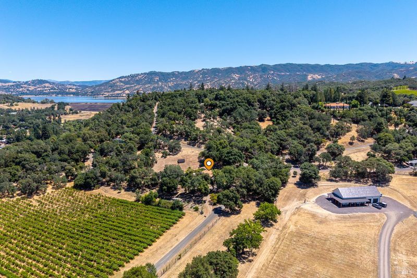
Experience peaceful country living just minutes from town. This inviting home sits on nearly 2 acres and showcases expansive views of the West Ukiah hills. Inside the home, the main floor offers a spacious living room, kitchen, dining area, office, two bedrooms, and a full bath. The lower level includes an additional bedroom, another full bath and a two-car garage. Under the house storage is ideal for wine or fresh vegetables harvested from the fenced garden. A private in-ground pool creates the perfect summer retreat. Multiple outbuildings add versatility for projects, animals, or extra storage.

- Days on Market
- 0 days
- Current Status
- Active
- Original Price
- $625,000
- List Price
- $625,000
- On Market Date
- Jul 6, 2026
- Property Type
- Single Family Residence
- Area
- Calpella/Redwood Vly
- Zip Code
- 95482
- MLS ID
- 326056187
- APN
- 178-010-18-00
- Year Built
- 1980
- Stories in Building
- Unavailable
- Possession
- Close Of Escrow, Negotiable
- Data Source
- BAREIS
- Origin MLS System
Tree Of Life Charter School
Charter K-8 Elementary
Students: 83 Distance: 1.8mi
Redwood Academy Of Ukiah
Charter 7-12 Secondary
Students: 151 Distance: 2.1mi
Accelerated Achievement Academy
Charter 4-12 Combined Elementary And Secondary
Students: 146 Distance: 2.2mi
Ukiah Adult
Public n/a Adult Education
Students: NA Distance: 2.4mi
Mendocino County Community School
Public 7-12 Opportunity Community
Students: 51 Distance: 2.5mi
Frank Zeek Elementary School
Public K-6 Elementary
Students: 486 Distance: 2.5mi
- Bed
- 3
- Bath
- 2
- Tub w/Shower Over
- Parking
- 8
- Attached, Covered, Garage Door Opener, Uncovered Parking Space
- SQ FT
- 1,726
- SQ FT Source
- Not Verified
- Lot SQ FT
- 87,120.0
- Lot Acres
- 2.0 Acres
- Pool Info
- Built-In, Dark Bottom, Fenced, Gunite Construction, Pool Cover
- Kitchen
- Pantry Cabinet, Stone Counter
- Cooling
- Central
- Dining Room
- Dining/Living Combo, Formal Area
- Living Room
- Cathedral/Vaulted, View
- Flooring
- Carpet, Cork, Laminate, Linoleum, Wood
- Foundation
- Concrete Perimeter
- Fire Place
- Wood Stove
- Heating
- Central, Propane, Wood Stove
- Laundry
- Inside Area
- Main Level
- Bedroom(s), Dining Room, Full Bath(s), Kitchen, Living Room, Primary Bedroom, Street Entrance
- Views
- Mountains, Vineyard
- Possession
- Close Of Escrow, Negotiable
- Basement
- Unfinished
- Architectural Style
- Ranch
- Fee
- $0
MLS and other Information regarding properties for sale as shown in Theo have been obtained from various sources such as sellers, public records, agents and other third parties. This information may relate to the condition of the property, permitted or unpermitted uses, zoning, square footage, lot size/acreage or other matters affecting value or desirability. Unless otherwise indicated in writing, neither brokers, agents nor Theo have verified, or will verify, such information. If any such information is important to buyer in determining whether to buy, the price to pay or intended use of the property, buyer is urged to conduct their own investigation with qualified professionals, satisfy themselves with respect to that information, and to rely solely on the results of that investigation.
School data provided by GreatSchools. School service boundaries are intended to be used as reference only. To verify enrollment eligibility for a property, contact the school directly.